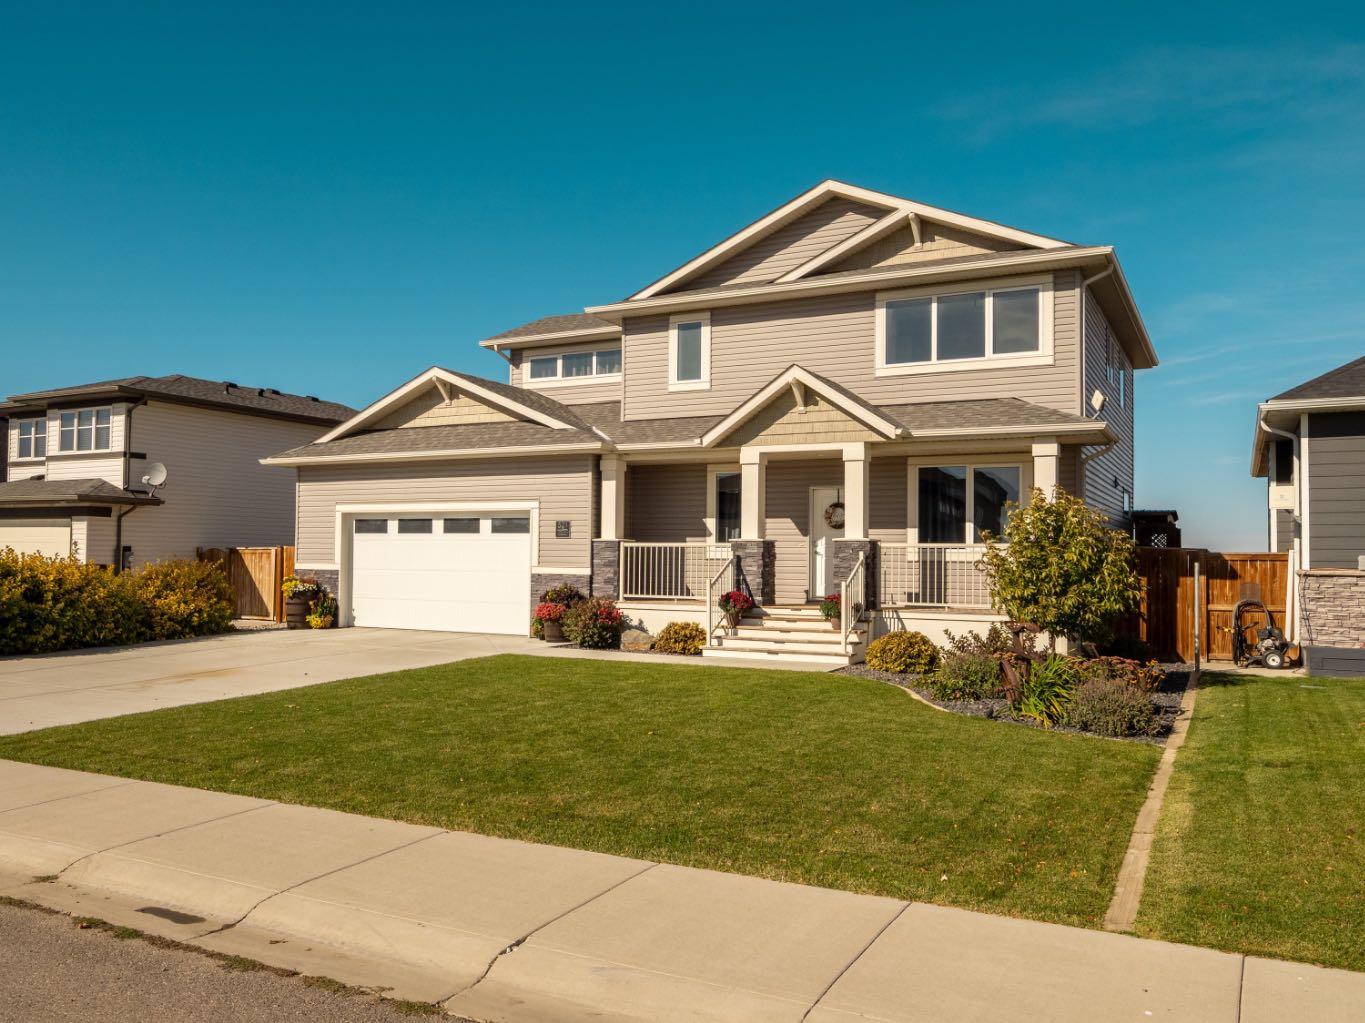
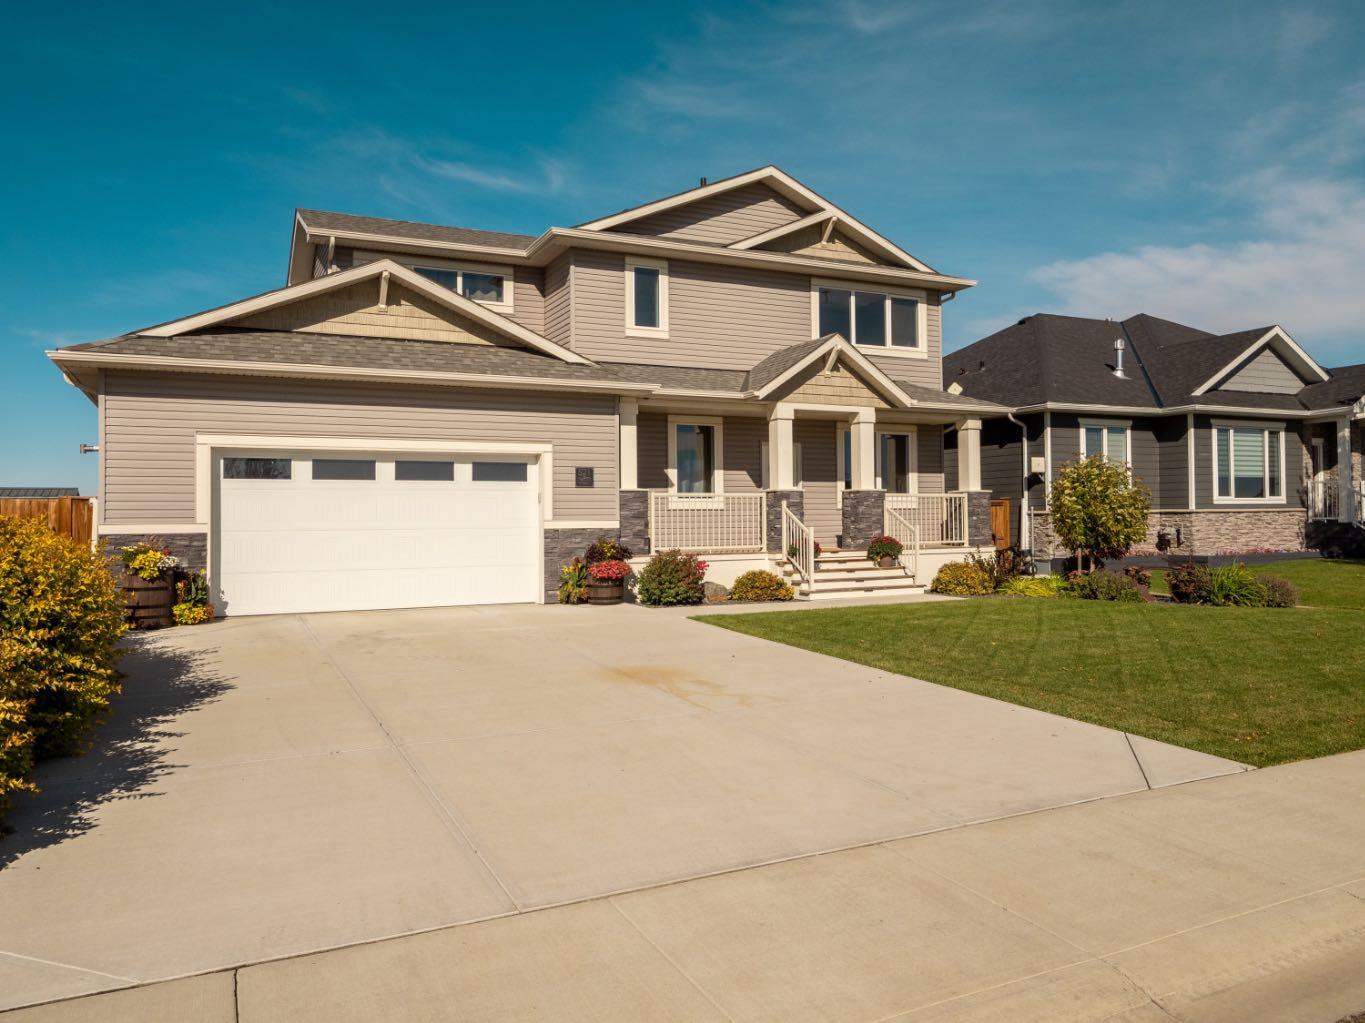
521 Kipp Street , Nobleford, Alberta
Residential For Sale in Nobleford, Alberta
$649,900
-
Property Type
 Residential
-
Bedrooms
 4
4
-
Bath
 4
4
-
Garage
 2
2
-
Sq Ft
 1,987
1,987
-
Year Built
 2020
2020
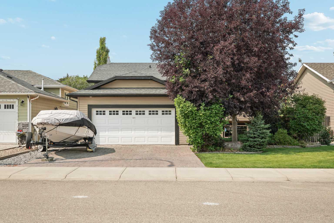
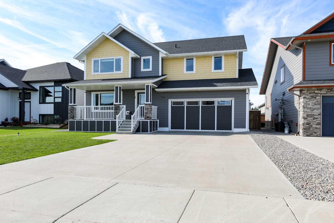
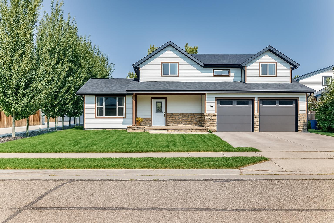
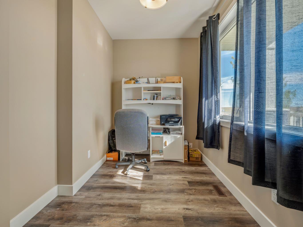
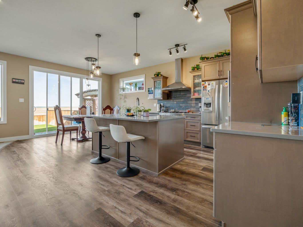
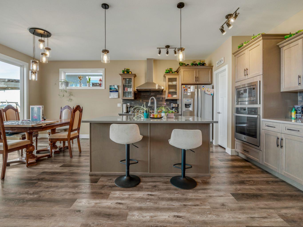
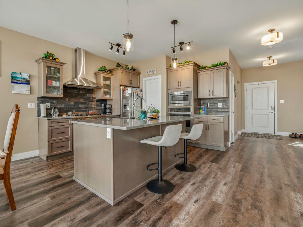
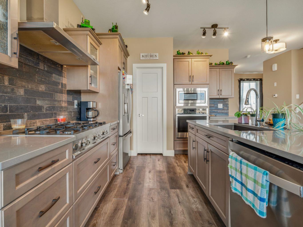
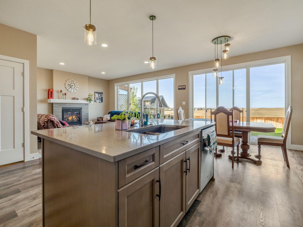
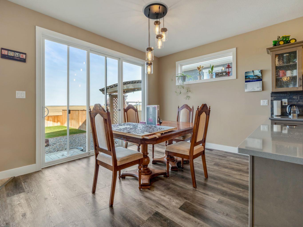
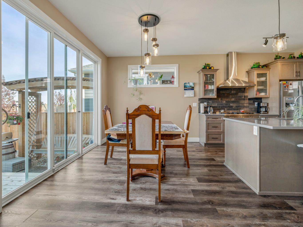
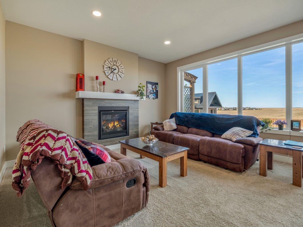
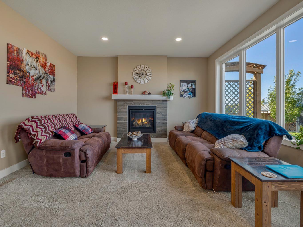
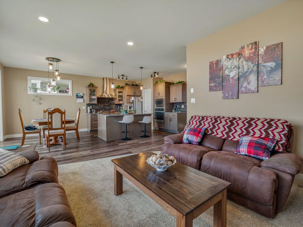
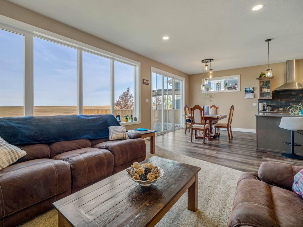
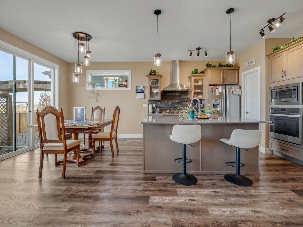
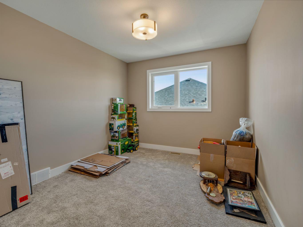
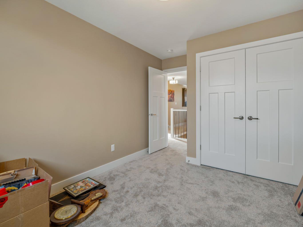
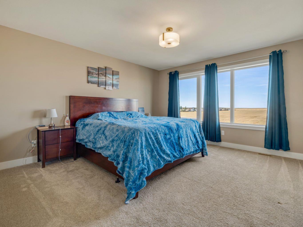
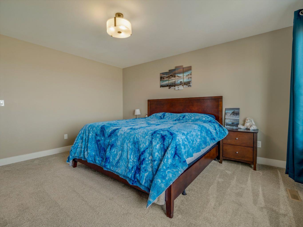
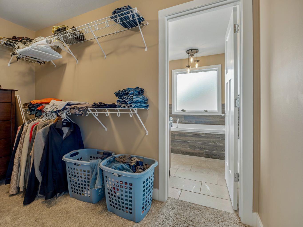
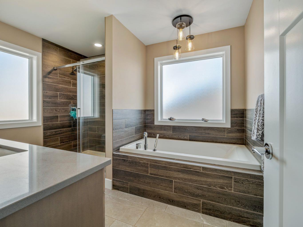
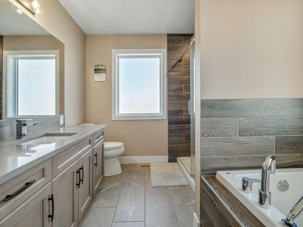
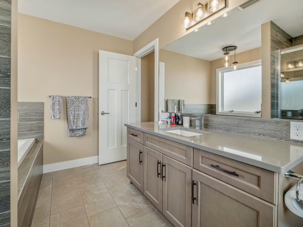
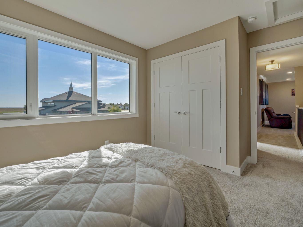
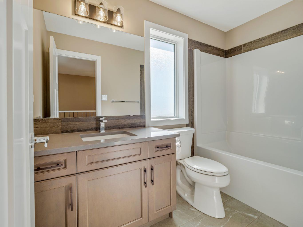
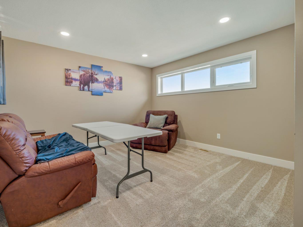
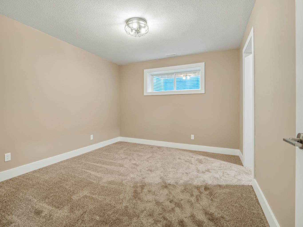
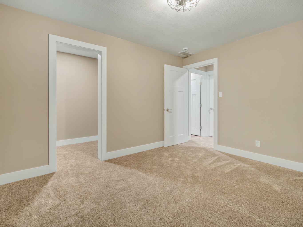
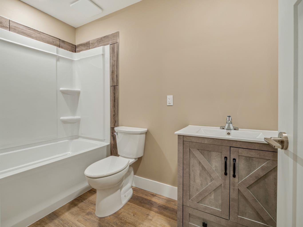
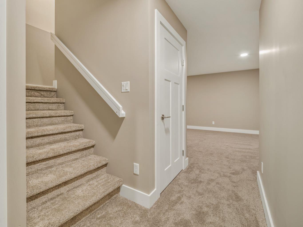
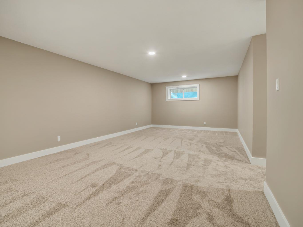
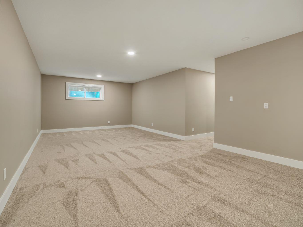
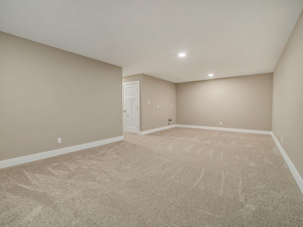
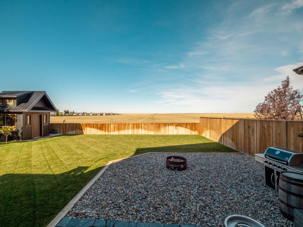
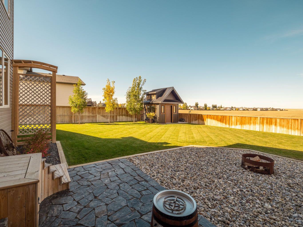
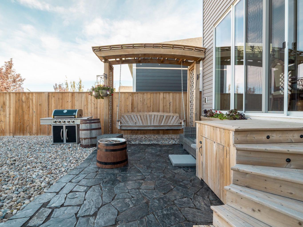
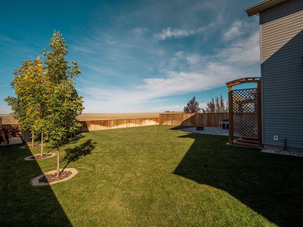
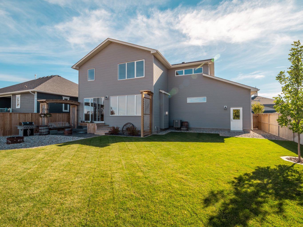
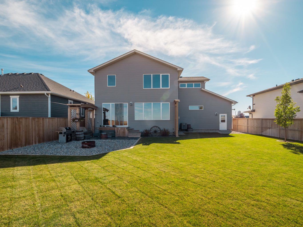
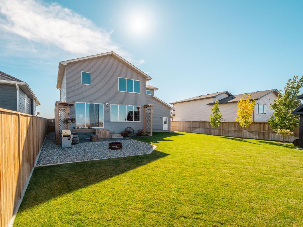
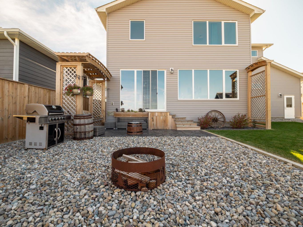
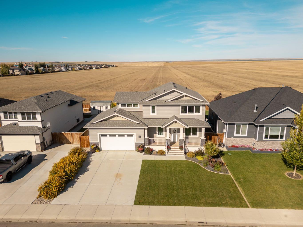
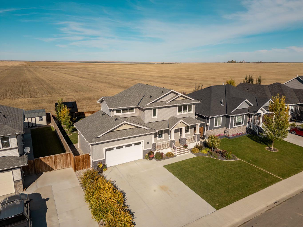
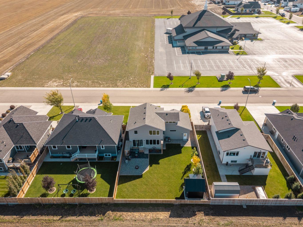
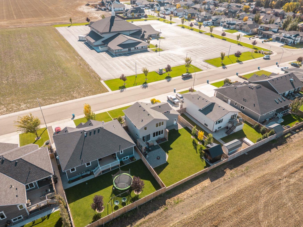
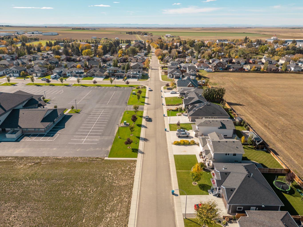
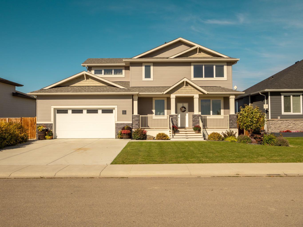
Welcome to 521 Kipp Street in Nobleford, a beautifully maintained 4-bedroom, 4-bathroom home offering spacious living and a thoughtfully designed layout. The bright, open-concept main floor features an abundance of natural light and creates a seamless flow between the living, dining, and kitchen areas. The kitchen is both stylish and functional, complete with quartz countertops, a large island, pantry, and ample cabinetry and storage. Throughout the home, generous living spaces and walk-in closets provide plenty of room for everyday living and organization. The large backyard is a standout feature, offering plenty of space to relax, entertain, and enjoy the outdoors, with a dedicated fire pit area and no neighbours directly behind for added privacy. Situated in a quiet, private neighbourhood, this home offers a peaceful setting while still providing plenty of space for the whole family. A double attached garage completes this exceptional home.
| Street Address: | 521 Kipp Street |
| City: | Nobleford |
| Province/State: | Alberta |
| Postal Code: | N/A |
| County/Parish: | Lethbridge County |
| Subdivision: | NONE |
| Country: | Canada |
| Latitude: | 49.88029000 |
| Longitude: | -113.04737000 |
| MLS® Number: | A2349150 |
| Price: | $649,900 |
| Property Area: | 1,987 Sq ft |
| Bedrooms: | 4 |
| Bathrooms Half: | 1 |
| Bathrooms Full: | 3 |
| Living Area: | 1,987 Sq ft |
| Building Area: | 0 Sq ft |
| Year Built: | 2020 |
| Listing Date: | Sep 30, 2026 |
| Garage Spaces: | 2 |
| Property Type: | Residential |
| Property Subtype: | Detached |
| MLS Status: | Active |
Additional Details
| Flooring: | N/A |
| Construction: | Stone,Vinyl Siding |
| Parking: | Double Garage Attached |
| Appliances: | Central Air Conditioner,Dishwasher,Dryer,Gas Cooktop,Microwave,Oven-Built-In,Range Hood,Refrigerator,Washer |
| Stories: | N/A |
| Zoning: | R |
| Fireplace: | N/A |
| Amenities: | Park,Playground,Schools Nearby,Street Lights |
Utilities & Systems
| Heating: | Forced Air |
| Cooling: | Central Air |
| Property Type | Residential |
| Building Type | Detached |
| Square Footage | 1,987 sqft |
| Community Name | NONE |
| Subdivision Name | NONE |
| Title | Fee Simple |
| Land Size | 7,360 sqft |
| Built in | 2020 |
| Annual Property Taxes | Contact listing agent |
| Parking Type | Garage |
Bedrooms
| Above Grade | 3 |
Bathrooms
| Total | 4 |
| Partial | 1 |
Interior Features
| Appliances Included | Central Air Conditioner, Dishwasher, Dryer, Gas Cooktop, Microwave, Oven-Built-In, Range Hood, Refrigerator, Washer |
| Flooring | Carpet, Tile, Vinyl Plank |
Building Features
| Features | Kitchen Island, Open Floorplan, Pantry, Quartz Counters, Storage, Walk-In Closet(s) |
| Construction Material | Stone, Vinyl Siding |
| Structures | Patio |
Heating & Cooling
| Cooling | Central Air |
| Heating Type | Forced Air |
Exterior Features
| Exterior Finish | Stone, Vinyl Siding |
Neighbourhood Features
| Community Features | Park, Playground, Schools Nearby, Street Lights |
| Amenities Nearby | Park, Playground, Schools Nearby, Street Lights |
Parking
| Parking Type | Garage |
| Total Parking Spaces | 4 |
Interior Size
| Total Finished Area: | 1,987 sq ft |
| Total Finished Area (Metric): | 184.62 sq m |
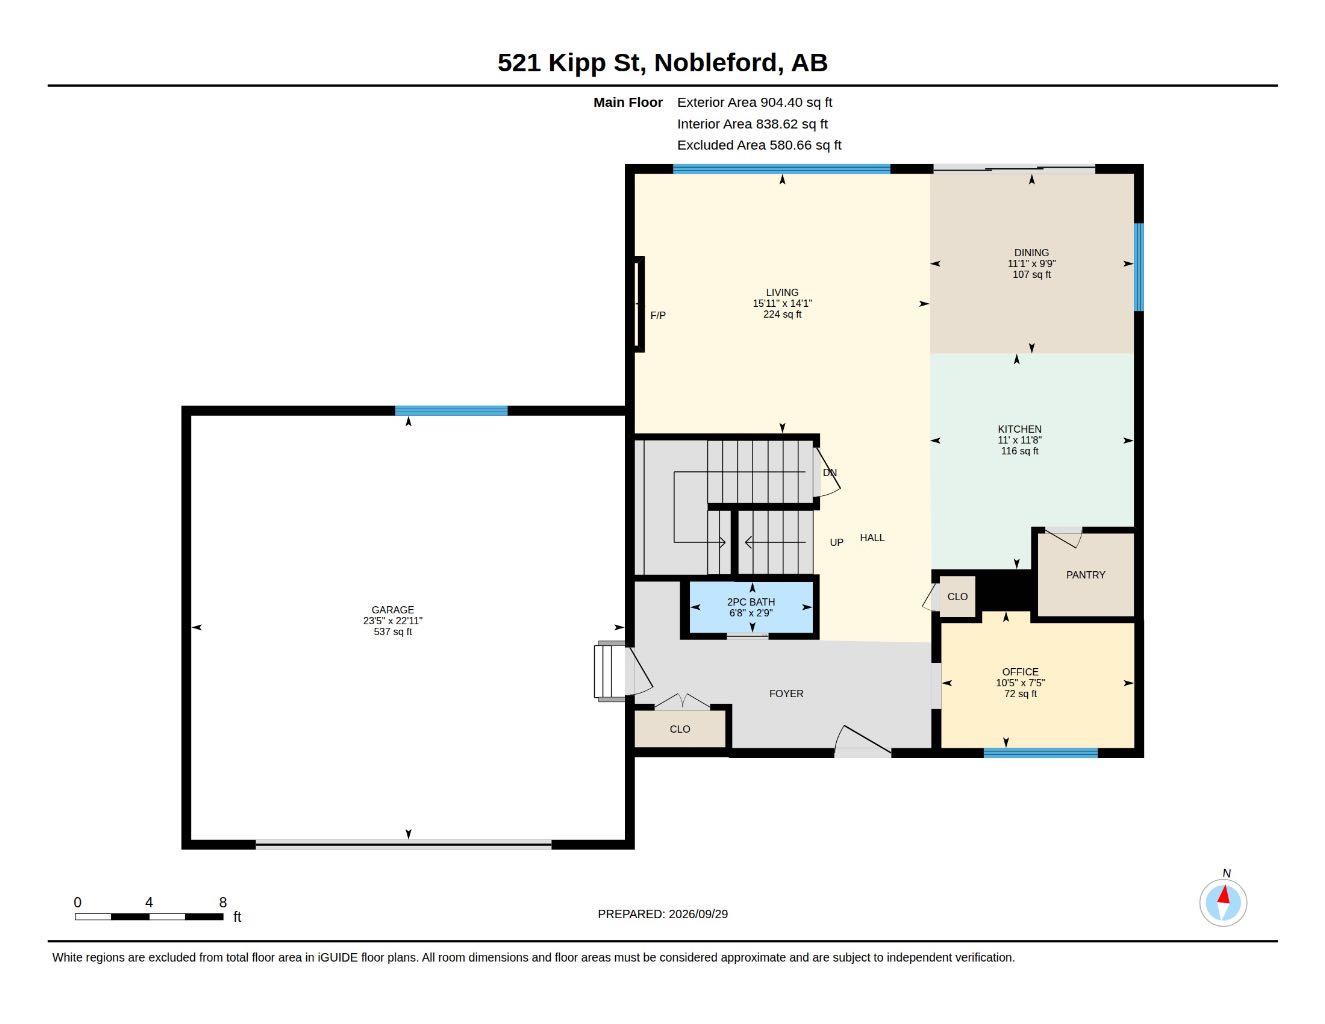
| Main Level: | 904 sq ft |
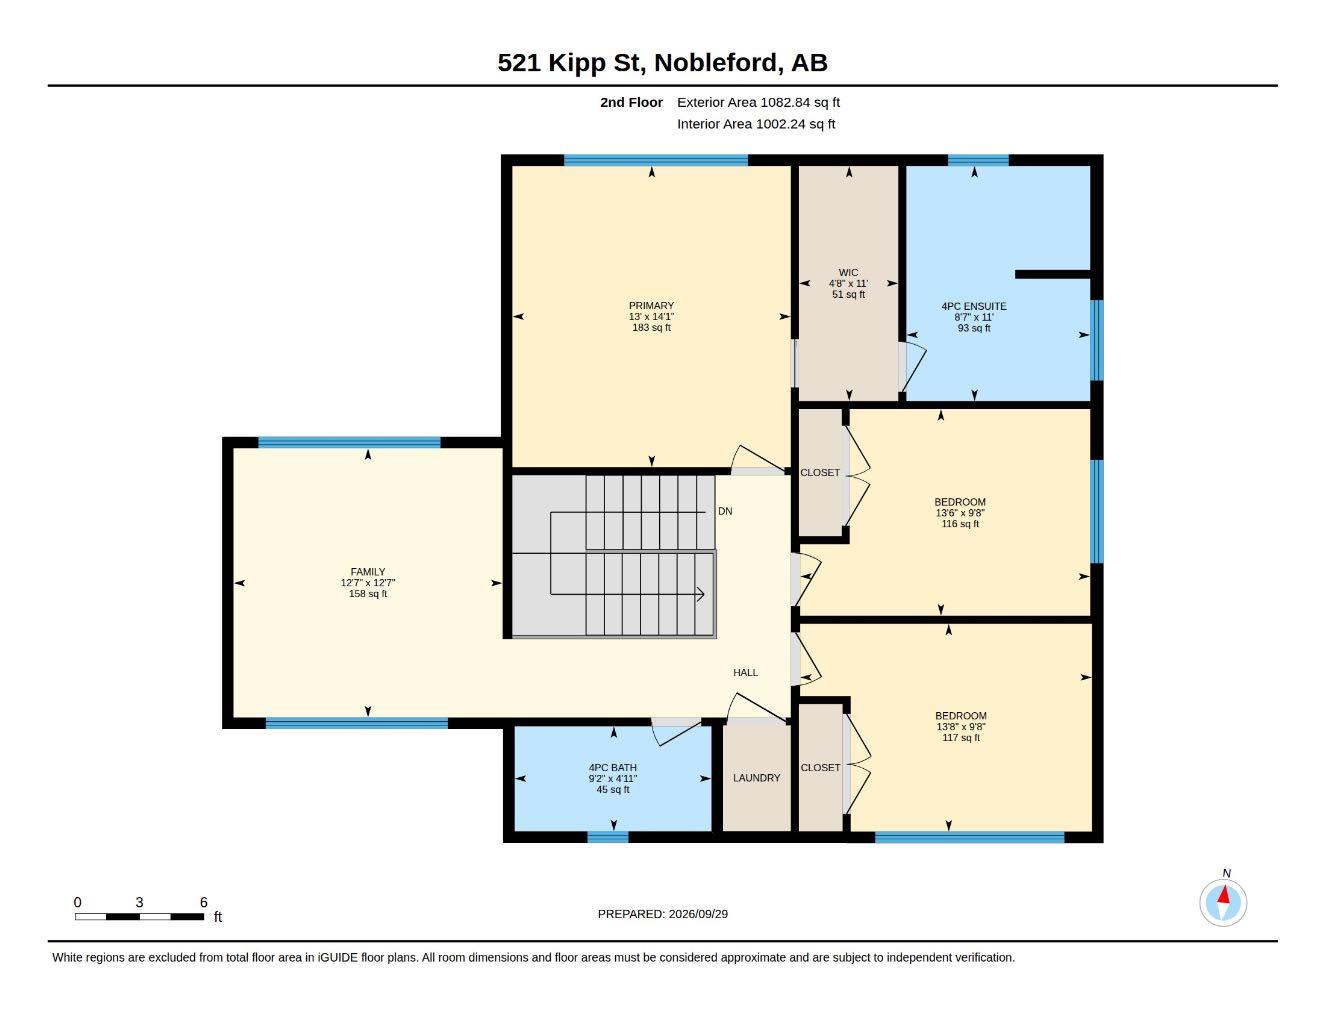
| Upper Level: | 1,082 sq ft |
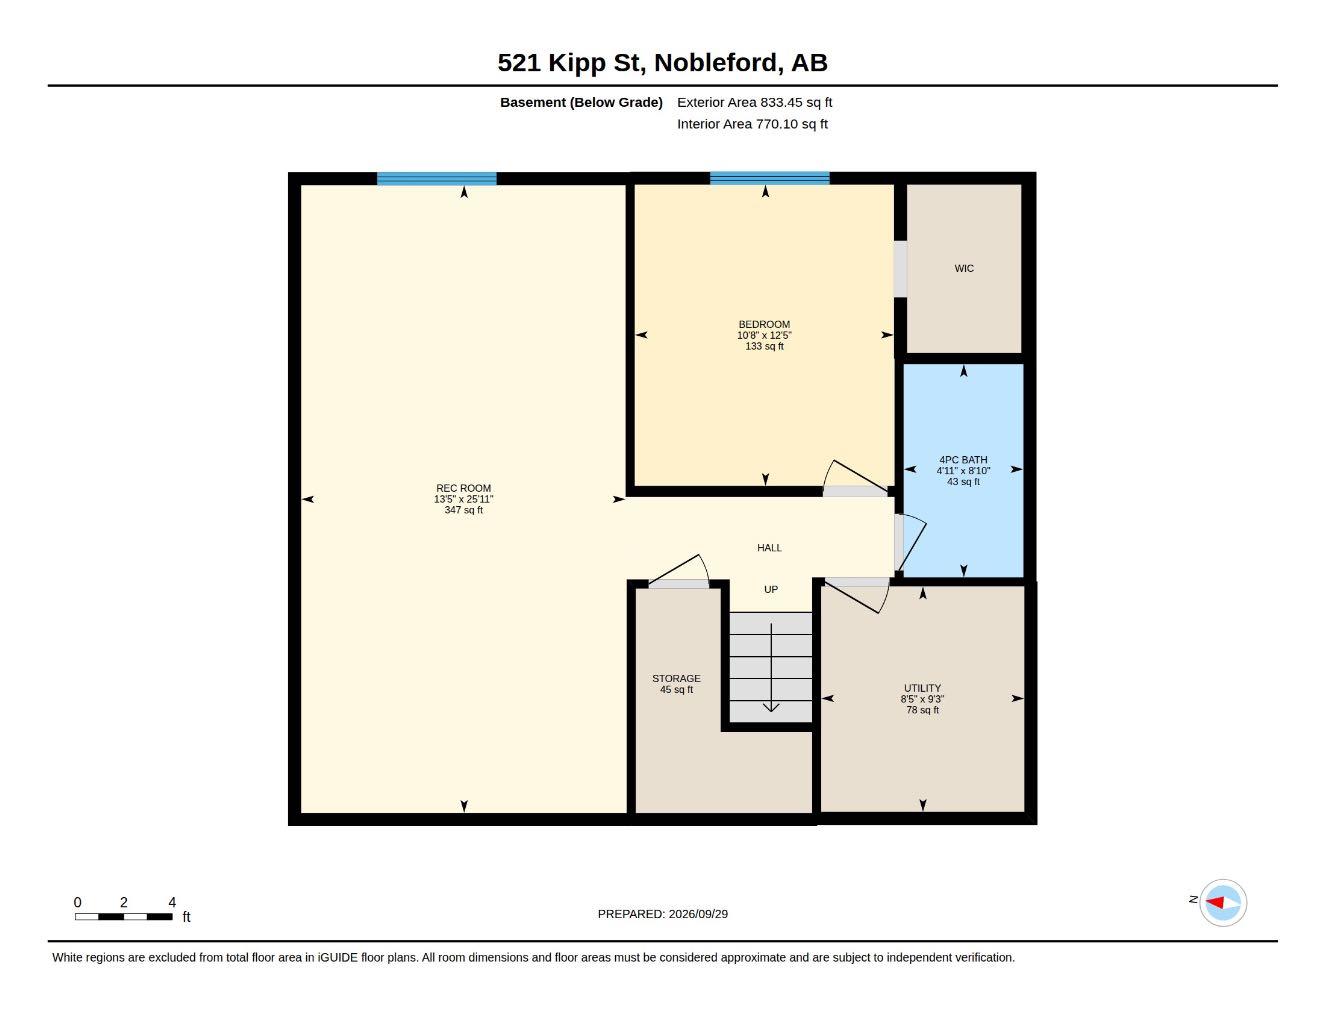
| Below Grade: | 833 sq ft |
Room Count
| Bedrooms: | 4 |
| Bathrooms: | 4 |
| Full Bathrooms: | 3 |
| Half Bathrooms: | 1 |
| Rooms Above Grade: | 3 |
Lot Information
| Lot Size: | 7,360 sq ft |
| Lot Size (Acres): | 0.17 acres |
| Frontage: | 64 ft |
- Kitchen Island
- Open Floorplan
- Pantry
- Quartz Counters
- Storage
- Walk-In Closet(s)
- Fire Pit
- Private Yard
- Central Air Conditioner
- Dishwasher
- Dryer
- Gas Cooktop
- Microwave
- Oven-Built-In
- Range Hood
- Refrigerator
- Washer
- Full
- Park
- Playground
- Schools Nearby
- Street Lights
- Stone
- Vinyl Siding
- Gas
- Poured Concrete
- Back Yard
- Front Yard
- Lawn
- Low Maintenance Landscape
- No Back Lane
- No Neighbours Behind
- Private
- Double Garage Attached
- Patio
Floor plan information is not available for this property.
Monthly Payment Breakdown
Loading Walk Score...
What's Nearby?
Powered by Yelp
REALTOR® Details
JAIMIE SLINGERLAND
- (403) 330-7955
- jaimie.slingerland@2percentrealty.ca
- 2 PERCENT REALTY