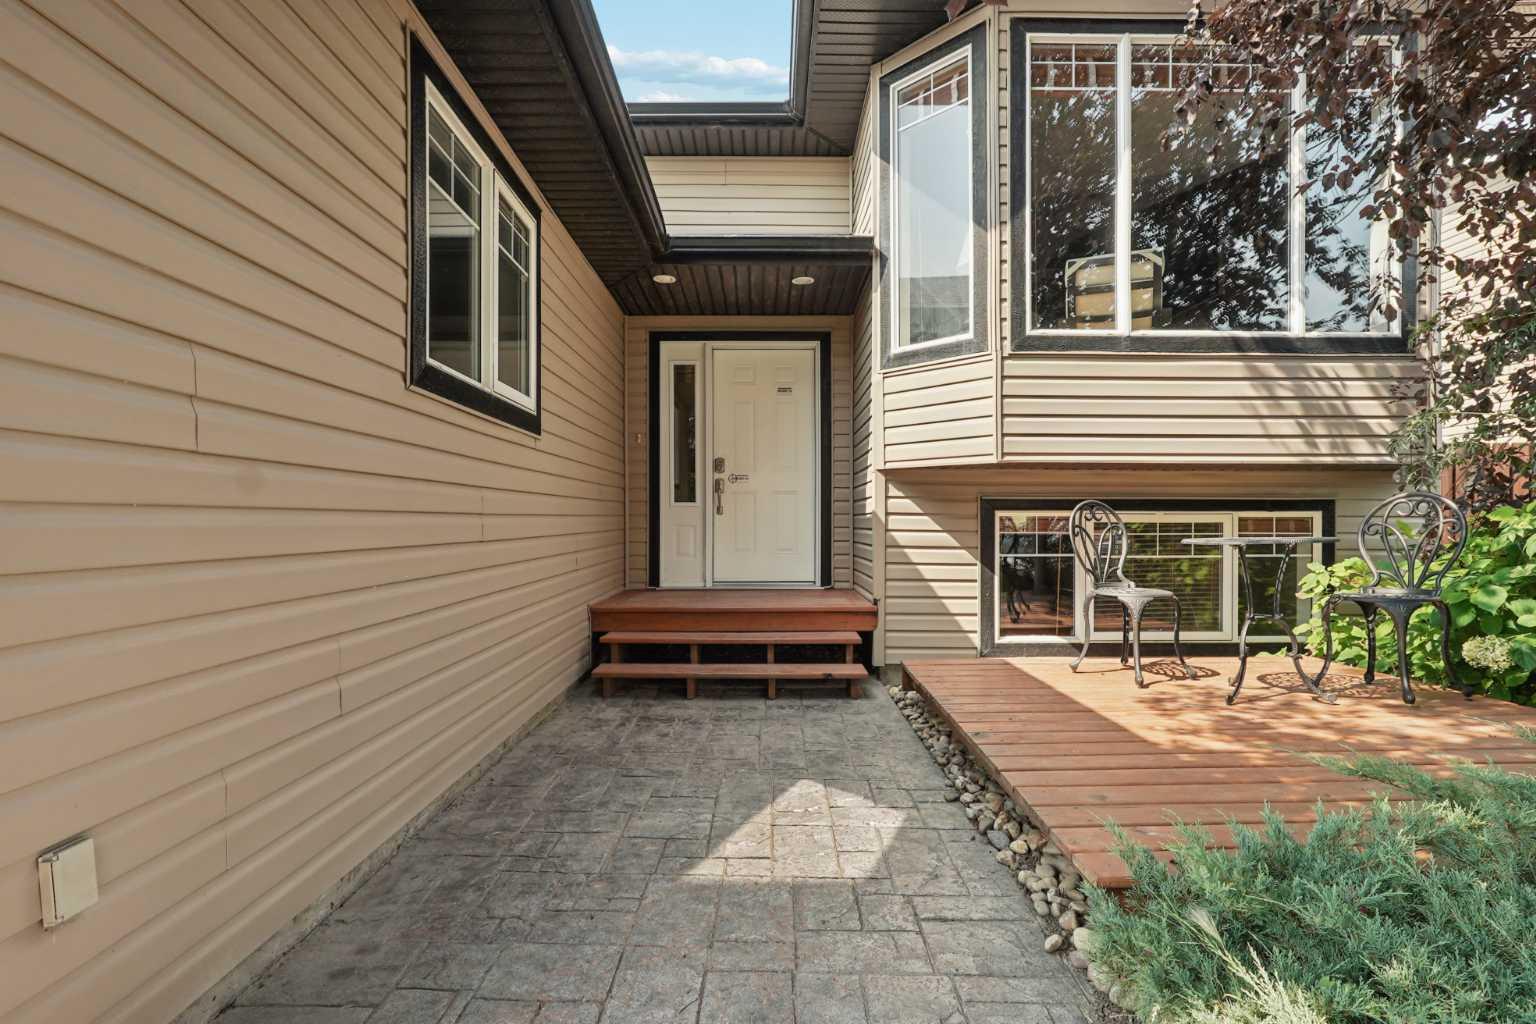
622 Centennial Avenue , Nobleford, Alberta
Residential For Sale in Nobleford, Alberta
$584,999
-
Property Type
 Residential
-
Bedrooms
 5
5
-
Bath
 3
3
-
Garage
 2
2
-
Sq Ft
 1,152
1,152
-
Year Built
 2007
2007
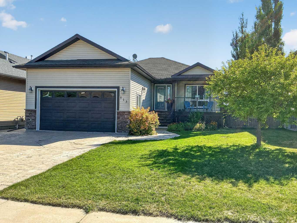
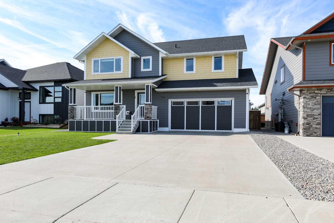
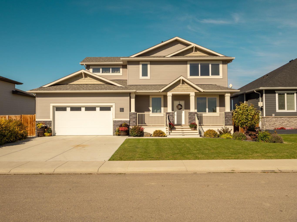
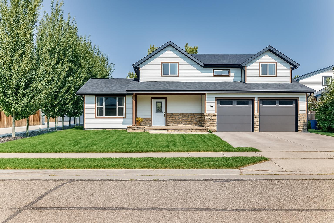
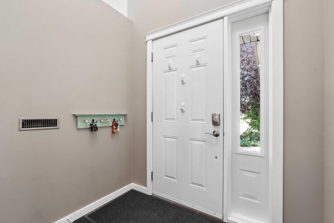
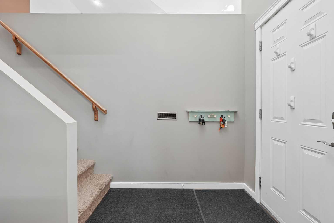
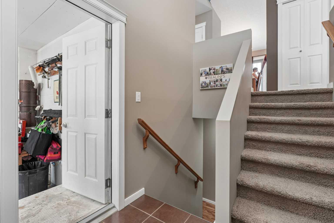
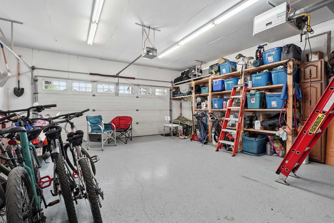
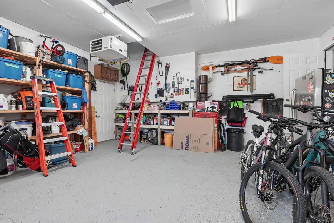
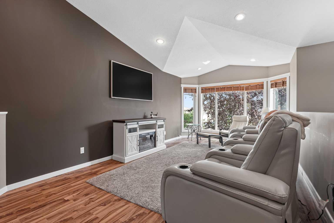
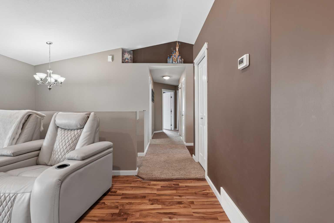
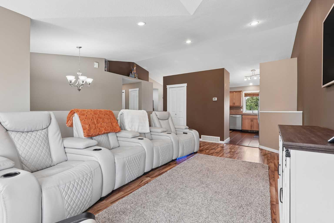
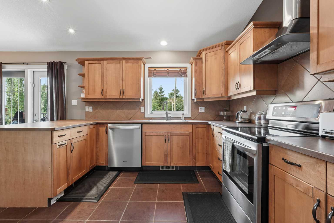
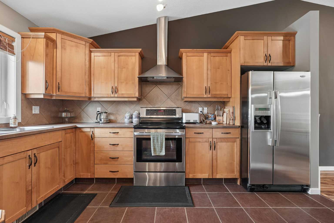
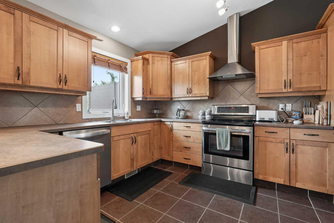
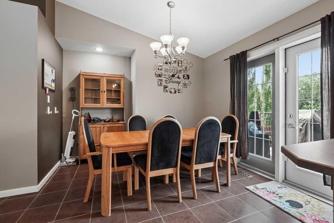
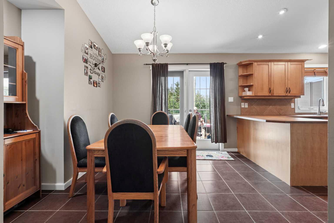
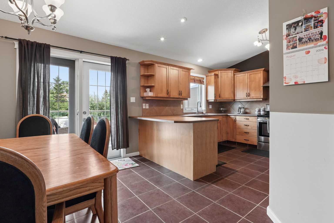
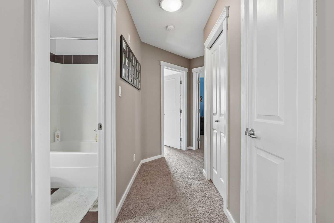
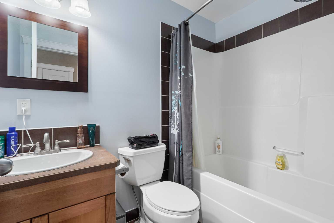
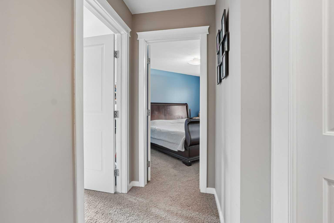
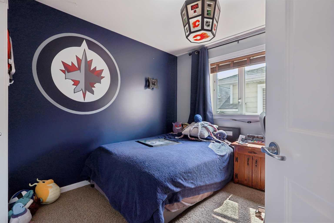
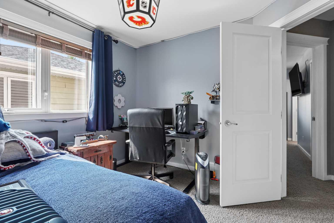
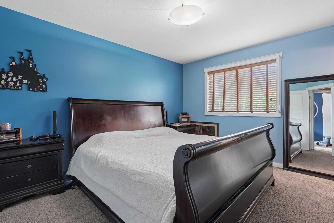
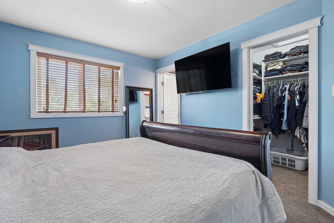
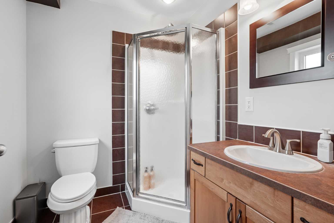
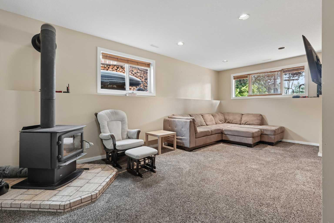
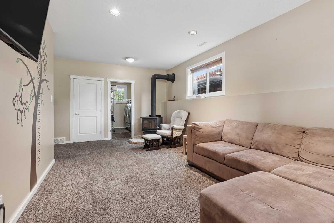
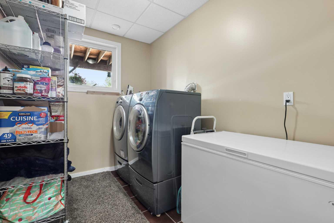
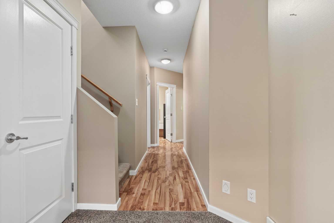
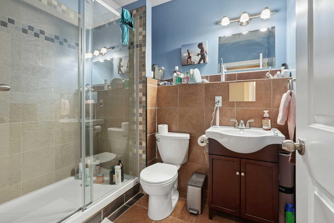
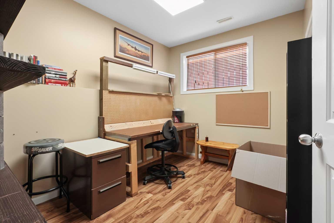
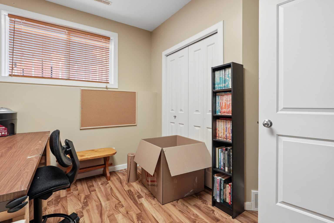
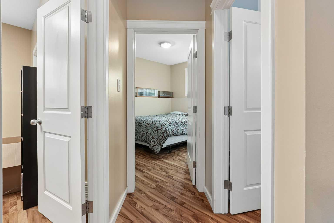
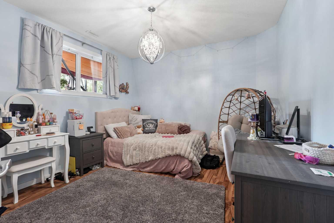
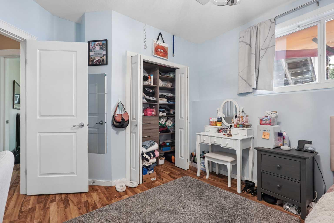
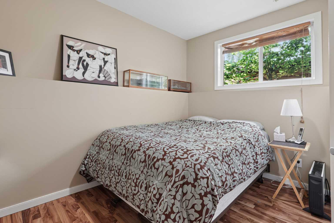
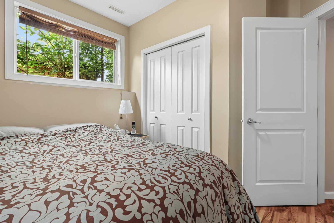
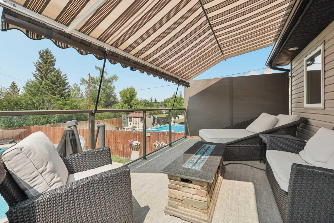
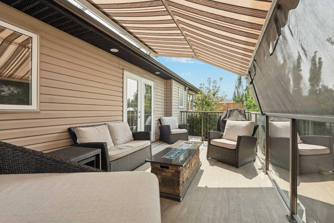
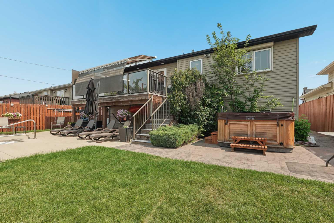
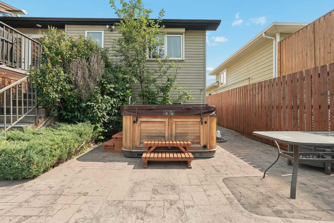
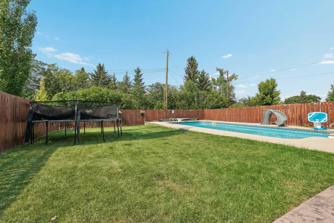
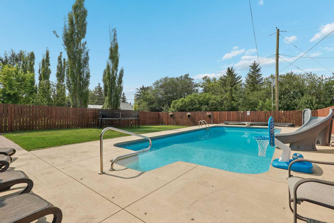
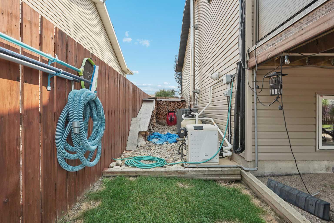
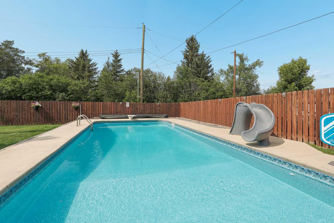
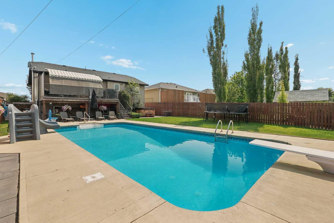
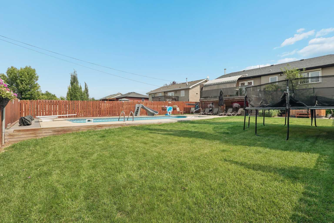
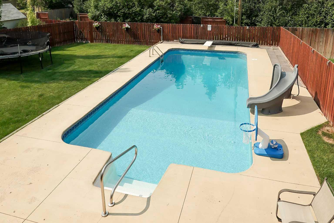
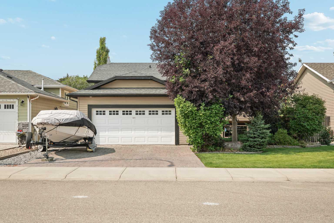
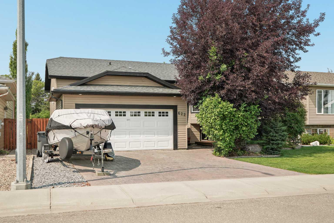
Welcome to 622 Centennial Ave in Nobleford! If you're looking for a quiet town with plenty of space for the whole family, look no further. This bi-level home has 1,152 square feet of living across the main level. Upstairs, you have a great kitchen and dining area that will be perfect for nightly meals. The real highlight is the living room with big and bright windows and tons of room for a TV and furniture. There are two bedrooms on this level, including the primary bedroom that is equipped with a walk-in closet and a 3pc ensuite bathroom. Downstairs, you have three more bedrooms and a sizeable rec room. You have a laundry room and a 3pc bathroom down here as well. The backyard is a real highlight of this home with a great deck that has an awning. The pool will be perfect for the warmer months and all of the necessary accessories are already in place. This home also has a double attached garage and a parking pad out front for all of your parking needs. This home truly has everything and will be a hit with the whole family. Contact your favourite REALTOR® today to book your private showing!
| Street Address: | 622 Centennial Avenue |
| City: | Nobleford |
| Province/State: | Alberta |
| Postal Code: | N/A |
| County/Parish: | Lethbridge County |
| Subdivision: | NONE |
| Country: | Canada |
| Latitude: | 49.88112834 |
| Longitude: | -113.05078272 |
| MLS® Number: | A2339035 |
| Price: | $584,999 |
| Property Area: | 1,152 Sq ft |
| Bedrooms: | 5 |
| Bathrooms Half: | 0 |
| Bathrooms Full: | 3 |
| Living Area: | 1,152 Sq ft |
| Building Area: | 0 Sq ft |
| Year Built: | 2007 |
| Listing Date: | Aug 21, 2026 |
| Garage Spaces: | 2 |
| Property Type: | Residential |
| Property Subtype: | Detached |
| MLS Status: | Active |
Additional Details
| Flooring: | N/A |
| Construction: | Vinyl Siding |
| Parking: | Double Garage Attached,Parking Pad |
| Appliances: | Dishwasher,Microwave,Refrigerator,Stove(s),Washer/Dryer,Window Coverings |
| Stories: | N/A |
| Zoning: | RESI |
| Fireplace: | N/A |
| Amenities: | Park,Playground,Schools Nearby,Sidewalks,Street Lights |
Utilities & Systems
| Heating: | Forced Air |
| Cooling: | Central Air |
| Property Type | Residential |
| Building Type | Detached |
| Square Footage | 1,152 sqft |
| Community Name | NONE |
| Subdivision Name | NONE |
| Title | Fee Simple |
| Land Size | 7,420 sqft |
| Built in | 2007 |
| Annual Property Taxes | Contact listing agent |
| Parking Type | Garage |
| Time on MLS Listing | 40 days |
Bedrooms
| Above Grade | 2 |
Bathrooms
| Total | 3 |
| Partial | 0 |
Interior Features
| Appliances Included | Dishwasher, Microwave, Refrigerator, Stove(s), Washer/Dryer, Window Coverings |
| Flooring | Carpet, Laminate, Tile |
Building Features
| Features | Closet Organizers, Storage, Walk-In Closet(s) |
| Construction Material | Vinyl Siding |
| Structures | Deck |
Heating & Cooling
| Cooling | Central Air |
| Heating Type | Forced Air |
Exterior Features
| Exterior Finish | Vinyl Siding |
Neighbourhood Features
| Community Features | Park, Playground, Schools Nearby, Sidewalks, Street Lights |
| Amenities Nearby | Park, Playground, Schools Nearby, Sidewalks, Street Lights |
Parking
| Parking Type | Garage |
| Total Parking Spaces | 4 |
Interior Size
| Total Finished Area: | 1,152 sq ft |
| Total Finished Area (Metric): | 107.02 sq m |
Room Count
| Bedrooms: | 5 |
| Bathrooms: | 3 |
| Full Bathrooms: | 3 |
| Rooms Above Grade: | 5 |
Lot Information
| Lot Size: | 7,420 sq ft |
| Lot Size (Acres): | 0.17 acres |
| Frontage: | 53 ft |
- Closet Organizers
- Storage
- Walk-In Closet(s)
- Private Yard
- Dishwasher
- Microwave
- Refrigerator
- Stove(s)
- Washer/Dryer
- Window Coverings
- Full
- Park
- Playground
- Schools Nearby
- Sidewalks
- Street Lights
- Vinyl Siding
- Poured Concrete
- Back Yard
- Front Yard
- Landscaped
- Lawn
- Street Lighting
- Double Garage Attached
- Parking Pad
- Deck
Floor plan information is not available for this property.
Monthly Payment Breakdown
Loading Walk Score...
What's Nearby?
Powered by Yelp