408 11B Street , Nobleford, Alberta
Residential For Sale in Nobleford, Alberta
$599,000
-
Property Type
 Residential
-
Bedrooms
 5
5
-
Bath
 4
4
-
Garage
 2
2
-
Sq Ft
 1,932
1,932
-
Year Built
 2016
2016
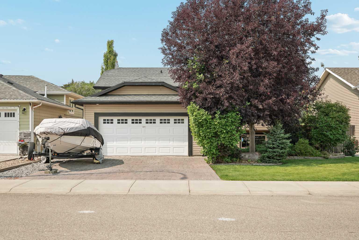
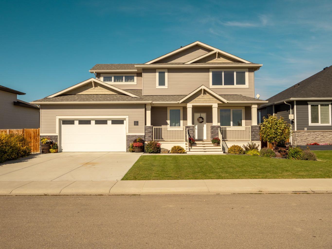
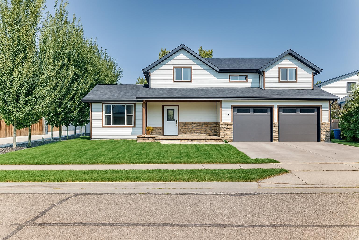
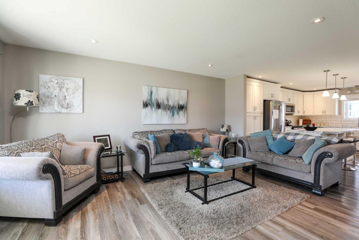
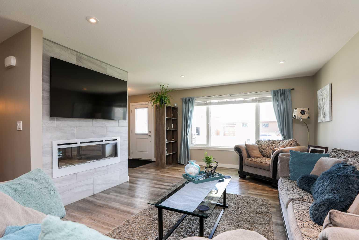
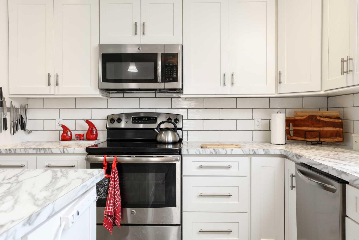
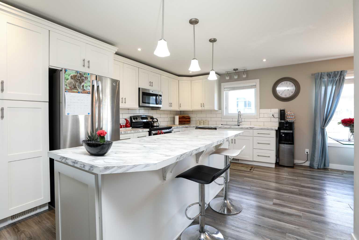
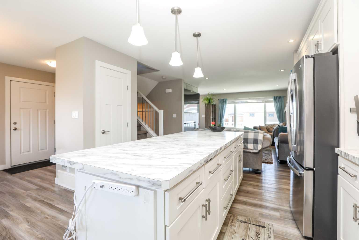
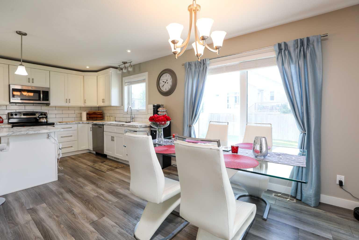
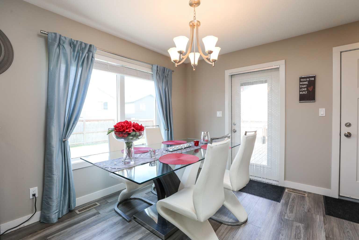
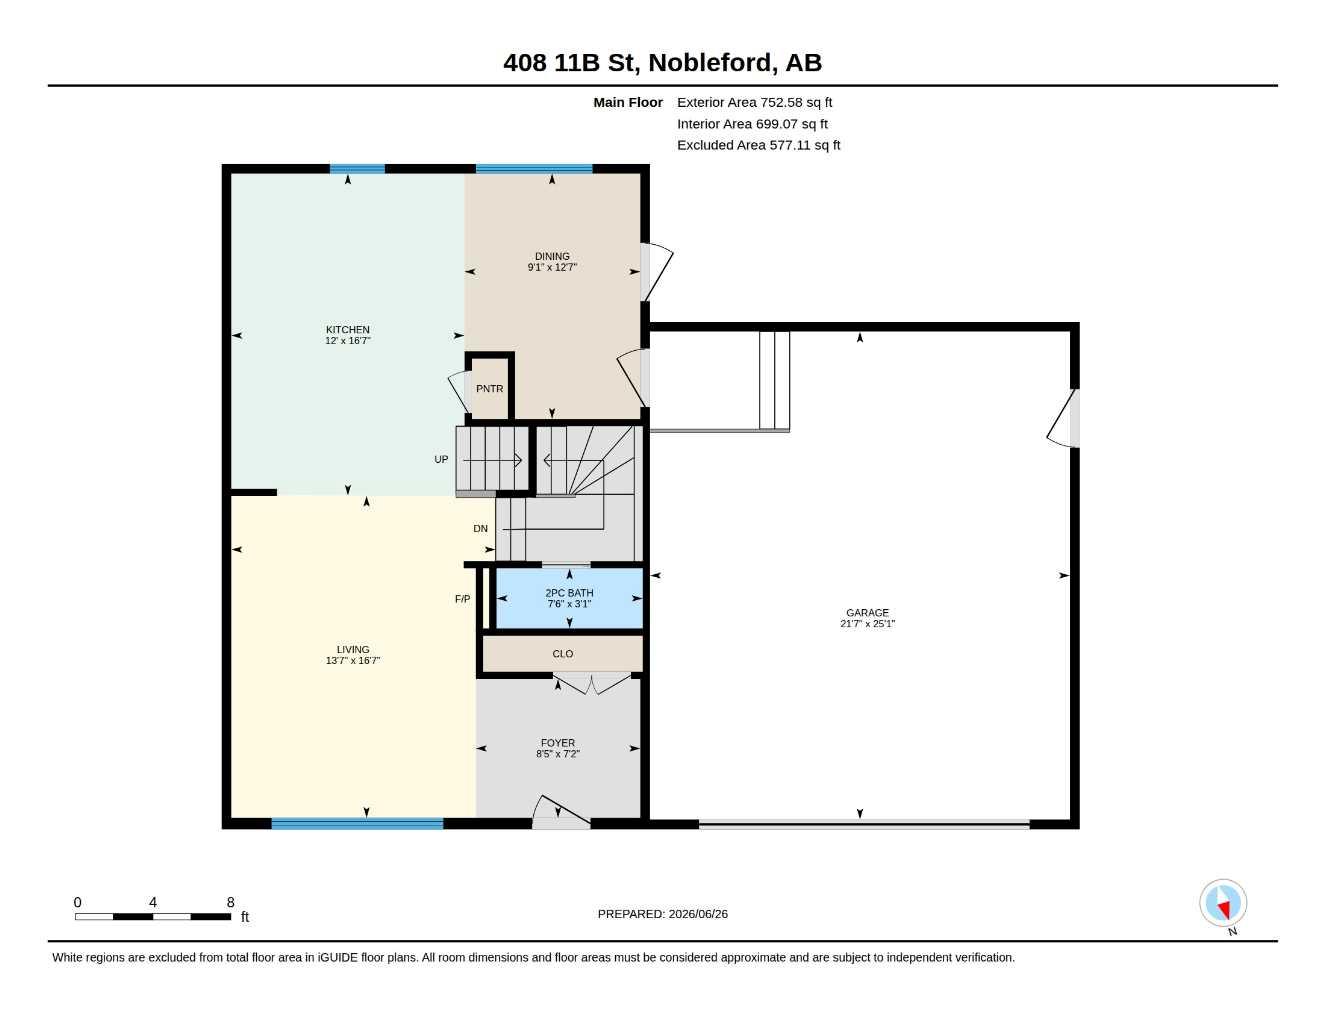
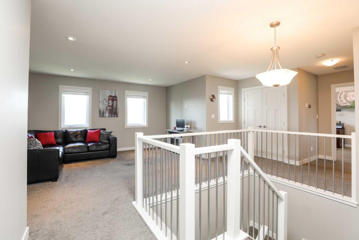
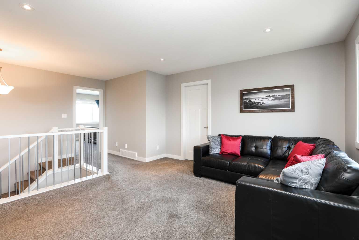
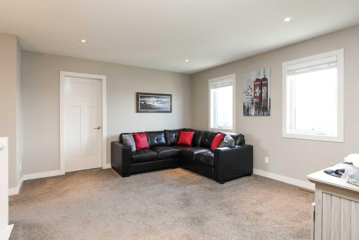
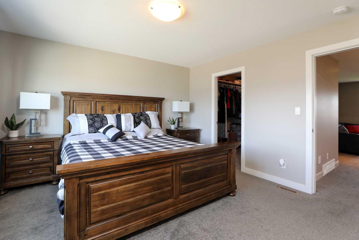
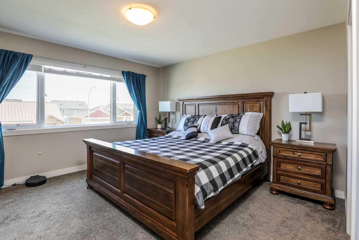
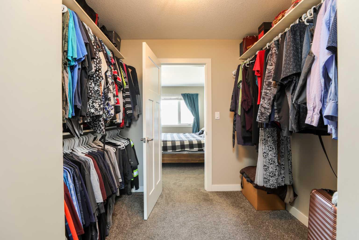
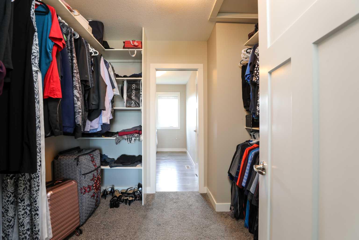
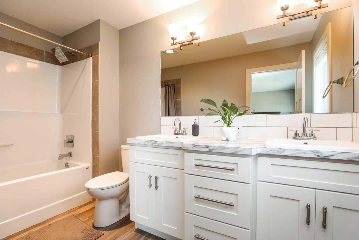
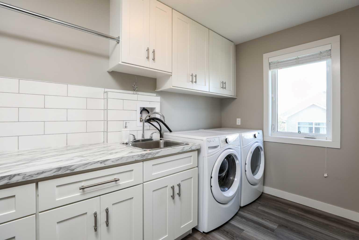
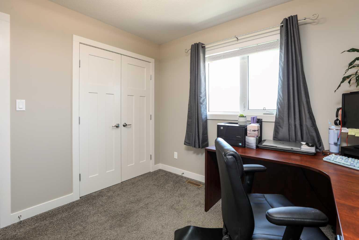
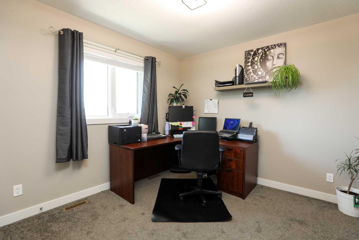
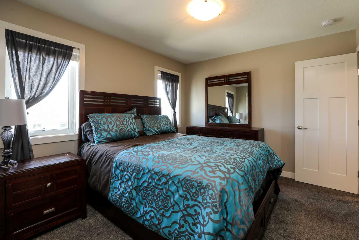
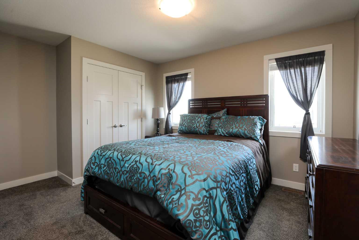
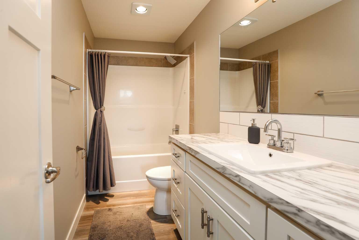
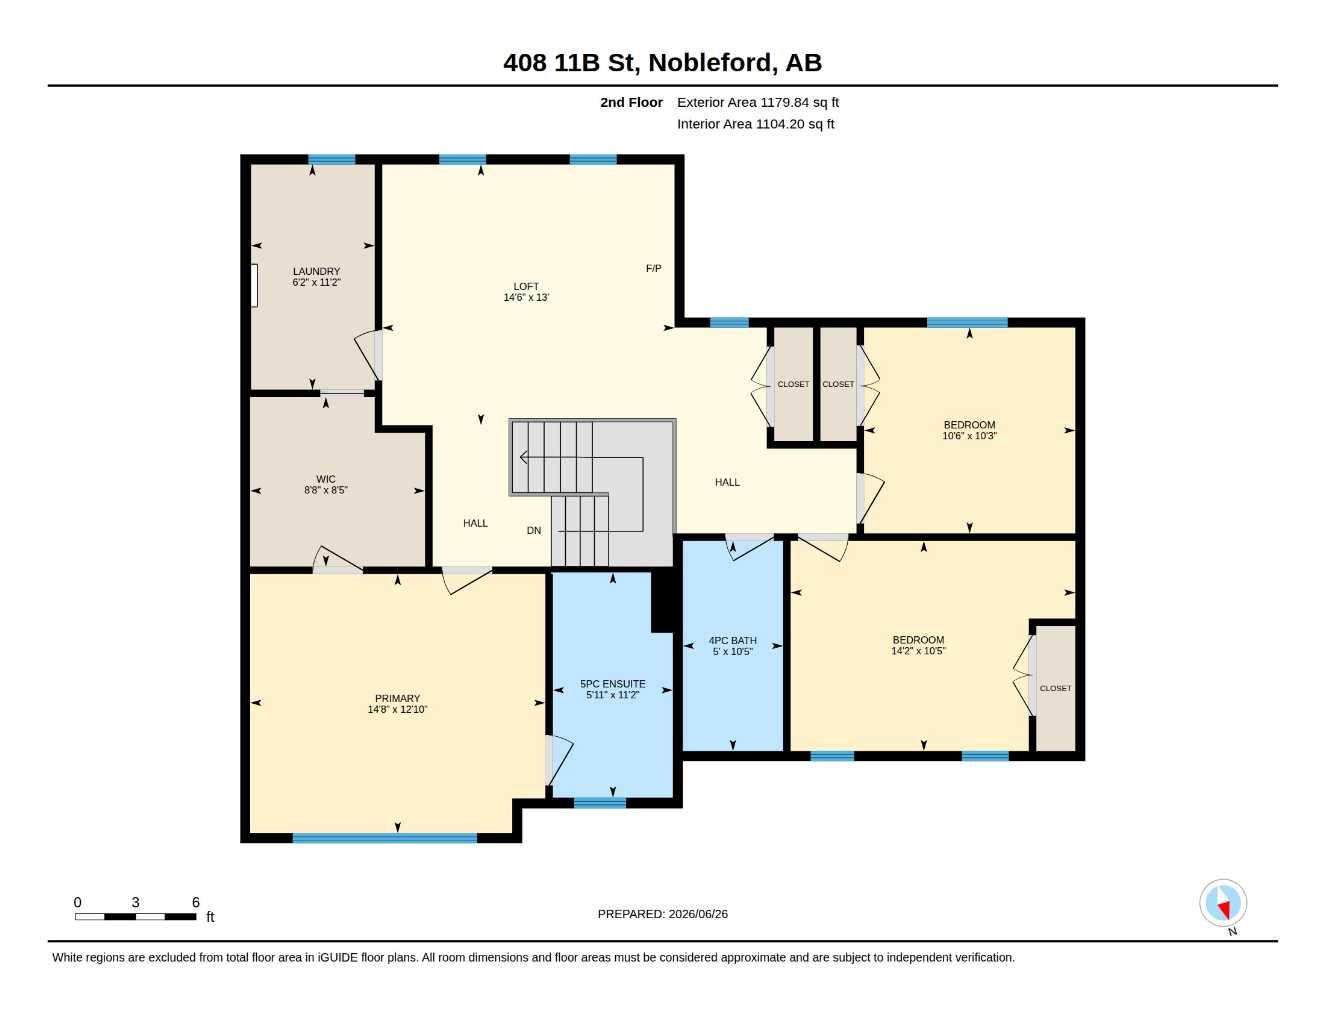
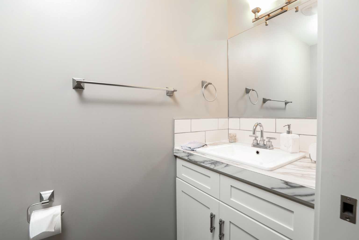
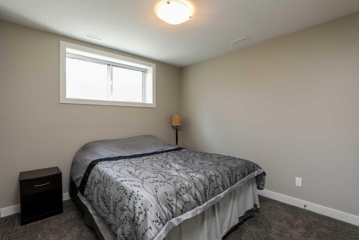
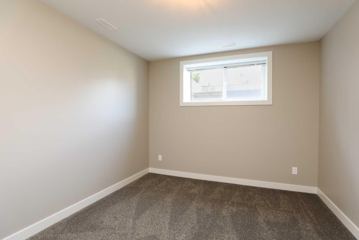
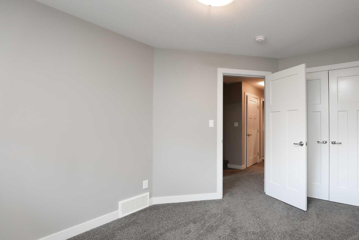
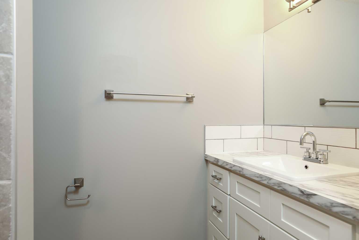
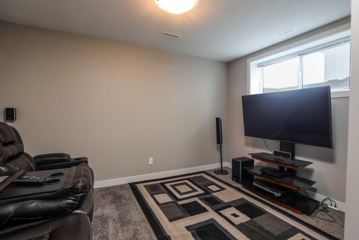
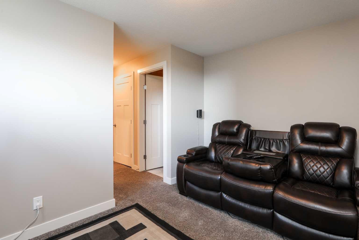
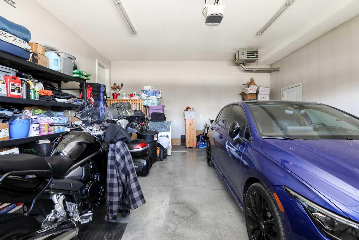
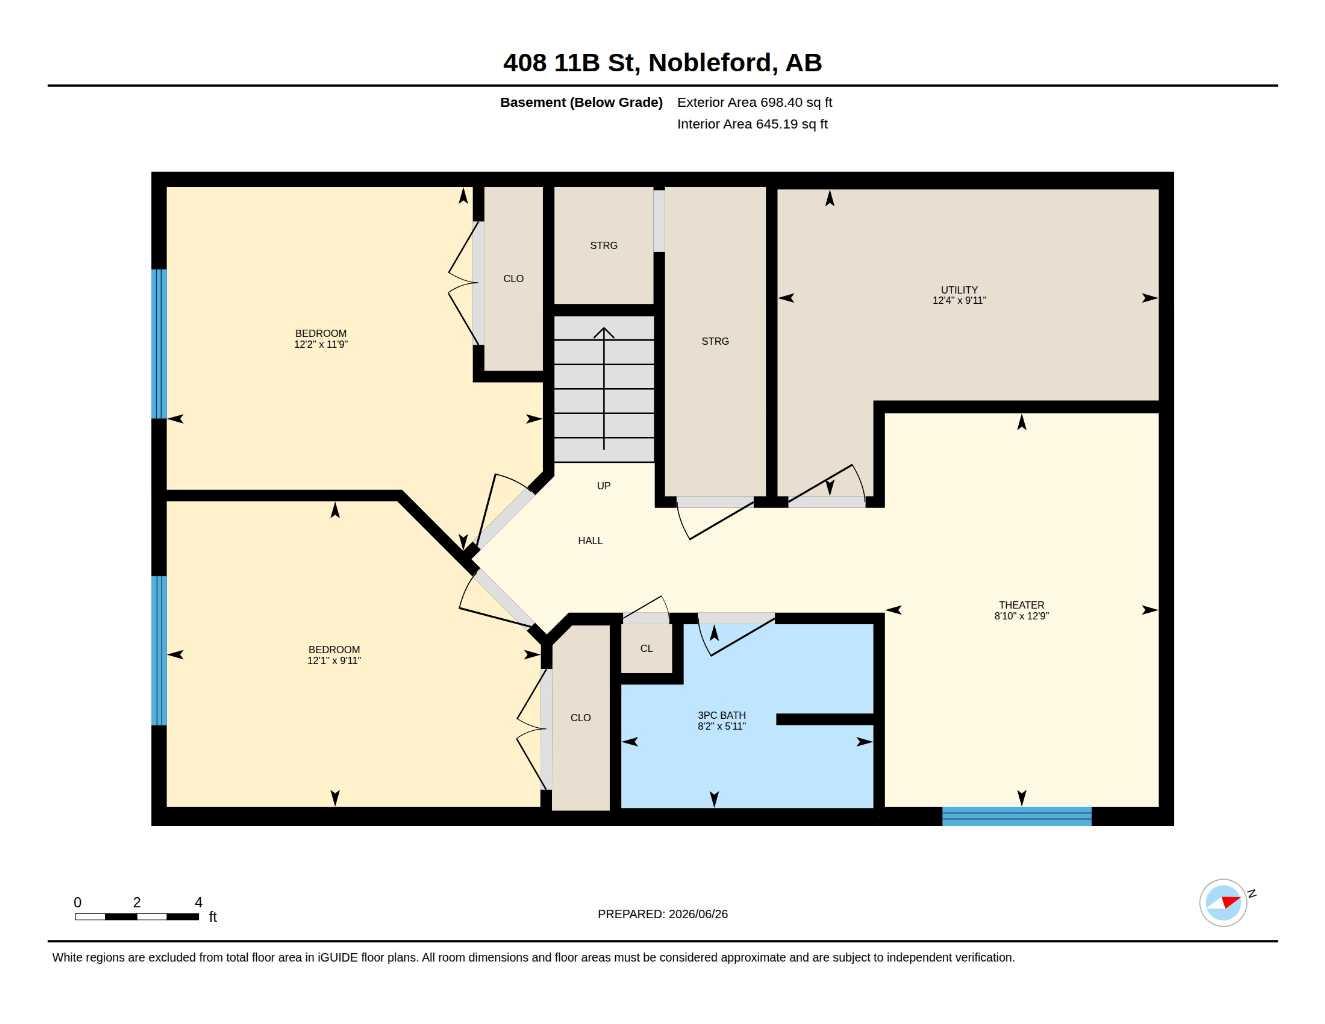
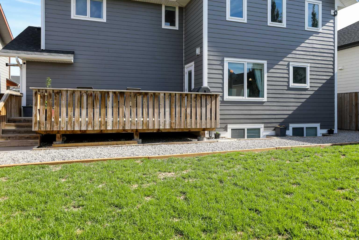
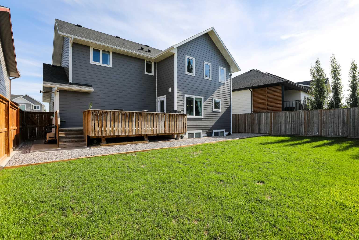
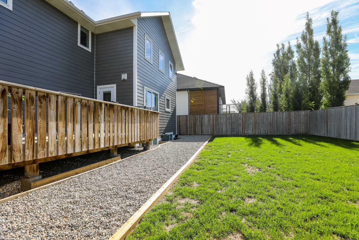
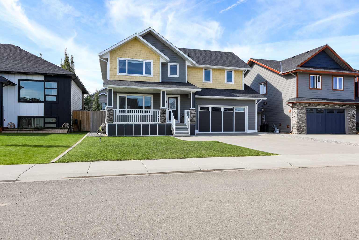
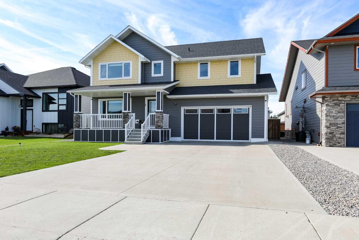
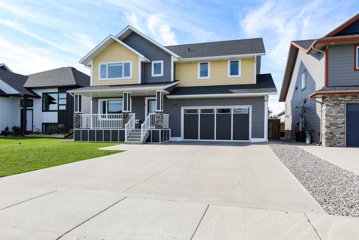
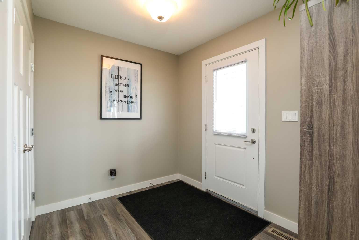
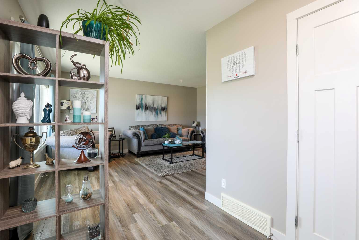
Welcome to this stunning, fully developed two-story home that perfectly balances massive square footage with brilliant, functional design! Boasting over 2,300 square feet of total developed living space, this 5-bedroom, 3.5-bathroom residence offers small-town charm without compromising on space. Step inside to discover a bright, open floor plan that features three separate living spaces—giving everyone in the family their own place to relax, work, or play. The main floor features a spacious living room and a chef-approved kitchen packed with plenty of storage for all your gadgets and pantry staples. Upstairs is a masterclass in layout design. It hosts 3 bedrooms, including a dream primary retreat, and a bonus room for the kids to play! The primary bedroom features a luxurious 5-piece ensuite and a spacious walk-in closet that conveniently flows directly into the upper-level laundry room—a total game-changer! The fully finished basement adds incredible value with a third living room, a modern 3-piece bathroom with a sleek walk-in shower, and the final 2 oversized bedrooms (perfect for teens, guests, or a home office). Step outside into your landscaped, south-facing backyard. Bathed in Alberta sunshine, deck is ready-made for summer BBQs, lounging, and outdoor entertaining. Complete with a double attached garage. Don’t wait on this one; call your agent and schedule your private viewing today!
| Street Address: | 408 11B Street |
| City: | Nobleford |
| Province/State: | Alberta |
| Postal Code: | N/A |
| County/Parish: | Lethbridge County |
| Subdivision: | NONE |
| Country: | Canada |
| Latitude: | 49.88648664 |
| Longitude: | -113.05077014 |
| MLS® Number: | A2325053 |
| Price: | $599,000 |
| Property Area: | 1,932 Sq ft |
| Bedrooms: | 5 |
| Bathrooms Half: | 1 |
| Bathrooms Full: | 3 |
| Living Area: | 1,932 Sq ft |
| Building Area: | 0 Sq ft |
| Year Built: | 2016 |
| Listing Date: | Jun 28, 2026 |
| Garage Spaces: | 2 |
| Property Type: | Residential |
| Property Subtype: | Detached |
| MLS Status: | Active |
Additional Details
| Flooring: | N/A |
| Construction: | Cement Fiber Board |
| Parking: | Double Garage Attached,Off Street |
| Appliances: | Central Air Conditioner,Dishwasher,Electric Stove,Garage Control(s),Microwave Hood Fan,Refrigerator,Washer/Dryer,Window Coverings |
| Stories: | N/A |
| Zoning: | R-1 |
| Fireplace: | N/A |
| Amenities: | Schools Nearby,Sidewalks |
Utilities & Systems
| Heating: | Forced Air |
| Cooling: | Central Air |
| Property Type | Residential |
| Building Type | Detached |
| Square Footage | 1,932 sqft |
| Community Name | NONE |
| Subdivision Name | NONE |
| Title | Fee Simple |
| Land Size | 5,320 sqft |
| Built in | 2016 |
| Annual Property Taxes | Contact listing agent |
| Parking Type | Garage |
| Time on MLS Listing | 71 days |
Bedrooms
| Above Grade | 3 |
Bathrooms
| Total | 4 |
| Partial | 1 |
Interior Features
| Appliances Included | Central Air Conditioner, Dishwasher, Electric Stove, Garage Control(s), Microwave Hood Fan, Refrigerator, Washer/Dryer, Window Coverings |
| Flooring | Carpet, Vinyl |
Building Features
| Features | Central Vacuum, Kitchen Island, Laminate Counters, No Smoking Home |
| Construction Material | Cement Fiber Board |
| Structures | Deck, Front Porch |
Heating & Cooling
| Cooling | Central Air |
| Heating Type | Forced Air |
Exterior Features
| Exterior Finish | Cement Fiber Board |
Neighbourhood Features
| Community Features | Schools Nearby, Sidewalks |
| Amenities Nearby | Schools Nearby, Sidewalks |
Parking
| Parking Type | Garage |
| Total Parking Spaces | 4 |
Interior Size
| Total Finished Area: | 1,932 sq ft |
| Total Finished Area (Metric): | 179.49 sq m |
Room Count
| Bedrooms: | 5 |
| Bathrooms: | 4 |
| Full Bathrooms: | 3 |
| Half Bathrooms: | 1 |
| Rooms Above Grade: | 8 |
Lot Information
| Lot Size: | 5,320 sq ft |
| Lot Size (Acres): | 0.12 acres |
| Frontage: | 54 ft |
- Central Vacuum
- Kitchen Island
- Laminate Counters
- No Smoking Home
- Private Yard
- Central Air Conditioner
- Dishwasher
- Electric Stove
- Garage Control(s)
- Microwave Hood Fan
- Refrigerator
- Washer/Dryer
- Window Coverings
- Full
- Schools Nearby
- Sidewalks
- Cement Fiber Board
- Electric
- Living Room
- Poured Concrete
- City Lot
- Interior Lot
- Double Garage Attached
- Off Street
- Deck
- Front Porch
Floor plan information is not available for this property.
Monthly Payment Breakdown
Loading Walk Score...
What's Nearby?
Powered by Yelp