192 Elm Street , Fort McMurray, Alberta
Residential For Sale in Fort McMurray, Alberta
$309,900
-
Property Type
 Residential
-
Bedrooms
 3
-
Bath
 2
-
Garage
 0
-
Sq Ft
 1,514
-
Year Built
 2007
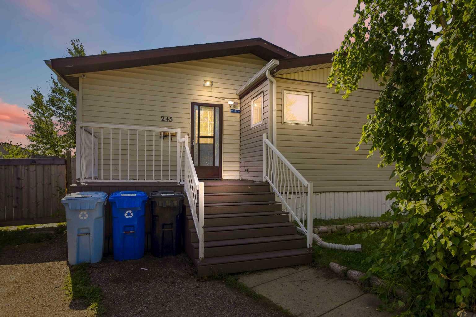
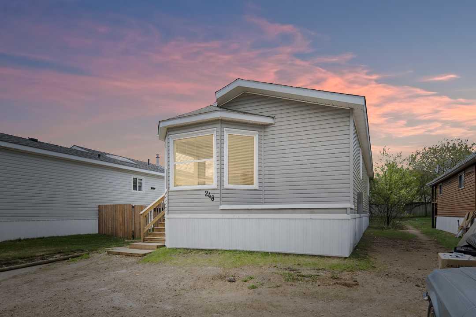
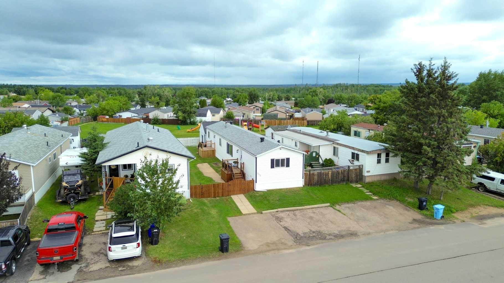
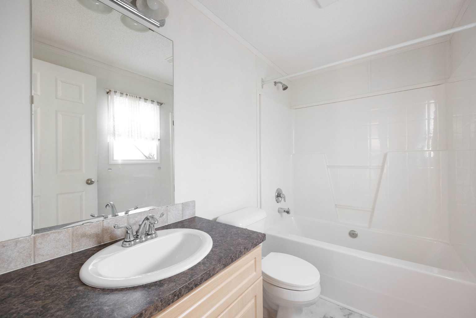
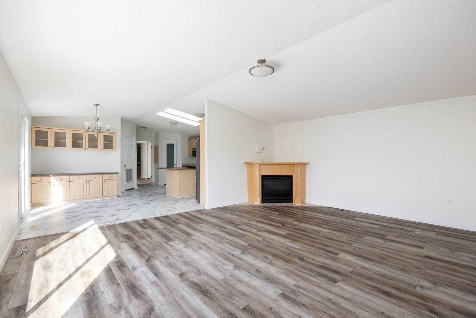
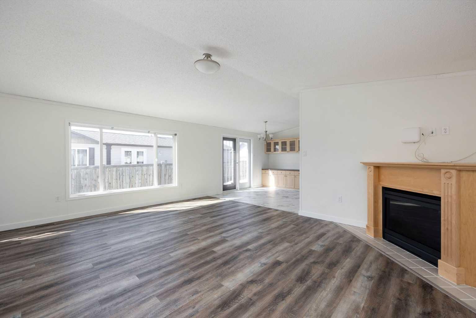
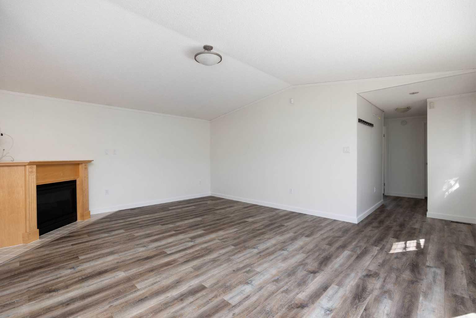
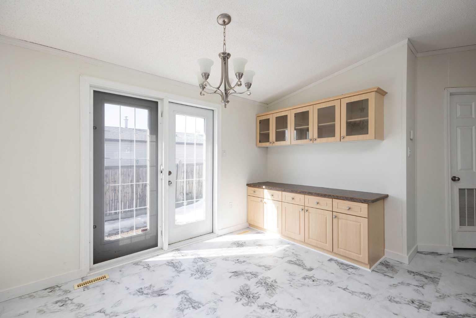
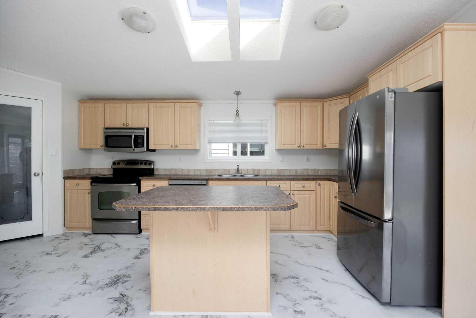
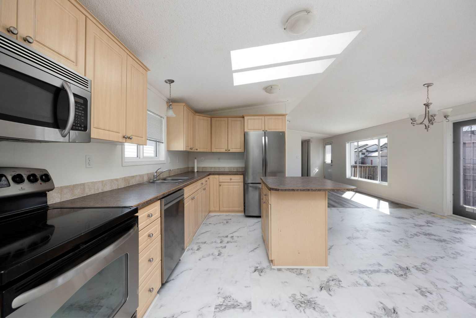
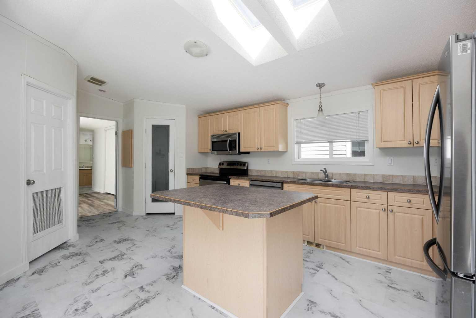
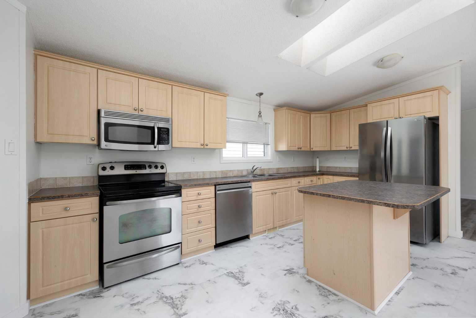
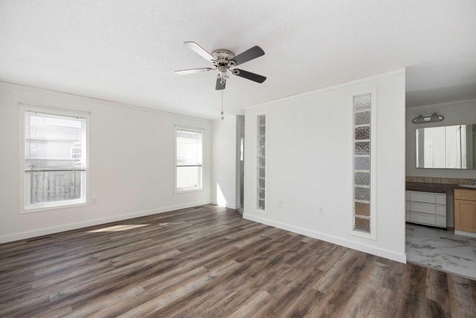
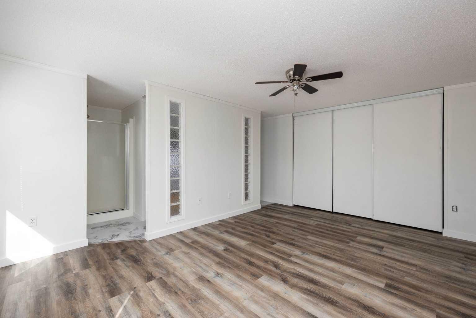
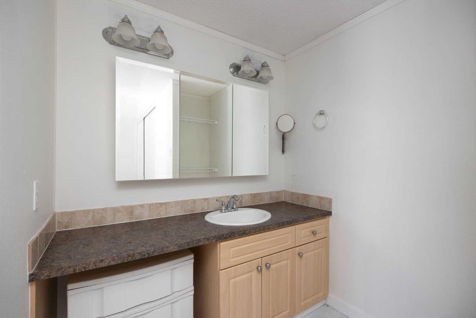
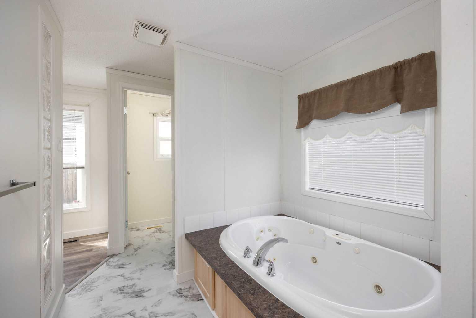
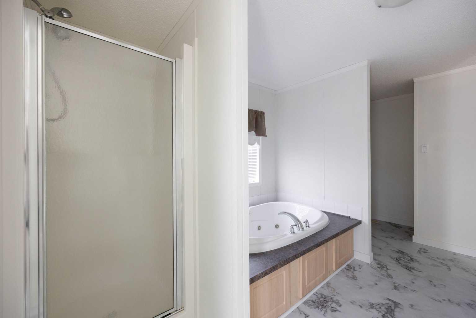
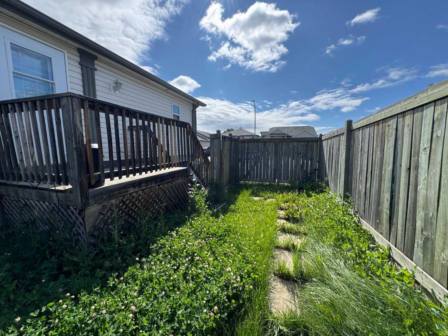
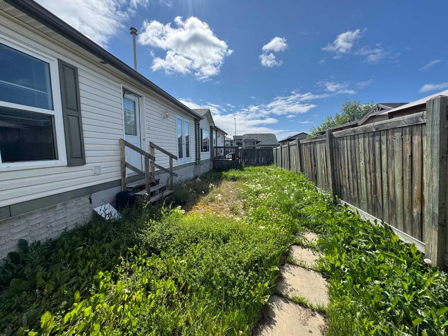
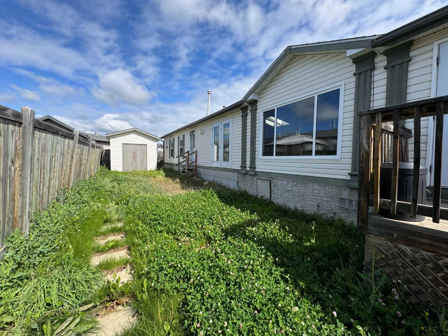
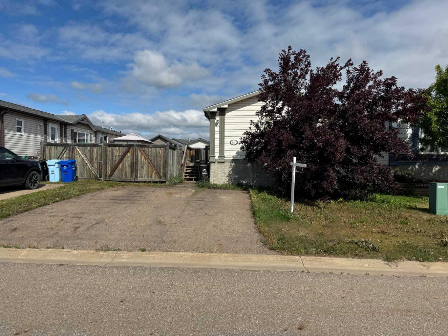
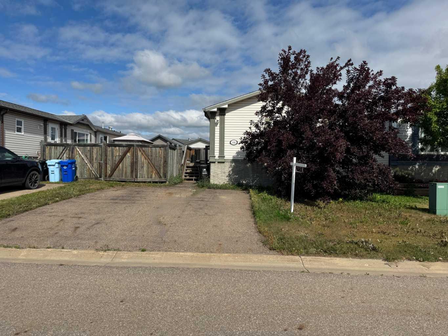
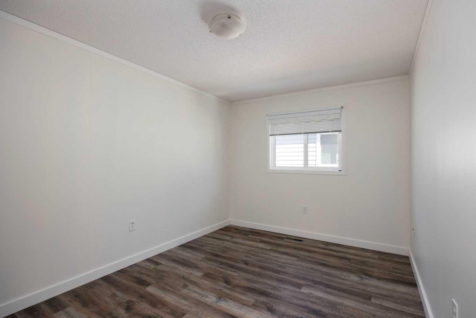
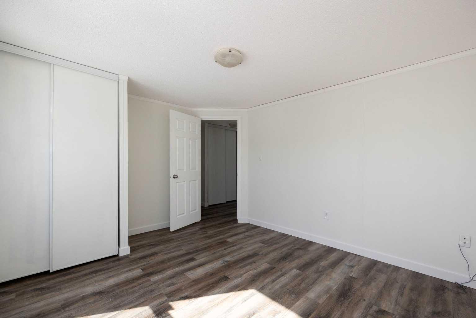
Room for RV parking. The front fence opens up for access to the yard. Looking for your first home? This one is clean, bright, and ready for you to move in. Located in Timberlea, this mobile home gives you over 1,500 square feet of space to spread out and feel at home. With 3 bedrooms and 2 full bathrooms, it’s a great fit for a small family, a couple, or even someone looking to have a home office or guest room. Inside, everything feels fresh and new. The whole home has been painted from front to back, giving it a clean, modern feel. And the brand new luxury vinyl plank flooring and vinyl tile? Gorgeous. It’s not just nice to look at—it’s strong, easy to clean, and perfect for busy everyday life. The kitchen is a dream. It has tons of cabinets for all your dishes and snacks, a big island for cooking and eating, and a walk-in pantry to keep things tidy. The open layout means you can chat with friends or keep an eye on the kids while you cook. The living room has a big window that lets in lots of light and a fireplace to keep things cozy. It’s a great space to relax after a long day or hang out on the weekends. The primary bedroom gives you a quiet space to rest. It has a large closet and a 4-piece ensuite with a jetted tub and a separate shower. The other two bedrooms are a good size, too, with a full 4-piece bathroom just down the hall. There’s room outside for fun and fresh air, too. The backyard gives you space for pets, toys, or a garden. The front yard has room for parking and a bit of curb appeal to greet you each day. This home is in a great spot. You’re close to schools, parks, shopping, and the bus route. That makes everyday life easier—whether you’re heading to work, school, or just running errands. If you’re buying your first home, you might be feeling nervous. Will it need work? Will it be big enough? Will it feel like mine? This home answers all those questions with a big yes. It’s move-in ready, full of updates, and feels like home from the second you walk in. Check out the detailed floor plans where you can see every sink and shower in the home, 360 tour and video. Are you ready to say yes to this address?
| Street Address: | 192 Elm Street |
| City: | Fort McMurray |
| Province/State: | Alberta |
| Postal Code: | N/A |
| County/Parish: | Wood Buffalo |
| Subdivision: | Timberlea |
| Country: | Canada |
| Latitude: | 56.76563146 |
| Longitude: | -111.46986759 |
| MLS® Number: | A2349132 |
| Price: | $309,900 |
| Property Area: | 1,514 Sq ft |
| Bedrooms: | 3 |
| Bathrooms Half: | 0 |
| Bathrooms Full: | 2 |
| Living Area: | 1,514 Sq ft |
| Building Area: | 0 Sq ft |
| Year Built: | 2007 |
| Listing Date: | Oct 01, 2026 |
| Garage Spaces: | 0 |
| Property Type: | Residential |
| Property Subtype: | Detached |
| MLS Status: | Active |
Additional Details
| Flooring: | N/A |
| Construction: | Vinyl Siding,Wood Frame |
| Parking: | Parking Pad |
| Appliances: | Dishwasher,Microwave Hood Fan,Refrigerator,Washer/Dryer |
| Stories: | N/A |
| Zoning: | RMH-1 |
| Fireplace: | N/A |
| Amenities: | Park,Playground |
Utilities & Systems
| Heating: | Central |
| Cooling: | None |
| Property Type | Residential |
| Building Type | Detached |
| Square Footage | 1,514 sqft |
| Community Name | Timberlea |
| Subdivision Name | Timberlea |
| Title | Fee Simple |
| Land Size | 4,303 sqft |
| Built in | 2007 |
| Annual Property Taxes | Contact listing agent |
| Parking Type | Parking Pad |
Bedrooms
| Above Grade | 3 |
Bathrooms
| Total | 2 |
| Partial | 0 |
Interior Features
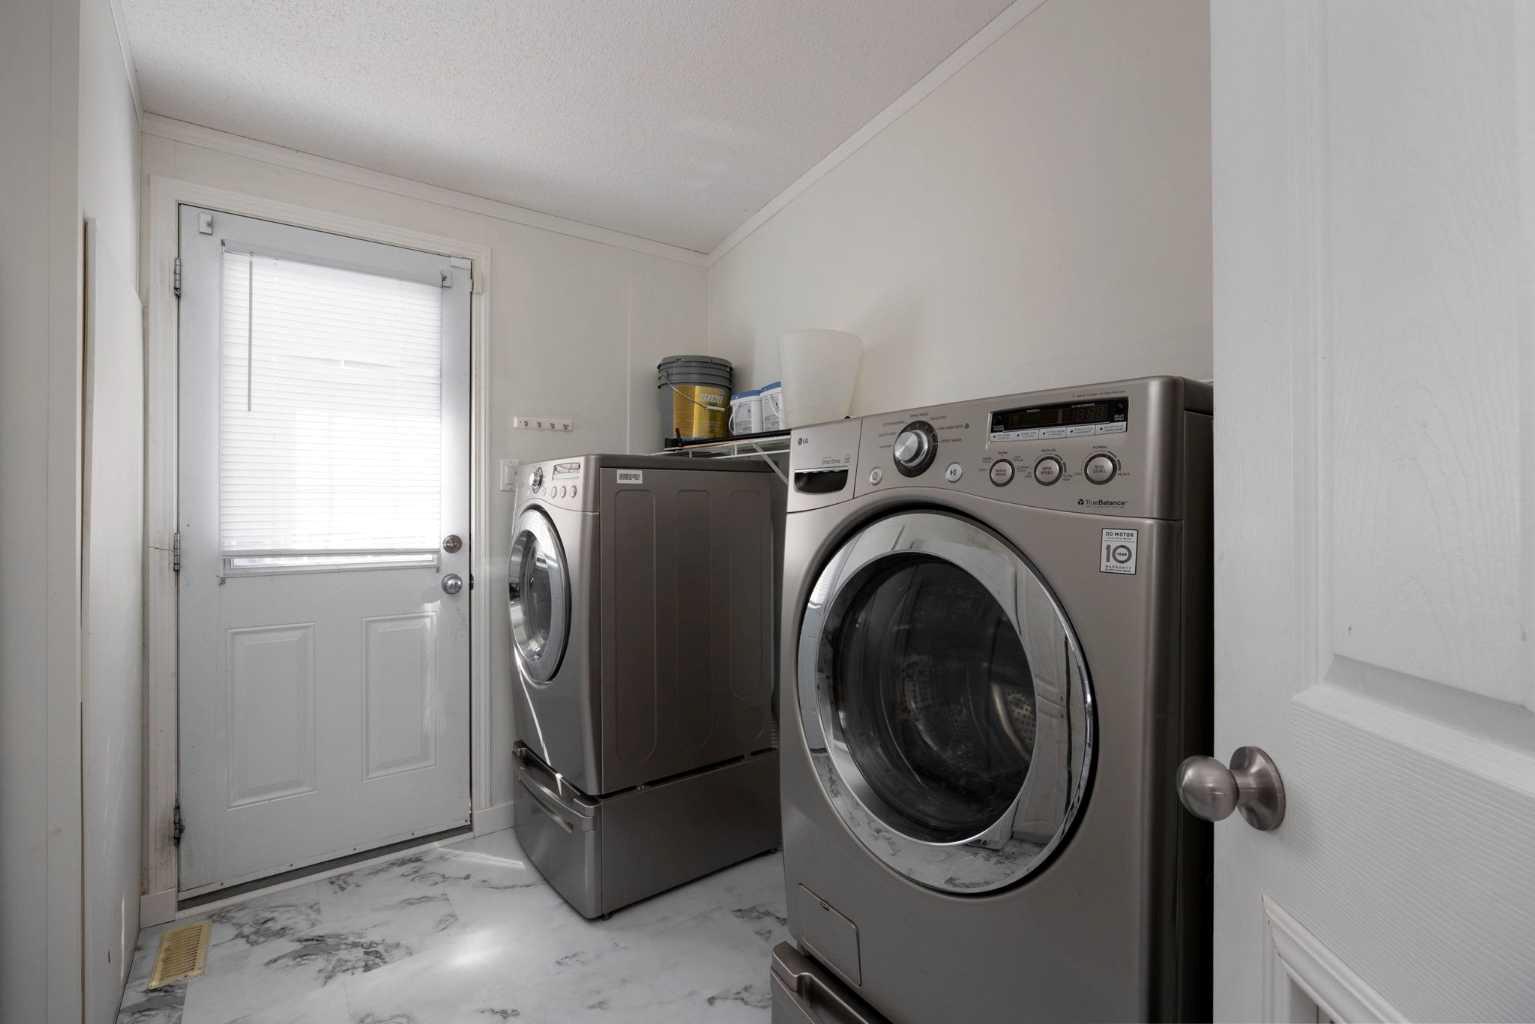
| Appliances Included | Dishwasher, Microwave Hood Fan, Refrigerator, Washer/Dryer |
| Flooring | Vinyl, Vinyl Plank |
Building Features
| Features | Jetted Tub, Kitchen Island, Skylight(s), Vinyl Windows |
| Construction Material | Vinyl Siding, Wood Frame |
| Structures | None |
Heating & Cooling
| Cooling | None |
| Heating Type | Central |
Exterior Features
| Exterior Finish | Vinyl Siding, Wood Frame |
Neighbourhood Features
| Community Features | Park, Playground |
| Amenities Nearby | Park, Playground |
Parking
| Parking Type | Parking Pad |
| Total Parking Spaces | 2 |
Interior Size
| Total Finished Area: | 1,514 sq ft |
| Total Finished Area (Metric): | 140.65 sq m |
| Main Level: | 1,514 sq ft |
Room Count
| Bedrooms: | 3 |
| Bathrooms: | 2 |
| Full Bathrooms: | 2 |
| Rooms Above Grade: | 6 |
Lot Information
| Lot Size: | 4,303 sq ft |
| Lot Size (Acres): | 0.10 acres |
| Frontage: | 41 ft |
- Jetted Tub
- Kitchen Island
- Skylight(s)
- Vinyl Windows
- Private Yard
- Dishwasher
- Microwave Hood Fan
- Refrigerator
- Washer/Dryer
- None
- Park
- Playground
- Vinyl Siding
- Wood Frame
- Gas
- Piling(s)
- Landscaped
- Rectangular Lot
- Parking Pad
Floor plan information is not available for this property.
Monthly Payment Breakdown
Loading Walk Score...
What's Nearby?
Powered by Yelp
REALTOR® Details
MELANIE GALEA
- (825) 255-8775
- melanie@soldbymelanie.ca
- RE/MAX Connect