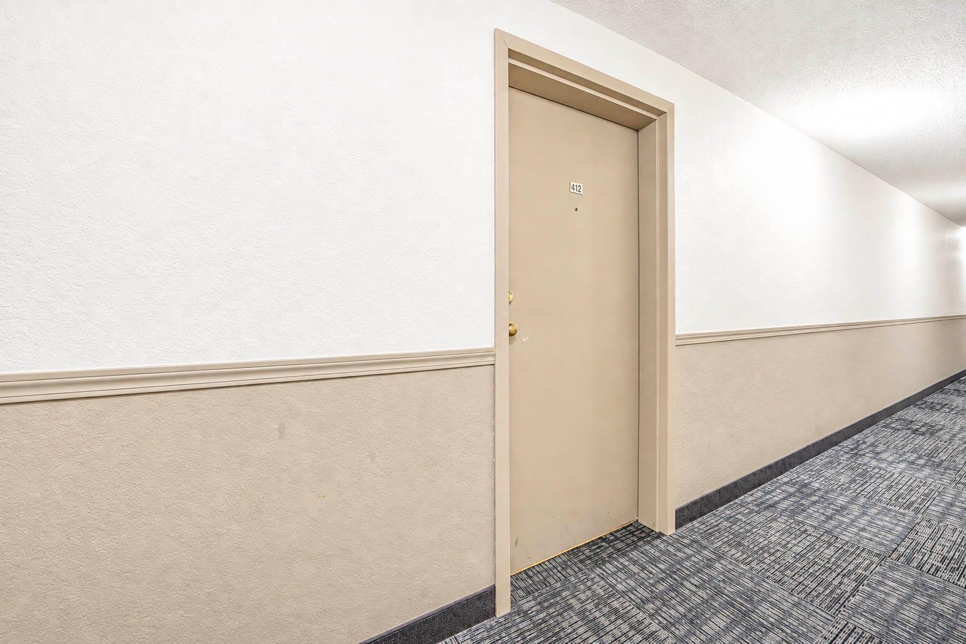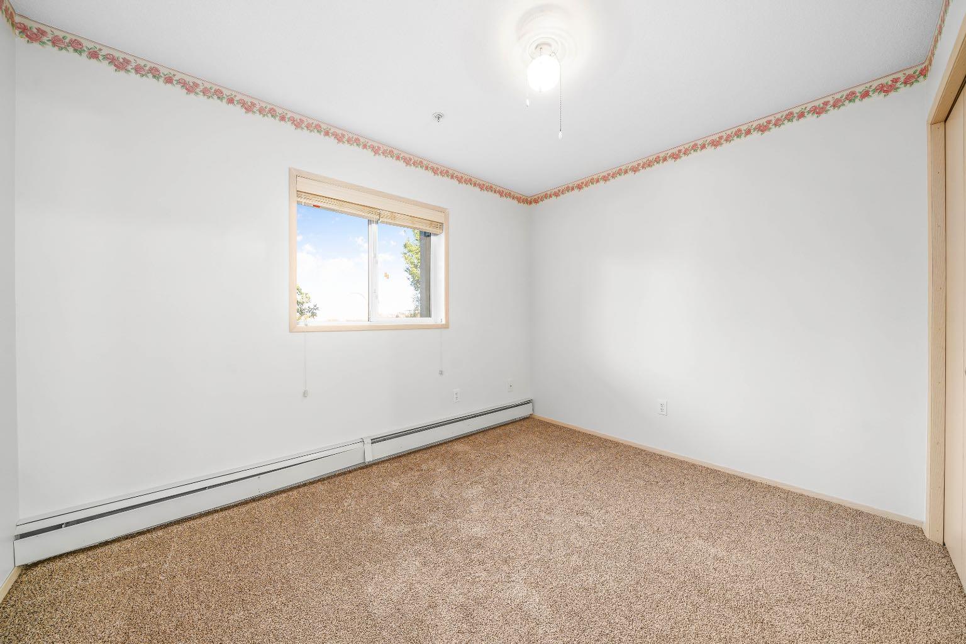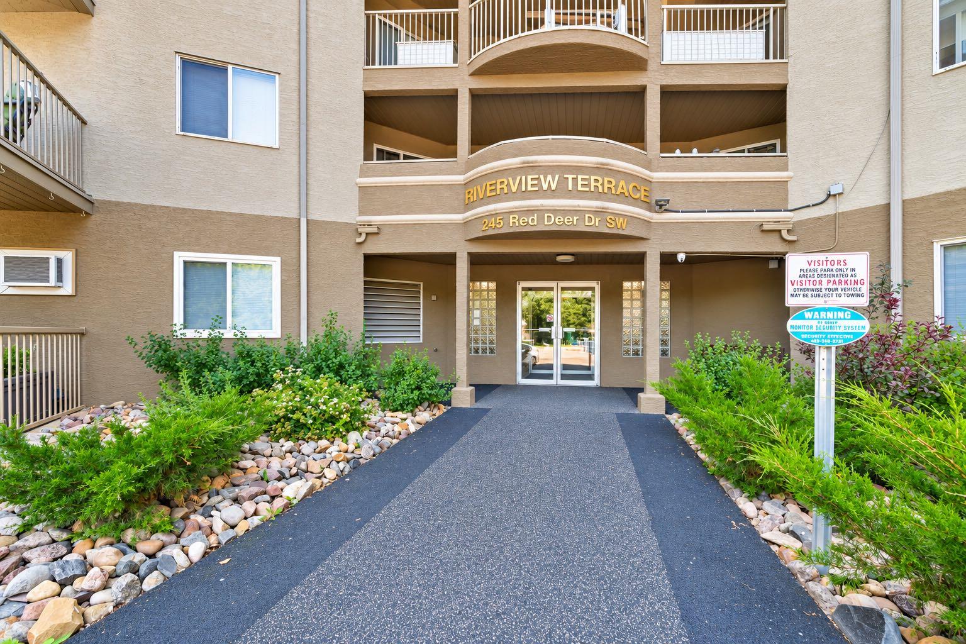
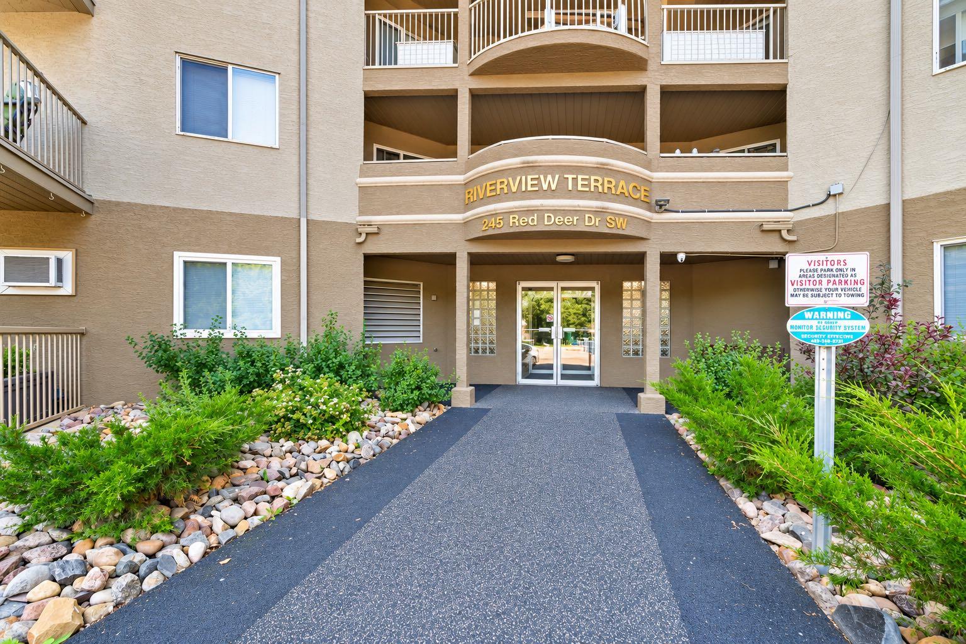
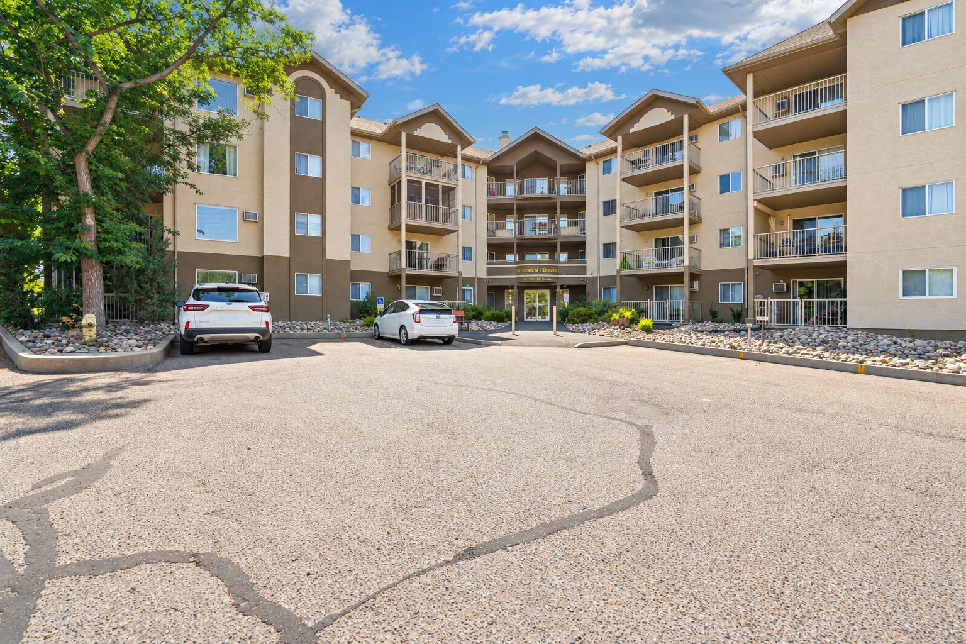
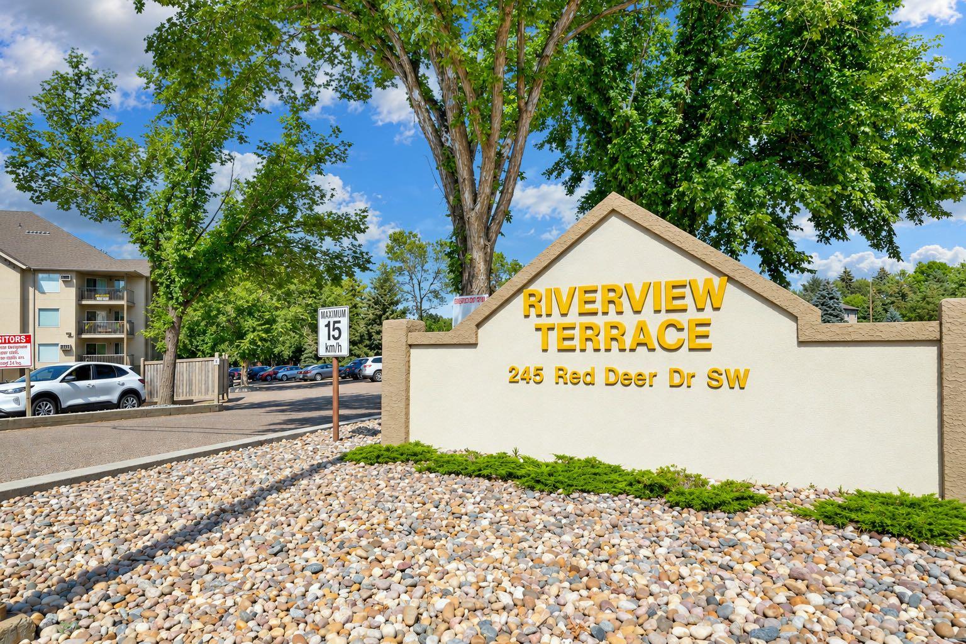
412, 245 Red Deer Drive SW, Medicine Hat, Alberta
Condo For Sale in Medicine Hat, Alberta
$165,000
-
Property Type
 Condo
-
Bedrooms
 2
-
Bath
 2
-
Garage
 0
-
Sq Ft
 809
-
Year Built
 1995
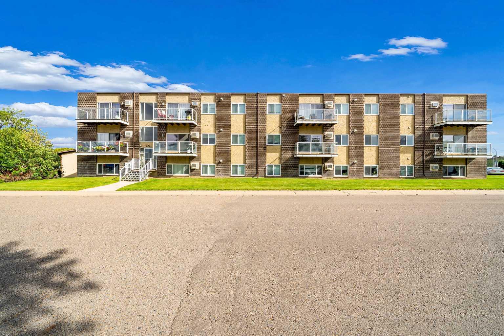
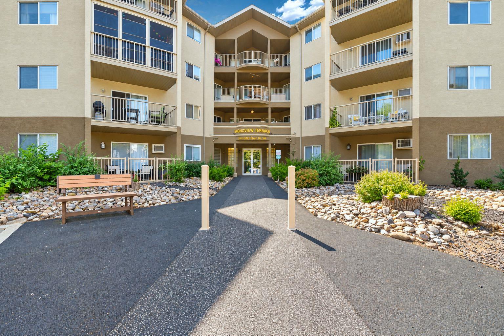
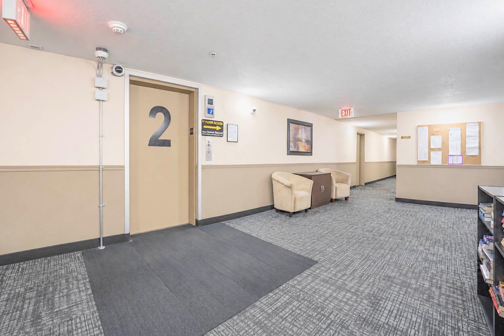
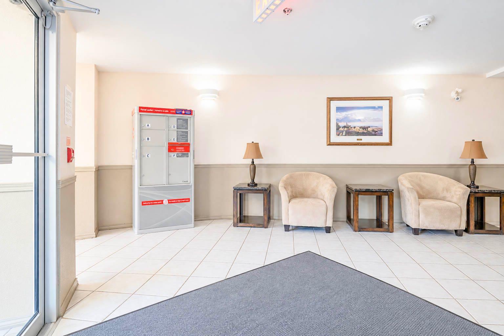
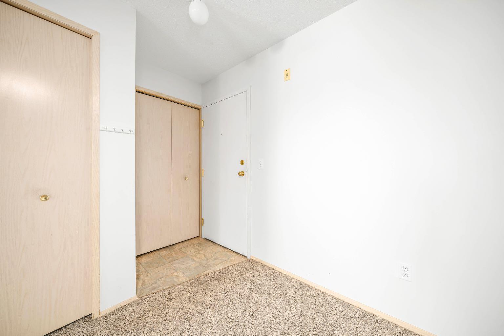
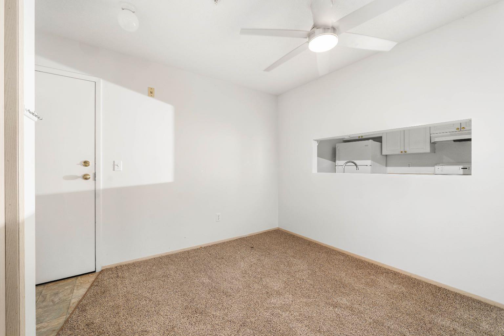
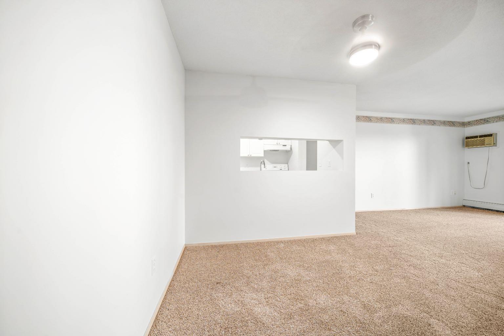
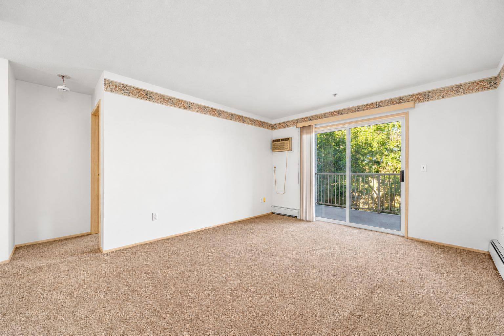
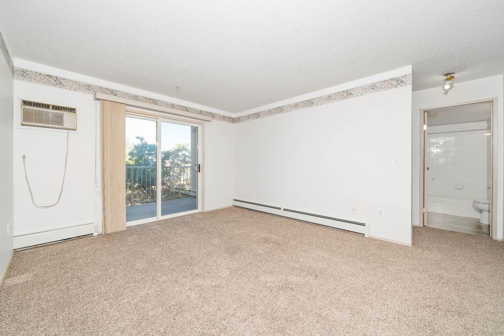
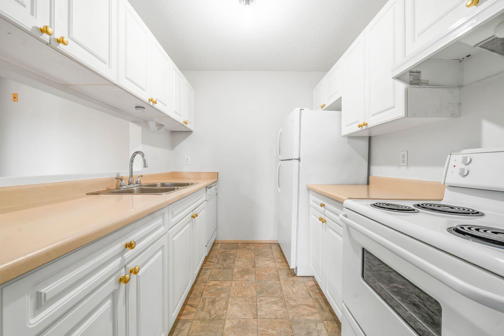
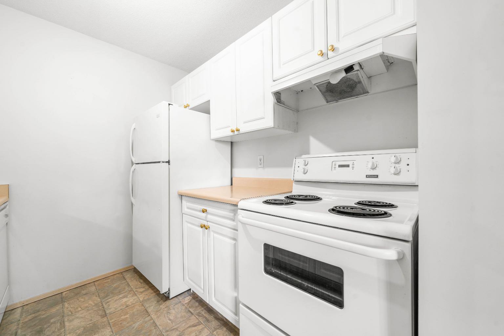
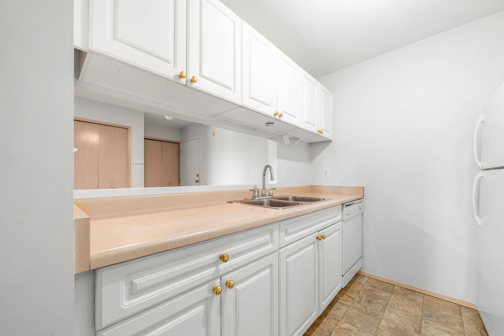
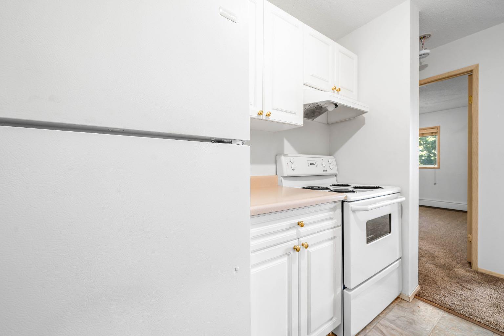
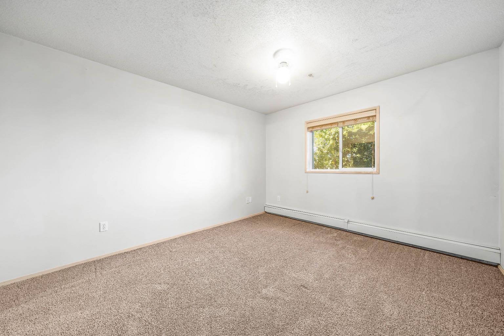
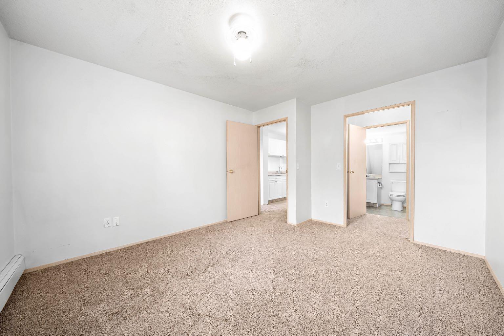
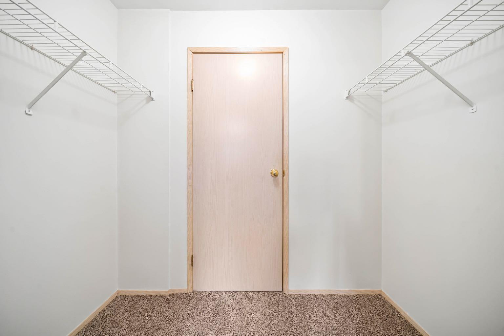
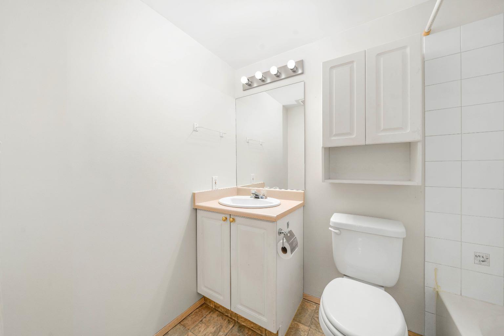
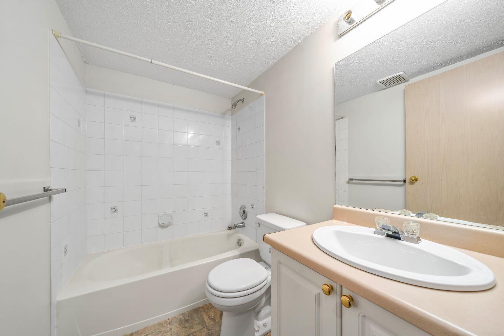
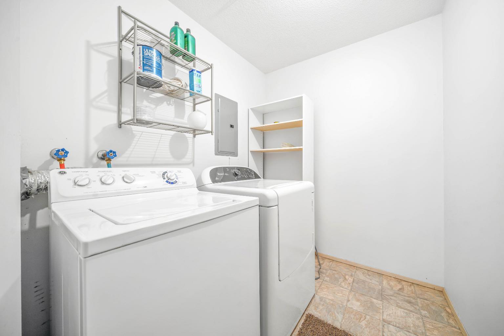
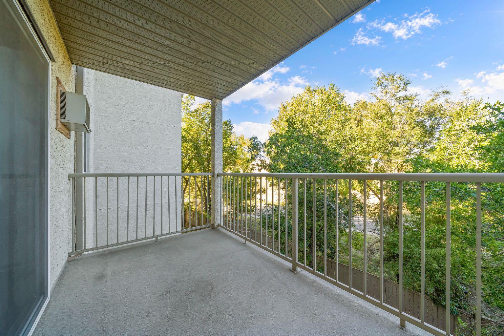
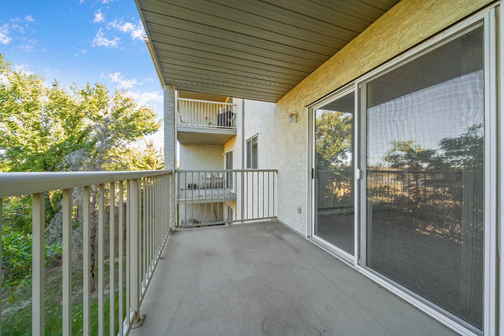
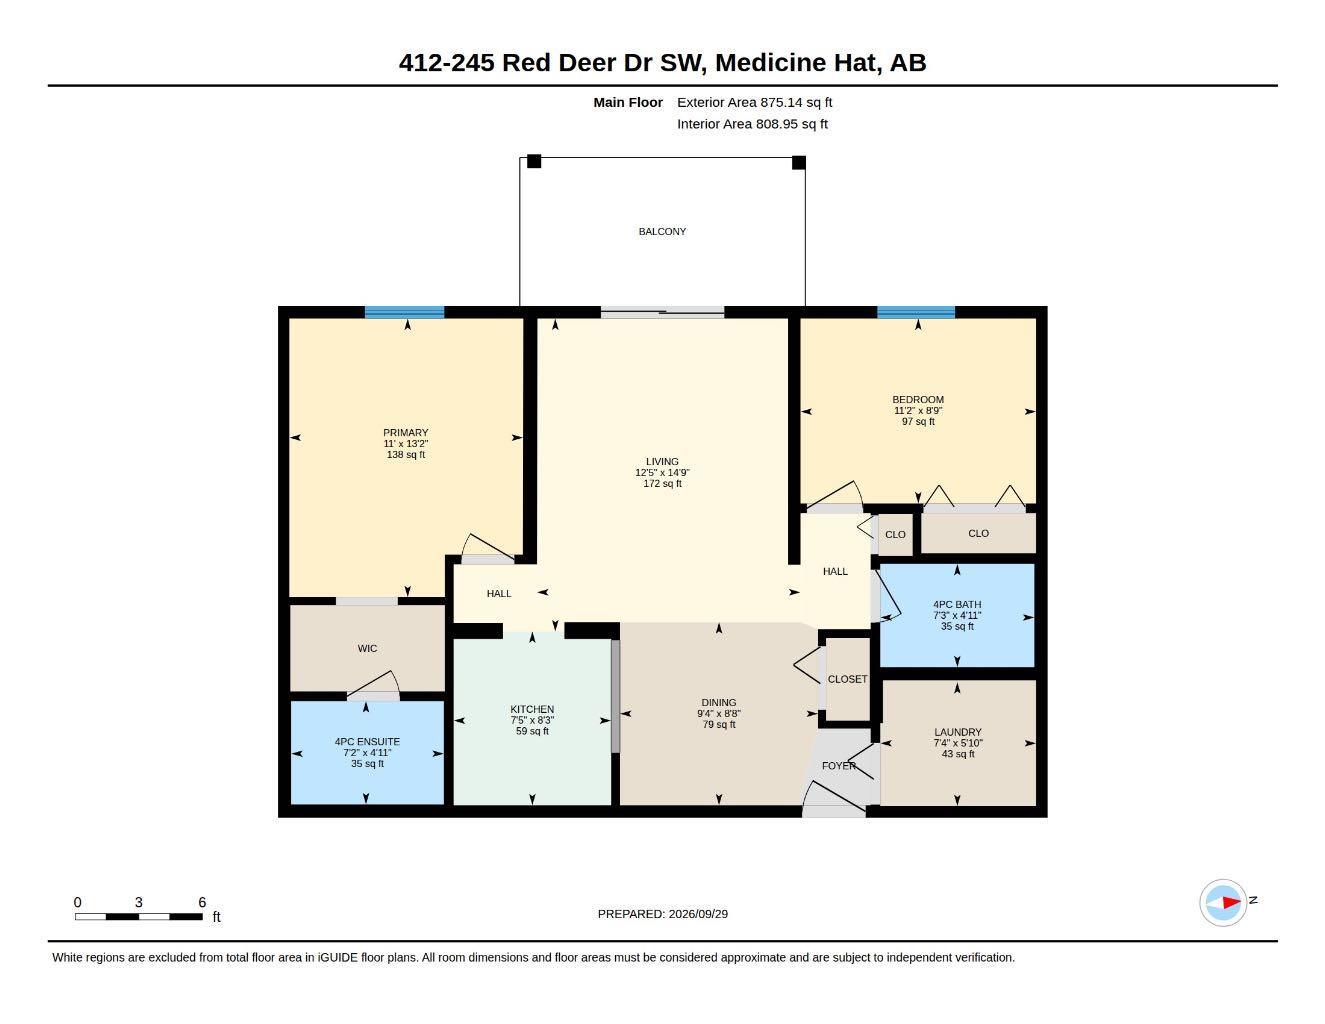
Welcome to this well-maintained 809 sq. ft. condo, ideally located with convenient access to the hospital, Trans-Canada Highway, and downtown. Offering two bedrooms and two full bathrooms, this functional layout is perfect for those looking for comfortable, low-maintenance living. The fully equipped kitchen provides everything you need for everyday cooking and flows easily into the main living space. Step outside onto your private balcony, a great spot to enjoy your morning coffee or unwind at the end of the day. The primary bedroom features its own 4-piece ensuite, while a second full bathroom adds convenience for guests or a roommate. Located in a clean and well-maintained building, this unit also includes assigned outdoor parking. With a practical layout and an excellent central location close to everyday amenities and major routes, this condo is a great option for first-time buyers, downsizers, professionals, or those looking to add to their investment portfolio.
| Street Address: | 412, 245 Red Deer Drive SW |
| City: | Medicine Hat |
| Province/State: | Alberta |
| Postal Code: | N/A |
| County/Parish: | Medicine Hat |
| Subdivision: | SW Hill |
| Country: | Canada |
| Latitude: | 50.03753970 |
| Longitude: | -110.71041062 |
| MLS® Number: | A2349096 |
| Price: | $165,000 |
| Property Area: | 809 Sq ft |
| Bedrooms: | 2 |
| Bathrooms Half: | 0 |
| Bathrooms Full: | 2 |
| Living Area: | 809 Sq ft |
| Building Area: | 0 Sq ft |
| Year Built: | 1995 |
| Listing Date: | Sep 30, 2026 |
| Garage Spaces: | 0 |
| Property Type: | Residential |
| Property Subtype: | Apartment |
| MLS Status: | Pending |
Additional Details
| Flooring: | N/A |
| Construction: | Concrete |
| Parking: | Stall |
| Appliances: | Dishwasher,Range,Refrigerator,Wall/Window Air Conditioner,Washer/Dryer |
| Stories: | N/A |
| Zoning: | R-MD |
| Fireplace: | N/A |
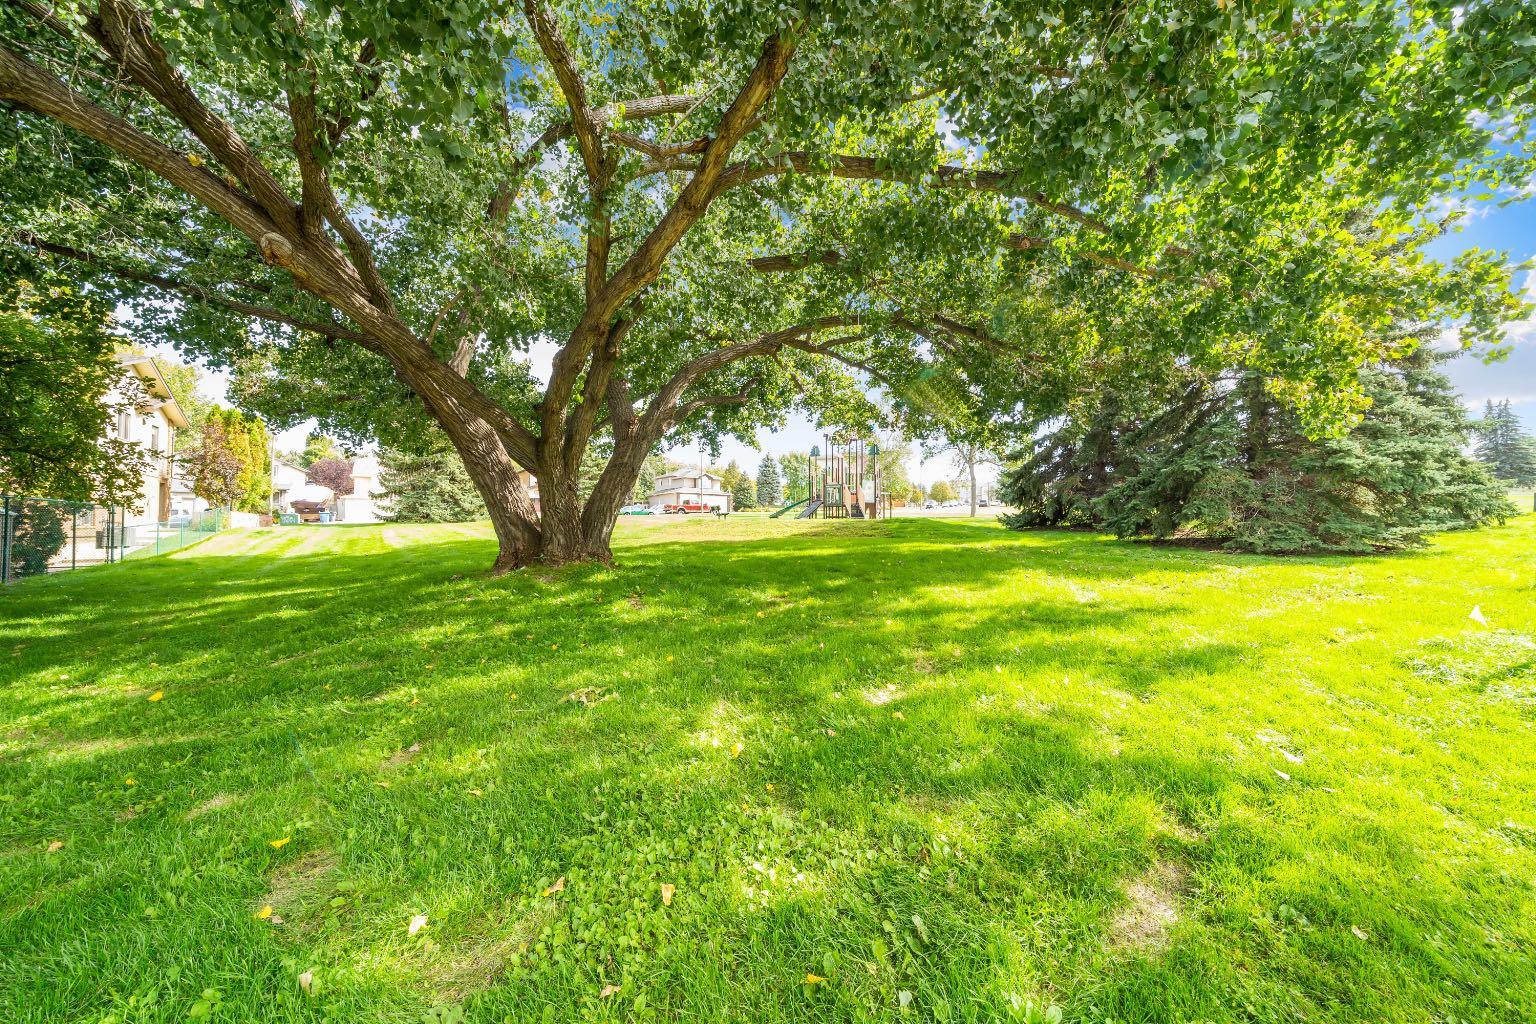
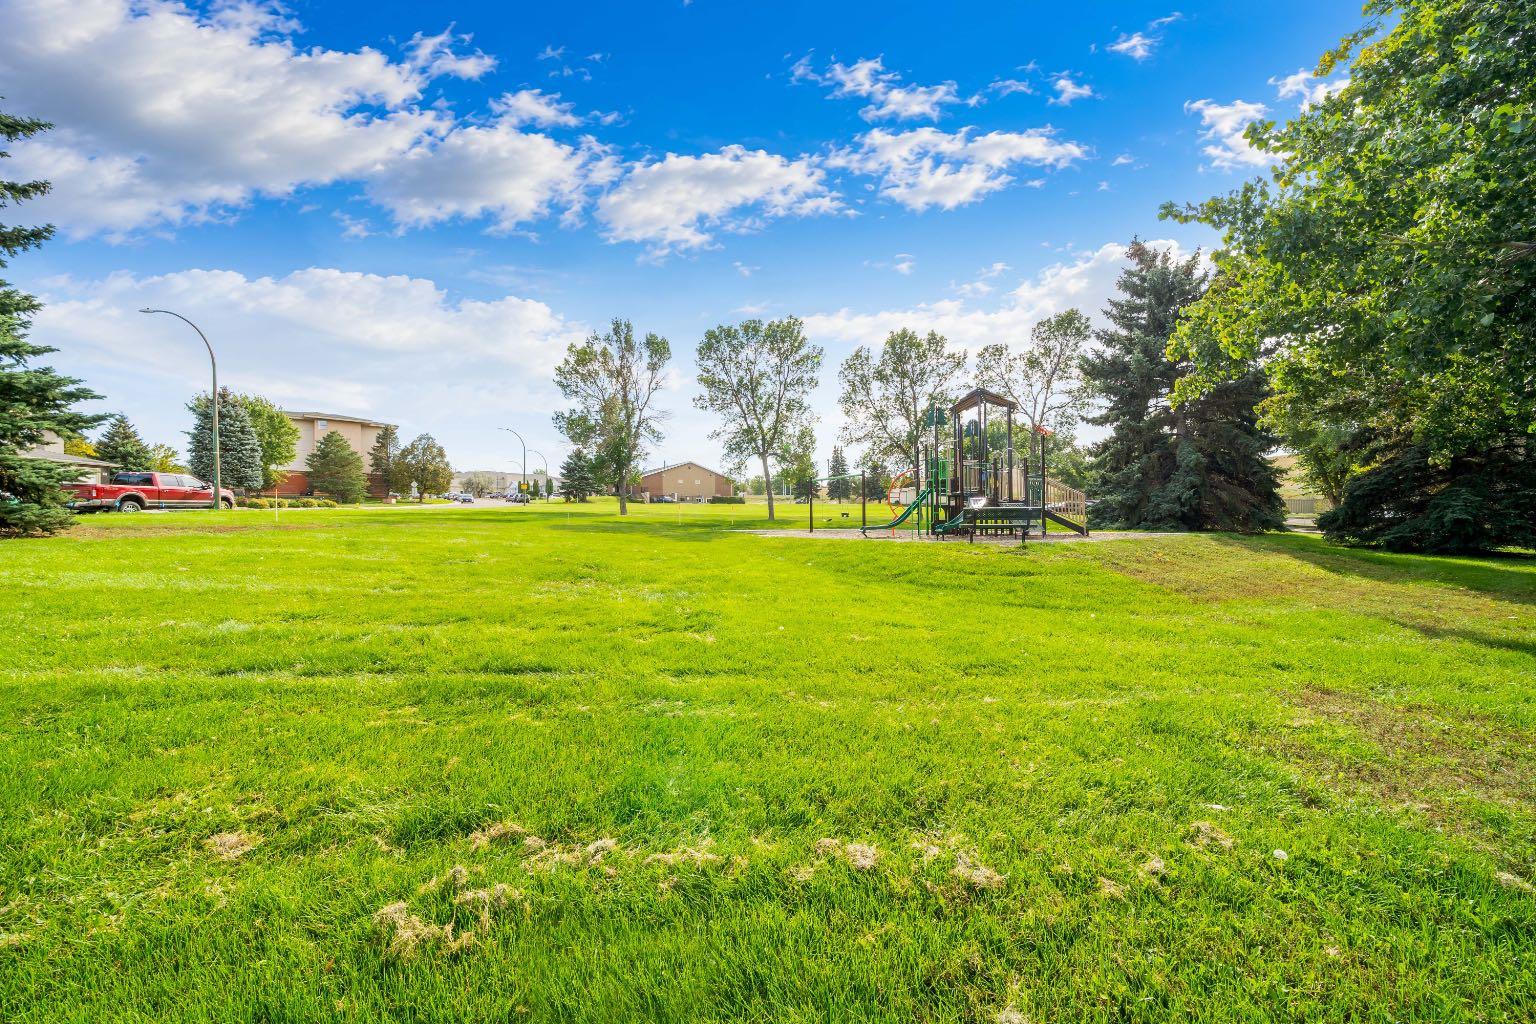
| Amenities: | Park,Playground,Schools Nearby,Shopping Nearby,Sidewalks,Street Lights,Walking/Bike Paths |
Utilities & Systems
| Heating: | Baseboard,Boiler |
| Cooling: | Wall Unit(s) |
| Property Type | Residential |
| Building Type | Apartment |
| Storeys | 4 |
| Square Footage | 809 sqft |
| Community Name | SW Hill |
| Subdivision Name | SW Hill |
| Title | Fee Simple |
| Land Size | Unknown |
| Built in | 1995 |
| Annual Property Taxes | Contact listing agent |
| Parking Type | Stall |
| Time on MLS Listing | 5 days |
Bedrooms
| Above Grade | 2 |
Bathrooms
| Total | 2 |
| Partial | 0 |
Interior Features
| Appliances Included | Dishwasher, Range, Refrigerator, Wall/Window Air Conditioner, Washer/Dryer |
| Flooring | Carpet, Linoleum |
Building Features
| Features | Ceiling Fan(s), Laminate Counters |
| Style | Attached |
| Construction Material | Concrete |
| Building Amenities | Elevator(s), Parking, Visitor Parking |
| Structures | Balcony(s) |
Heating & Cooling
| Cooling | Wall Unit(s) |
| Heating Type | Baseboard, Boiler |
Exterior Features
| Exterior Finish | Concrete |
Neighbourhood Features
| Community Features | Park, Playground, Schools Nearby, Shopping Nearby, Sidewalks, Street Lights, Walking/Bike Paths |
| Pets Allowed | Restrictions |
| Amenities Nearby | Park, Playground, Schools Nearby, Shopping Nearby, Sidewalks, Street Lights, Walking/Bike Paths |
Maintenance or Condo Information
| Maintenance Fees | $506 Monthly |
| Maintenance Fees Include | Common Area Maintenance, Interior Maintenance, Maintenance Grounds, Parking, Professional Management, Reserve Fund Contributions, Snow Removal |
Parking
| Parking Type | Stall |
| Total Parking Spaces | 1 |
Interior Size
| Total Finished Area: | 809 sq ft |
| Total Finished Area (Metric): | 75.16 sq m |
Room Count
| Bedrooms: | 2 |
| Bathrooms: | 2 |
| Full Bathrooms: | 2 |
| Rooms Above Grade: | 5 |
Lot Information
- Ceiling Fan(s)
- Laminate Counters
- None
- Dishwasher
- Range
- Refrigerator
- Wall/Window Air Conditioner
- Washer/Dryer
- Elevator(s)
- Parking
- Visitor Parking
- Park
- Playground
- Schools Nearby
- Shopping Nearby
- Sidewalks
- Street Lights
- Walking/Bike Paths
- Concrete
- Stall
- Balcony(s)
Floor plan information is not available for this property.
Monthly Payment Breakdown
Loading Walk Score...
What's Nearby?
Powered by Yelp
REALTOR® Details
AMY TOEWS KLETZEL
- (403) 580-7742
- akletzel@gmail.com
- RIVER STREET REAL ESTATE