144 Hawkdale Close NW, Calgary, Alberta
Residential For Sale in Calgary, Alberta
$718,000
-
Property Type
 Residential
-
Bedrooms
 6
6
-
Bath
 4
4
-
Garage
 2
2
-
Sq Ft
 1,651
1,651
-
Year Built
 1989
1989
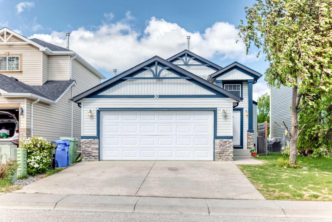
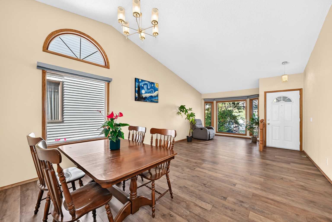
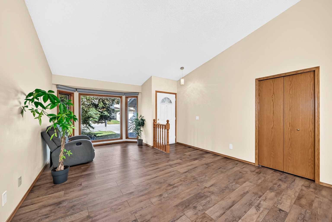
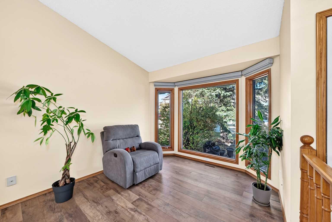
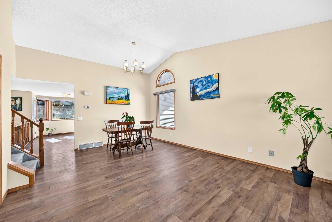
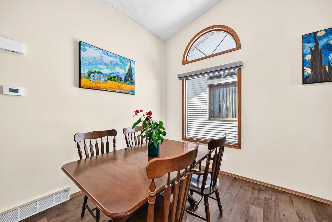
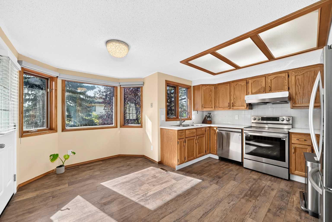
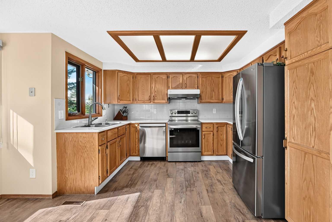
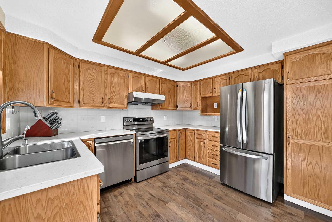
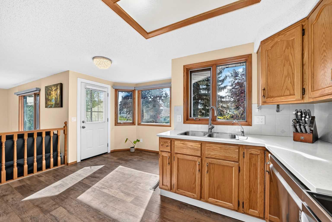
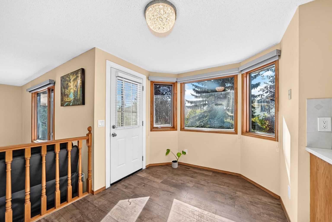
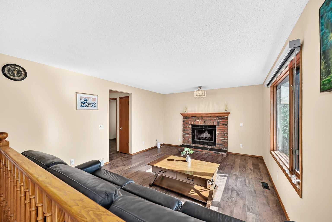
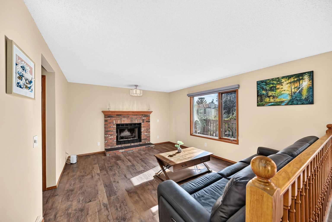
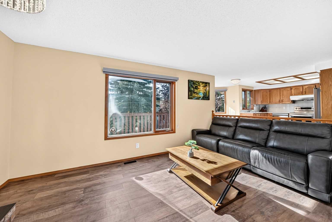
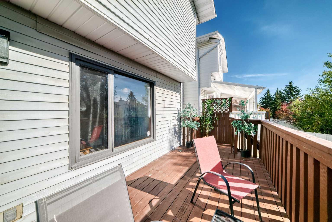
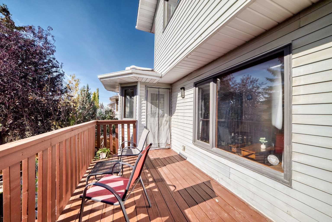
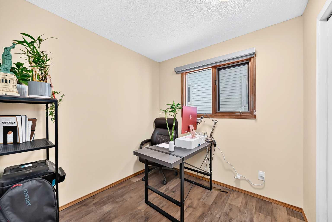
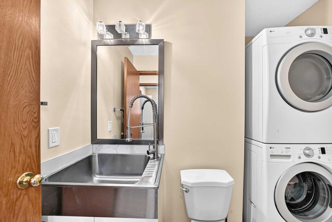
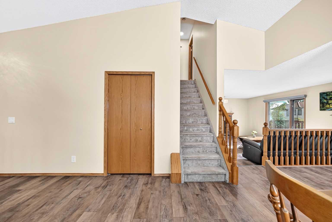
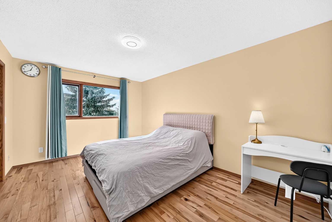
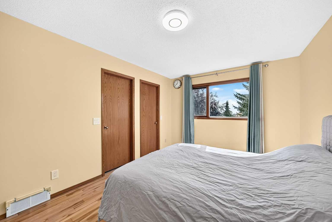
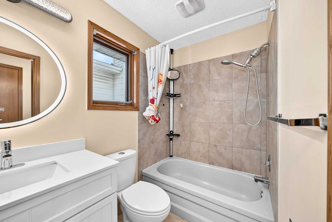
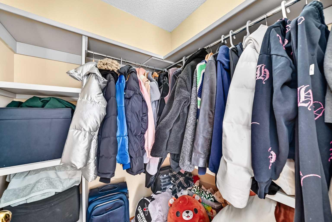
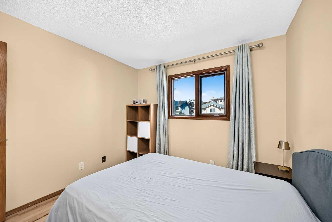
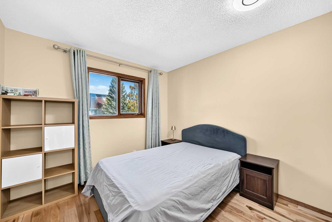
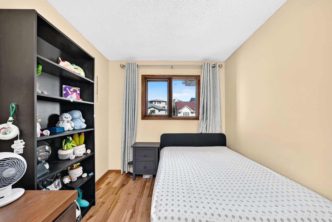
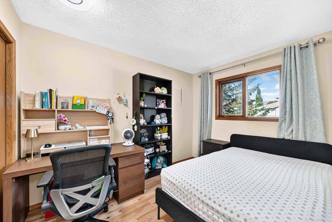
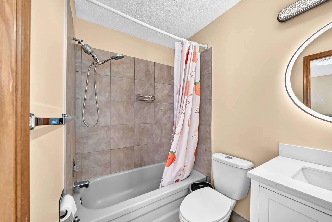
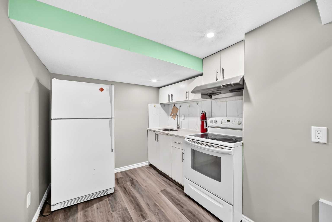
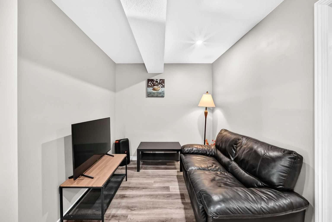
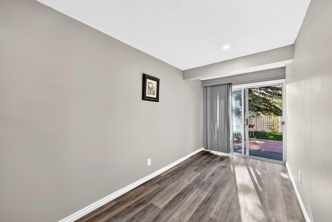
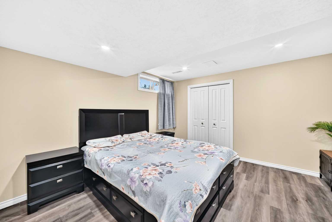
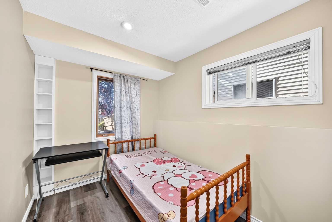
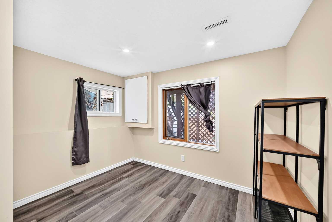
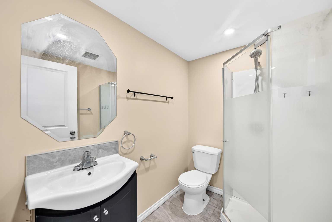
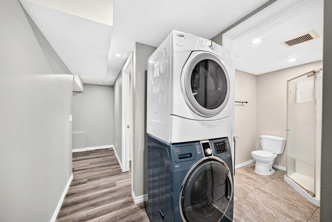
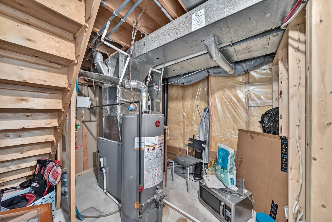
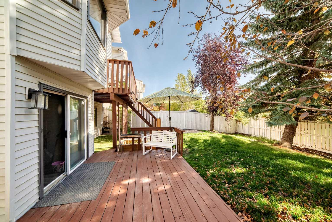
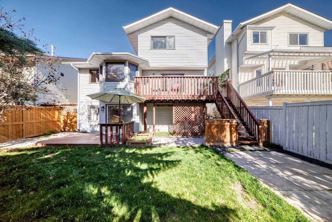
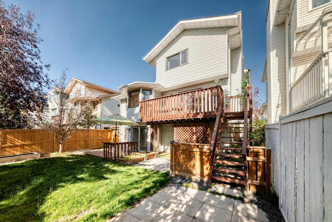
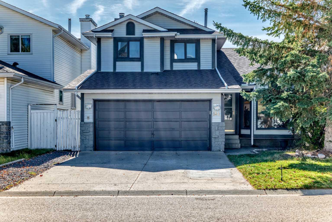
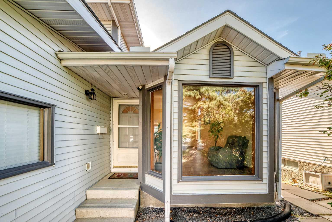
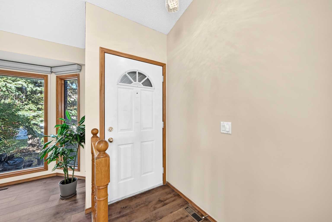
*Open House 2-4pm Sat&Sun Oct 3 & 4*Solid and well-maintained 2-storey walk-out home offering approximately 2,450 sq. ft. of developed living space, including a fully developed walk-out basement. Ideally located in a quiet and convenient family community, the home is just a 4-minute walk to the school, parks, and playgrounds—offering an excellent combination of space, functionality, and everyday convenience. The home has seen several important updates in recent years, including the roof, furnace, hardwood flooring throughout the main and upper levels, and deck stairs. The main level offers a practical layout with a spacious living room, formal dining room, family room with fireplace, office, kitchen with eating area, powder room, and laundry. Upstairs features three bedrooms and two bathrooms, including a south-facing primary bedroom with a 4-piece ensuite and walk-in closet, plus two additional bedrooms and a second full bathroom. The fully developed walk-out basement significantly expands the living space, featuring a comfortable rec room, an additional kitchen, 3 additional bedrooms (or flex/office spaces), a 3-piece bathroom, and a second set of laundry facilities. With its separate entrance, kitchen, and laundry, this level offers excellent flexibility for extended family or potential rental and investment use. The fully fenced south-facing backyard provides a private outdoor space. Overall, this is a solid and functional home offering substantial developed living space, a convenient location, meaningful updates, and flexible options for both family living and investment. Note: The home has Poly-B plumbing.
| Street Address: | 144 Hawkdale Close NW |
| City: | Calgary |
| Province/State: | Alberta |
| Postal Code: | N/A |
| County/Parish: | Calgary |
| Subdivision: | Hawkwood |
| Country: | Canada |
| Latitude: | 51.13097519 |
| Longitude: | -114.18170005 |
| MLS® Number: | A2349076 |
| Price: | $718,000 |
| Property Area: | 1,651 Sq ft |
| Bedrooms: | 6 |
| Bathrooms Half: | 1 |
| Bathrooms Full: | 3 |
| Living Area: | 1,651 Sq ft |
| Building Area: | 0 Sq ft |
| Year Built: | 1989 |
| Listing Date: | Oct 02, 2026 |
| Garage Spaces: | 2 |
| Property Type: | Residential |
| Property Subtype: | Detached |
| MLS Status: | Active |
Additional Details
| Flooring: | N/A |
| Construction: | Vinyl Siding,Wood Frame |
| Parking: | Double Garage Attached |
| Appliances: | Dishwasher,Electric Stove,Garage Control(s),Microwave,Range Hood,Refrigerator,Washer/Dryer,Window Coverings |
| Stories: | N/A |
| Zoning: | R-CG |
| Fireplace: | N/A |
| Amenities: | Playground,Schools Nearby,Shopping Nearby |
Utilities & Systems
| Heating: | Forced Air,Natural Gas |
| Cooling: | None |
| Property Type | Residential |
| Building Type | Detached |
| Square Footage | 1,651 sqft |
| Community Name | Hawkwood |
| Subdivision Name | Hawkwood |
| Title | Fee Simple |
| Land Size | 4,768 sqft |
| Built in | 1989 |
| Annual Property Taxes | Contact listing agent |
| Parking Type | Garage |
| Time on MLS Listing | 3 days |
Bedrooms
| Above Grade | 3 |
Bathrooms
| Total | 4 |
| Partial | 1 |
Interior Features
| Appliances Included | Dishwasher, Electric Stove, Garage Control(s), Microwave, Range Hood, Refrigerator, Washer/Dryer, Window Coverings |
| Flooring | Carpet, Ceramic Tile, Hardwood |
Building Features
| Features | Pantry, Vaulted Ceiling(s), Walk-In Closet(s) |
| Construction Material | Vinyl Siding, Wood Frame |
| Structures | Deck |
Heating & Cooling
| Cooling | None |
| Heating Type | Forced Air, Natural Gas |
Exterior Features
| Exterior Finish | Vinyl Siding, Wood Frame |
Neighbourhood Features
| Community Features | Playground, Schools Nearby, Shopping Nearby |
| Amenities Nearby | Playground, Schools Nearby, Shopping Nearby |
Parking
| Parking Type | Garage |
| Total Parking Spaces | 4 |
Interior Size
| Total Finished Area: | 1,651 sq ft |
| Total Finished Area (Metric): | 153.41 sq m |
| Main Level: | 1,028 sq ft |
| Upper Level: | 623 sq ft |
Room Count
| Bedrooms: | 6 |
| Bathrooms: | 4 |
| Full Bathrooms: | 3 |
| Half Bathrooms: | 1 |
| Rooms Above Grade: | 8 |
Lot Information
| Lot Size: | 4,768 sq ft |
| Lot Size (Acres): | 0.11 acres |
| Frontage: | 42 ft |
Legal
| Legal Description: | 8811798;22;16 |
| Title to Land: | Fee Simple |
- Pantry
- Vaulted Ceiling(s)
- Walk-In Closet(s)
- Balcony
- Dishwasher
- Electric Stove
- Garage Control(s)
- Microwave
- Range Hood
- Refrigerator
- Washer/Dryer
- Window Coverings
- Full
- Playground
- Schools Nearby
- Shopping Nearby
- Vinyl Siding
- Wood Frame
- Wood Burning
- Poured Concrete
- Back Yard
- Double Garage Attached
- Deck
Floor plan information is not available for this property.
Monthly Payment Breakdown
Loading Walk Score...
What's Nearby?
Powered by Yelp