303, 1212 13 Street SE, Calgary, Alberta
Condo For Sale in Calgary, Alberta
$540,000
-
Property Type
 Condo
Condo
-
Bedrooms
 1
1
-
Bath
 2
2
-
Garage
 0
0
-
Sq Ft
 974
974
-
Year Built
 2001
2001
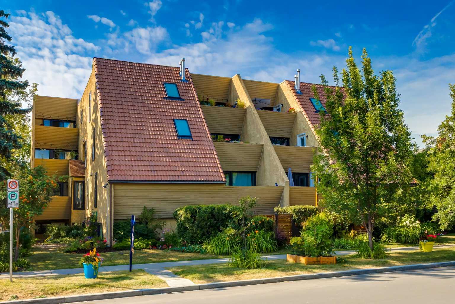
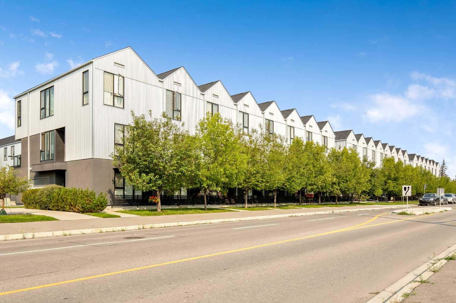
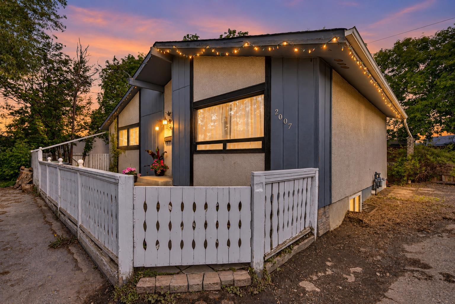
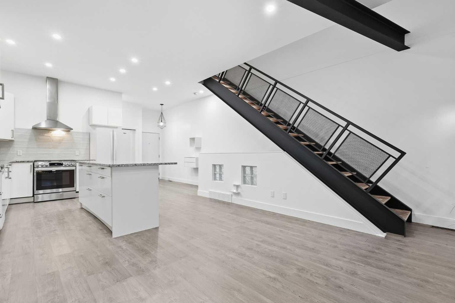
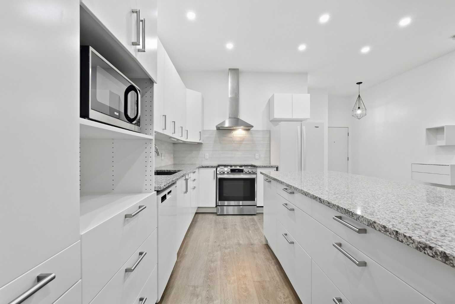
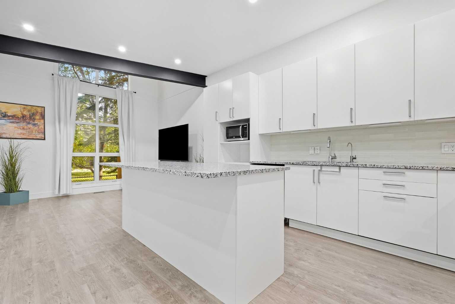
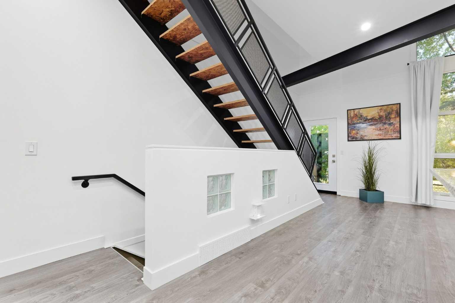
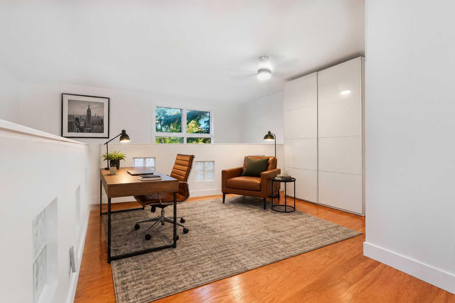
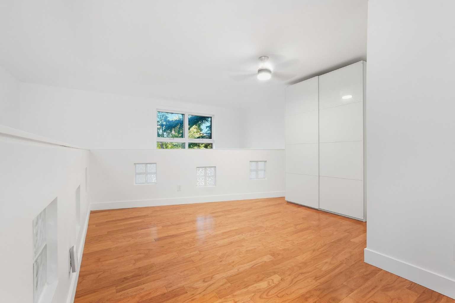
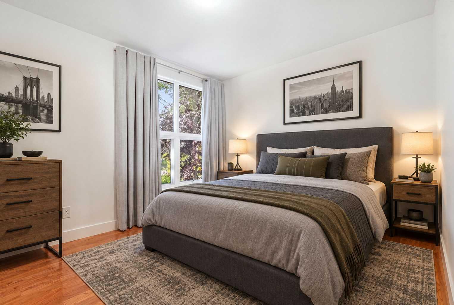
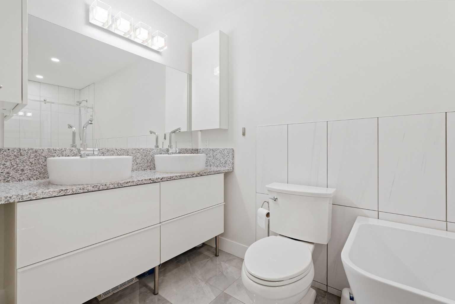
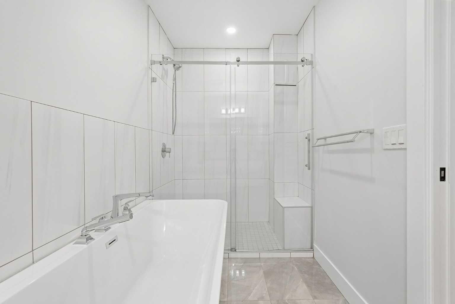
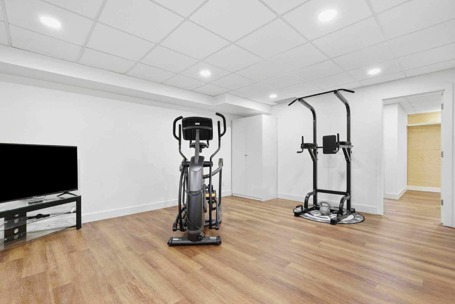
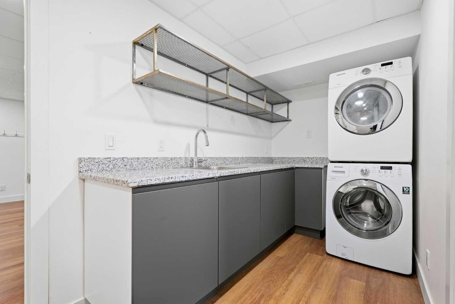
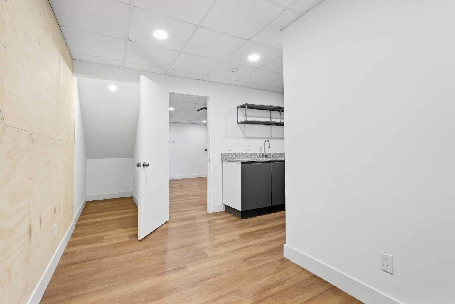
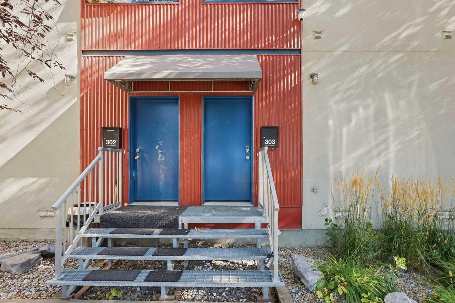
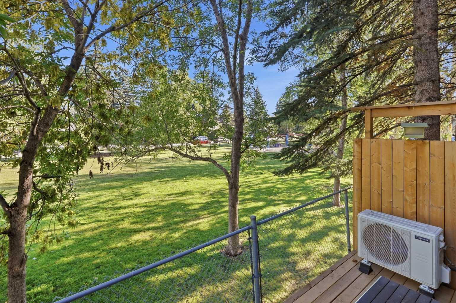
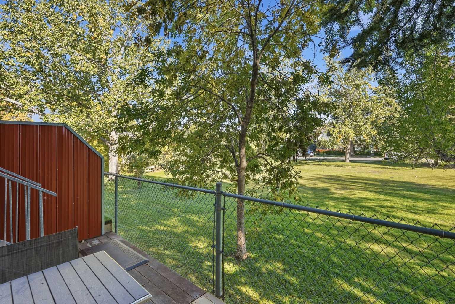
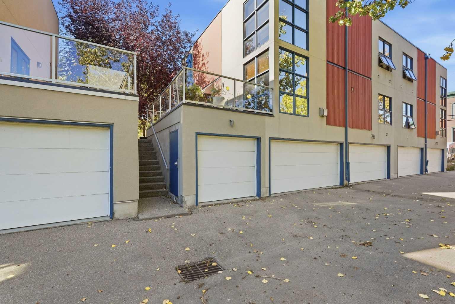
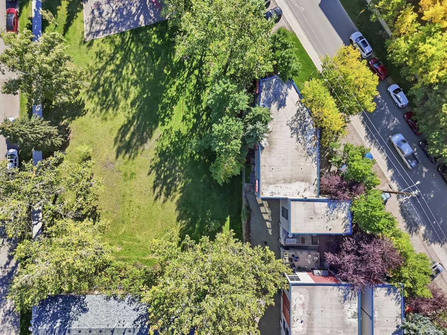
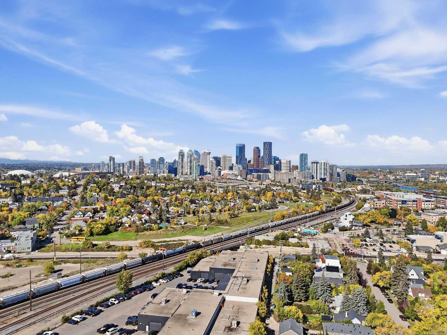
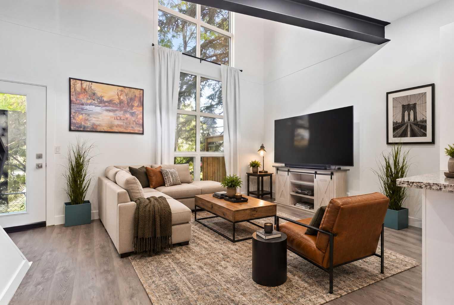
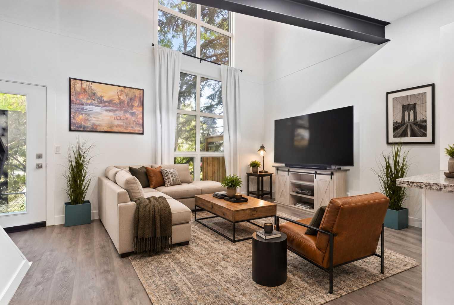
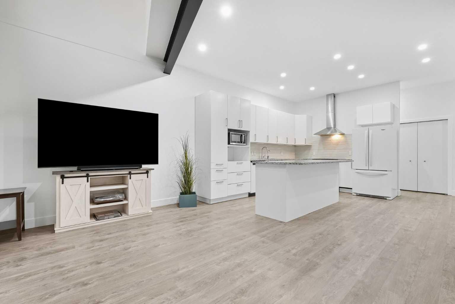
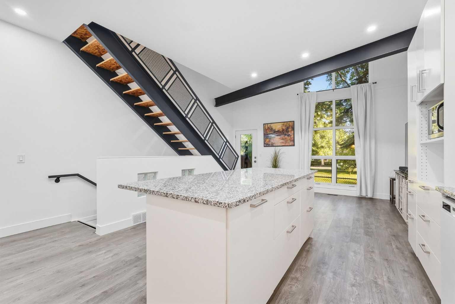
A little urban, a little unexpected, and very Inglewood. Tucked away from the main road and backing onto green space, this loft-style townhome offers the best of inner-city living without feeling caught in the middle of the hustle. The bright, open layout is filled with natural light and has a cool industrial feel, while fresh professional paint, a new furnace (2025) and A/C (2026) make it move-in ready. The flexible layout gives you room to work, unwind and make the space your own, with a finished basement offering even more possibilities. You’ll also have a titled stall in the heated underground garage plus parking directly in front. Step outside and Inglewood is yours! coffee shops, restaurants, local businesses, Bow River pathways and the Bird Sanctuary are all nearby, with downtown just beyond. City life when you want it. A little nature and quiet when you don’t.
| Street Address: | 303, 1212 13 Street SE |
| City: | Calgary |
| Province/State: | Alberta |
| Postal Code: | N/A |
| County/Parish: | Calgary |
| Subdivision: | Inglewood |
| Country: | Canada |
| Latitude: | 51.03806784 |
| Longitude: | -114.03311285 |
| MLS® Number: | A2347532 |
| Price: | $540,000 |
| Property Area: | 974 Sq ft |
| Bedrooms: | 1 |
| Bathrooms Half: | 1 |
| Bathrooms Full: | 1 |
| Living Area: | 974 Sq ft |
| Building Area: | 0 Sq ft |
| Year Built: | 2001 |
| Listing Date: | Sep 24, 2026 |
| Garage Spaces: | 0 |
| Property Type: | Residential |
| Property Subtype: | Row/Townhouse |
| MLS Status: | Active |
Additional Details
| Flooring: | N/A |
| Construction: | Metal Siding ,Stucco |
| Parking: | On Street,Titled,Underground |
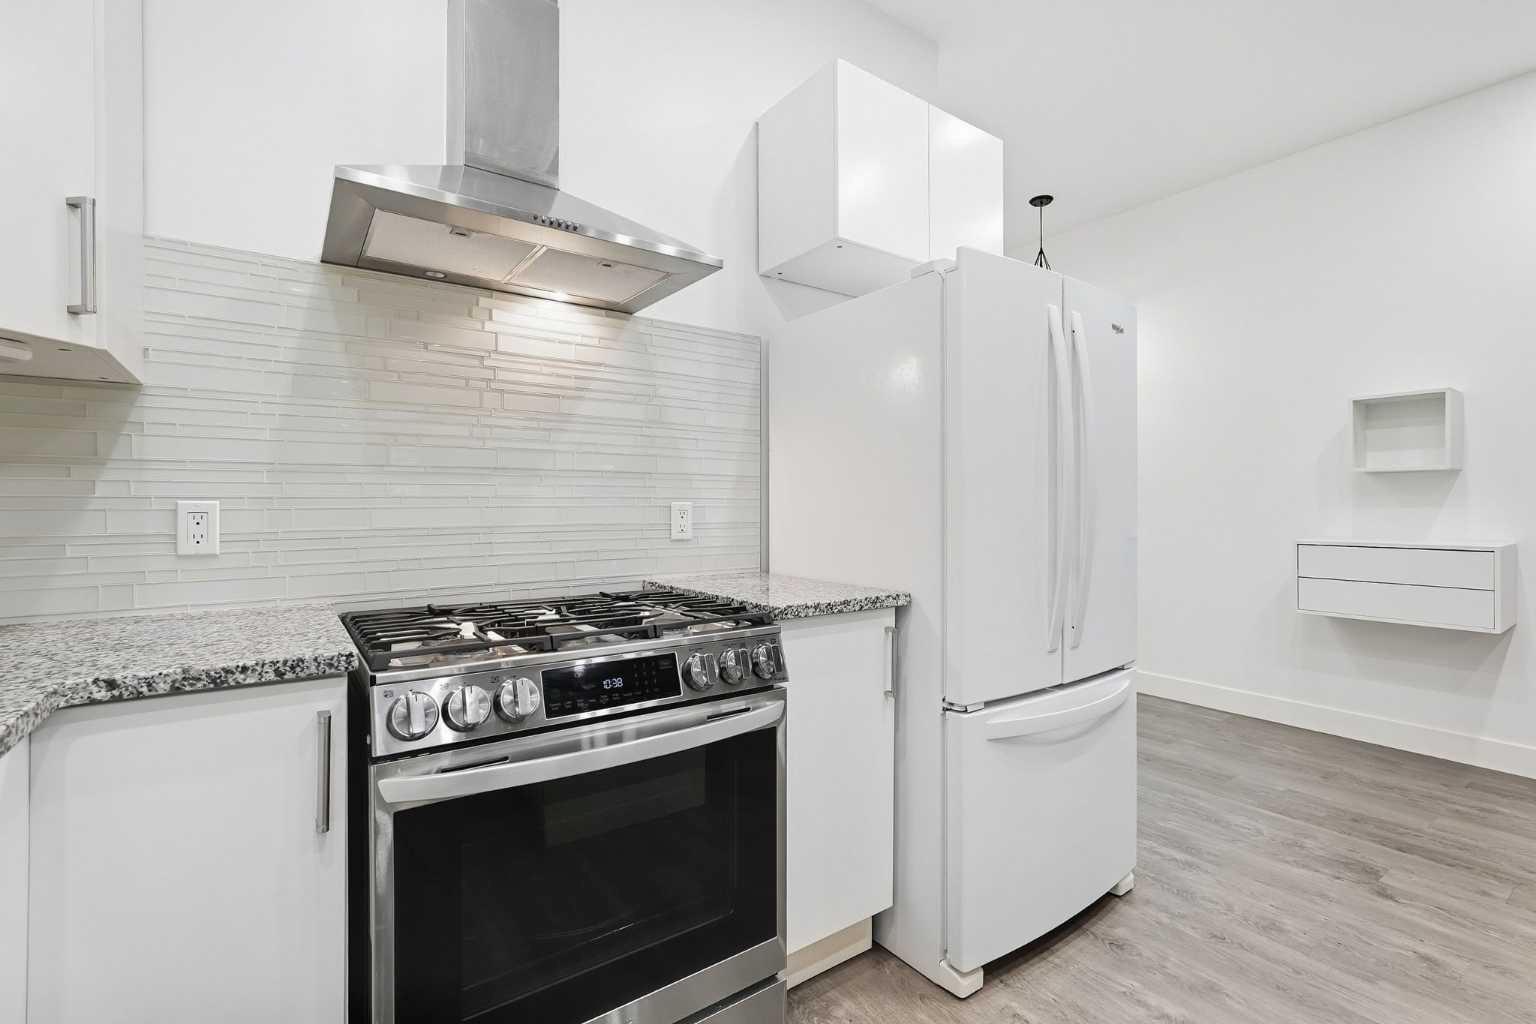
| Appliances: | Dishwasher,Dryer,Garage Control(s),Gas Range,Oven,Refrigerator,Washer |
| Stories: | N/A |
| Zoning: | M-CG d82 |
| Fireplace: | N/A |
| Amenities: | Park,Playground,Schools Nearby,Shopping Nearby |
Utilities & Systems
| Heating: | Forced Air,Natural Gas |
| Cooling: | Central Air |
| Property Type | Residential |
| Building Type | Row/Townhouse |
| Square Footage | 974 sqft |
| Community Name | Inglewood |
| Subdivision Name | Inglewood |
| Title | Fee Simple |
| Land Size | Unknown |
| Built in | 2001 |
| Annual Property Taxes | Contact listing agent |
| Parking Type | Underground |
| Time on MLS Listing | 20 days |
Bedrooms
| Above Grade | 1 |
Bathrooms
| Total | 2 |
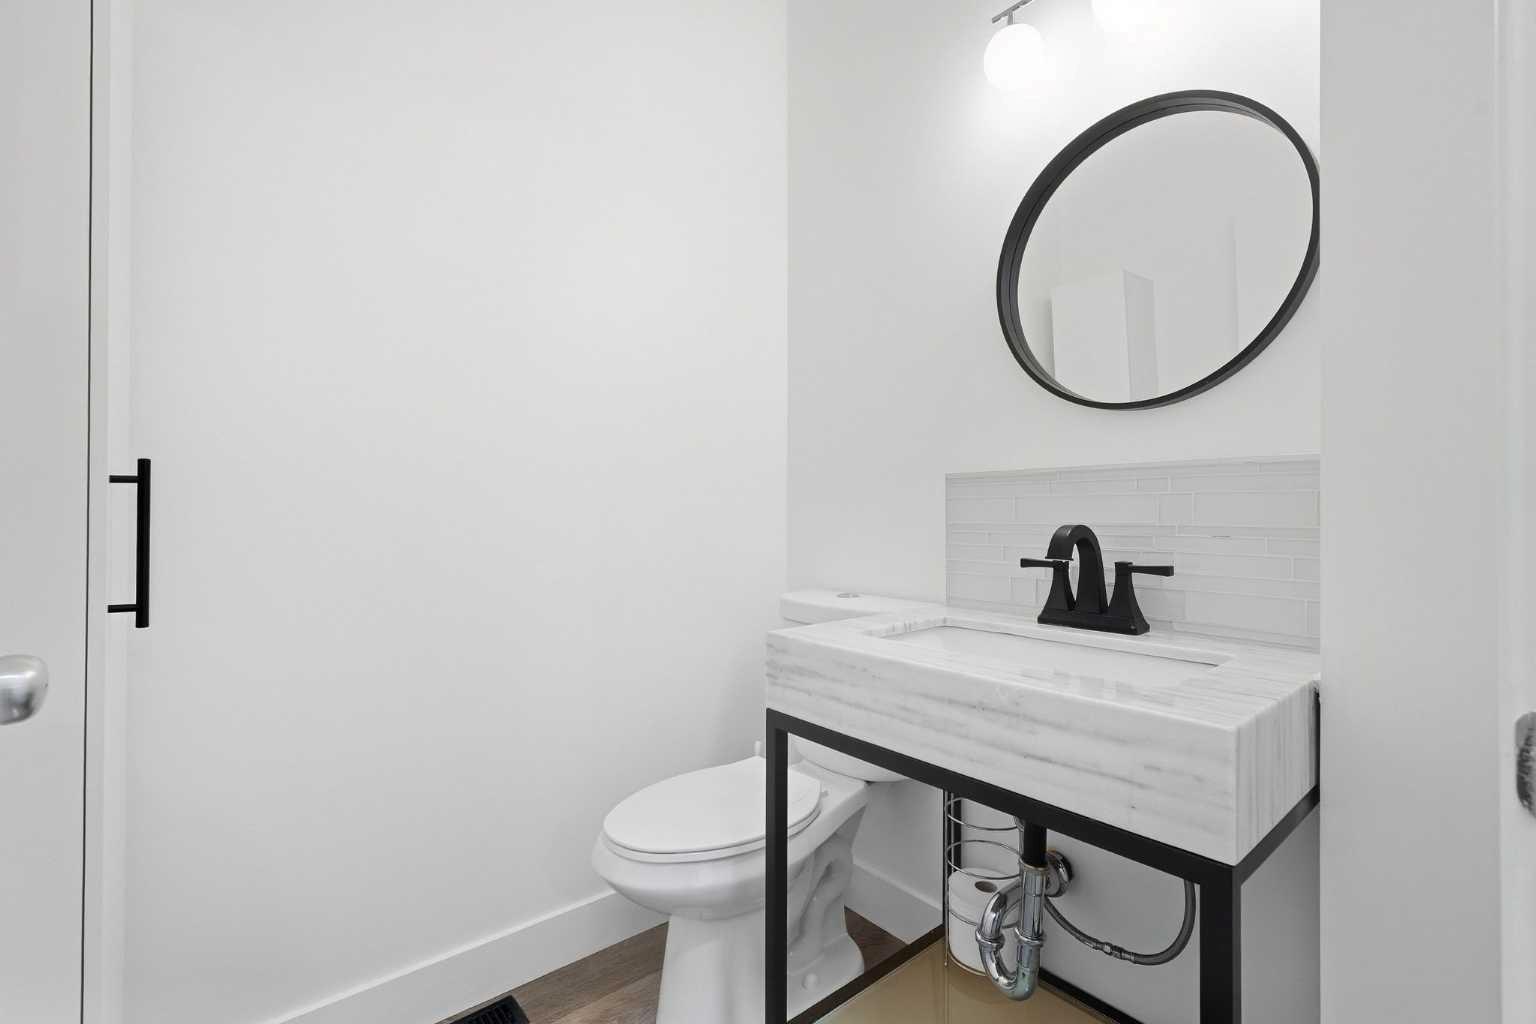
| Partial | 1 |
Interior Features
| Appliances Included | Dishwasher, Dryer, Garage Control(s), Gas Range, Oven, Refrigerator, Washer |
| Flooring | Hardwood, Vinyl |
Building Features
| Features | Breakfast Bar, Built-in Features, Kitchen Island |
| Style | Attached |
| Construction Material | Metal Siding , Stucco |
| Building Amenities | Other |
| Structures | Rear Porch |
Heating & Cooling
| Cooling | Central Air |
| Heating Type | Forced Air, Natural Gas |
Exterior Features
| Exterior Finish | Metal Siding , Stucco |
Neighbourhood Features
| Community Features | Park, Playground, Schools Nearby, Shopping Nearby |
| Pets Allowed | Restrictions |
| Amenities Nearby | Park, Playground, Schools Nearby, Shopping Nearby |
Maintenance or Condo Information
| Maintenance Fees | $565 Monthly |
| Maintenance Fees Include | Amenities of HOA/Condo, Common Area Maintenance, Insurance, Maintenance Grounds, Professional Management, Reserve Fund Contributions, Snow Removal, Trash |
Parking
| Parking Type | Underground |
| Total Parking Spaces | 1 |
Interior Size
| Total Finished Area: | 974 sq ft |
| Total Finished Area (Metric): | 90.52 sq m |
| Main Level: | 535 sq ft |
| Upper Level: | 440 sq ft |
| Below Grade: | 510 sq ft |
Room Count
| Bedrooms: | 1 |
| Bathrooms: | 2 |
| Full Bathrooms: | 1 |
| Half Bathrooms: | 1 |
| Rooms Above Grade: | 5 |
Lot Information
Legal
| Legal Description: | 0110470;11 |
| Title to Land: | Fee Simple |
- Breakfast Bar
- Built-in Features
- Kitchen Island
- None
- Dishwasher
- Dryer
- Garage Control(s)
- Gas Range
- Oven
- Refrigerator
- Washer
- Other
- Full
- Park
- Playground
- Schools Nearby
- Shopping Nearby
- Metal Siding
- Stucco
- Poured Concrete
- Private
- On Street
- Titled
- Underground
- Rear Porch
Floor plan information is not available for this property.
Monthly Payment Breakdown
Loading Walk Score...
What's Nearby?
Powered by Yelp