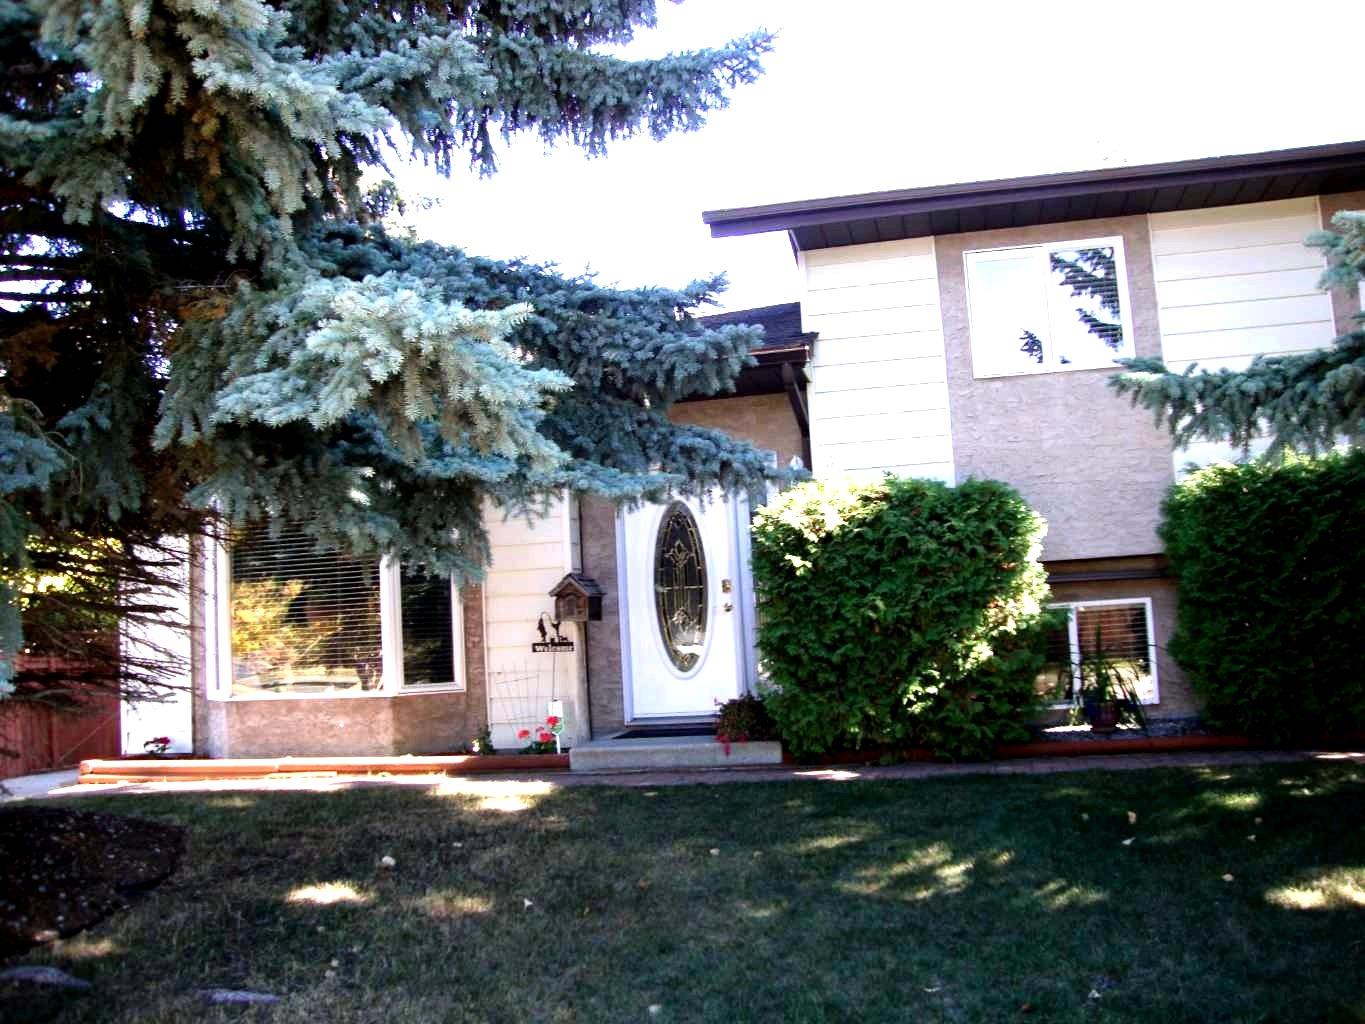
9 Ray Avenue , Red Deer, Alberta
Residential For Sale in Red Deer, Alberta
$419,900
-
Property Type
 Residential
-
Bedrooms
 4
-
Bath
 3
-
Garage
 2
-
Sq Ft
 1,100
-
Year Built
 1983
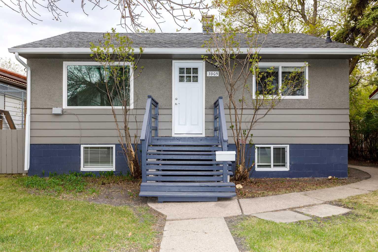
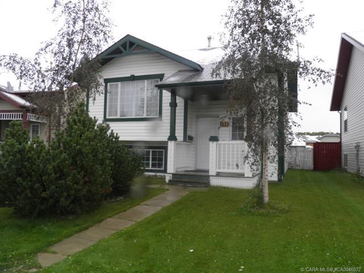
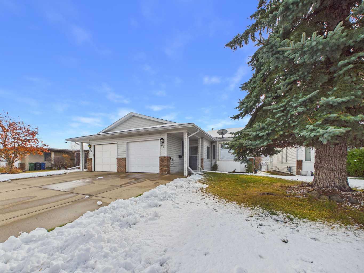
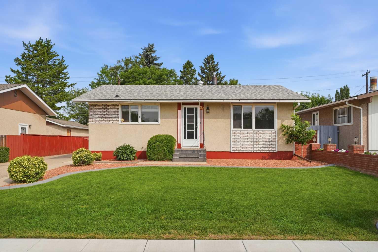
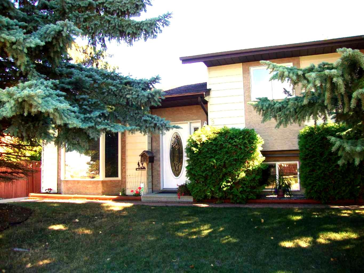
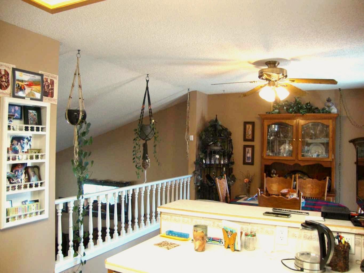
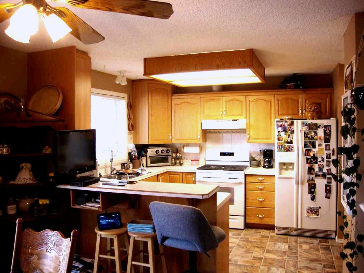
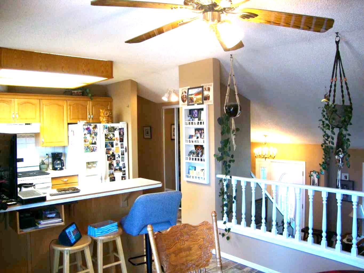
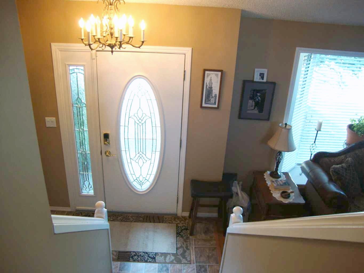
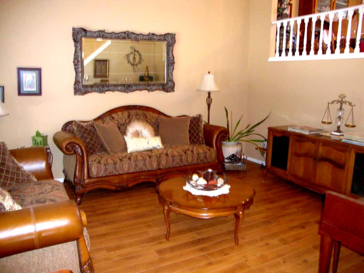
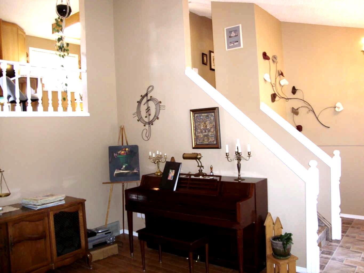
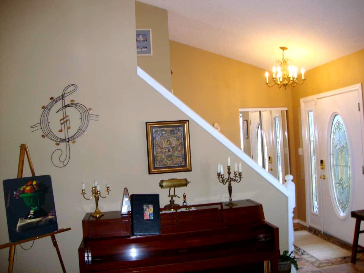
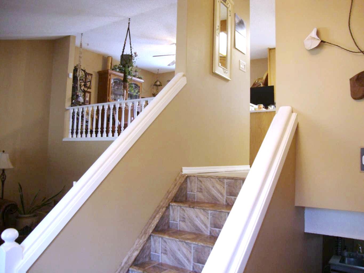
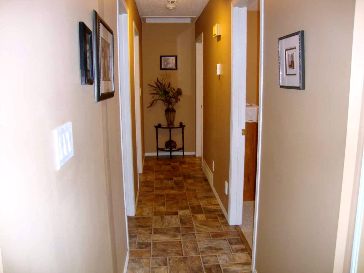
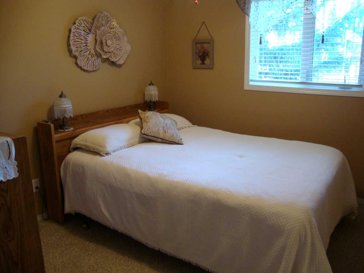
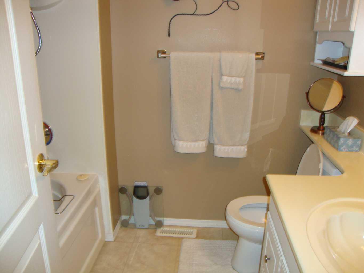
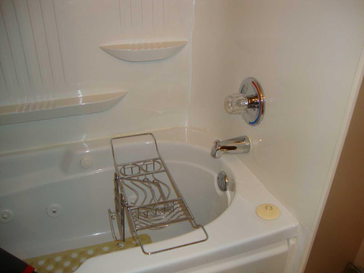
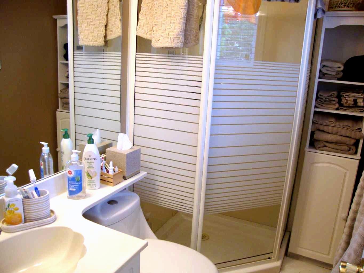
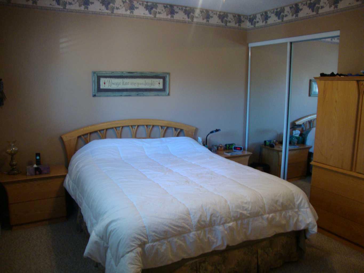
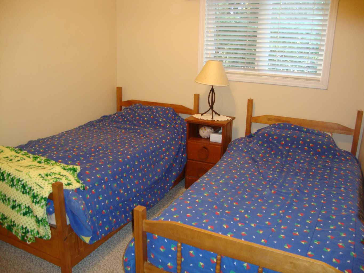
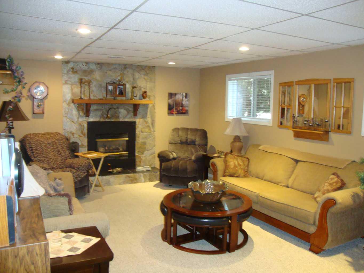
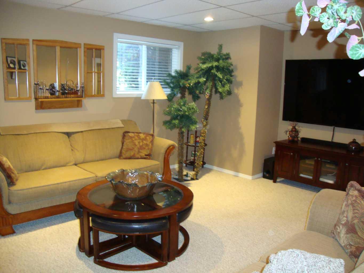
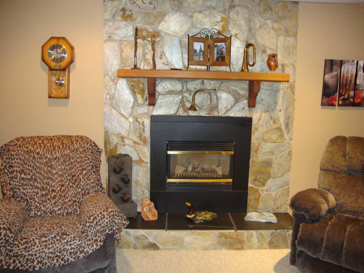
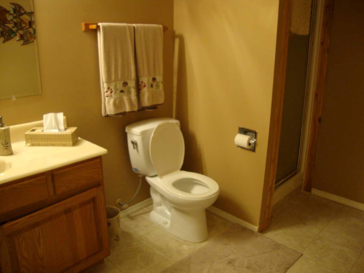
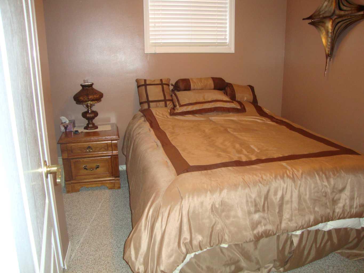
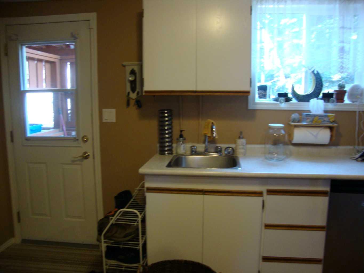
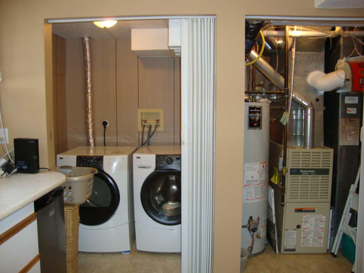
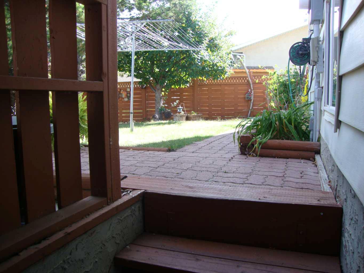
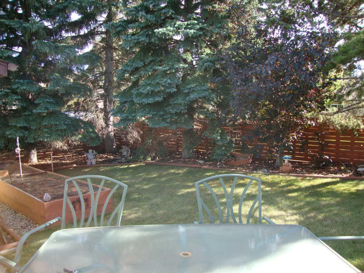
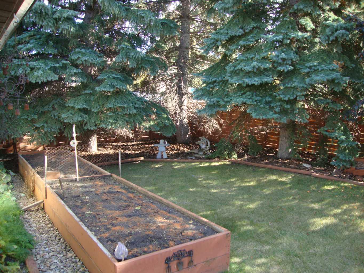
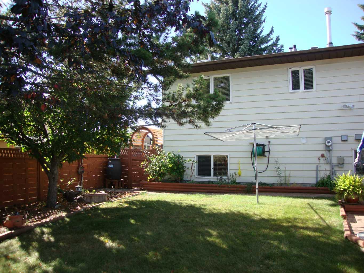
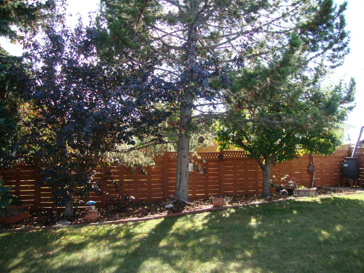
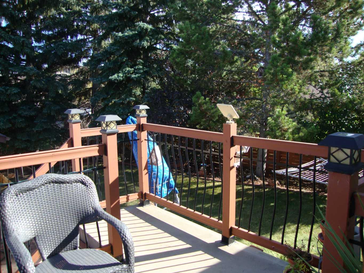
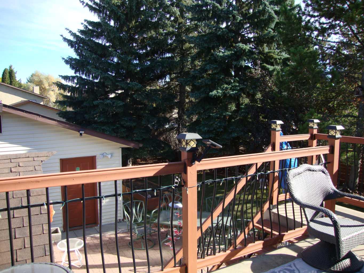
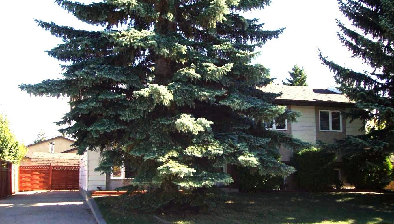
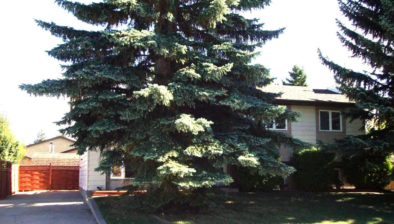
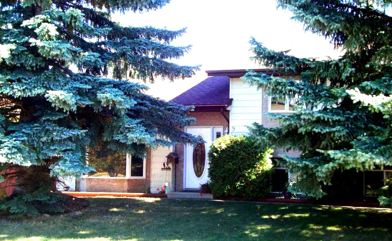
Welcome home! If you have been searching for that perfect blend of classy charm, incredible space, and a fantastic location, this beautiful 3-level split is the one you have been waiting for. Tucked away in a highly desirable, mature neighborhood, this fully developed gem offers 1,100 square feet of bright, functional living space designed to fit your lifestyle. Step inside and you will immediately notice the welcoming neutral color palette and the warm, timeless character flowing throughout. The heart of the home is the gorgeous kitchen, complete with a spacious L-shaped island, a gas range for the family chef, and elegant french doors that lead right out to the deck. Unwind in the spacious family room, which features a stunning stone-front gas fireplace that serves as the perfect cozy centerpiece for movie nights or quiet evenings. Love to entertain or need space for a growing family? This home boasts 4 spacious bedrooms plus a dedicated craft room that could easily become a 5th bedroom just by adding a closet. With three full bathrooms—including a main 4-piece bath with a jacuzzi tub and two 3-piece baths with showers—morning rushes will be a breeze. The walk-up basement is a total bonus, featuring a cozy wet bar and a layout that could easily be suited for extended family or rental potential. Outside, your own private oasis awaits. The beautifully landscaped yard is framed by mature spruce trees, creating a quiet retreat. Enjoy your morning coffee on the 9' x 16' deck while soaking in the early sun, or host a summer BBQ on the ground-level interlocking brick patio. For the hobbyist or outdoor enthusiast, the storage and parking here are unmatched. You will love the massive 22' x 26' fully insulated and drywalled garage, plus a handy 10' x 14' garden shed for all your tools. Best of all, there is a dedicated cement RV parking pad right at the front of the house. This home truly has it all—charm, versatility, and an amazing location. Come take a look before it's gone!
| Street Address: | 9 Ray Avenue |
| City: | Red Deer |
| Province/State: | Alberta |
| Postal Code: | N/A |
| County/Parish: | Red Deer |
| Subdivision: | Rosedale Meadows |
| Country: | Canada |
| Latitude: | 52.27108387 |
| Longitude: | -113.76286493 |
| MLS® Number: | A2349000 |
| Price: | $419,900 |
| Property Area: | 1,100 Sq ft |
| Bedrooms: | 4 |
| Bathrooms Half: | 0 |
| Bathrooms Full: | 3 |
| Living Area: | 1,100 Sq ft |
| Building Area: | 0 Sq ft |
| Year Built: | 1983 |
| Listing Date: | Sep 28, 2026 |
| Garage Spaces: | 2 |
| Property Type: | Residential |
| Property Subtype: | Detached |
| MLS Status: | Active |
Additional Details
| Flooring: | N/A |
| Construction: | Vinyl Siding,Wood Frame |
| Parking: | Double Garage Detached,Parking Pad,RV Access/Parking |
| Appliances: | Dishwasher,Gas Range,Range Hood,Refrigerator,Washer/Dryer |
| Stories: | N/A |
| Zoning: | R-L |
| Fireplace: | N/A |
| Amenities: | Shopping Nearby |
Utilities & Systems
| Heating: | Forced Air,Natural Gas |
| Cooling: | None |
| Property Type | Residential |
| Building Type | Detached |
| Square Footage | 1,100 sqft |
| Community Name | Rosedale Meadows |
| Subdivision Name | Rosedale Meadows |
| Title | Fee Simple |
| Land Size | 6,900 sqft |
| Built in | 1983 |
| Annual Property Taxes | Contact listing agent |
| Parking Type | Garage |
| Time on MLS Listing | 21 days |
Bedrooms
| Above Grade | 4 |
Bathrooms
| Total | 3 |
| Partial | 0 |
Interior Features
| Appliances Included | Dishwasher, Gas Range, Range Hood, Refrigerator, Washer/Dryer |
| Flooring | Carpet, Laminate, Linoleum |
Building Features
| Features | Bar, Jetted Tub, Kitchen Island, No Smoking Home |
| Construction Material | Vinyl Siding, Wood Frame |
| Structures | Deck |
Heating & Cooling
| Cooling | None |
| Heating Type | Forced Air, Natural Gas |
Exterior Features
| Exterior Finish | Vinyl Siding, Wood Frame |
Neighbourhood Features
| Community Features | Shopping Nearby |
| Amenities Nearby | Shopping Nearby |
Parking
| Parking Type | Garage |
| Total Parking Spaces | 3 |
Interior Size
| Total Finished Area: | 1,100 sq ft |
| Total Finished Area (Metric): | 102.19 sq m |
Room Count
| Bedrooms: | 4 |
| Bathrooms: | 3 |
| Full Bathrooms: | 3 |
| Rooms Above Grade: | 10 |
Lot Information
| Lot Size: | 6,900 sq ft |
| Lot Size (Acres): | 0.16 acres |
| Frontage: | 68 ft |
- Bar
- Jetted Tub
- Kitchen Island
- No Smoking Home
- Private Entrance
- Private Yard
- Dishwasher
- Gas Range
- Range Hood
- Refrigerator
- Washer/Dryer
- Full
- Shopping Nearby
- Vinyl Siding
- Wood Frame
- Family Room
- Gas
- Stone
- Poured Concrete
- Back Lane
- Back Yard
- Fruit Trees/Shrub(s)
- Private
- Treed
- Double Garage Detached
- Parking Pad
- RV Access/Parking
- Deck
Floor plan information is not available for this property.
Monthly Payment Breakdown
Loading Walk Score...
What's Nearby?
Powered by Yelp
REALTOR® Details
Sena Walker
- (403) 358-0077
- senawalker@gmail.com
- Royal LePage Network Realty Corp.