319, 260 Rowley Way NW, Calgary, Alberta
Condo For Sale in Calgary, Alberta
$509,000
-
Property Type
 Condo
Condo
-
Bedrooms
 3
3
-
Bath
 3
3
-
Garage
 0
0
-
Sq Ft
 1,739
1,739
-
Year Built
 2022
2022
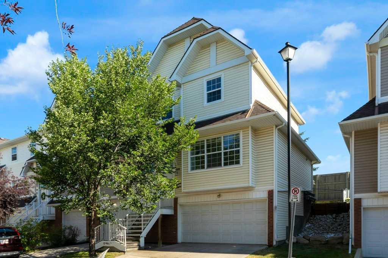
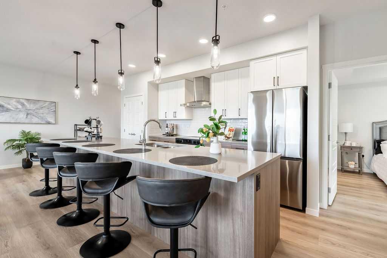
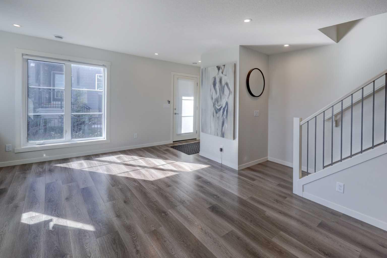
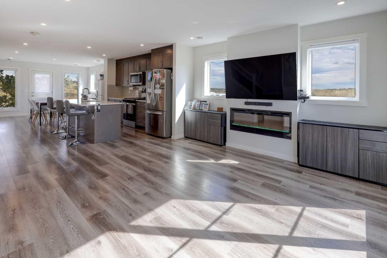
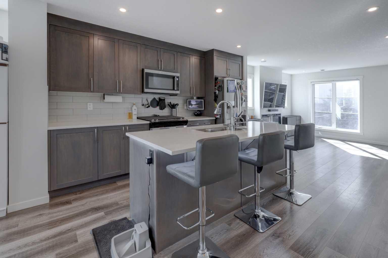
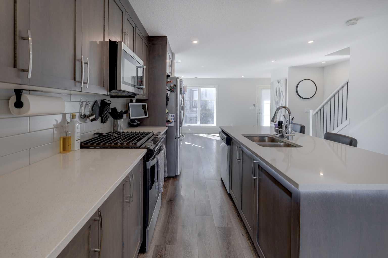
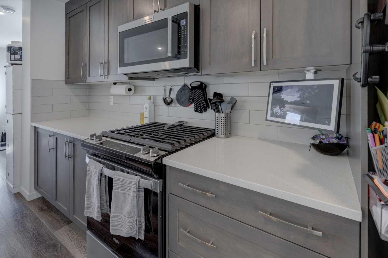
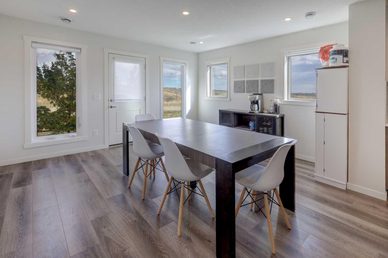
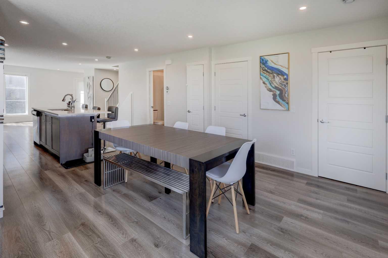
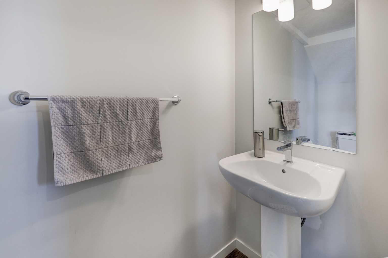
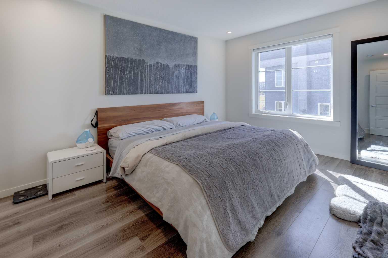
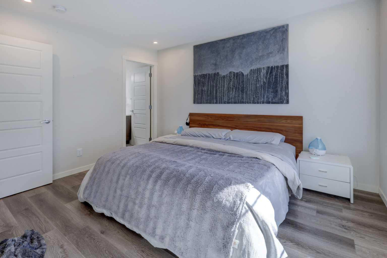
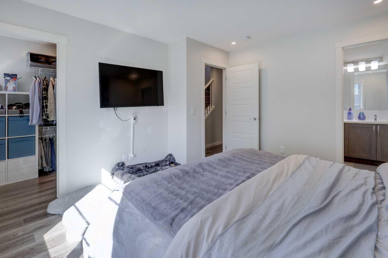
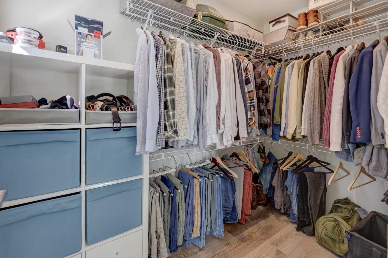
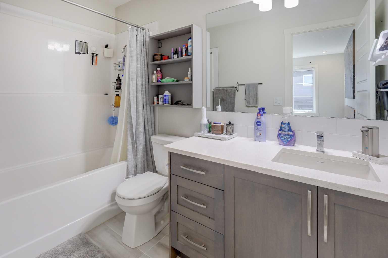
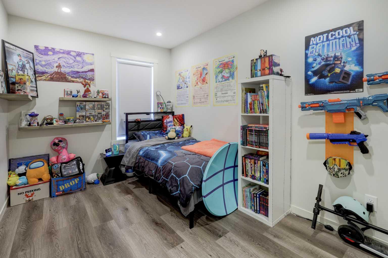
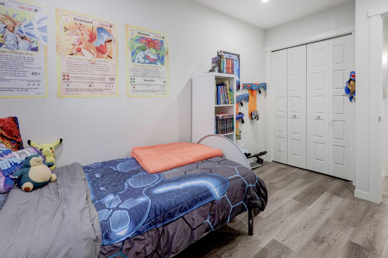
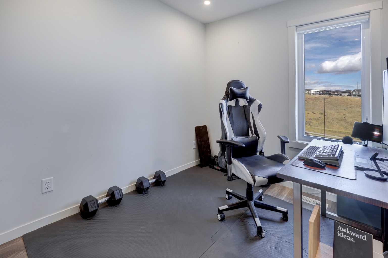
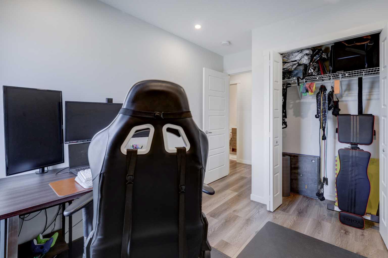
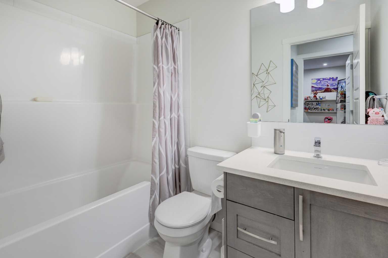
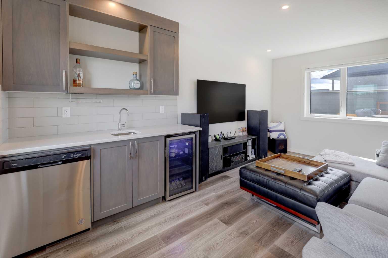
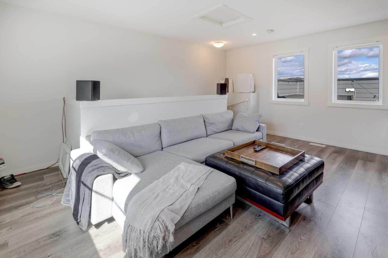
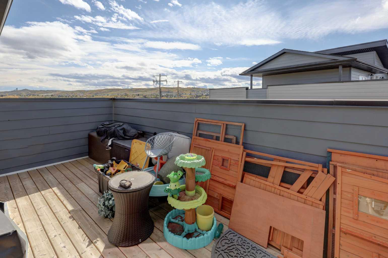
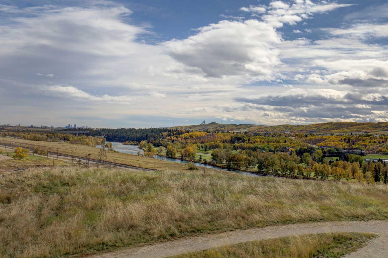
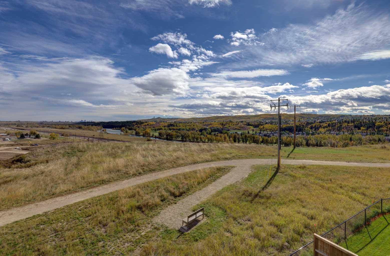
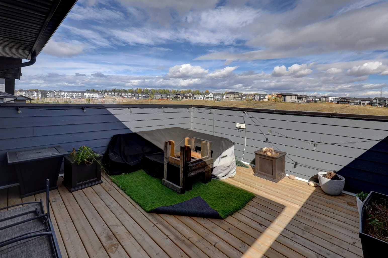
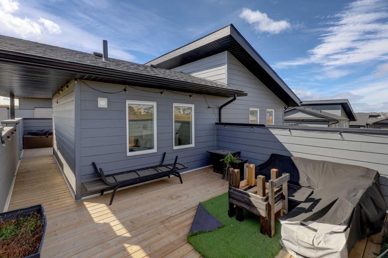
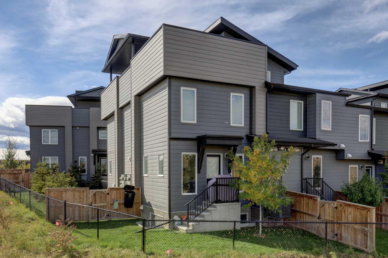
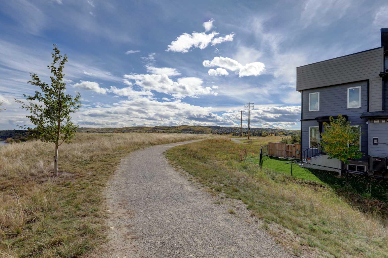
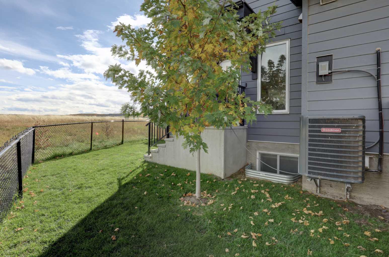
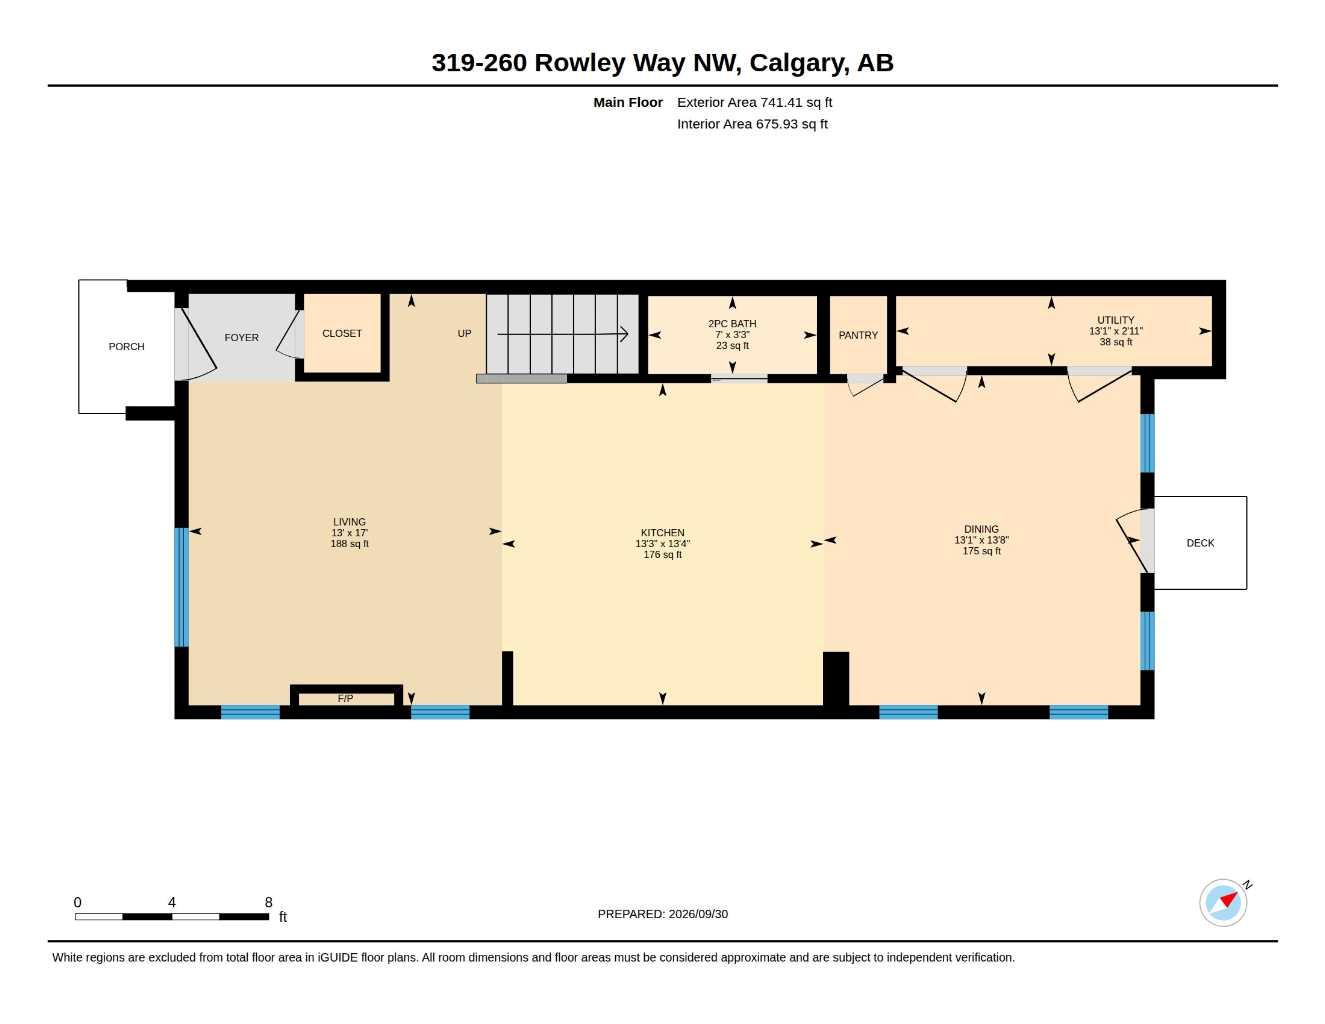
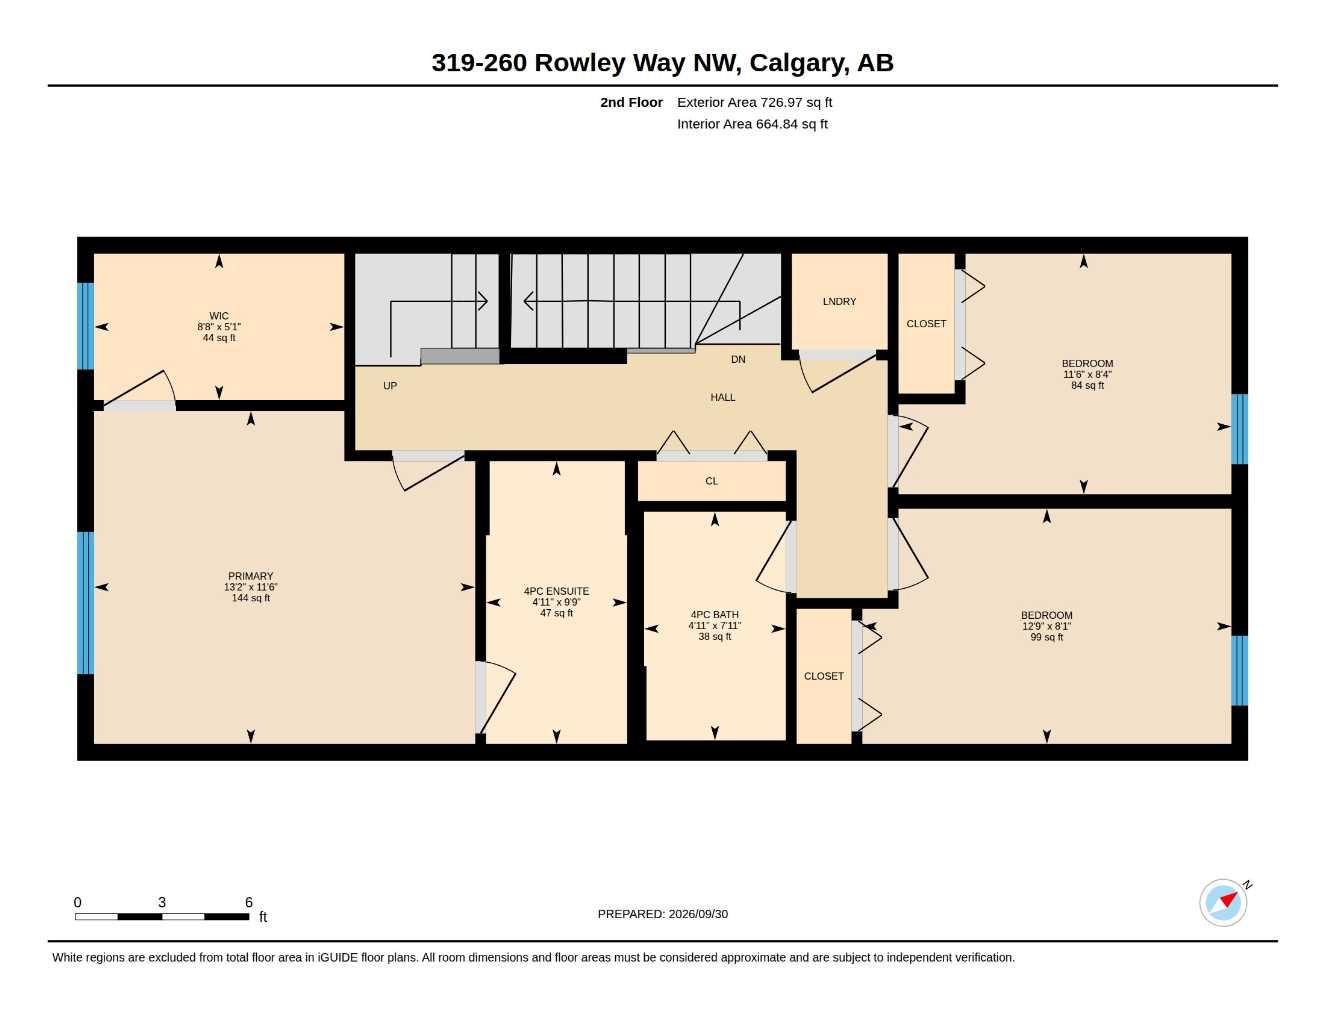
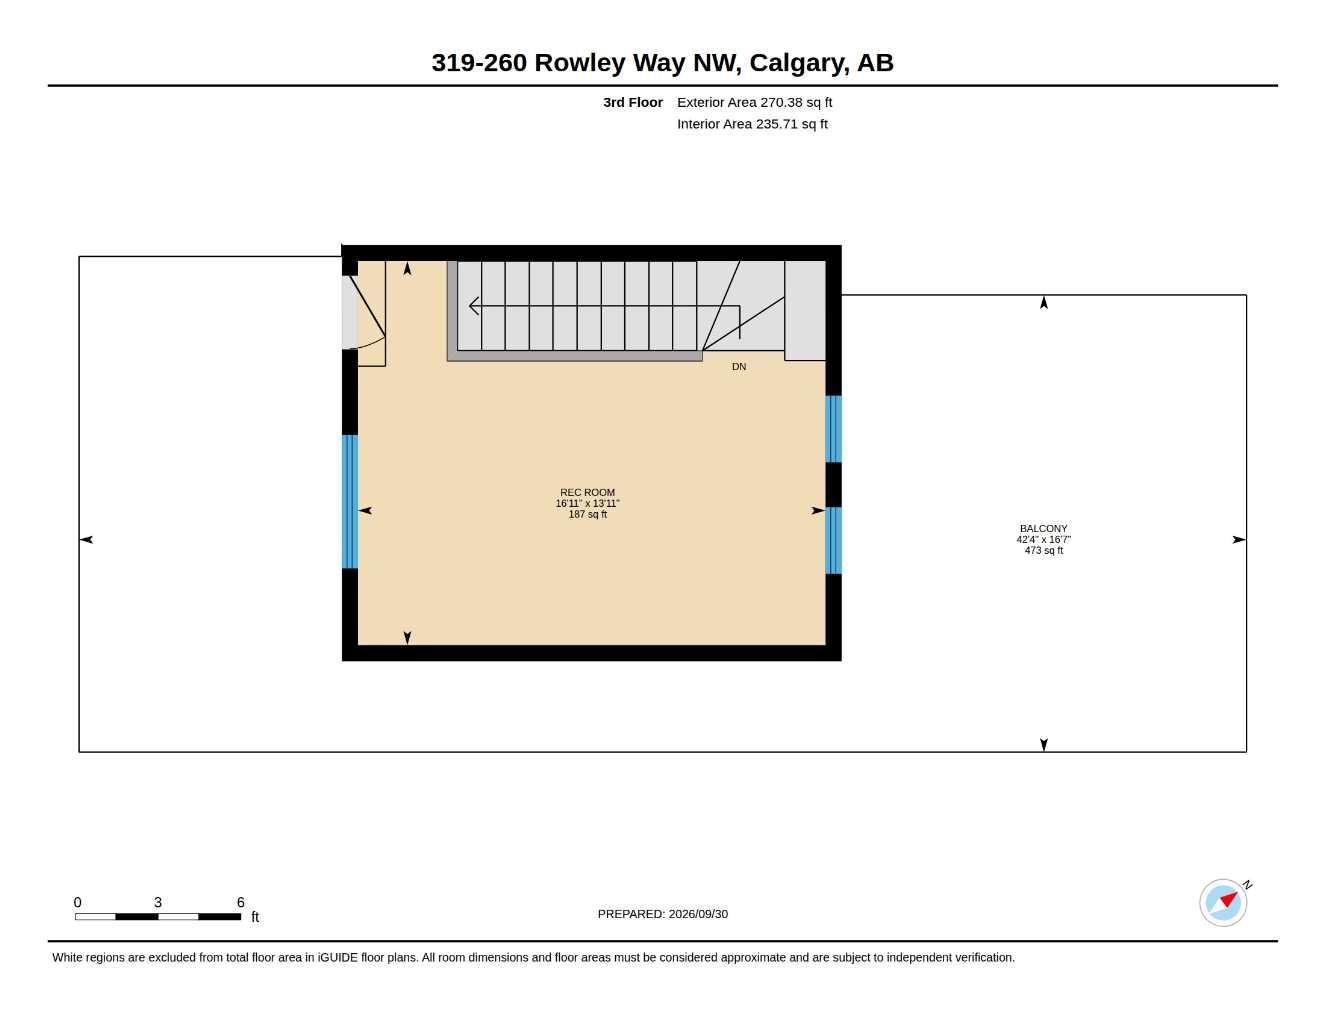
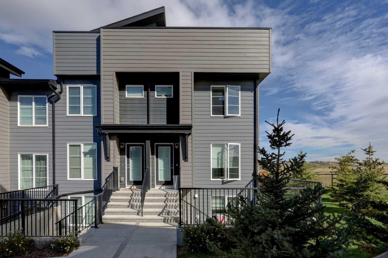
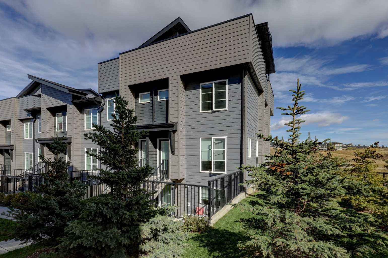
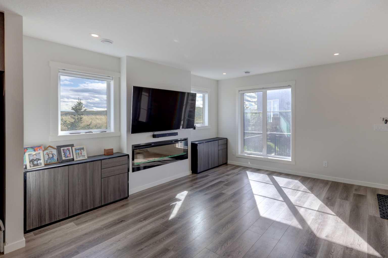
Welcome to this stylish 3 bedroom, 2.5 bathroom end unit townhome in Haskayne, offering over 1,738 sq. ft. of thoughtfully designed living space across three levels. The bright main floor features an open concept layout with laminate flooring, a modern kitchen with quartz countertops, gas stove and ample workspace, plus a spacious dining area and inviting living room with electric fireplace. Upstairs, the primary suite includes a walk-in closet and private 4 piece ensuite, while additional bedrooms provide flexibility for family, guests or a home office. Central air conditioning keeps the home comfortable year round, while multiple balconies add valuable outdoor living space. Step out onto the top floor patio and enjoy the view, a perfect spot to relax or unwind. Two parking stalls add everyday convenience, along with access to impressive community amenities including an outdoor pool, park, playground, recreation facilities and hot tub. A fantastic opportunity to enjoy low maintenance living in one of Calgary’s growing northwest communities.
| Street Address: | 319, 260 Rowley Way NW |
| City: | Calgary |
| Province/State: | Alberta |
| Postal Code: | N/A |
| County/Parish: | Calgary |
| Subdivision: | Haskayne |
| Country: | Canada |
| Latitude: | 51.10626508 |
| Longitude: | -114.26294160 |
| MLS® Number: | A2348982 |
| Price: | $509,000 |
| Property Area: | 1,739 Sq ft |
| Bedrooms: | 3 |
| Bathrooms Half: | 1 |
| Bathrooms Full: | 2 |
| Living Area: | 1,739 Sq ft |
| Building Area: | 0 Sq ft |
| Year Built: | 2022 |
| Listing Date: | Oct 02, 2026 |
| Garage Spaces: | 0 |
| Property Type: | Residential |
| Property Subtype: | Row/Townhouse |
| MLS Status: | Active |
Additional Details
| Flooring: | N/A |
| Construction: | Cement Fiber Board,Wood Frame |
| Parking: | Stall |
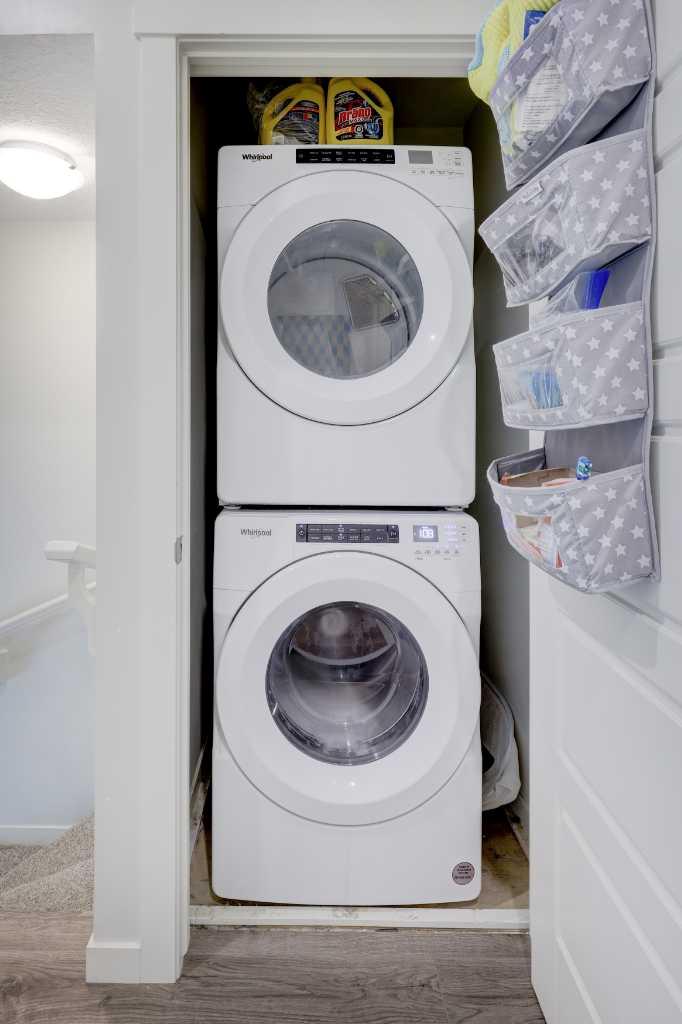
| Appliances: | Central Air Conditioner,Dishwasher,Gas Stove,Microwave Hood Fan,Refrigerator,Washer/Dryer Stacked |
| Stories: | N/A |
| Zoning: | M-1 |
| Fireplace: | N/A |
| Amenities: | Park,Playground,Sidewalks |
Utilities & Systems
| Heating: | Fireplace(s),Forced Air,Natural Gas |
| Cooling: | Central Air |
| Property Type | Residential |
| Building Type | Row/Townhouse |
| Square Footage | 1,739 sqft |
| Community Name | Haskayne |
| Subdivision Name | Haskayne |
| Title | Fee Simple |
| Land Size | Unknown |
| Built in | 2022 |
| Annual Property Taxes | Contact listing agent |
| Parking Type | Stall |
| Time on MLS Listing | 2 days |
Bedrooms
| Above Grade | 3 |
Bathrooms
| Total | 3 |
| Partial | 1 |
Interior Features
| Appliances Included | Central Air Conditioner, Dishwasher, Gas Stove, Microwave Hood Fan, Refrigerator, Washer/Dryer Stacked |
| Flooring | Laminate |
Building Features
| Features | Breakfast Bar, Quartz Counters, See Remarks |
| Style | Attached |
| Construction Material | Cement Fiber Board, Wood Frame |
| Building Amenities | Outdoor Pool, Park, Parking, Playground, Recreation Facilities, Spa/Hot Tub, Visitor Parking |
| Structures | Balcony(s) |
Heating & Cooling
| Cooling | Central Air |
| Heating Type | Fireplace(s), Forced Air, Natural Gas |
Exterior Features
| Exterior Finish | Cement Fiber Board, Wood Frame |
Neighbourhood Features
| Community Features | Park, Playground, Sidewalks |
| Pets Allowed | Yes |
| Amenities Nearby | Park, Playground, Sidewalks |
Maintenance or Condo Information
| Maintenance Fees | $424 Monthly |
| Maintenance Fees Include | Maintenance Grounds, Professional Management, Reserve Fund Contributions, Snow Removal |
Parking
| Parking Type | Stall |
| Total Parking Spaces | 2 |
Interior Size
| Total Finished Area: | 1,739 sq ft |
| Total Finished Area (Metric): | 161.54 sq m |
| Main Level: | 741 sq ft |
| Upper Level: | 997 sq ft |
Room Count
| Bedrooms: | 3 |
| Bathrooms: | 3 |
| Full Bathrooms: | 2 |
| Half Bathrooms: | 1 |
| Rooms Above Grade: | 7 |
Lot Information
Legal
| Legal Description: | 2310444;64 |
| Title to Land: | Fee Simple |
- Breakfast Bar
- Quartz Counters
- See Remarks
- Balcony
- BBQ gas line
- Central Air Conditioner
- Dishwasher
- Gas Stove
- Microwave Hood Fan
- Refrigerator
- Washer/Dryer Stacked
- Outdoor Pool
- Park
- Parking
- Playground
- Recreation Facilities
- Spa/Hot Tub
- Visitor Parking
- None
- Sidewalks
- Cement Fiber Board
- Wood Frame
- Electric
- Insert
- Living Room
- Poured Concrete
- Back Yard
- Stall
- Balcony(s)
Floor plan information is not available for this property.
Monthly Payment Breakdown
Loading Walk Score...
What's Nearby?
Powered by Yelp
REALTOR® Details
Robert Vanovermeire
- (403) 870-8704
- rob@robvanoteam.ca
- Coldwell Banker Mountain Central