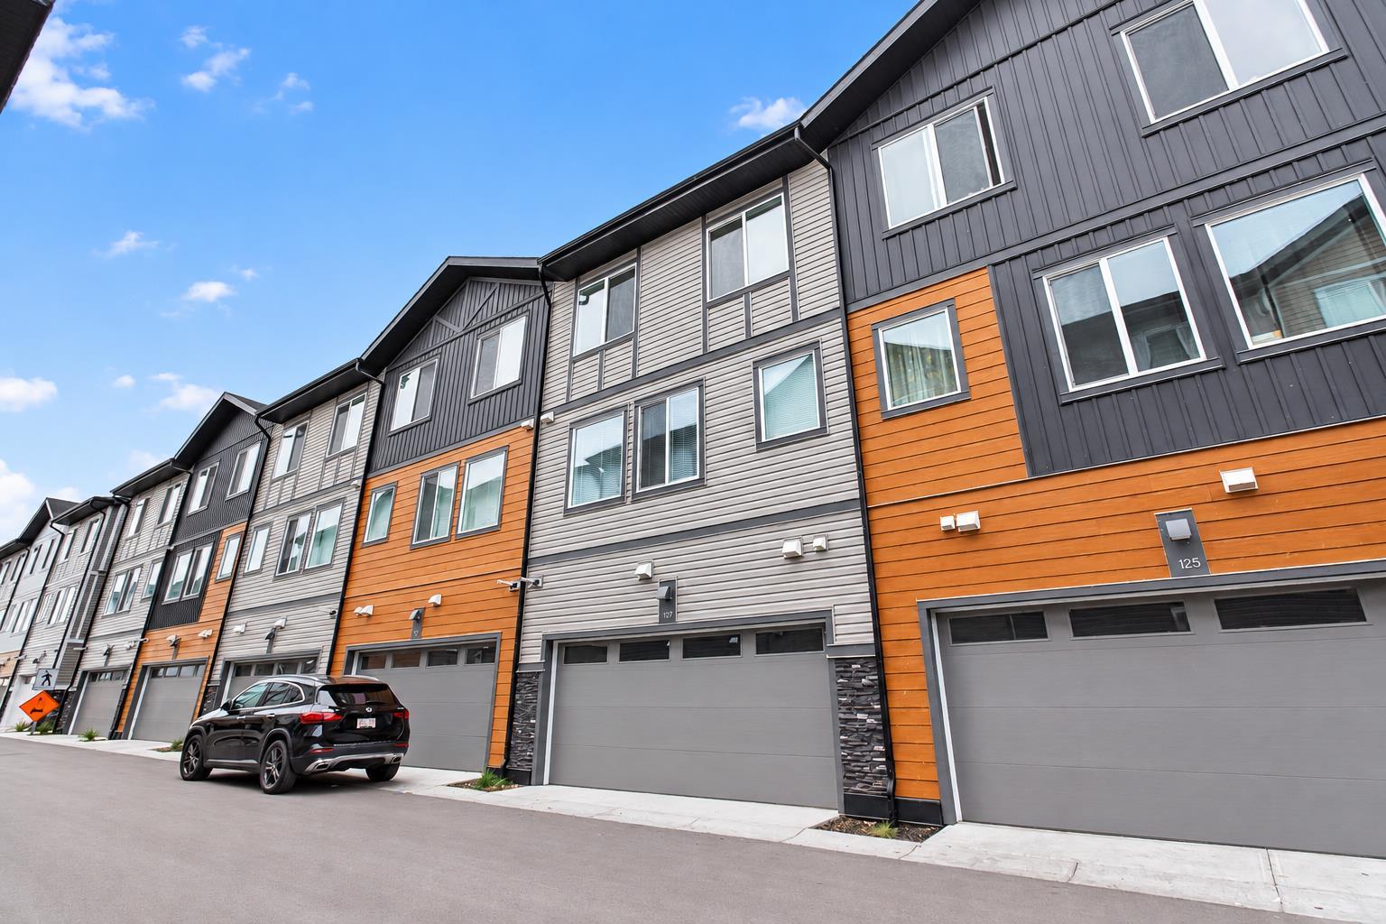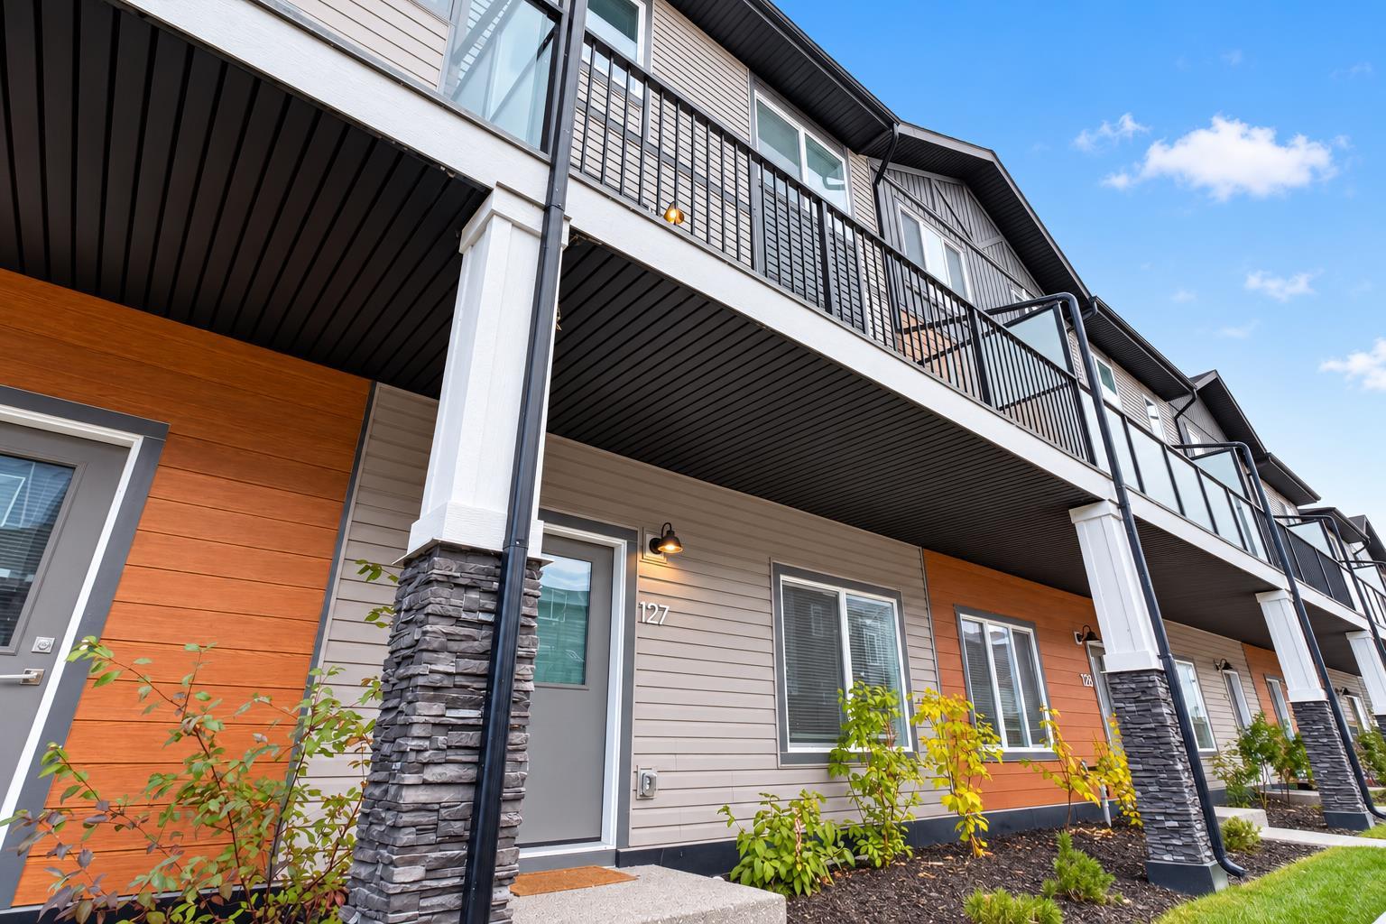
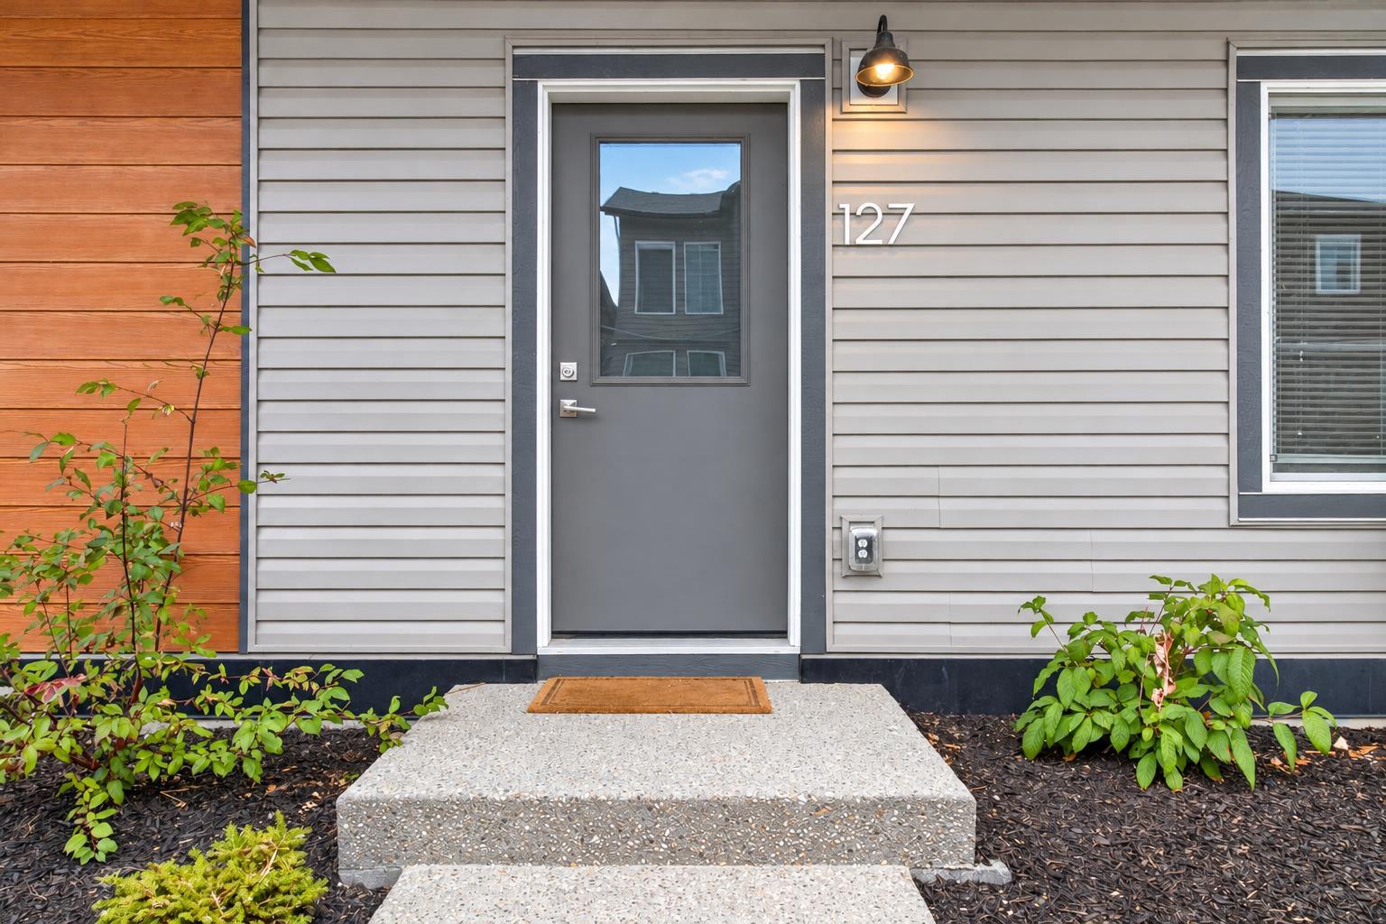
127, 1862 Cornerstone Boulevard NE, Calgary, Alberta
Condo For Sale in Calgary, Alberta
$399,000
-
Property Type
 Condo
-
Bedrooms
 4
-
Bath
 3
-
Garage
 2
-
Sq Ft
 1,636
-
Year Built
 2024
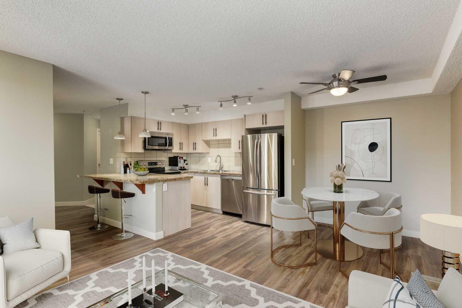
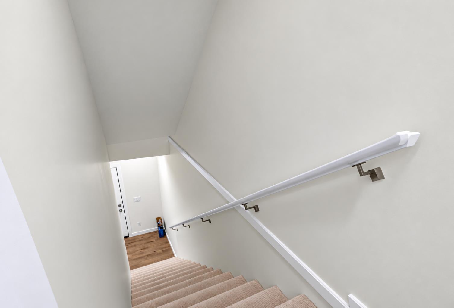
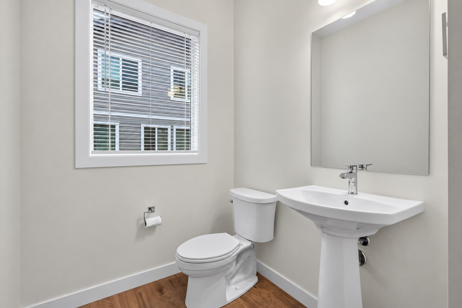
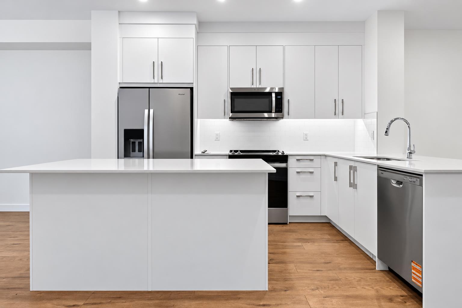
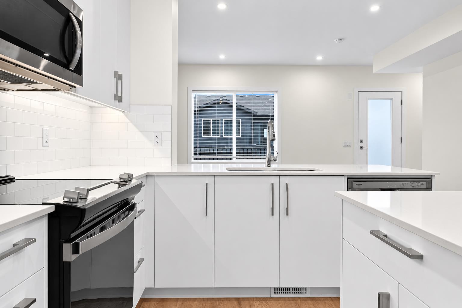
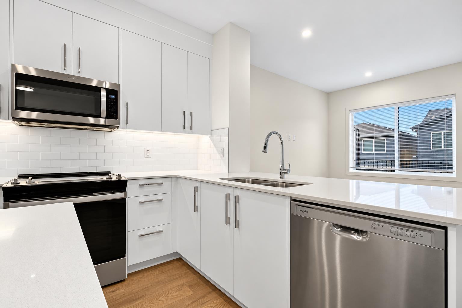
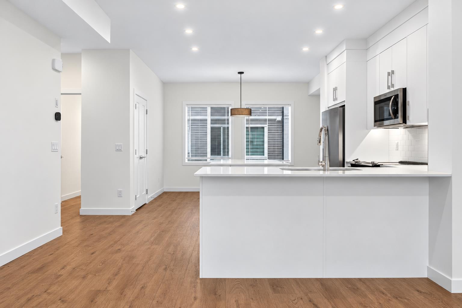
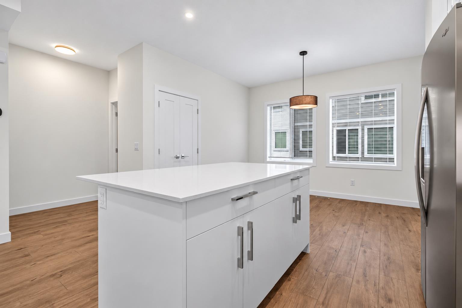
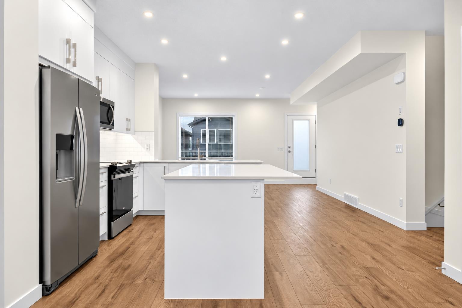
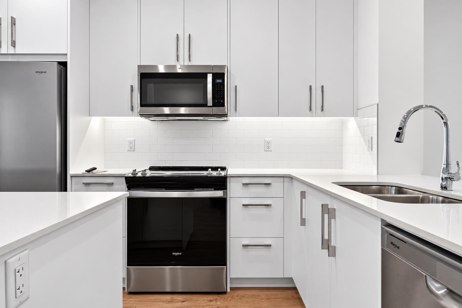
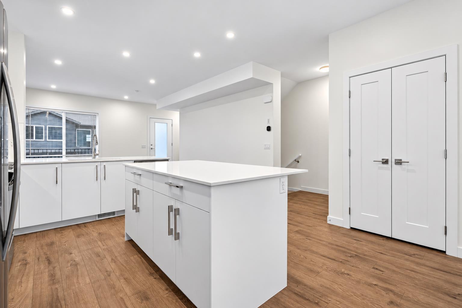
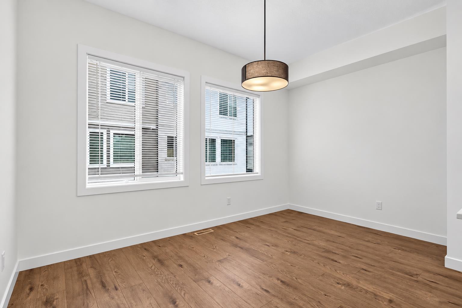
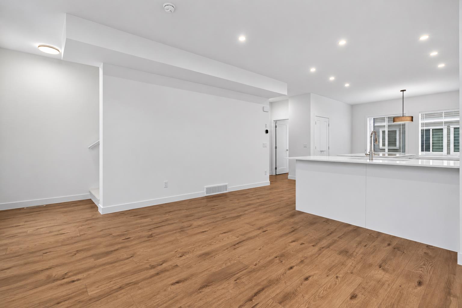
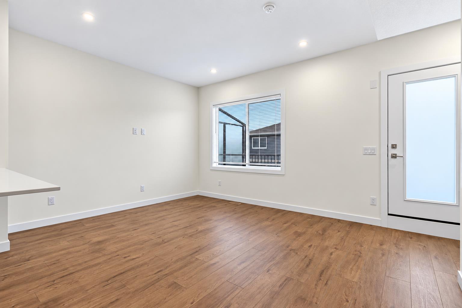
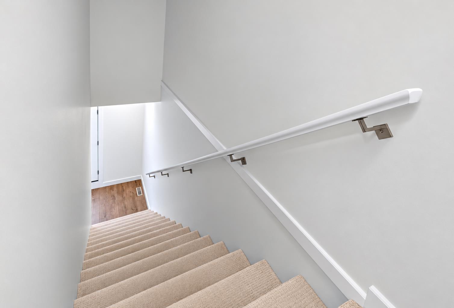
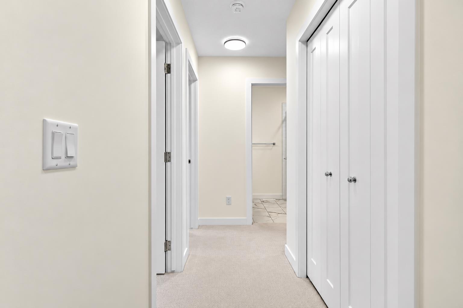
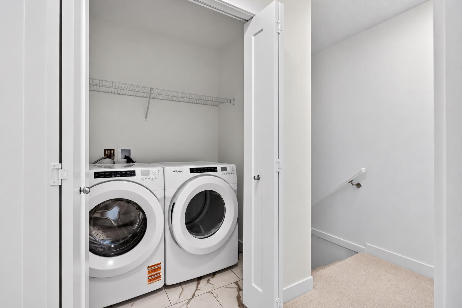
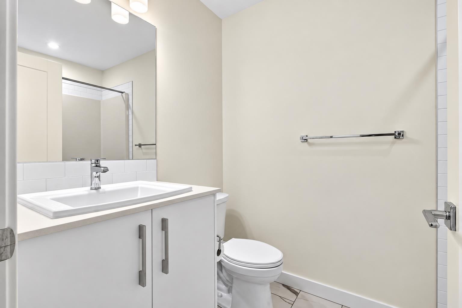
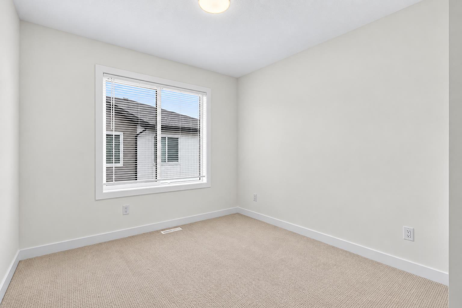
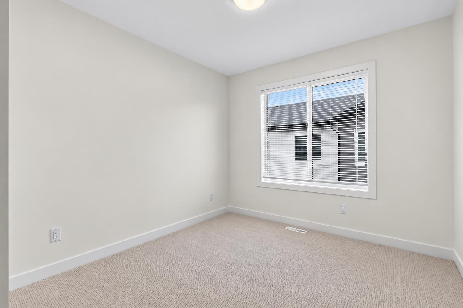
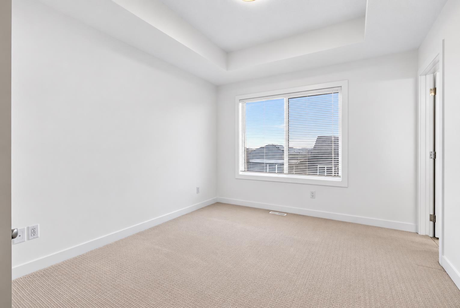
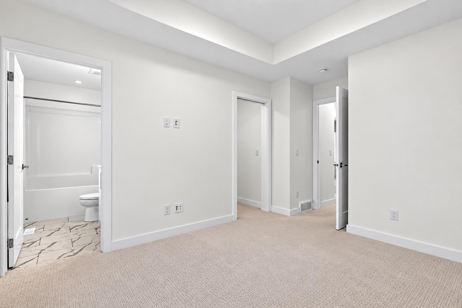
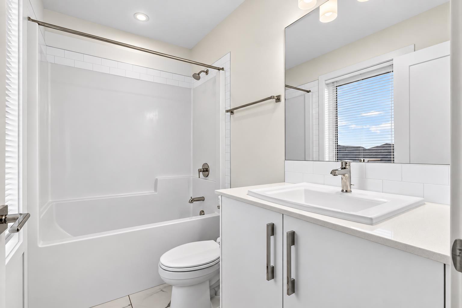
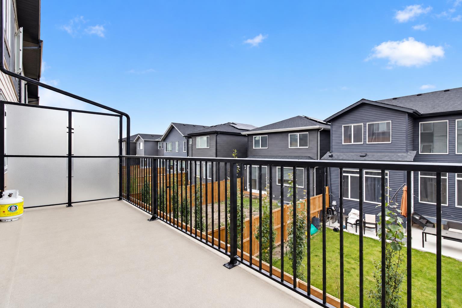
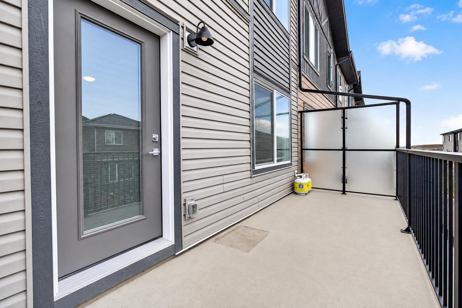
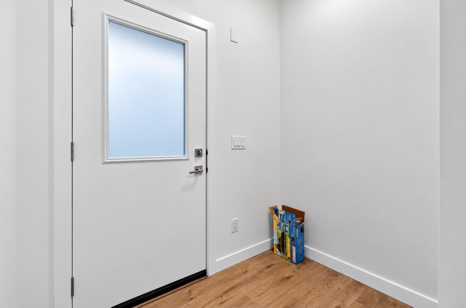
Welcome to this beautifully designed, 2024-built condo townhouse in the prestigious community of Cornerstone, NE Calgary! Offering 4 bedrooms and 2.5 bathrooms, this thoughtfully designed home combines modern style, functionality, and comfort. The spacious layout features one bedroom on the main level and three additional bedrooms on the upper level, including a primary bedroom with a private ensuite. The contemporary kitchen is a standout, featuring a double-island design, stainless steel appliances, and an upgraded freezer, providing both style and practicality for everyday living and entertaining. Enjoy the convenience of a main-floor powder room, a large balcony perfect for relaxing or hosting guests, and a double attached garage for added comfort and storage. Located in the growing community of Cornerstone, residents enjoy access to parks, playgrounds, scenic pathways, nearby shopping and everyday essentials at Highstreet at Cornerstone, with convenient access to Stoney Trail and Country Hills Boulevard. A fantastic opportunity to own a modern, move-in-ready home in a vibrant northeast Calgary community!
| Street Address: | 127, 1862 Cornerstone Boulevard NE |
| City: | Calgary |
| Province/State: | Alberta |
| Postal Code: | N/A |
| County/Parish: | Calgary |
| Subdivision: | Cornerstone |
| Country: | Canada |
| Latitude: | 51.16935429 |
| Longitude: | -113.93667282 |
| MLS® Number: | A2351368 |
| Price: | $399,000 |
| Property Area: | 1,636 Sq ft |
| Bedrooms: | 4 |
| Bathrooms Half: | 1 |
| Bathrooms Full: | 2 |
| Living Area: | 1,636 Sq ft |
| Building Area: | 0 Sq ft |
| Year Built: | 2024 |
| Listing Date: | Oct 08, 2026 |
| Garage Spaces: | 2 |
| Property Type: | Residential |
| Property Subtype: | Row/Townhouse |
| MLS Status: | Active |
Additional Details
| Flooring: | N/A |
| Construction: | Vinyl Siding |
| Parking: | Double Garage Attached |
| Appliances: | Electric Oven,Electric Range,Freezer,Garage Control(s) |
| Stories: | N/A |
| Zoning: | M-G |
| Fireplace: | N/A |
| Amenities: | Other |
Utilities & Systems
| Heating: | High Efficiency,Natural Gas |
| Cooling: | None |
| Property Type | Residential |
| Building Type | Row/Townhouse |
| Square Footage | 1,636 sqft |
| Community Name | Cornerstone |
| Subdivision Name | Cornerstone |
| Title | Fee Simple |
| Land Size | Unknown |
| Built in | 2024 |
| Annual Property Taxes | Contact listing agent |
| Parking Type | Garage |
| Time on MLS Listing | 19 days |
Bedrooms
| Above Grade | 4 |
Bathrooms
| Total | 3 |
| Partial | 1 |
Interior Features
| Appliances Included | Electric Oven, Electric Range, Freezer, Garage Control(s) |
| Flooring | Carpet, Vinyl |
Building Features
| Features | Kitchen Island, Quartz Counters |
| Style | Attached |
| Construction Material | Vinyl Siding |
| Building Amenities | Other |
| Structures | Balcony(s) |
Heating & Cooling
| Cooling | None |
| Heating Type | High Efficiency, Natural Gas |
Exterior Features
| Exterior Finish | Vinyl Siding |
Neighbourhood Features
| Community Features | Other |
| Pets Allowed | Yes |
| Amenities Nearby | Other |
Maintenance or Condo Information
| Maintenance Fees | $327 Monthly |
| Maintenance Fees Include | Common Area Maintenance, Insurance, Parking, Professional Management, Trash |
Parking
| Parking Type | Garage |
| Total Parking Spaces | 2 |
Interior Size
| Total Finished Area: | 1,636 sq ft |
| Total Finished Area (Metric): | 152.03 sq m |
| Main Level: | 692 sq ft |
Room Count
| Bedrooms: | 4 |
| Bathrooms: | 3 |
| Full Bathrooms: | 2 |
| Half Bathrooms: | 1 |
| Rooms Above Grade: | 7 |
Lot Information
Legal
| Legal Description: | 2510669;85 |
| Title to Land: | Fee Simple |
- Kitchen Island
- Quartz Counters
- Balcony
- Electric Oven
- Electric Range
- Freezer
- Garage Control(s)
- Other
- None
- Vinyl Siding
- Poured Concrete
- Double Garage Attached
- Balcony(s)
Floor plan information is not available for this property.
Monthly Payment Breakdown
Loading Walk Score...
What's Nearby?
Powered by Yelp
REALTOR® Details
Karan Oberoi
- (587) 586-5871
- homesbykaranoberoi@gmail.com
- LPT Realty