67 Falchurch Crescent NE, Calgary, Alberta
Residential For Sale in Calgary, Alberta
$449,000
-
Property Type
 Residential
-
Bedrooms
 3
3
-
Bath
 2
2
-
Garage
 1
1
-
Sq Ft
 790
790
-
Year Built
 1980
1980
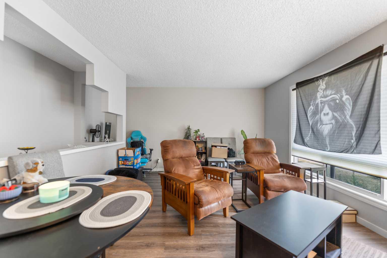
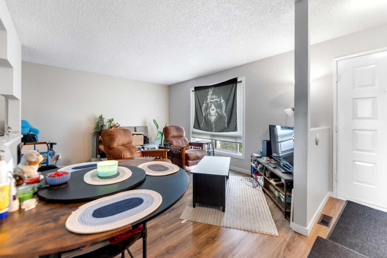
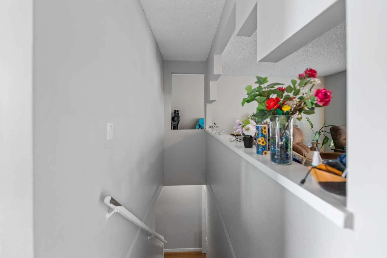
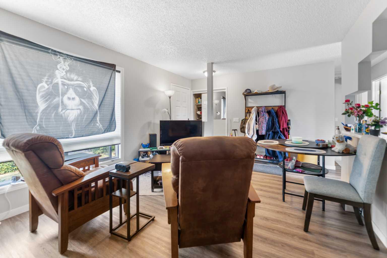
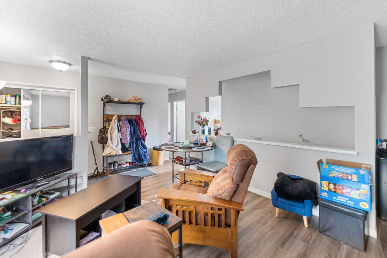
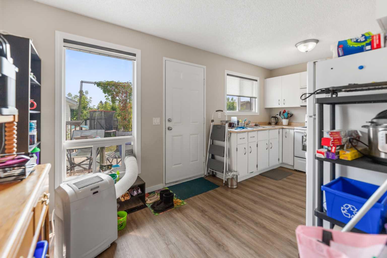
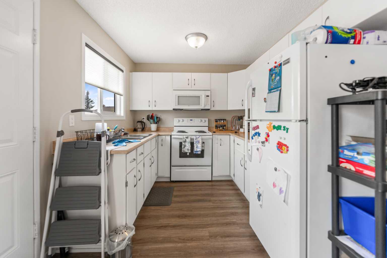
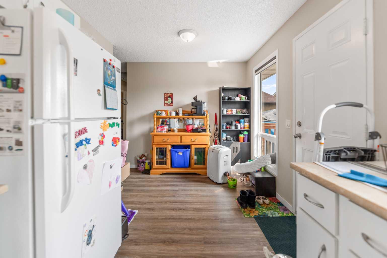
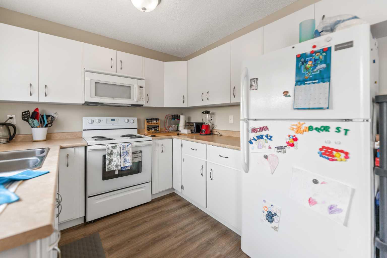
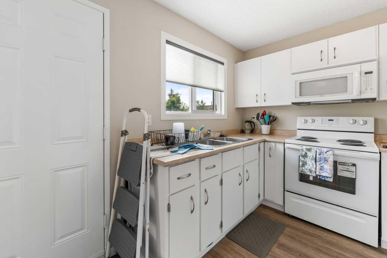
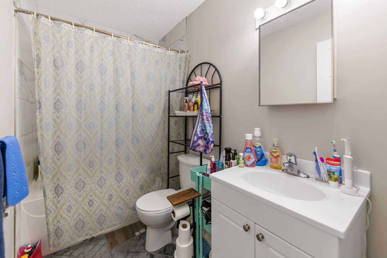
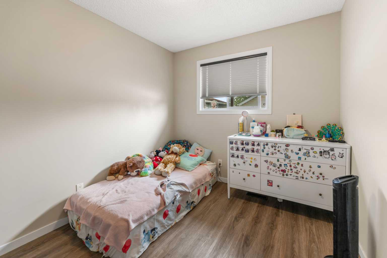
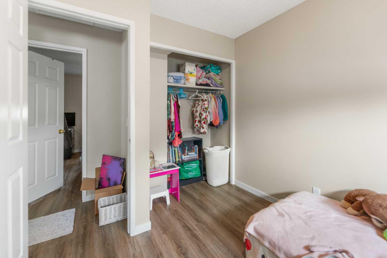
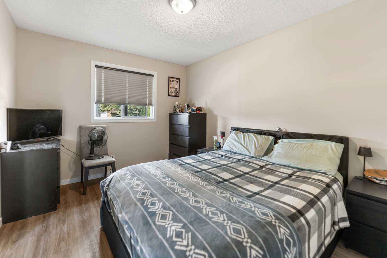
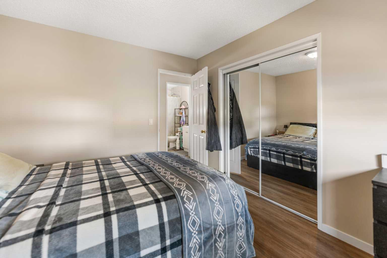
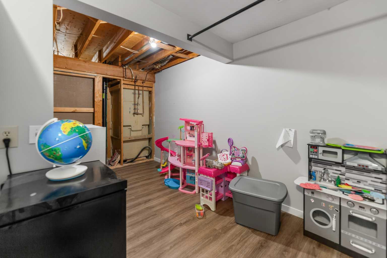
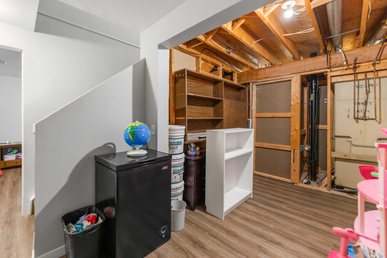
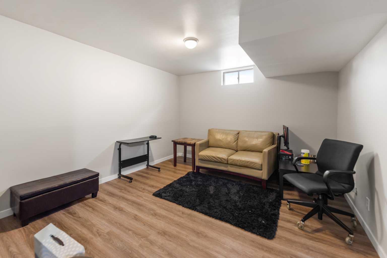
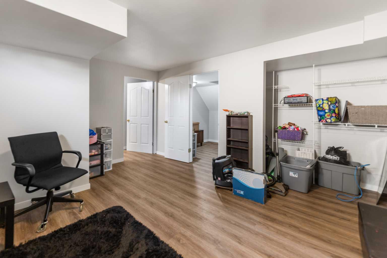
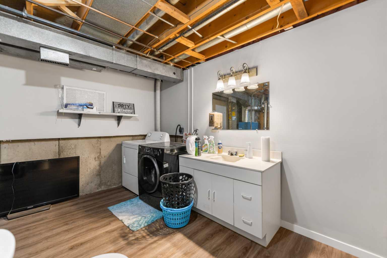
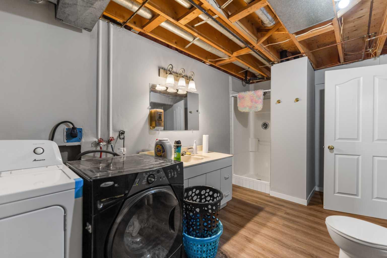
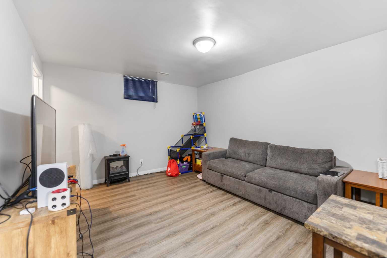
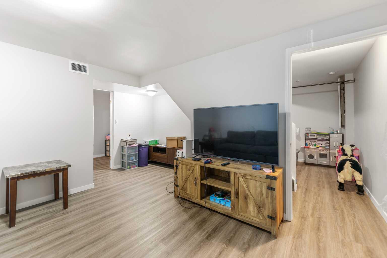
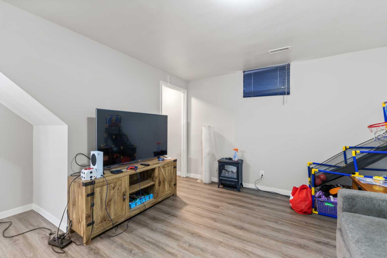
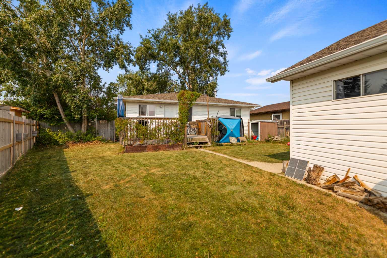
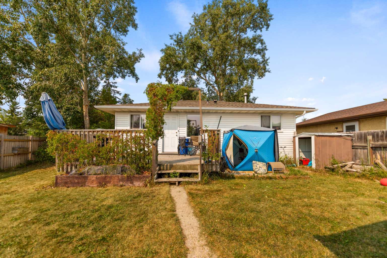
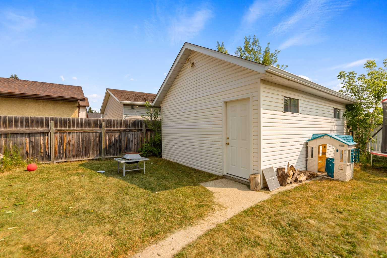
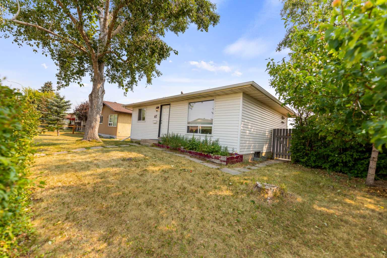
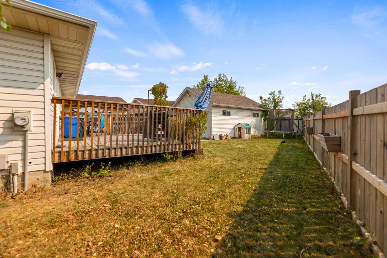
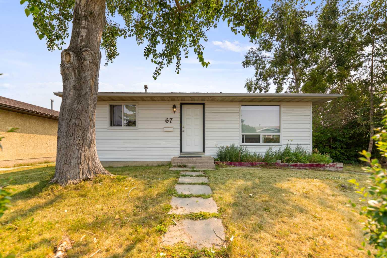
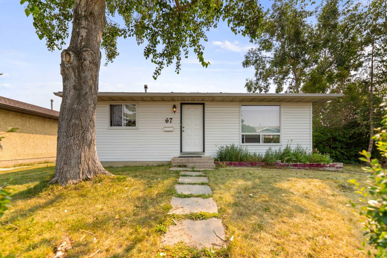
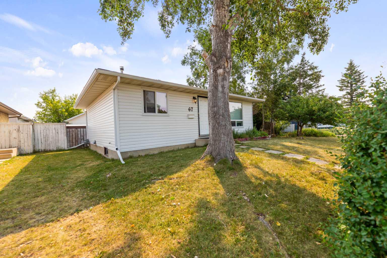
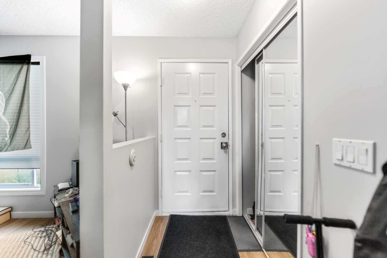
Welcome to this well-kept bungalow in the established community of Falconridge, offering 3 bedrooms, 2 full bathrooms and nearly 1,600 sq. ft. of developed living space across two levels. The main floor features a bright and comfortable living area with a large front picture window that brings in plenty of natural light, along with neutral tones and updated flooring throughout much of the home. The functional kitchen offers plenty of cabinet and counter space and connects directly to the backyard and deck, making it convenient for everyday living and summer gatherings. Two bedrooms and a 4-piece bathroom complete the main level. Downstairs, the fully developed basement adds valuable additional living space with a spacious recreation area, a third bedroom, 3-piece bathroom and additional storage. Outside, you'll appreciate the generous fenced backyard with plenty of room to enjoy, a large deck and a detached oversized single garage. With approximately 790 sq. ft. above grade plus an additional 782 sq. ft. of developed space downstairs, this home makes excellent use of its footprint and offers plenty of flexibility for a first-time buyer, growing household or investor. Conveniently located close to schools, shopping, transit and everyday amenities, this is a great opportunity to own a detached home in an established Calgary community.
| Street Address: | 67 Falchurch Crescent NE |
| City: | Calgary |
| Province/State: | Alberta |
| Postal Code: | N/A |
| County/Parish: | Calgary |
| Subdivision: | Falconridge |
| Country: | Canada |
| Latitude: | 51.10117390 |
| Longitude: | -113.94605240 |
| MLS® Number: | A2336366 |
| Price: | $449,000 |
| Property Area: | 790 Sq ft |
| Bedrooms: | 3 |
| Bathrooms Half: | 0 |
| Bathrooms Full: | 2 |
| Living Area: | 790 Sq ft |
| Building Area: | 0 Sq ft |
| Year Built: | 1980 |
| Listing Date: | Aug 11, 2026 |
| Garage Spaces: | 1 |
| Property Type: | Residential |
| Property Subtype: | Detached |
| MLS Status: | Active |
Additional Details
| Flooring: | N/A |
| Construction: | Vinyl Siding,Wood Frame |
| Parking: | Single Garage Detached |
| Appliances: | Dishwasher,Dryer,Garage Control(s),Range Hood,Refrigerator,Stove(s),Washer |
| Stories: | N/A |
| Zoning: | R-CG |
| Fireplace: | N/A |
| Amenities: | Park,Playground,Schools Nearby,Shopping Nearby,Sidewalks,Street Lights,Walking/Bike Paths |
Utilities & Systems
| Heating: | Standard,Forced Air,Natural Gas |
| Cooling: | None |
| Property Type | Residential |
| Building Type | Detached |
| Square Footage | 790 sqft |
| Community Name | Falconridge |
| Subdivision Name | Falconridge |
| Title | Fee Simple |
| Land Size | 4,962 sqft |
| Built in | 1980 |
| Annual Property Taxes | Contact listing agent |
| Parking Type | Garage |
| Time on MLS Listing | 24 days |
Bedrooms
| Above Grade | 2 |
Bathrooms
| Total | 2 |
| Partial | 0 |
Interior Features
| Appliances Included | Dishwasher, Dryer, Garage Control(s), Range Hood, Refrigerator, Stove(s), Washer |
| Flooring | Vinyl Plank |
Building Features
| Features | No Smoking Home |
| Construction Material | Vinyl Siding, Wood Frame |
| Structures | Deck |
Heating & Cooling
| Cooling | None |
| Heating Type | Standard, Forced Air, Natural Gas |
Exterior Features
| Exterior Finish | Vinyl Siding, Wood Frame |
Neighbourhood Features
| Community Features | Park, Playground, Schools Nearby, Shopping Nearby, Sidewalks, Street Lights, Walking/Bike Paths |
| Amenities Nearby | Park, Playground, Schools Nearby, Shopping Nearby, Sidewalks, Street Lights, Walking/Bike Paths |
Parking
| Parking Type | Garage |
| Total Parking Spaces | 1 |
Interior Size
| Total Finished Area: | 790 sq ft |
| Total Finished Area (Metric): | 73.39 sq m |
| Main Level: | 790 sq ft |
| Below Grade: | 782 sq ft |
Room Count
| Bedrooms: | 3 |
| Bathrooms: | 2 |
| Full Bathrooms: | 2 |
| Rooms Above Grade: | 5 |
Lot Information
| Lot Size: | 4,962 sq ft |
| Lot Size (Acres): | 0.11 acres |
| Frontage: | 70 ft |
- No Smoking Home
- Private Yard
- Dishwasher
- Dryer
- Garage Control(s)
- Range Hood
- Refrigerator
- Stove(s)
- Washer
- Full
- Park
- Playground
- Schools Nearby
- Shopping Nearby
- Sidewalks
- Street Lights
- Walking/Bike Paths
- Vinyl Siding
- Wood Frame
- Poured Concrete
- Back Lane
- Single Garage Detached
- Deck
Floor plan information is not available for this property.
Monthly Payment Breakdown
Loading Walk Score...
What's Nearby?
Powered by Yelp
REALTOR® Details
Jeff Lu
- (825) 735-0881
- Jeff@GlenRiseRealty.com
- TREC The Real Estate Company