6 Miners Road W, Lethbridge, Alberta
Residential For Sale in Lethbridge, Alberta
$709,900
-
Property Type
 Residential
-
Bedrooms
 3
3
-
Bath
 3
3
-
Garage
 2
2
-
Sq Ft
 2,169
2,169
-
Year Built
 2024
2024
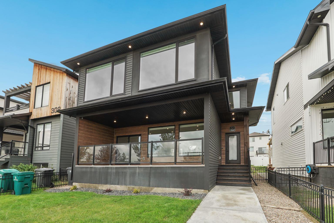
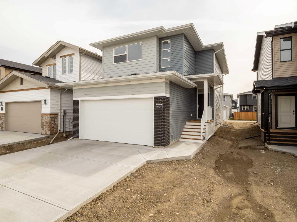
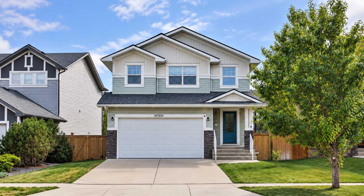
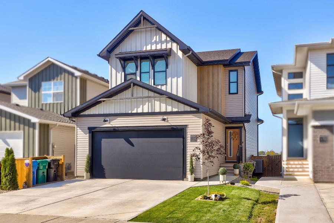
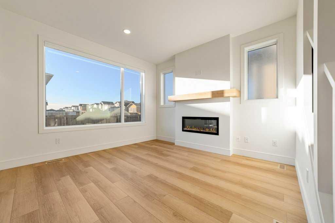
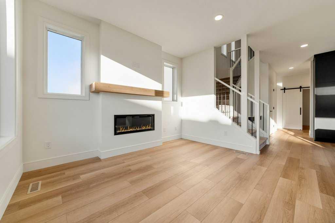
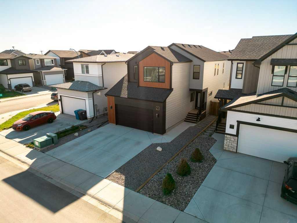
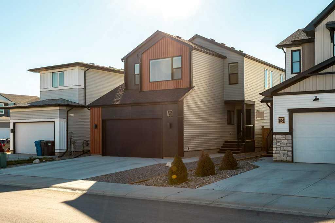
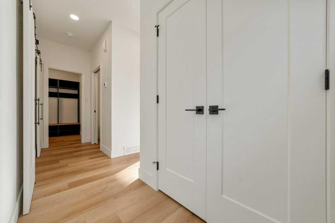
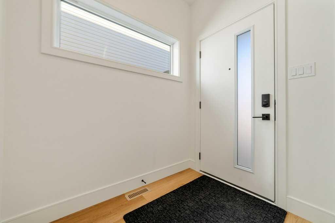
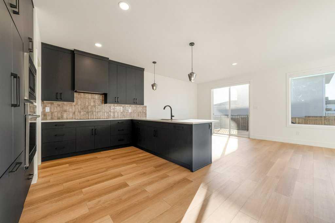
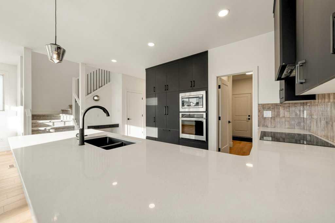
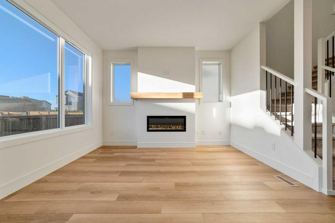
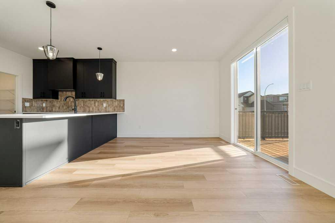
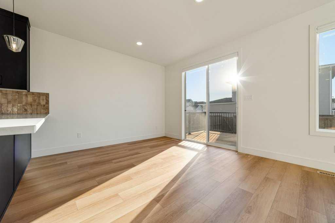
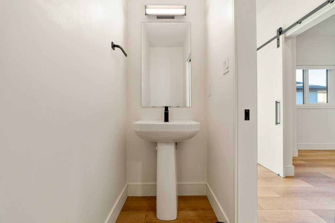
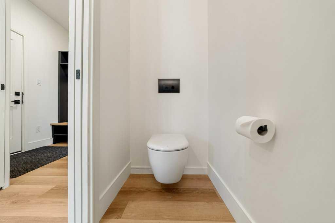
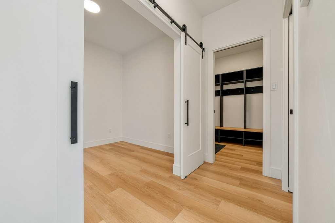
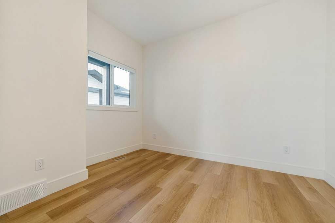
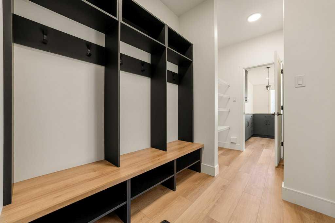
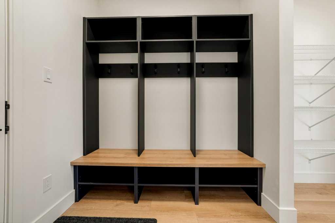
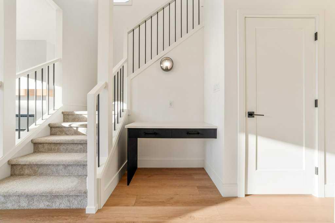
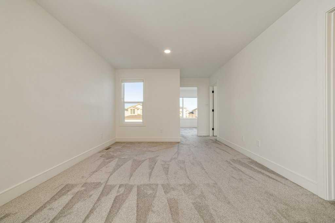
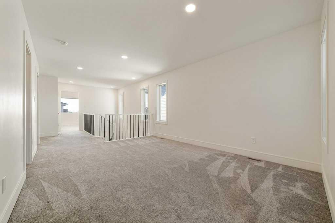
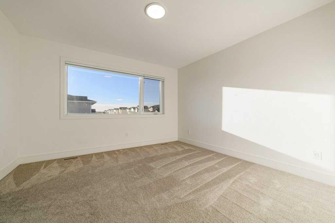
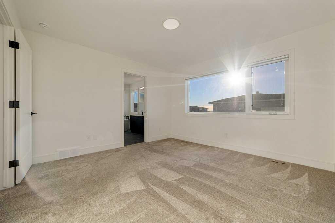
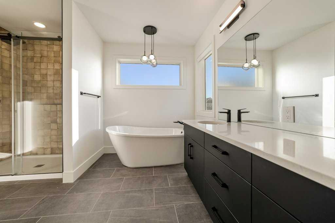
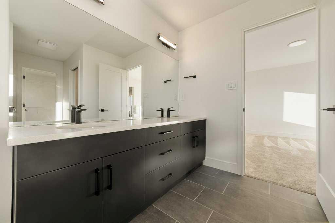
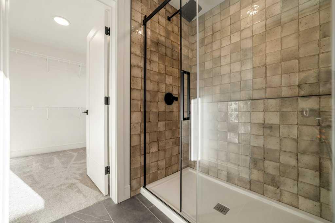
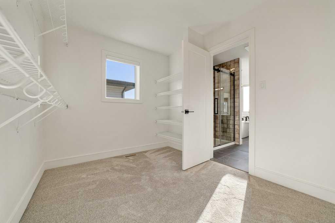
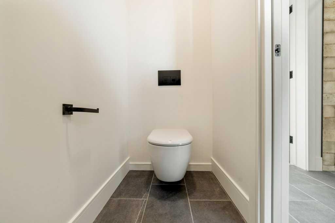
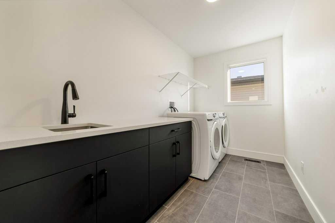
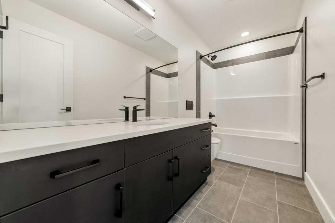
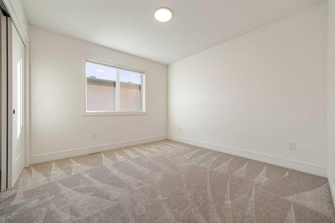
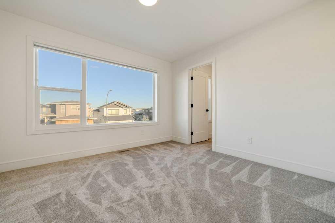
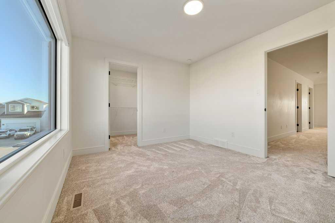
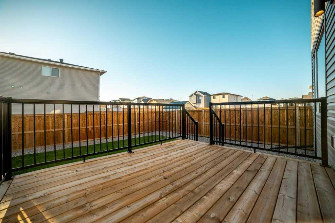
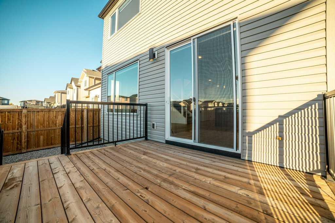
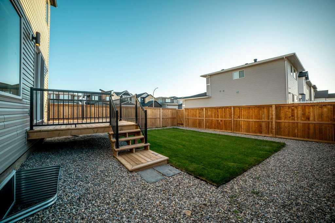
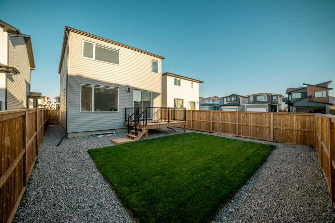
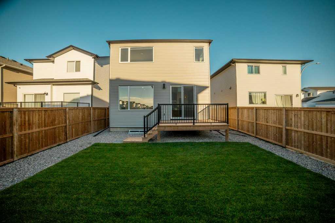
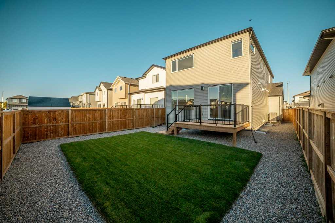
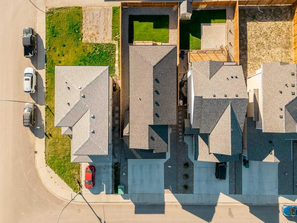
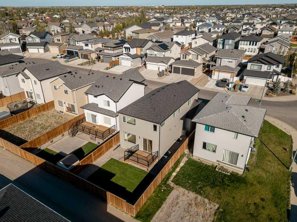
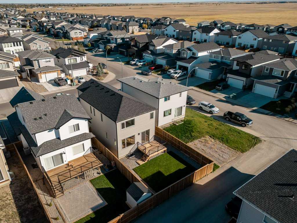
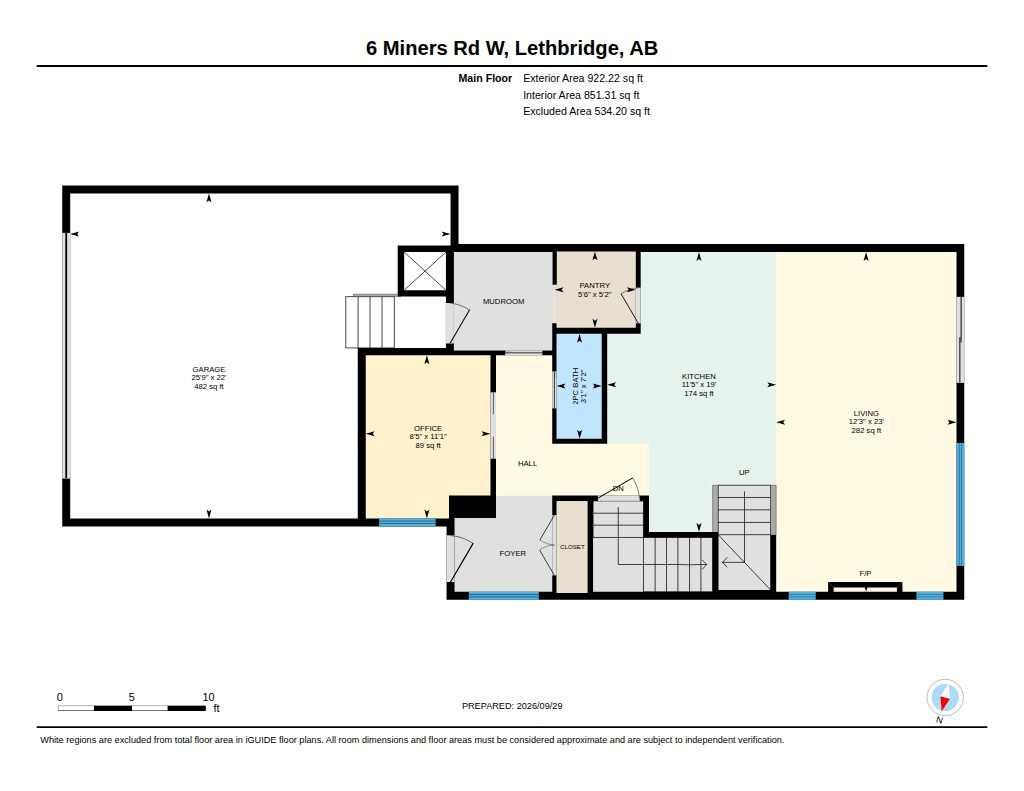
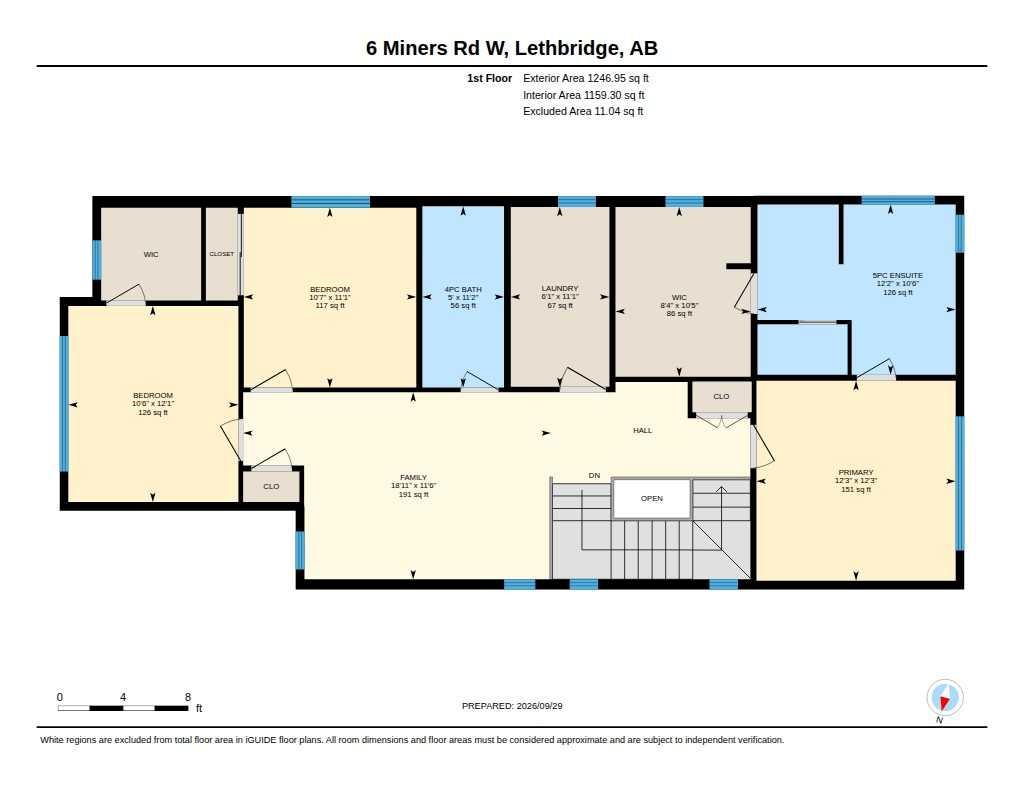
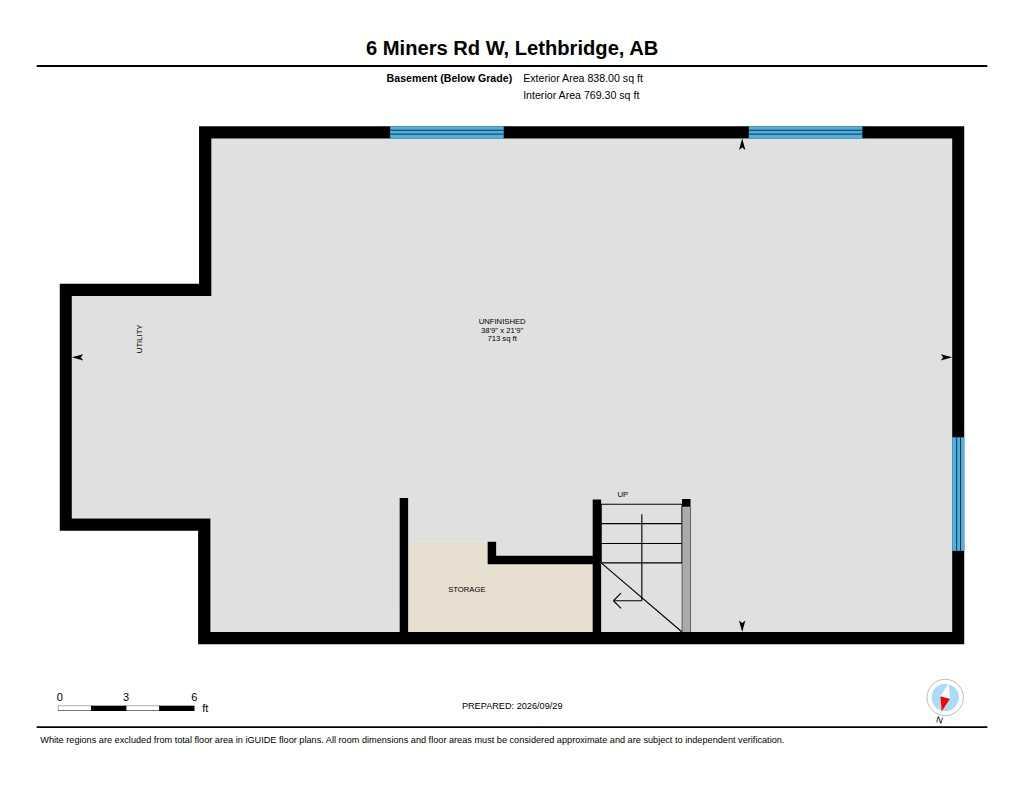
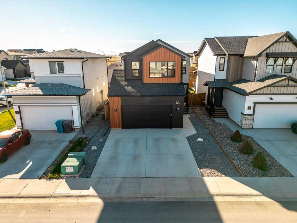
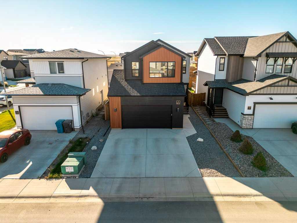
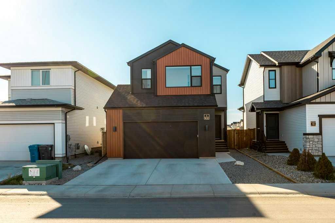
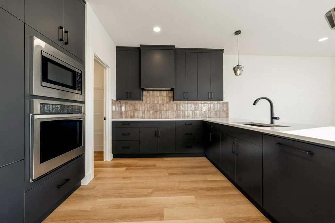
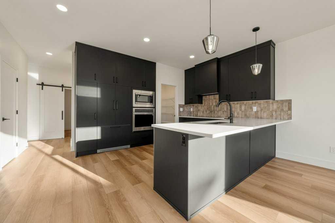
Better than new, this 2,170 sq. ft. Copperwood home by Stranville Living Master Builder offers a spacious, thoughtfully designed layout with the deck, fencing, central AC & landscaping already completed. The undeveloped basement provides potential for bedrooms #4 & #5, a second family room and a 3-piece bathroom. The main floor features a beautifully appointed kitchen with ceiling-height Adora cabinetry, quartz countertops, tiled backsplash and a premium Fisher & Paykel appliance package including an integrated fridge & dishwasher, induction cooktop, wall oven and microwave. A large eating bar connects the kitchen to the bright dining and living areas, complete with an electric fireplace and floor-to-ceiling feature wall. A flexible room offers space for a home office, reading room or hobby area, while a mudroom with lockers, built-in desk and 2-piece bath add everyday convenience. Upstairs are three bedrooms, a media room and spacious laundry room. The primary suite features a corner ensuite with freestanding soaker tub, dual vanities and tiled shower, plus an exceptionally large walk-in closet. Additional features include high-efficiency mechanical systems, Low-E windows and spray-foamed rim joists. Close to schools, parks, shopping, restaurants, recreation and the YMCA, this nearly new home offers the benefits of new construction without the wait, added costs or unfinished exterior.
| Street Address: | 6 Miners Road W |
| City: | Lethbridge |
| Province/State: | Alberta |
| Postal Code: | N/A |
| County/Parish: | Lethbridge |
| Subdivision: | Copperwood |
| Country: | Canada |
| Latitude: | 49.66359306 |
| Longitude: | -112.90688827 |
| MLS® Number: | A2348854 |
| Price: | $709,900 |
| Property Area: | 2,169 Sq ft |
| Bedrooms: | 3 |
| Bathrooms Half: | 1 |
| Bathrooms Full: | 2 |
| Living Area: | 2,169 Sq ft |
| Building Area: | 0 Sq ft |
| Year Built: | 2024 |
| Listing Date: | Sep 29, 2026 |
| Garage Spaces: | 2 |
| Property Type: | Residential |
| Property Subtype: | Detached |
| MLS Status: | Active |
Additional Details
| Flooring: | N/A |
| Construction: | Wood Frame |
| Parking: | Concrete Driveway,Double Garage Attached |
| Appliances: | Built-In Oven,Central Air Conditioner,Electric Water Heater,ENERGY STAR Qualified Dishwasher,ENERGY STAR Qualified Refrigerator,Garage Control(s),Induction Cooktop,Microwave,Range Hood |
| Stories: | N/A |
| Zoning: | R-CL |
| Fireplace: | N/A |
| Amenities: | Park,Playground,Schools Nearby,Shopping Nearby,Sidewalks,Street Lights,Walking/Bike Paths |
Utilities & Systems
| Heating: | Forced Air,Natural Gas |
| Cooling: | Central Air |
| Property Type | Residential |
| Building Type | Detached |
| Square Footage | 2,169 sqft |
| Community Name | Copperwood |
| Subdivision Name | Copperwood |
| Title | Fee Simple |
| Land Size | 4,143 sqft |
| Built in | 2024 |
| Annual Property Taxes | Contact listing agent |
| Parking Type | Garage |
| Time on MLS Listing | 7 days |
Bedrooms
| Above Grade | 3 |
Bathrooms
| Total | 3 |
| Partial | 1 |
Interior Features
| Appliances Included | Built-In Oven, Central Air Conditioner, Electric Water Heater, ENERGY STAR Qualified Dishwasher, ENERGY STAR Qualified Refrigerator, Garage Control(s), Induction Cooktop, Microwave, Range Hood |
| Flooring | Carpet, Ceramic Tile, Vinyl Plank |
Building Features
| Features | Breakfast Bar, Built-in Features, Closet Organizers, Double Vanity, Open Floorplan, Pantry, Quartz Counters, Recessed Lighting, Soaking Tub, Sump Pump(s), Vinyl Windows, Walk-In Closet(s) |
| Construction Material | Wood Frame |
| Structures | Deck |
Heating & Cooling
| Cooling | Central Air |
| Heating Type | Forced Air, Natural Gas |
Exterior Features
| Exterior Finish | Wood Frame |
Neighbourhood Features
| Community Features | Park, Playground, Schools Nearby, Shopping Nearby, Sidewalks, Street Lights, Walking/Bike Paths |
| Amenities Nearby | Park, Playground, Schools Nearby, Shopping Nearby, Sidewalks, Street Lights, Walking/Bike Paths |
Parking
| Parking Type | Garage |
| Total Parking Spaces | 4 |
Interior Size
| Total Finished Area: | 2,169 sq ft |
| Total Finished Area (Metric): | 201.51 sq m |
| Main Level: | 922 sq ft |
| Upper Level: | 1,246 sq ft |
| Below Grade: | 838 sq ft |
Room Count
| Bedrooms: | 3 |
| Bathrooms: | 3 |
| Full Bathrooms: | 2 |
| Half Bathrooms: | 1 |
| Rooms Above Grade: | 7 |
Lot Information
| Lot Size: | 4,143 sq ft |
| Lot Size (Acres): | 0.10 acres |
| Frontage: | 36 ft |
Legal
| Legal Description: | PLAN 2010600 BLOCK 29 LOT 2 |
| Title to Land: | Fee Simple |
- Breakfast Bar
- Built-in Features
- Closet Organizers
- Double Vanity
- Open Floorplan
- Pantry
- Quartz Counters
- Recessed Lighting
- Soaking Tub
- Sump Pump(s)
- Vinyl Windows
- Walk-In Closet(s)
- BBQ gas line
- Private Yard
- Built-In Oven
- Central Air Conditioner
- Electric Water Heater
- ENERGY STAR Qualified Dishwasher
- ENERGY STAR Qualified Refrigerator
- Garage Control(s)
- Induction Cooktop
- Microwave
- Range Hood
- Full
- Park
- Playground
- Schools Nearby
- Shopping Nearby
- Sidewalks
- Street Lights
- Walking/Bike Paths
- Wood Frame
- Electric
- Living Room
- Mantle
- Poured Concrete
- Back Lane
- Back Yard
- Front Yard
- Landscaped
- Rectangular Lot
- Street Lighting
- Concrete Driveway
- Double Garage Attached
- Deck
Floor plan information is not available for this property.
Monthly Payment Breakdown
Loading Walk Score...
What's Nearby?
Powered by Yelp
REALTOR® Details
Jim Archer
- (403) 394-4444
- jim@actionrealestate.ca
- Century 21 Foothills South Real Estate