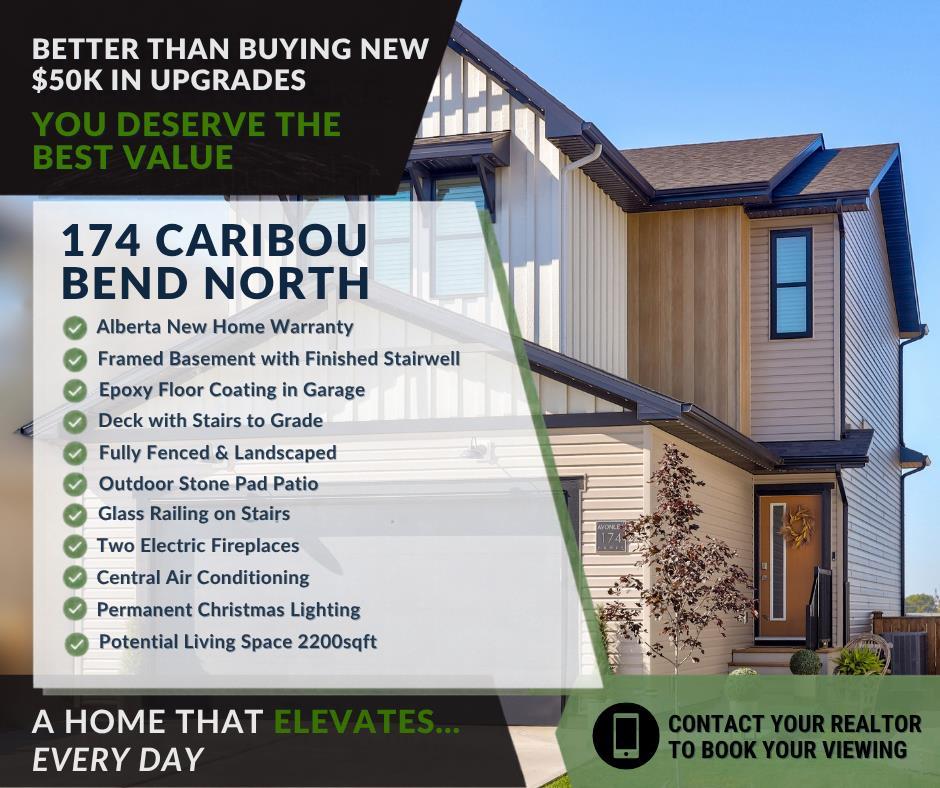
174 Caribou Bend N, Lethbridge, Alberta
Residential For Sale in Lethbridge, Alberta
$575,000
-
Property Type
 Residential
-
Bedrooms
 3
3
-
Bath
 3
3
-
Garage
 2
2
-
Sq Ft
 1,630
1,630
-
Year Built
 2025
2025
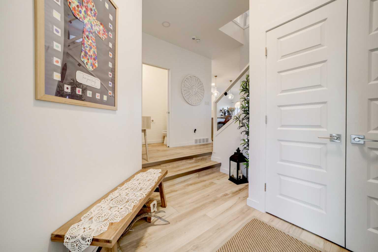
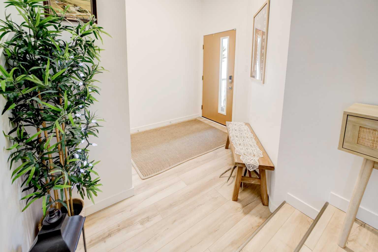
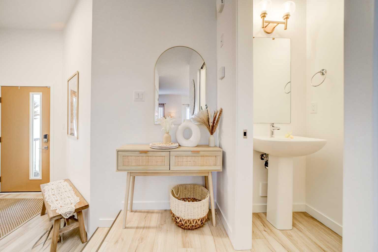
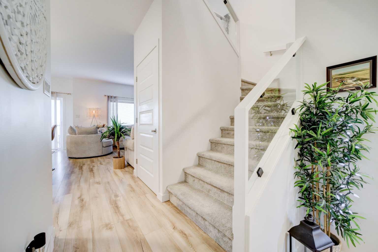
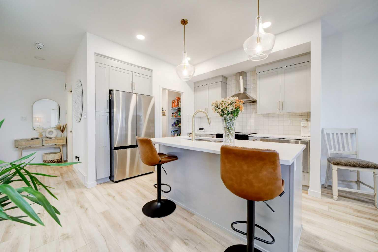
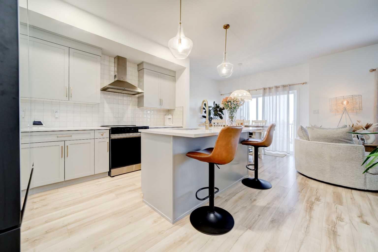
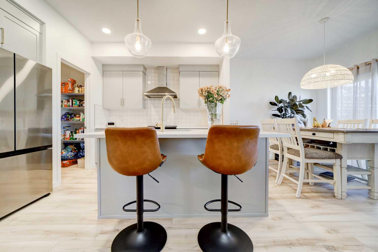
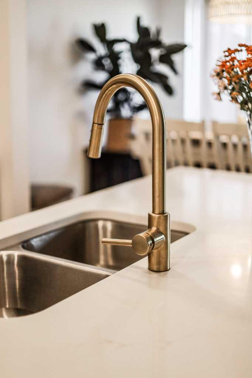
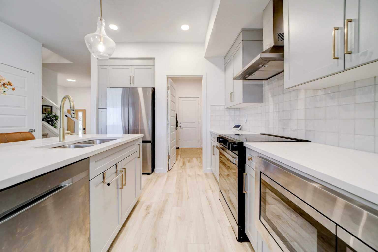
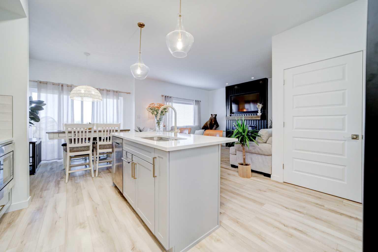
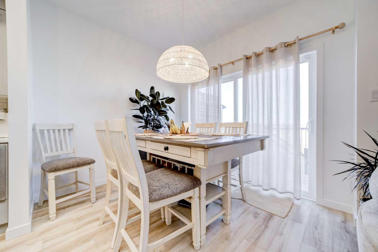
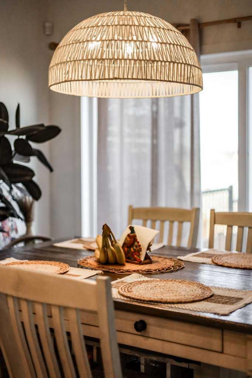
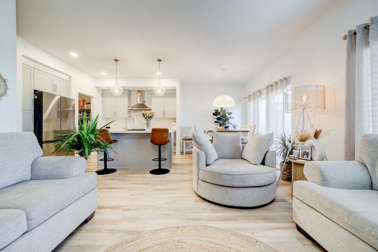
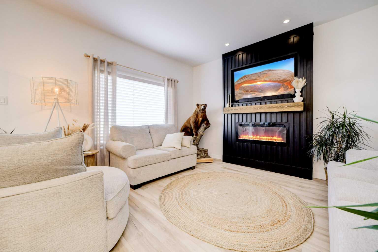
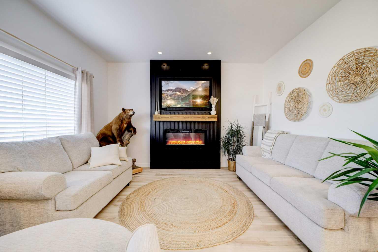
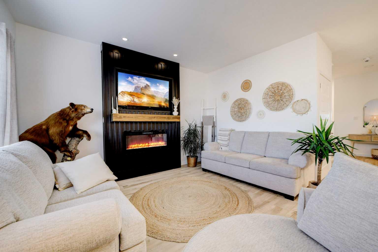
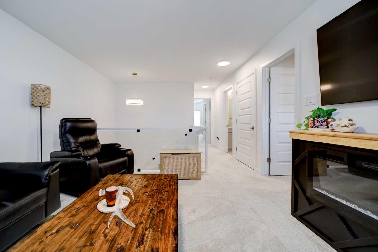
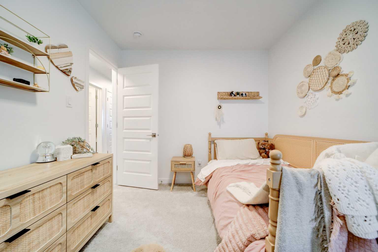
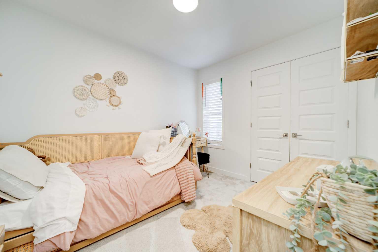
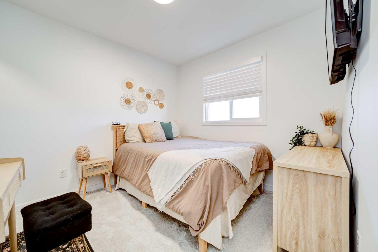
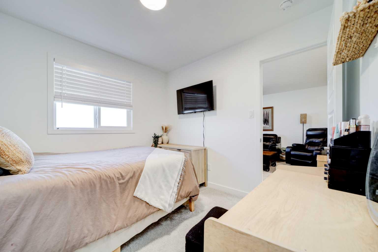
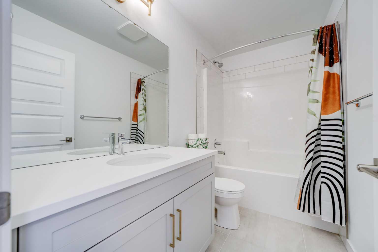
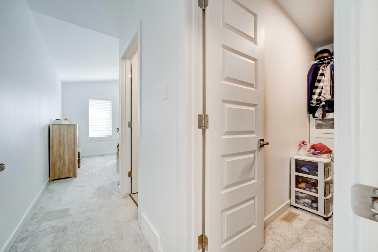
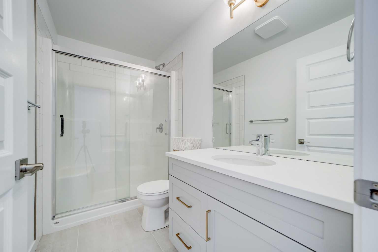
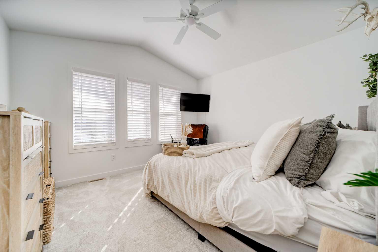
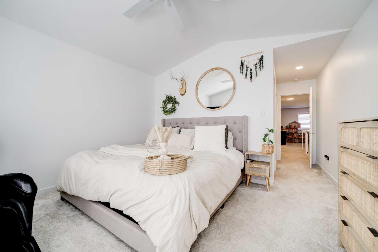
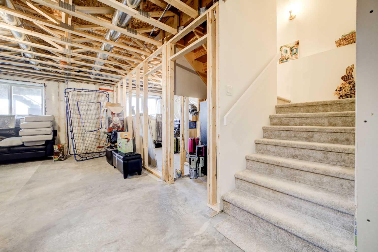
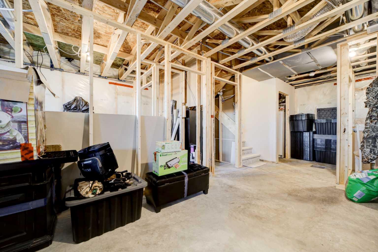
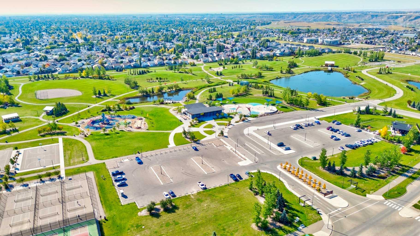
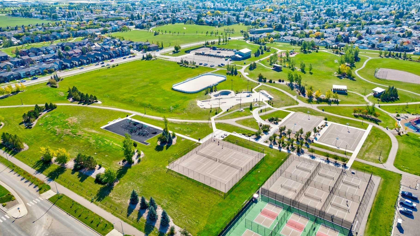
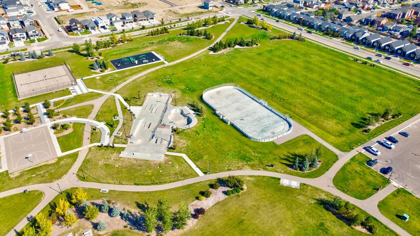
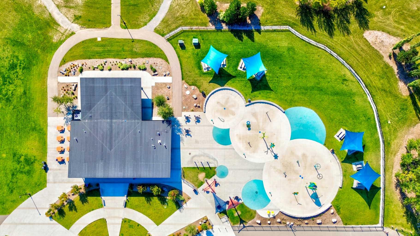
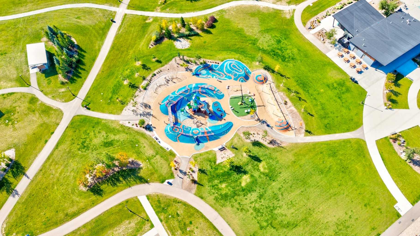
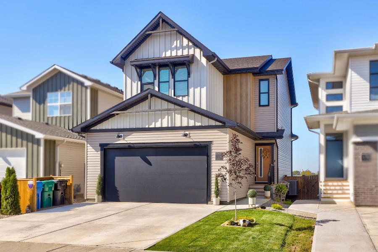
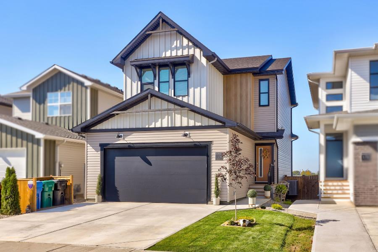
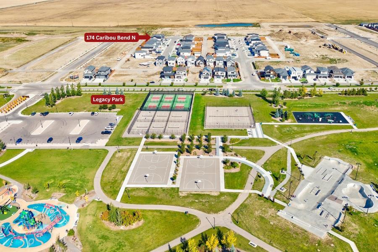
Pictures convey so much more than words. Viewing the interactive 3D video tour captures what it could feel like to actually live in this home. But to really see how this particular home is DIFFERENTIATED FROM OTHERS in this brand new community you need to book a viewing with your REALTOR. Because everyone loves a new home, but they don't like to do or pay for all of the EXTRAS that a builder charges. This 1 year old home has 2, 5, 10 year new home warranty in effect and shows impeccably. If a practically brand new home is on your radar with the EXTRAS completed (OFFERED AT THE SAME PRICE AS NEW), where you can just move in and relax, take a 5 minute walk to Legacy Park with the kids, then this can be your new home. Real living WITHOUT THE STRESS of DOING MORE begins at 174 Caribou Bend North.
| Street Address: | 174 Caribou Bend N |
| City: | Lethbridge |
| Province/State: | Alberta |
| Postal Code: | N/A |
| County/Parish: | Lethbridge |
| Subdivision: | Blackwolf 2 |
| Country: | Canada |
| Latitude: | 49.74027803 |
| Longitude: | -112.81640774 |
| MLS® Number: | A2350555 |
| Price: | $575,000 |
| Property Area: | 1,630 Sq ft |
| Bedrooms: | 3 |
| Bathrooms Half: | 1 |
| Bathrooms Full: | 2 |
| Living Area: | 1,630 Sq ft |
| Building Area: | 0 Sq ft |
| Year Built: | 2025 |
| Listing Date: | Oct 09, 2026 |
| Garage Spaces: | 2 |
| Property Type: | Residential |
| Property Subtype: | Detached |
| MLS Status: | Active |
Additional Details
| Flooring: | N/A |
| Construction: | Concrete,Vinyl Siding,Wood Frame |
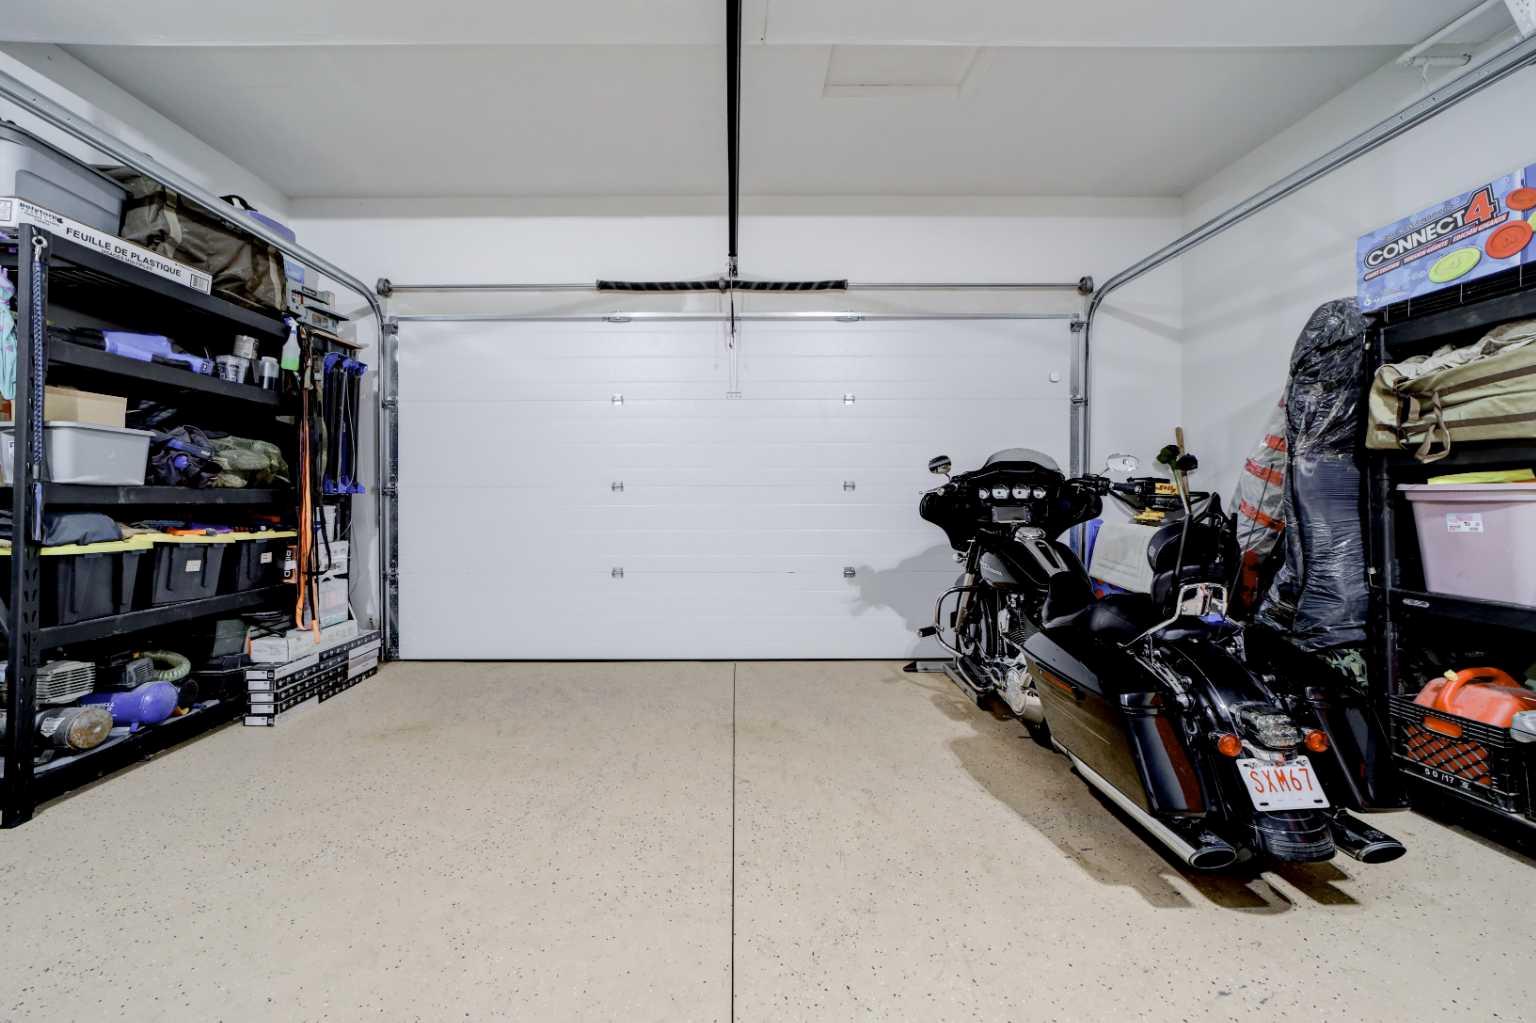
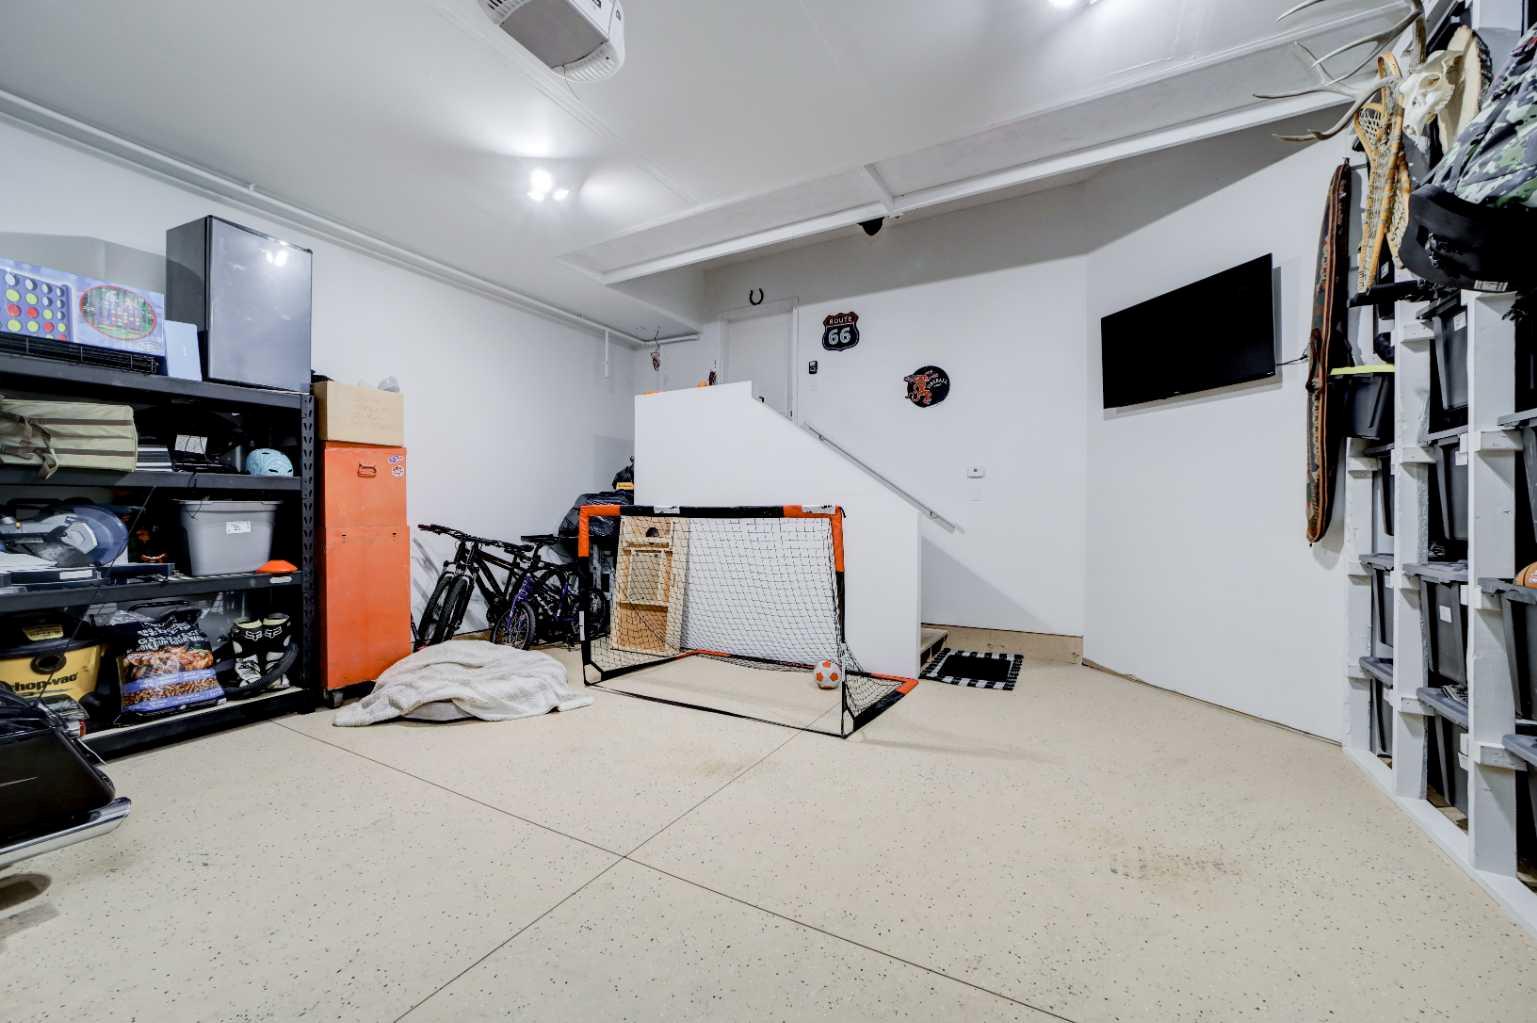
| Parking: | Concrete Driveway,Double Garage Attached,Garage Door Opener,Garage Faces Front,Insulated |
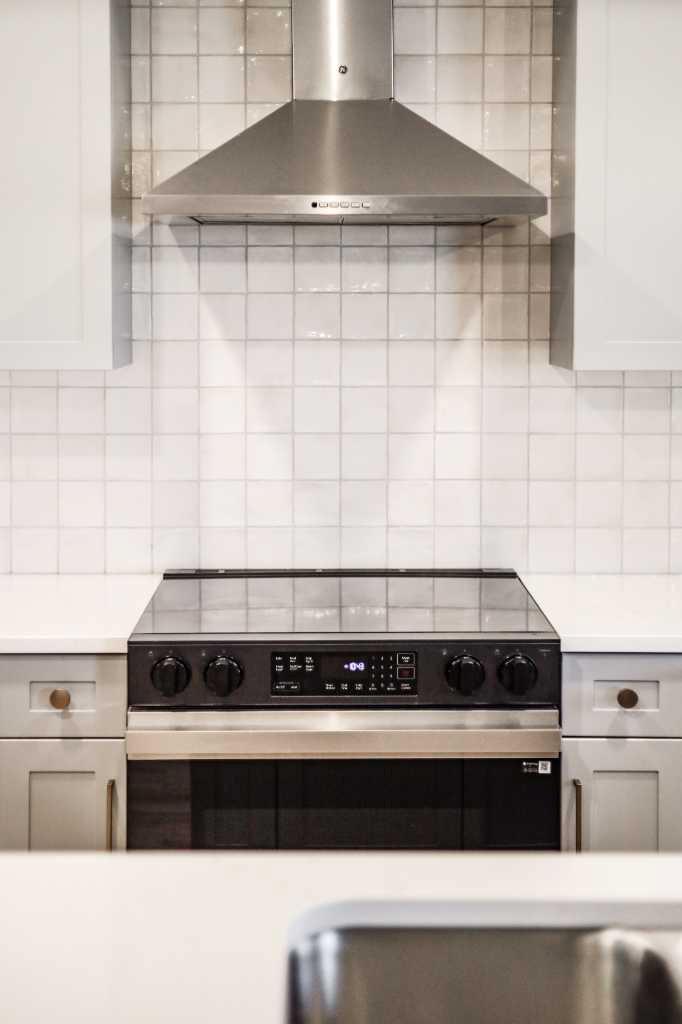
| Appliances: | Central Air Conditioner,Dishwasher,Garage Control(s),Microwave,Refrigerator,Stove(s),Washer/Dryer,Window Coverings |
| Stories: | N/A |
| Zoning: | R-M |
| Fireplace: | N/A |
| Amenities: | Lake,Other,Park,Playground,Schools Nearby,Shopping Nearby,Sidewalks,Street Lights,Tennis Court(s),Walking/Bike Paths |
Utilities & Systems
| Heating: | Forced Air,Natural Gas |
| Cooling: | Central Air |
| Property Type | Residential |
| Building Type | Detached |
| Square Footage | 1,630 sqft |
| Community Name | Blackwolf 2 |
| Subdivision Name | Blackwolf 2 |
| Title | Fee Simple |
| Land Size | 3,790 sqft |
| Built in | 2025 |
| Annual Property Taxes | Contact listing agent |
| Parking Type | Garage |
Bedrooms
| Above Grade | 3 |
Bathrooms
| Total | 3 |
| Partial | 1 |
Interior Features
| Appliances Included | Central Air Conditioner, Dishwasher, Garage Control(s), Microwave, Refrigerator, Stove(s), Washer/Dryer, Window Coverings |
| Flooring | Carpet, Laminate, Tile |
Building Features
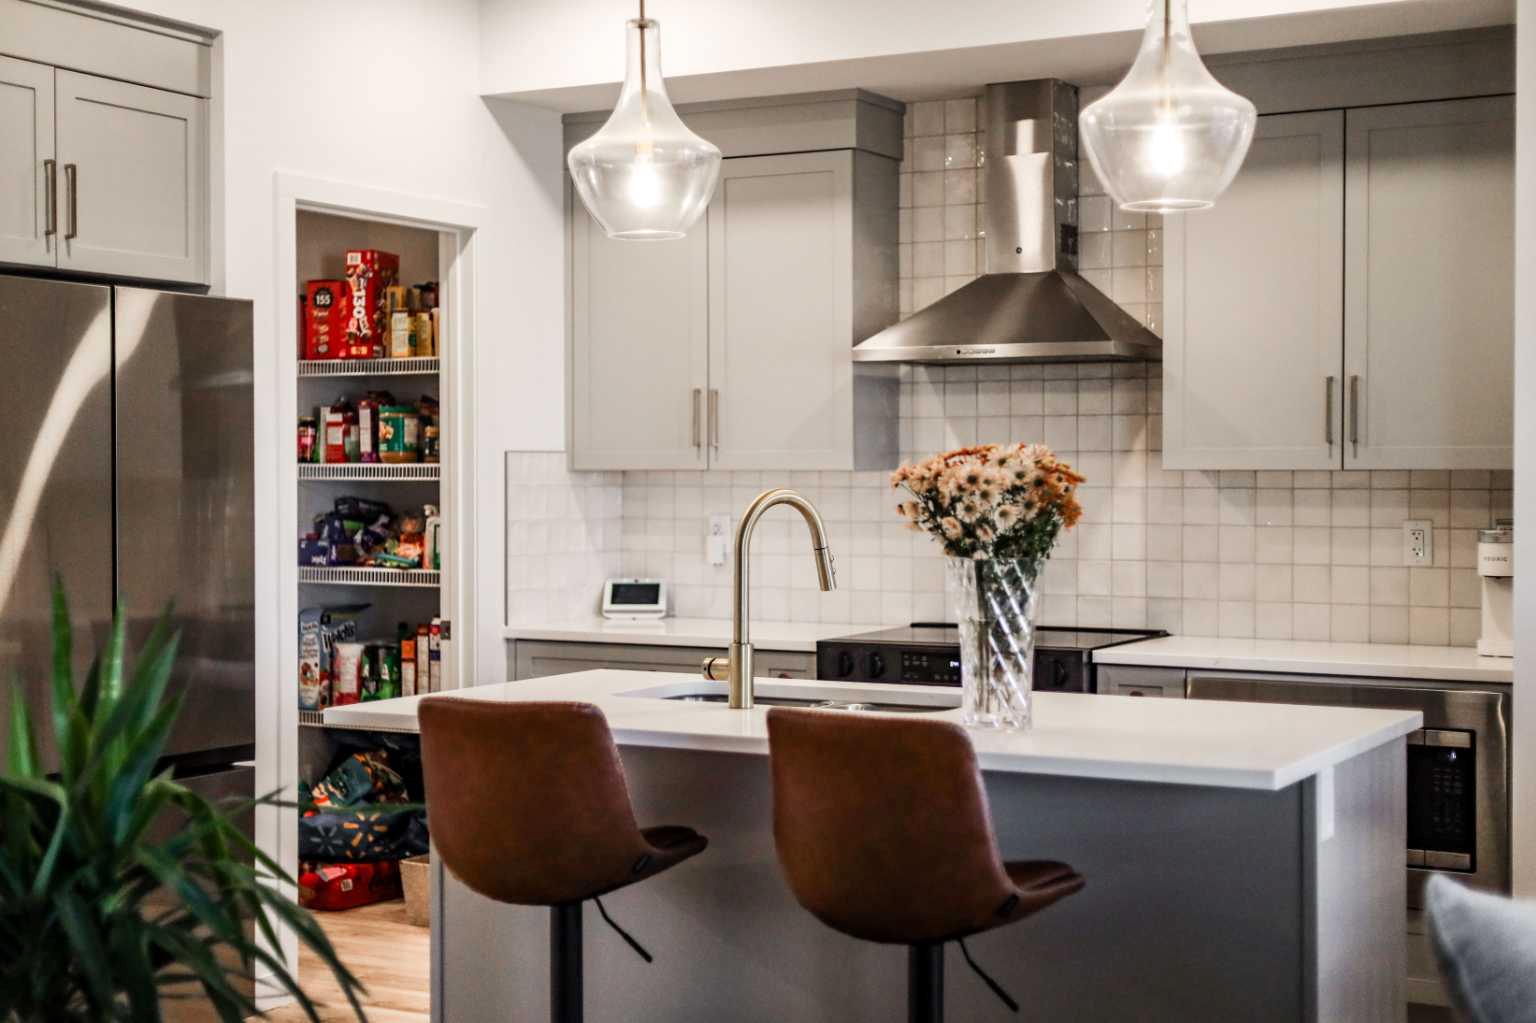
| Features | High Ceilings, Kitchen Island, No Smoking Home, Open Floorplan, Pantry, Quartz Counters, Storage, Sump Pump(s), Walk-In Closet(s) |
| Construction Material | Concrete, Vinyl Siding, Wood Frame |
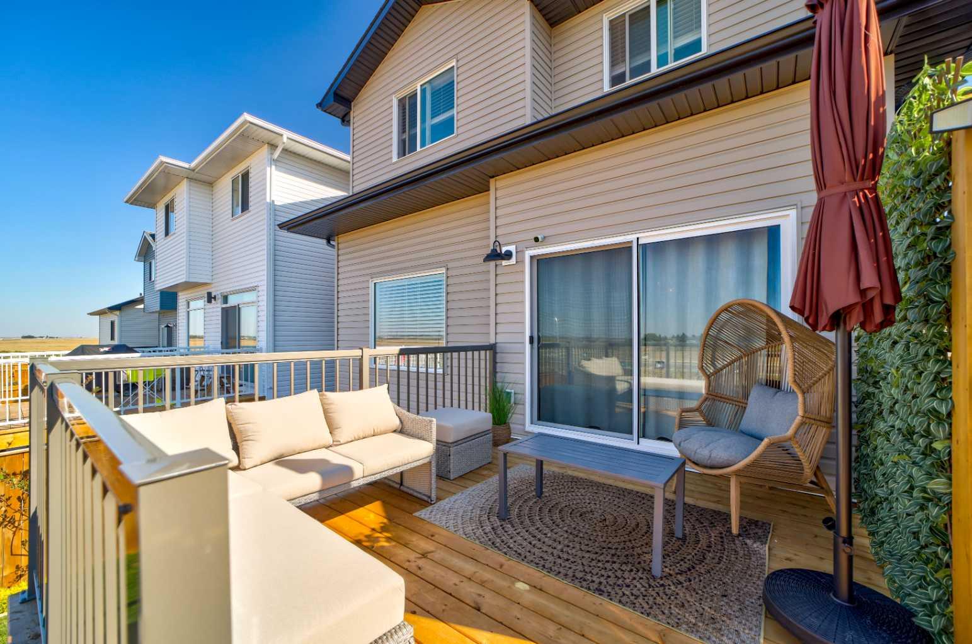
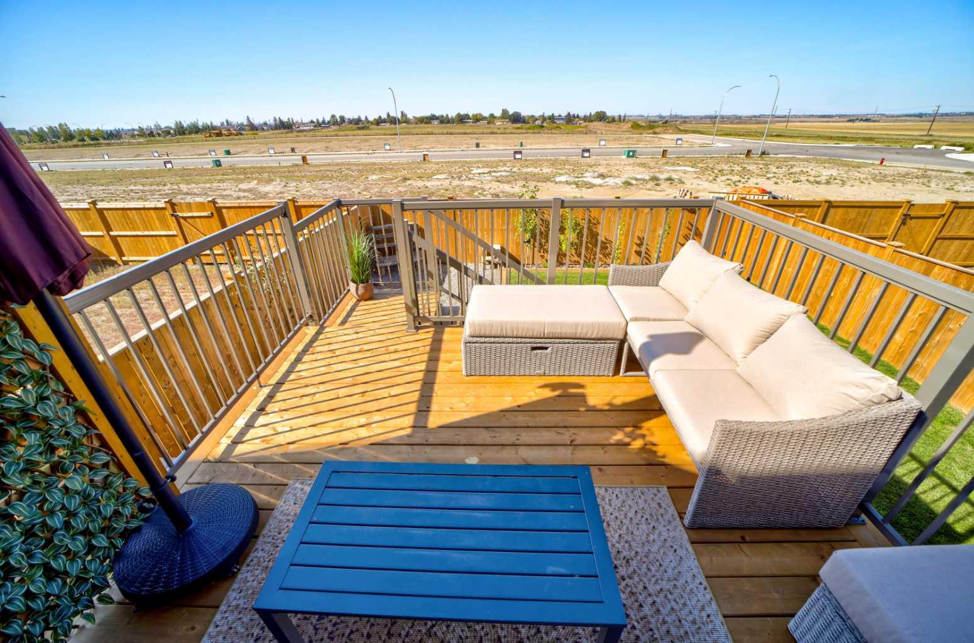
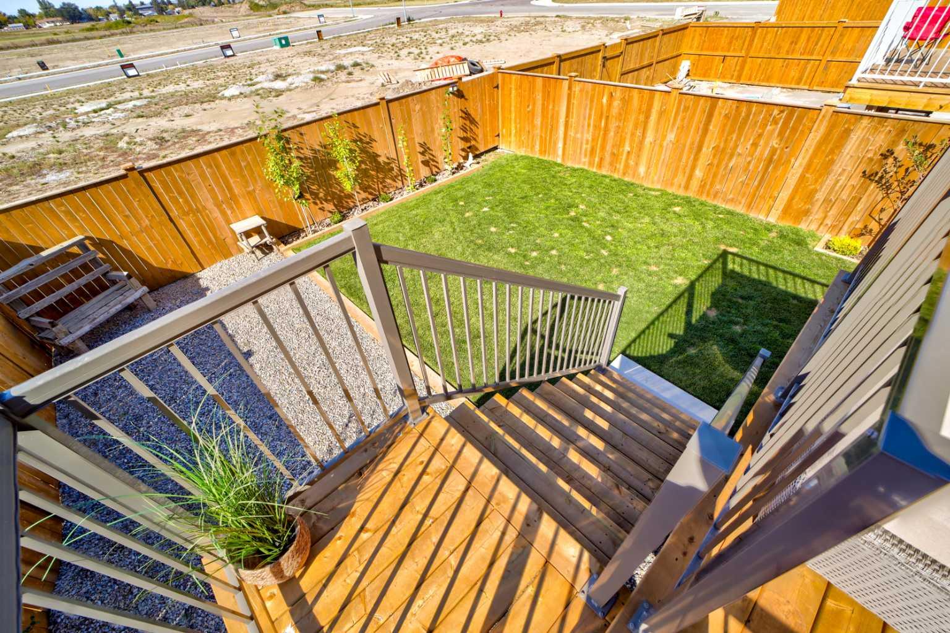
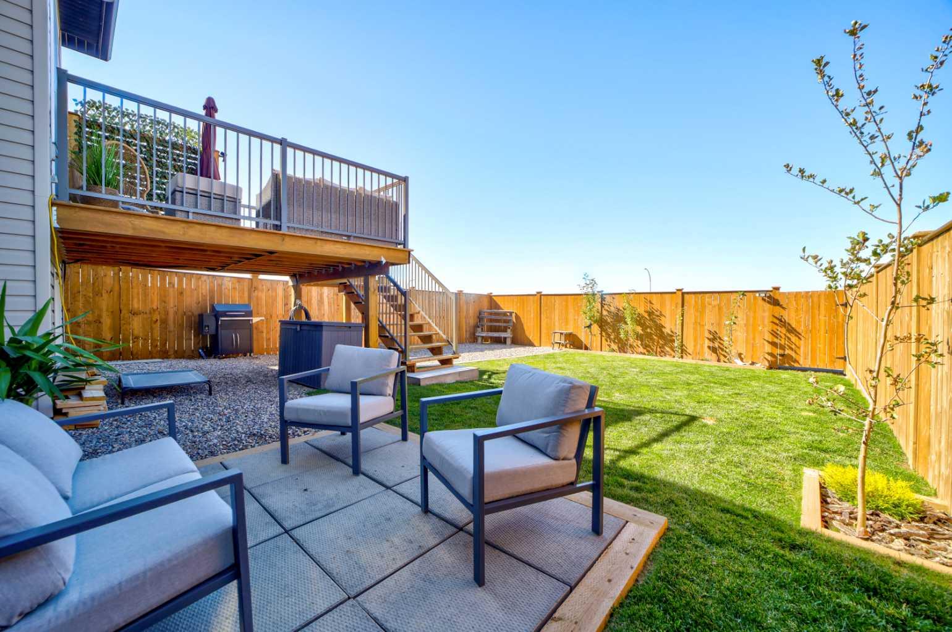
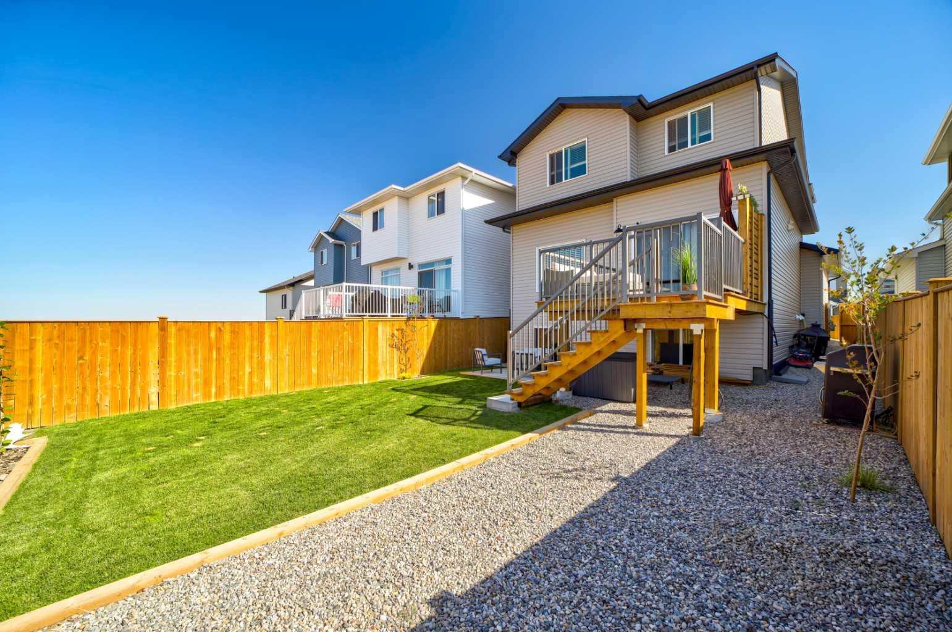
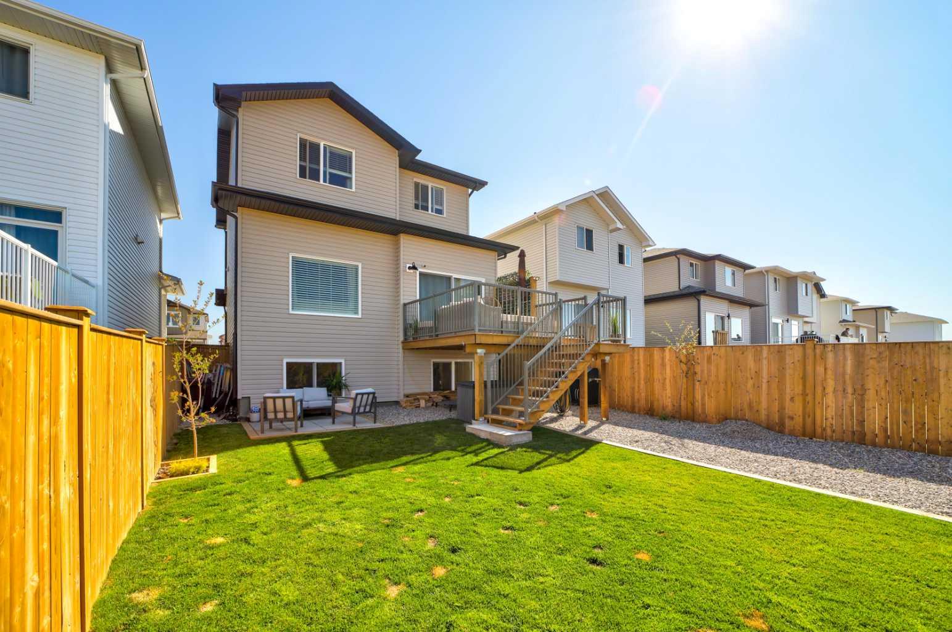
| Structures | Deck |
Heating & Cooling
| Cooling | Central Air |
| Heating Type | Forced Air, Natural Gas |
Exterior Features
| Exterior Finish | Concrete, Vinyl Siding, Wood Frame |
Neighbourhood Features
| Community Features | Lake, Other, Park, Playground, Schools Nearby, Shopping Nearby, Sidewalks, Street Lights, Tennis Court(s), Walking/Bike Paths |
| Amenities Nearby | Lake, Other, Park, Playground, Schools Nearby, Shopping Nearby, Sidewalks, Street Lights, Tennis Court(s), Walking/Bike Paths |
Parking
| Parking Type | Garage |
| Total Parking Spaces | 2 |
Interior Size
| Total Finished Area: | 1,630 sq ft |
| Total Finished Area (Metric): | 151.43 sq m |
Room Count
| Bedrooms: | 3 |
| Bathrooms: | 3 |
| Full Bathrooms: | 2 |
| Half Bathrooms: | 1 |
| Rooms Above Grade: | 7 |
Lot Information
| Lot Size: | 3,790 sq ft |
| Lot Size (Acres): | 0.09 acres |
| Frontage: | 34 ft |
- High Ceilings
- Kitchen Island
- No Smoking Home
- Open Floorplan
- Pantry
- Quartz Counters
- Storage
- Sump Pump(s)
- Walk-In Closet(s)
- None
- Central Air Conditioner
- Dishwasher
- Garage Control(s)
- Microwave
- Refrigerator
- Stove(s)
- Washer/Dryer
- Window Coverings
- Full
- Lake
- Other
- Park
- Playground
- Schools Nearby
- Shopping Nearby
- Sidewalks
- Street Lights
- Tennis Court(s)
- Walking/Bike Paths
- Concrete
- Vinyl Siding
- Wood Frame
- Electric
- Living Room
- Poured Concrete
- Back Lane
- Back Yard
- Few Trees
- Front Yard
- Interior Lot
- Lawn
- Level
- Street Lighting
- Concrete Driveway
- Double Garage Attached
- Garage Door Opener
- Garage Faces Front
- Insulated
- Deck
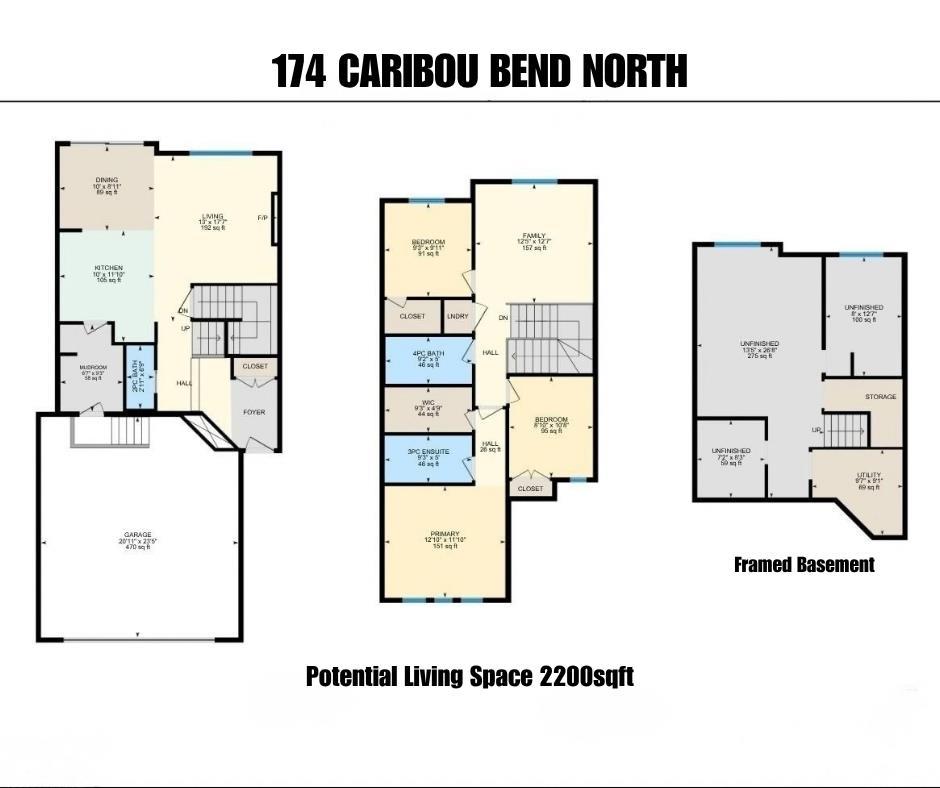
Floor plan information is not available for this property.
Monthly Payment Breakdown
Loading Walk Score...
What's Nearby?
Powered by Yelp
REALTOR® Details
CONNIE GRANT
- (403) 393-0601
- connie@lethbridgehomesforsale.com
- Grassroots Realty Group