191 Annette Landing NW, Calgary, Alberta
Residential For Sale in Calgary, Alberta
$639,900
-
Property Type
 Residential
-
Bedrooms
 3
3
-
Bath
 3
3
-
Garage
 0
0
-
Sq Ft
 1,650
1,650
-
Year Built
 2026
2026
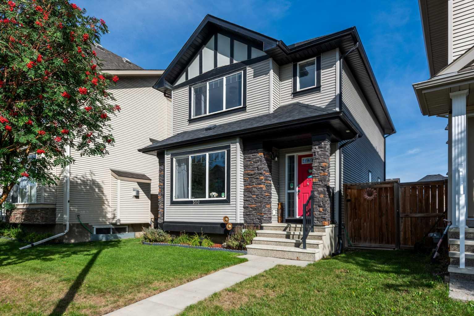
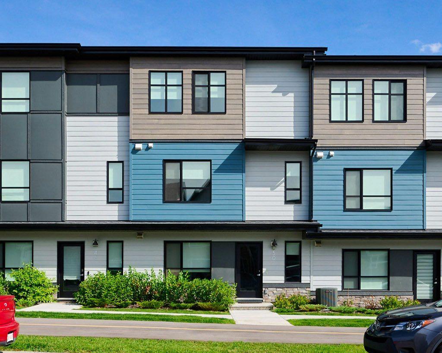
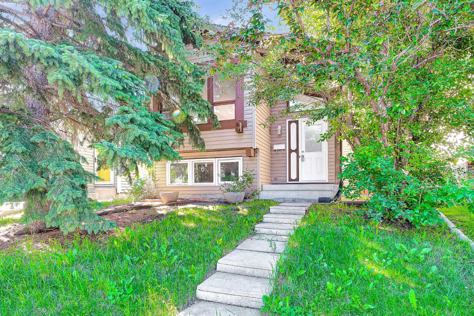
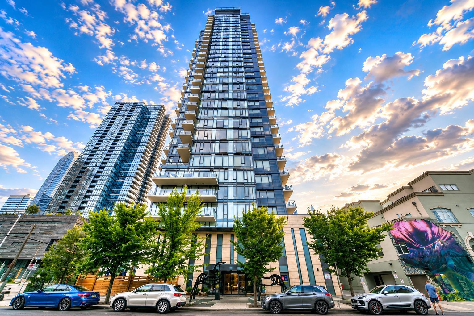
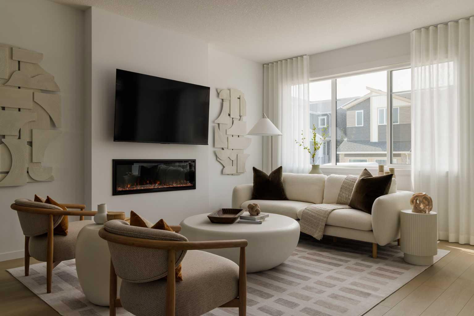
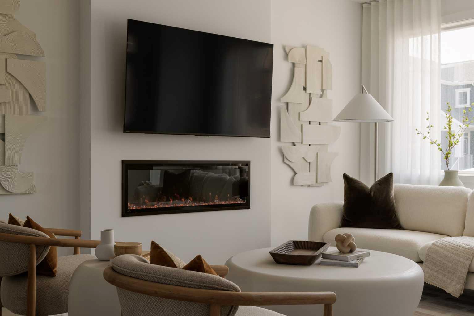
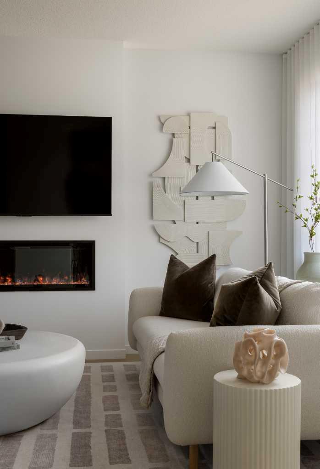
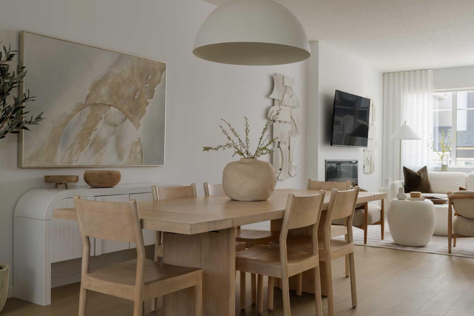
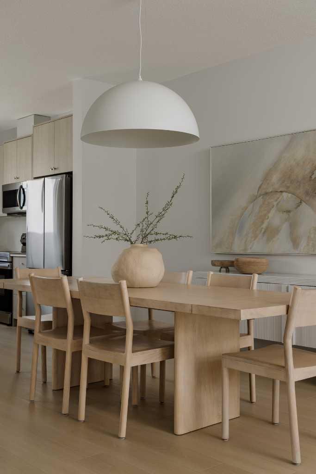
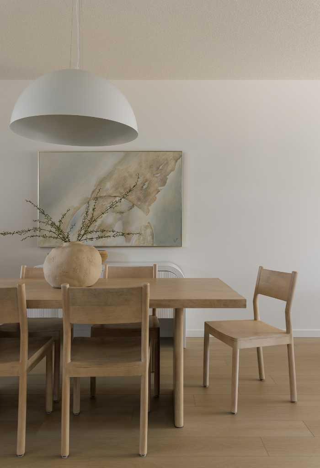
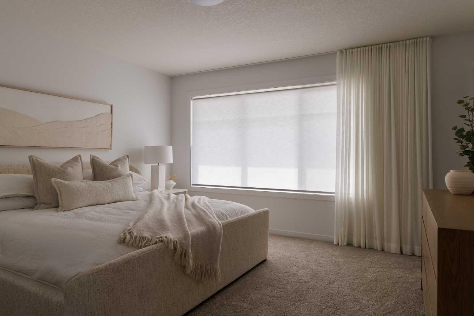
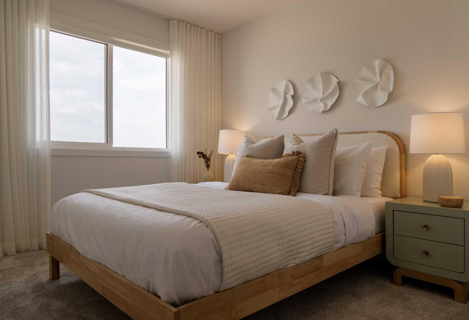
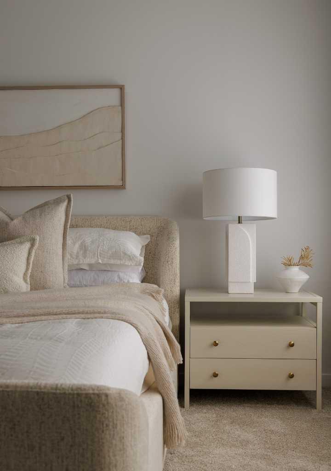
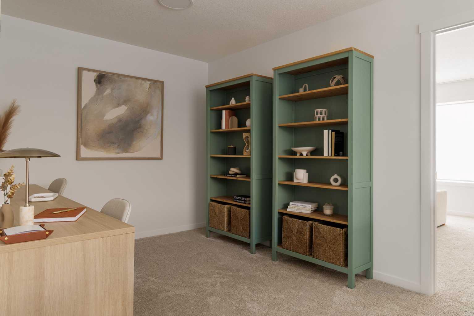
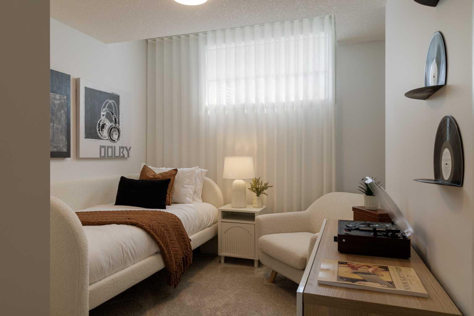
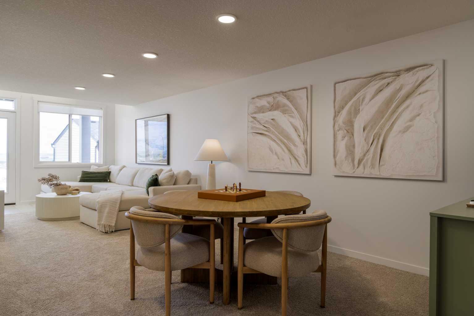
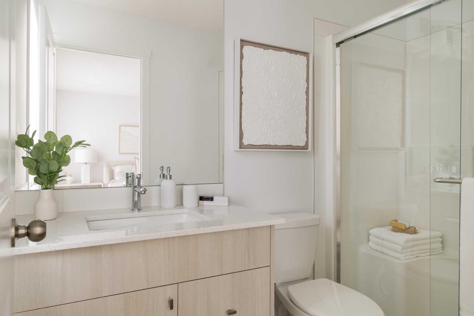
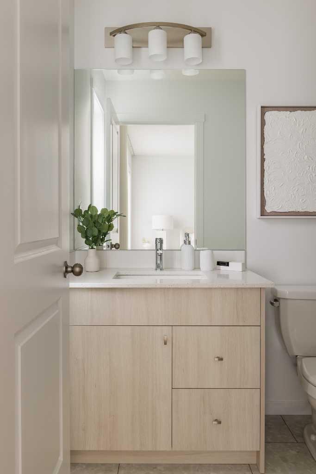
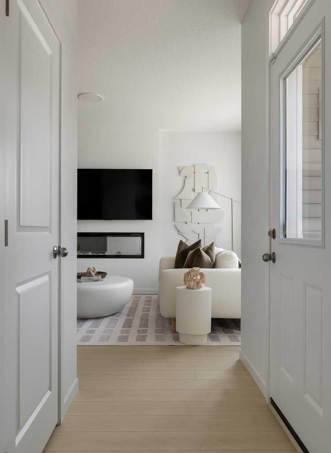
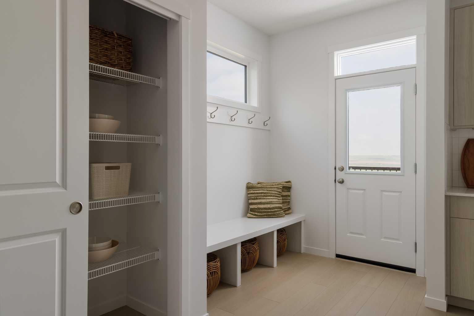
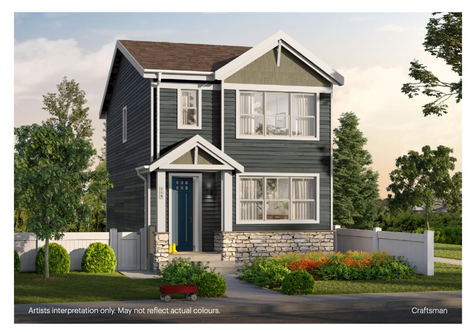
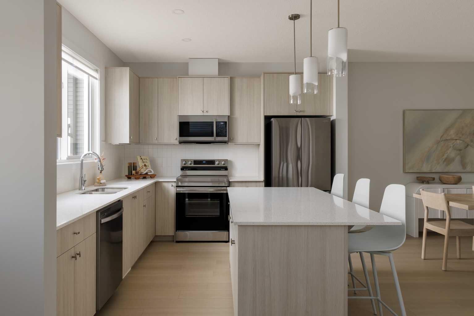
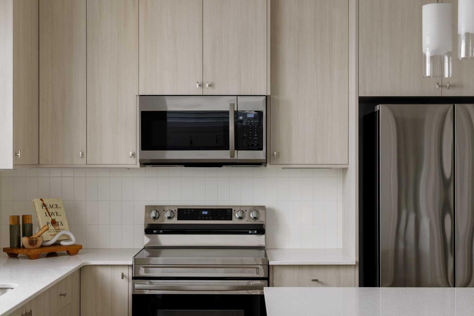
Welcome to 191 Annette Landing NW, a brand new quick possession home currently under construction by Anthem Properties in Calgary’s Glacier Ridge community. Offering 1,647 sq. ft. of thoughtfully designed living space, this home features 3 bedrooms, 2.5 bathrooms, upper floor laundry, 9’ main-floor ceilings, a rear kitchen, central bonus room, and stylish main floor railing. Additional highlights include rough-ins, with options for a side entrance and Level 3 kitchen cabinet layout. Glacier Ridge blends modern living with nature, featuring approximately 10 km of pathways, parks, natural coulees and green spaces. Residents will enjoy access to The Village, featuring an indoor gymnasium, event spaces and gathering areas, along with outdoor amenities including a skating ribbon, splash park, sports courts, playgrounds, toboggan hill and communal fire pits. Future schools are planned for the community, with shopping and everyday amenities nearby. A fantastic opportunity to own a brand new home in one of Northwest Calgary’s growing communities, with quick possession available. Currently under construction until late October 2026, with possession anytime after November 1st. | Exterior photo is a rendering and interior photos are of the ShowHome, may not be accurate.
| Street Address: | 191 Annette Landing NW |
| City: | Calgary |
| Province/State: | Alberta |
| Postal Code: | N/A |
| County/Parish: | Calgary |
| Subdivision: | Glacier Ridge |
| Country: | Canada |
| Latitude: | 51.19387479 |
| Longitude: | -114.16735920 |
| MLS® Number: | A2348831 |
| Price: | $639,900 |
| Property Area: | 1,650 Sq ft |
| Bedrooms: | 3 |
| Bathrooms Half: | 1 |
| Bathrooms Full: | 2 |
| Living Area: | 1,650 Sq ft |
| Building Area: | 0 Sq ft |
| Year Built: | 2026 |
| Listing Date: | Oct 05, 2026 |
| Garage Spaces: | 0 |
| Property Type: | Residential |
| Property Subtype: | Detached |
| MLS Status: | Active |
Additional Details
| Flooring: | N/A |
| Construction: | Vinyl Siding,Wood Frame |
| Parking: | Parking Pad |
| Appliances: | Dishwasher,Electric Range,Gas Water Heater,Microwave,Range Hood,Refrigerator,Washer/Dryer |
| Stories: | N/A |
| Zoning: | R-G |
| Fireplace: | N/A |
| Amenities: | Park,Playground,Sidewalks,Street Lights,Tennis Court(s),Walking/Bike Paths |
Utilities & Systems
| Heating: | Forced Air |
| Cooling: | None |
| Property Type | Residential |
| Building Type | Detached |
| Square Footage | 1,650 sqft |
| Community Name | Glacier Ridge |
| Subdivision Name | Glacier Ridge |
| Title | Fee Simple |
| Land Size | 3,175 sqft |
| Built in | 2026 |
| Annual Property Taxes | Contact listing agent |
| Parking Type | Parking Pad |
| Time on MLS Listing | 1 day |
Bedrooms
| Above Grade | 3 |
Bathrooms
| Total | 3 |
| Partial | 1 |
Interior Features
| Appliances Included | Dishwasher, Electric Range, Gas Water Heater, Microwave, Range Hood, Refrigerator, Washer/Dryer |
| Flooring | Carpet, Vinyl Plank |
Building Features
| Features | High Ceilings, Kitchen Island, Open Floorplan, Pantry, Quartz Counters, Separate Entrance, Storage, Walk-In Closet(s) |
| Construction Material | Vinyl Siding, Wood Frame |
| Building Amenities | None |
| Structures | None |
Heating & Cooling
| Cooling | None |
| Heating Type | Forced Air |
Exterior Features
| Exterior Finish | Vinyl Siding, Wood Frame |
Neighbourhood Features
| Community Features | Park, Playground, Sidewalks, Street Lights, Tennis Court(s), Walking/Bike Paths |
| Amenities Nearby | Park, Playground, Sidewalks, Street Lights, Tennis Court(s), Walking/Bike Paths |
Parking
| Parking Type | Parking Pad |
| Total Parking Spaces | 2 |
Interior Size
| Total Finished Area: | 1,650 sq ft |
| Total Finished Area (Metric): | 153.30 sq m |
| Main Level: | 820 sq ft |
| Upper Level: | 830 sq ft |
Room Count
| Bedrooms: | 3 |
| Bathrooms: | 3 |
| Full Bathrooms: | 2 |
| Half Bathrooms: | 1 |
| Rooms Above Grade: | 7 |
Lot Information
| Lot Size: | 3,175 sq ft |
| Lot Size (Acres): | 0.07 acres |
| Frontage: | 15 ft |
- High Ceilings
- Kitchen Island
- Open Floorplan
- Pantry
- Quartz Counters
- Separate Entrance
- Storage
- Walk-In Closet(s)
- None
- Dishwasher
- Electric Range
- Gas Water Heater
- Microwave
- Range Hood
- Refrigerator
- Washer/Dryer
- Full
- Park
- Playground
- Sidewalks
- Street Lights
- Tennis Court(s)
- Walking/Bike Paths
- Vinyl Siding
- Wood Frame
- Electric
- Poured Concrete
- Back Lane
- Back Yard
- Corner Lot
- Front Yard
- Landscaped
- Rectangular Lot
- Parking Pad
Floor plan information is not available for this property.
Monthly Payment Breakdown
Loading Walk Score...
What's Nearby?
Powered by Yelp