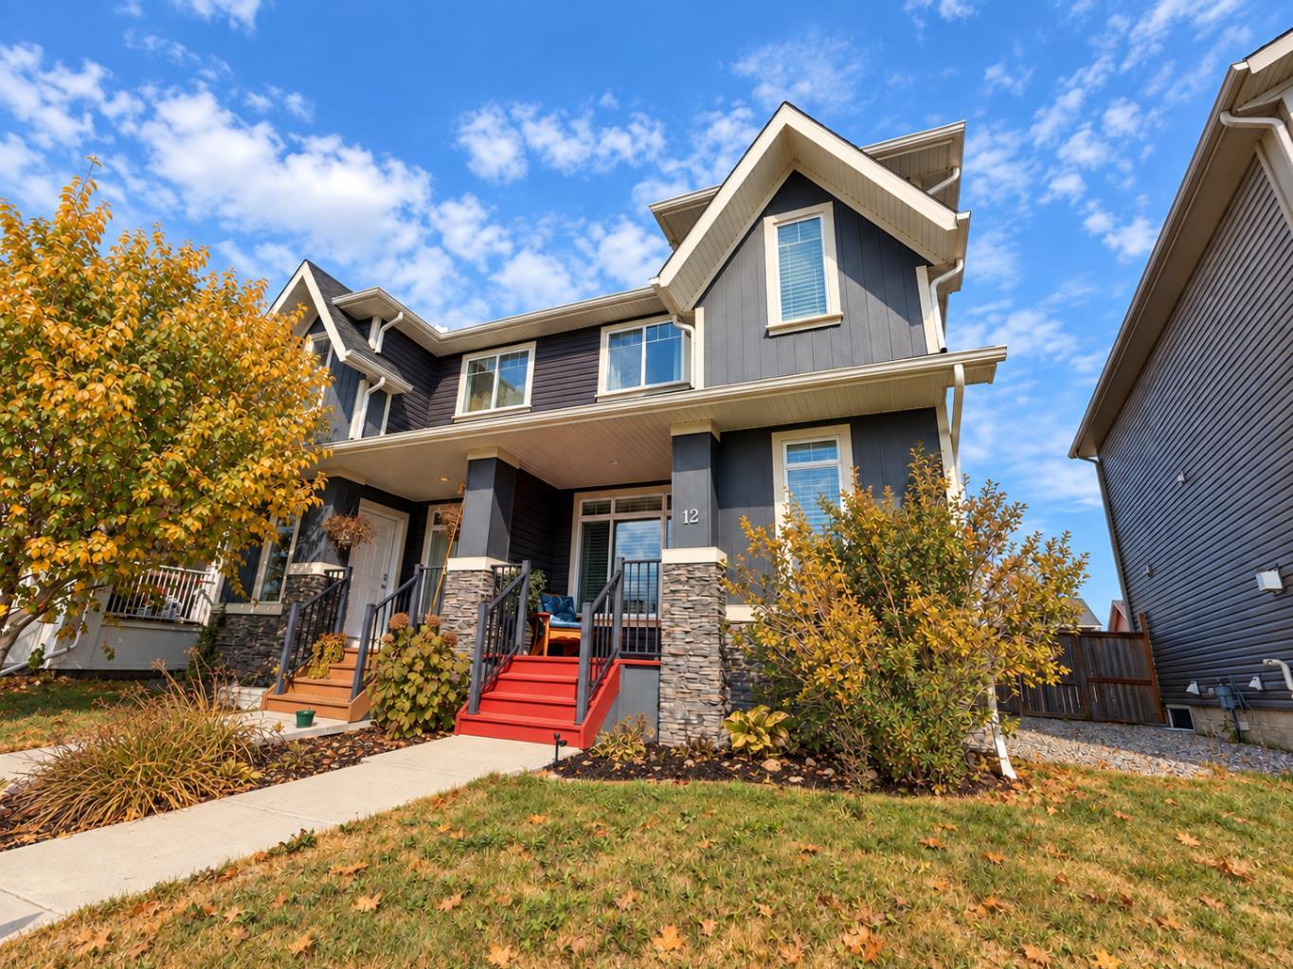
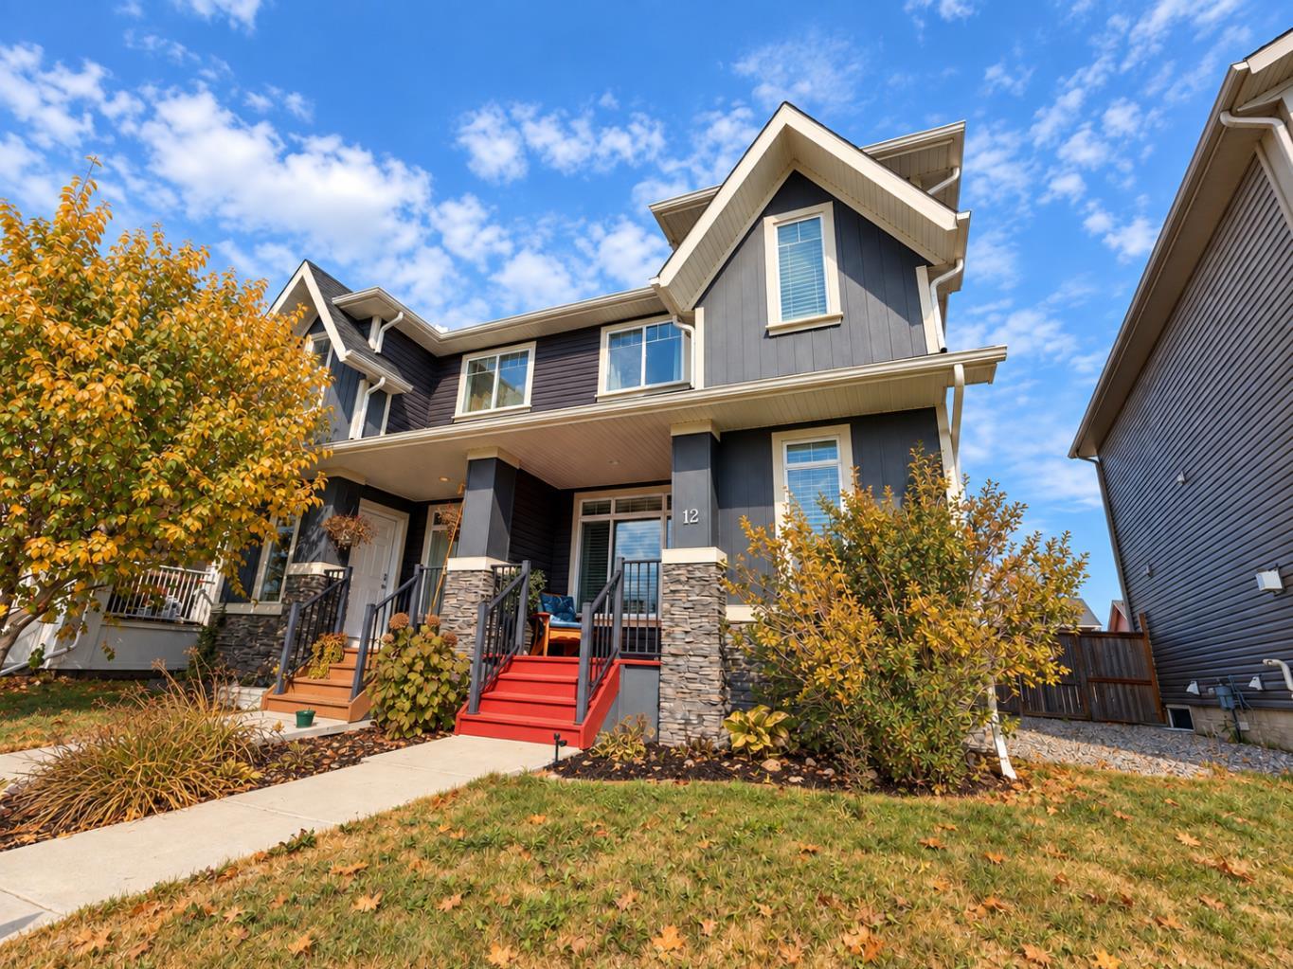
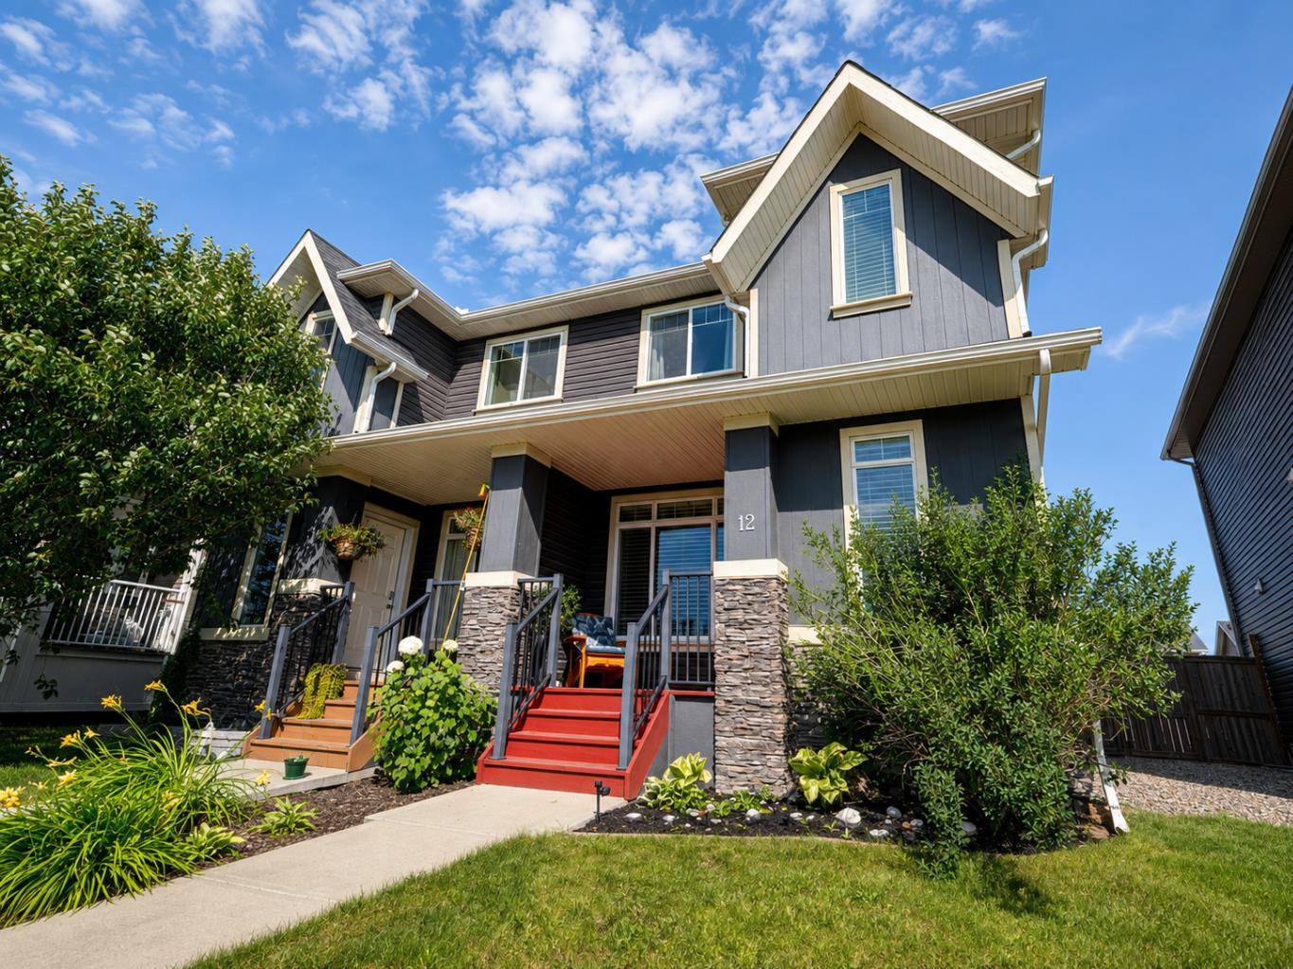
12 Fireside Bend , Cochrane, Alberta
Residential For Sale in Cochrane, Alberta
$445,000
-
Property Type
 Residential
-
Bedrooms
 3
3
-
Bath
 3
3
-
Garage
 2
2
-
Sq Ft
 1,163
1,163
-
Year Built
 2013
2013
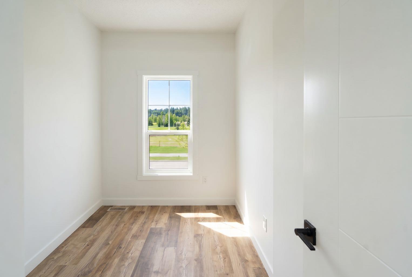
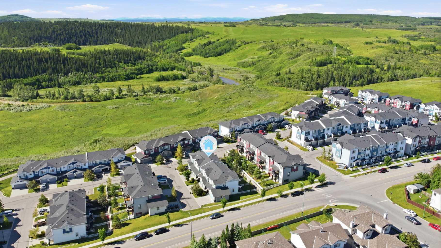
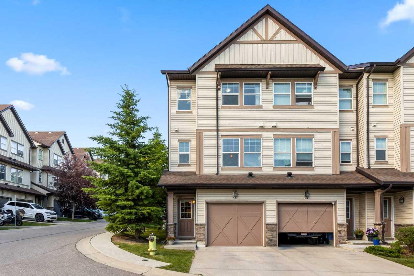
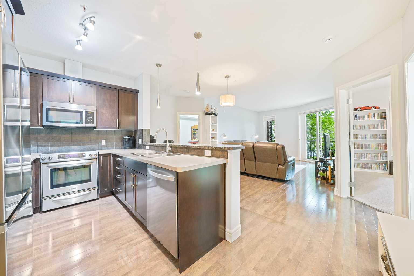
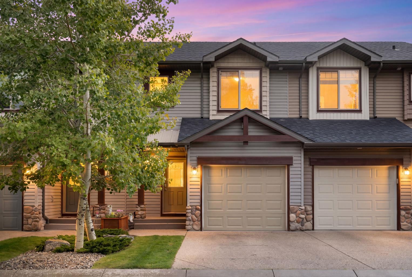
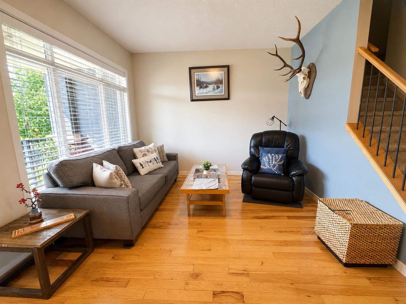
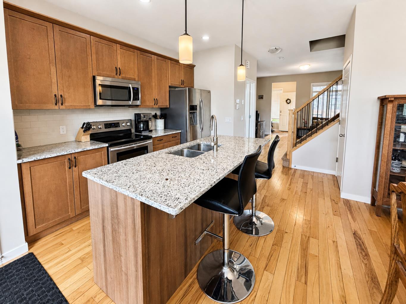
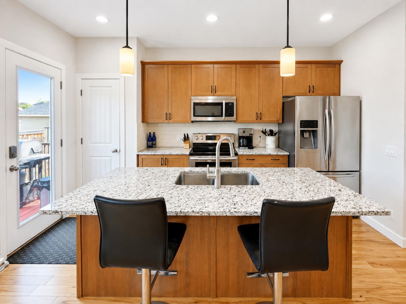
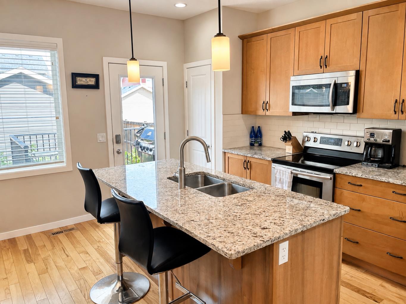
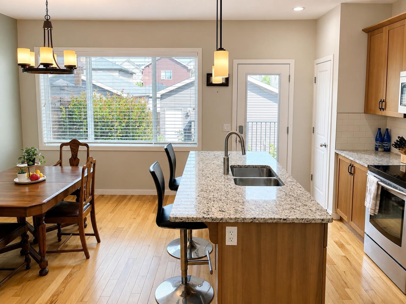
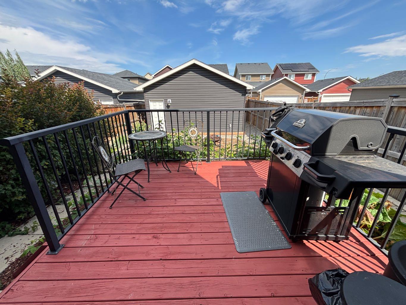
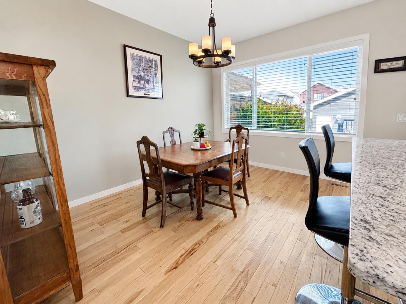
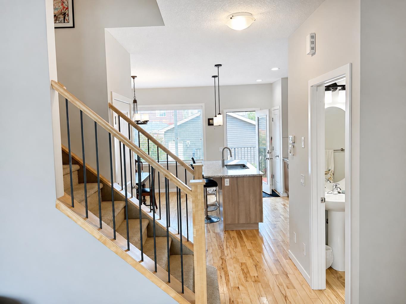
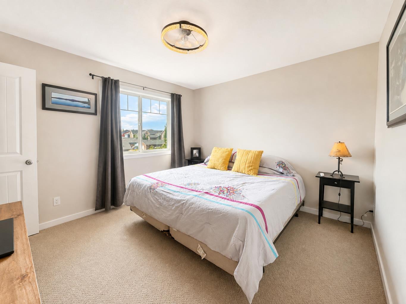
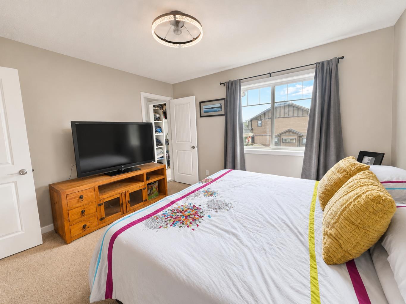
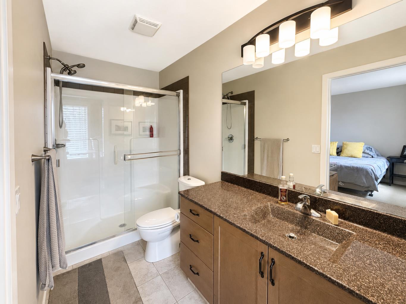
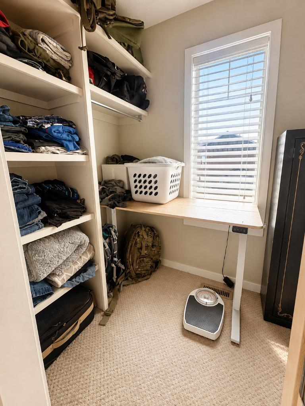
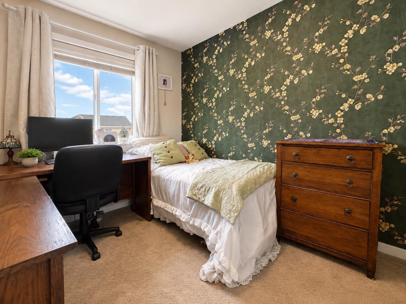
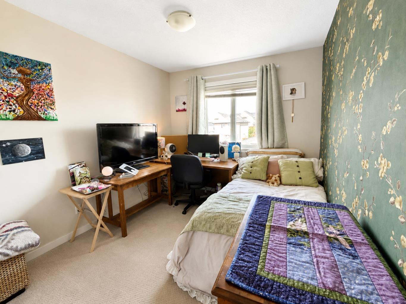
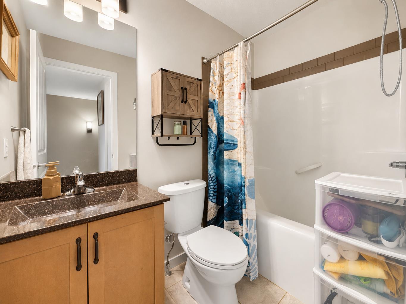
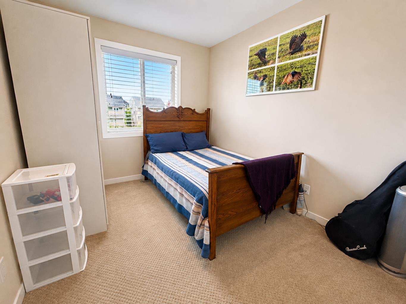
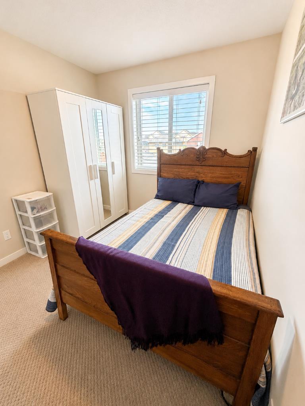
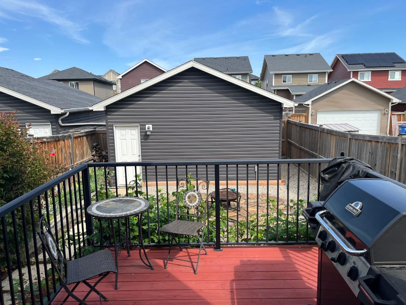
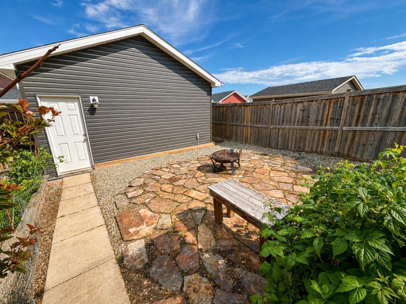
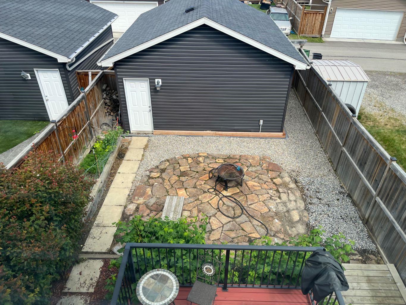
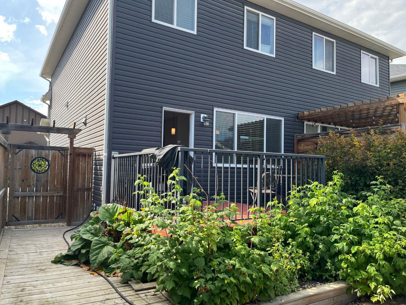
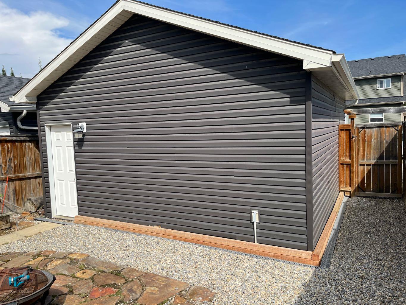
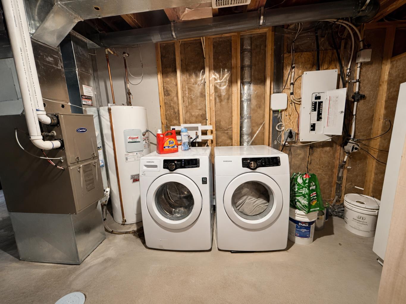
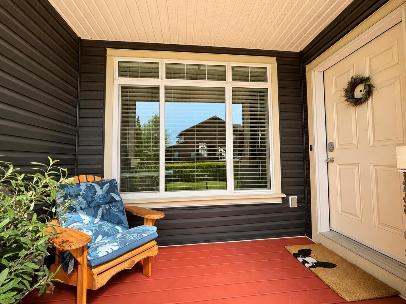
Welcome to this beautifully maintained 3-bedroom, 2.5-bathroom half duplex in Fireside, with no condo fees and a great double detached garage. High ceilings and hardwood flooring make the main level feel bright and welcoming. The open kitchen features quartz countertops, stainless steel appliances, ample cabinetry and a large island, with easy access to the back deck and fully fenced yard. A garden and patio add space to relax or entertain outdoors. Upstairs, the spacious primary bedroom includes a walk-in closet and private ensuite. Two additional bedrooms and a full bathroom complete the upper level. The unfinished basement offers room for future development and includes laundry, with the washer and dryer included. Parks, schools, restaurants and local shops are close by, while Calgary is approximately 20 minutes away and the Rocky Mountains are an easy drive west.
| Street Address: | 12 Fireside Bend |
| City: | Cochrane |
| Province/State: | Alberta |
| Postal Code: | N/A |
| County/Parish: | Rocky View County |
| Subdivision: | Fireside |
| Country: | Canada |
| Latitude: | 51.15581341 |
| Longitude: | -114.47396654 |
| MLS® Number: | A2348753 |
| Price: | $445,000 |
| Property Area: | 1,163 Sq ft |
| Bedrooms: | 3 |
| Bathrooms Half: | 1 |
| Bathrooms Full: | 2 |
| Living Area: | 1,163 Sq ft |
| Building Area: | 0 Sq ft |
| Year Built: | 2013 |
| Listing Date: | Sep 28, 2026 |
| Garage Spaces: | 2 |
| Property Type: | Residential |
| Property Subtype: | Semi Detached (Half Duplex) |
| MLS Status: | Active |
Additional Details
| Flooring: | N/A |
| Construction: | Wood Frame |
| Parking: | Double Garage Detached |
| Appliances: | Dishwasher,Microwave Hood Fan,Refrigerator,Stove(s),Washer/Dryer |
| Stories: | N/A |
| Zoning: | R-MX |
| Fireplace: | N/A |
| Amenities: | Playground,Schools Nearby,Shopping Nearby,Walking/Bike Paths |
Utilities & Systems
| Heating: | Forced Air,Natural Gas |
| Cooling: | None |
| Property Type | Residential |
| Building Type | Semi Detached (Half Duplex) |
| Square Footage | 1,163 sqft |
| Community Name | Fireside |
| Subdivision Name | Fireside |
| Title | Fee Simple |
| Land Size | 2,852 sqft |
| Built in | 2013 |
| Annual Property Taxes | Contact listing agent |
| Parking Type | Garage |
| Time on MLS Listing | 10 days |
Bedrooms
| Above Grade | 3 |
Bathrooms
| Total | 3 |
| Partial | 1 |
Interior Features
| Appliances Included | Dishwasher, Microwave Hood Fan, Refrigerator, Stove(s), Washer/Dryer |
| Flooring | Carpet, Wood |
Building Features
| Features | High Ceilings, Kitchen Island, Open Floorplan, Quartz Counters |
| Construction Material | Wood Frame |
| Building Amenities | None |
| Structures | Deck, Front Porch, See Remarks |
Heating & Cooling
| Cooling | None |
| Heating Type | Forced Air, Natural Gas |
Exterior Features
| Exterior Finish | Wood Frame |
Neighbourhood Features
| Community Features | Playground, Schools Nearby, Shopping Nearby, Walking/Bike Paths |
| Amenities Nearby | Playground, Schools Nearby, Shopping Nearby, Walking/Bike Paths |
Parking
| Parking Type | Garage |
| Total Parking Spaces | 2 |
Interior Size
| Total Finished Area: | 1,163 sq ft |
| Total Finished Area (Metric): | 108.01 sq m |
| Main Level: | 581 sq ft |
Room Count
| Bedrooms: | 3 |
| Bathrooms: | 3 |
| Full Bathrooms: | 2 |
| Half Bathrooms: | 1 |
| Rooms Above Grade: | 6 |
Lot Information
| Lot Size: | 2,852 sq ft |
| Lot Size (Acres): | 0.07 acres |
| Frontage: | 22 ft |
- High Ceilings
- Kitchen Island
- Open Floorplan
- Quartz Counters
- Private Yard
- Dishwasher
- Microwave Hood Fan
- Refrigerator
- Stove(s)
- Washer/Dryer
- None
- Full
- Playground
- Schools Nearby
- Shopping Nearby
- Walking/Bike Paths
- Wood Frame
- Poured Concrete
- Back Lane
- Back Yard
- Fruit Trees/Shrub(s)
- Landscaped
- See Remarks
- Double Garage Detached
- Deck
- Front Porch
Floor plan information is not available for this property.
Monthly Payment Breakdown
Loading Walk Score...
What's Nearby?
Powered by Yelp
REALTOR® Details
Teresa Stokke
- Not Available
- teresa@sellerdirect.com
- Seller Direct Real Estate