2203, 15 Sunset Square , Cochrane, Alberta
Condo For Sale in Cochrane, Alberta
$370,000
-
Property Type
 Condo
Condo
-
Bedrooms
 2
2
-
Bath
 2
2
-
Garage
 0
0
-
Sq Ft
 1,020
1,020
-
Year Built
 2009
2009
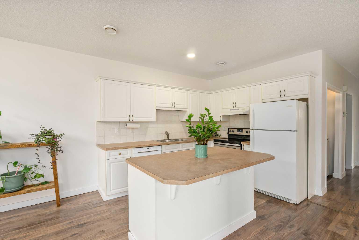
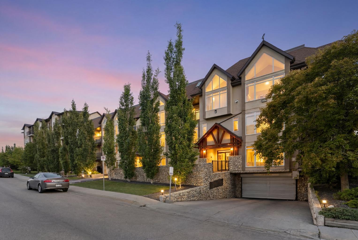
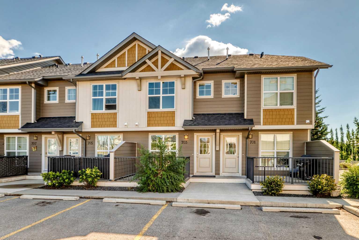
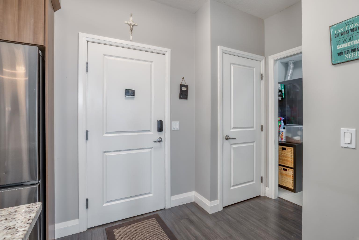
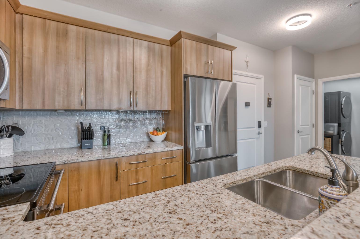
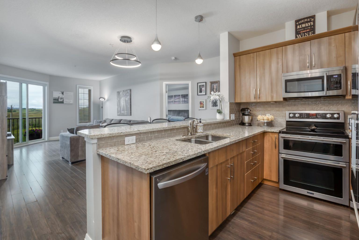
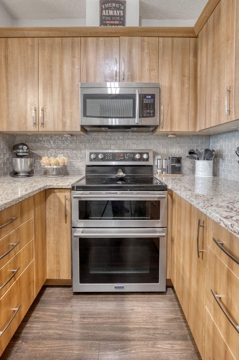
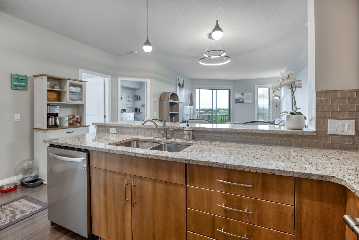
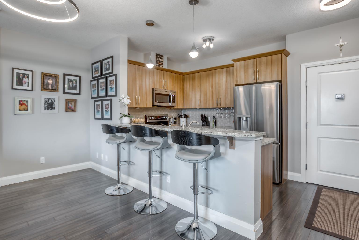
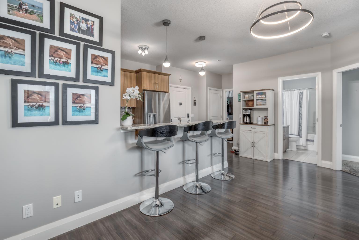
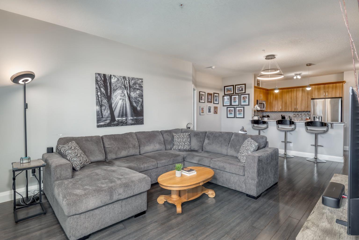
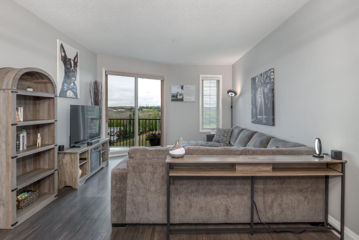
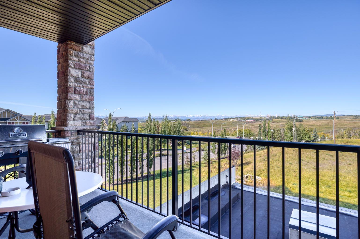
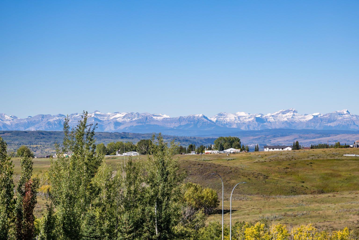
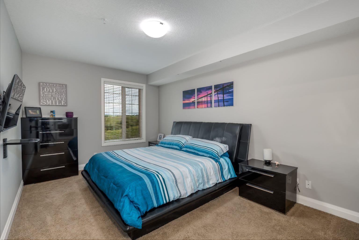
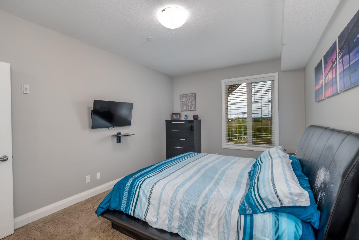
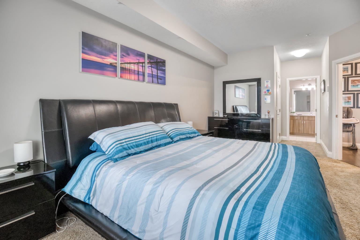
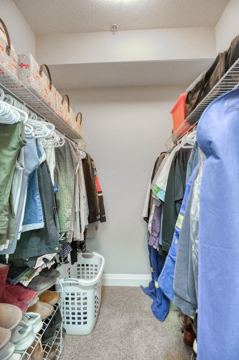
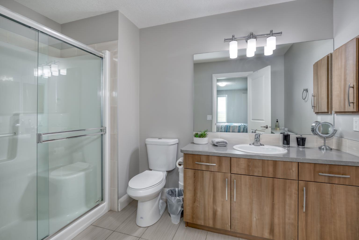
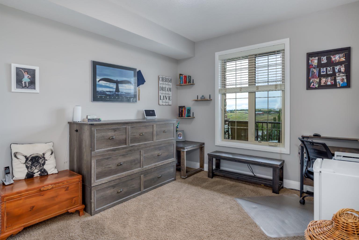
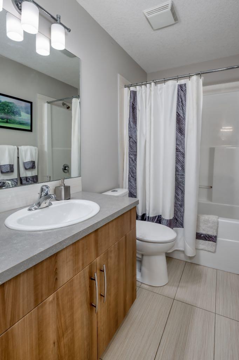
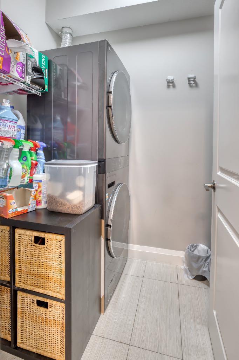
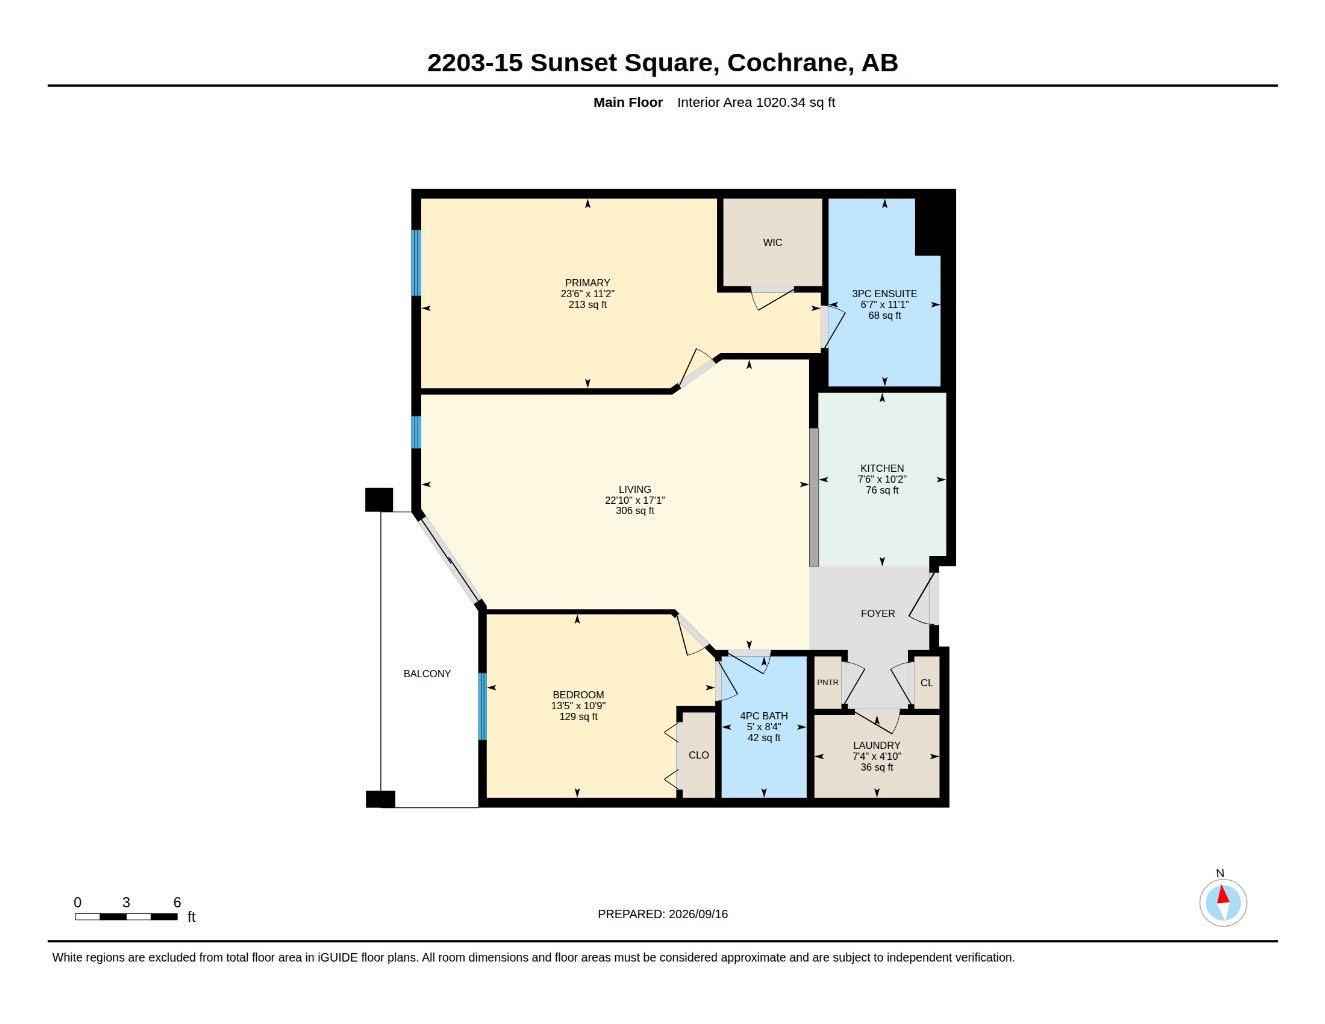
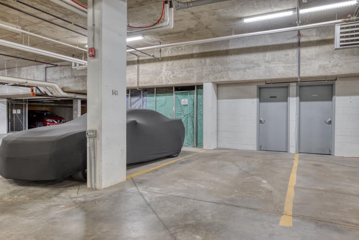
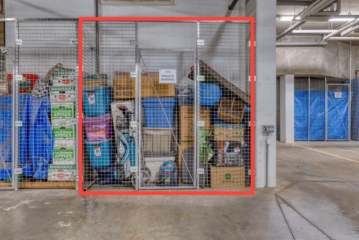
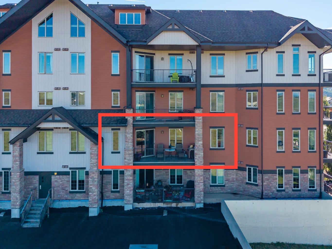
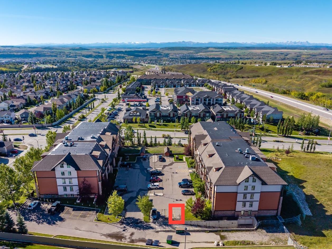
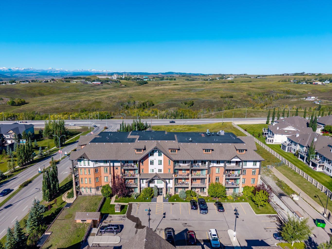
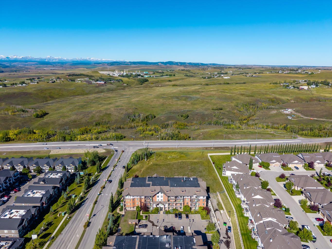
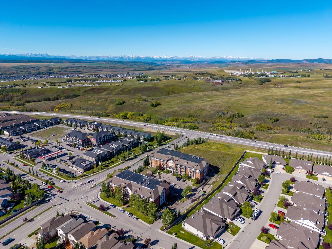
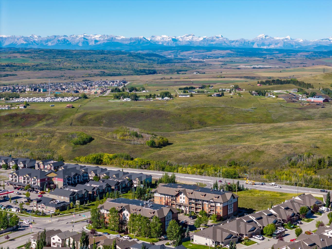
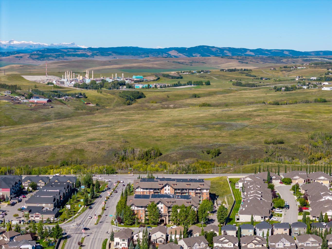
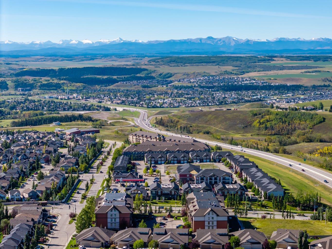
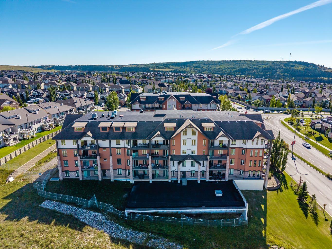
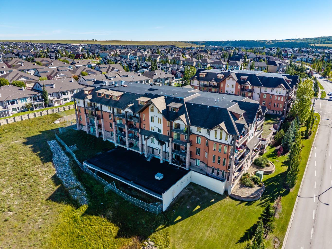
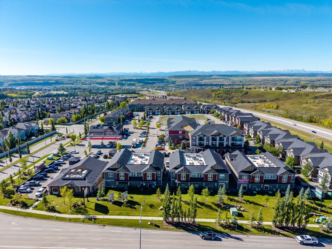
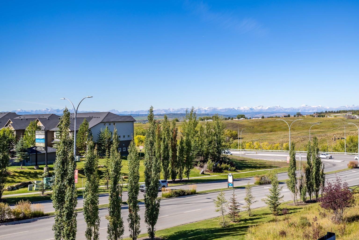
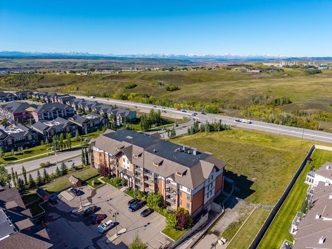
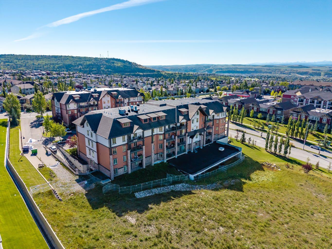
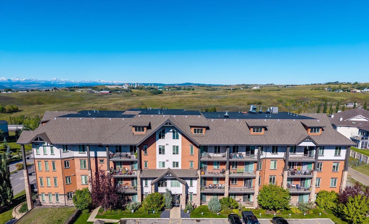
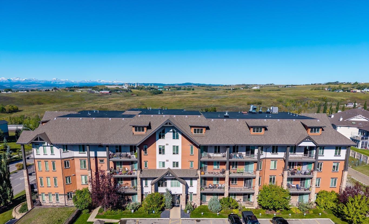
Imagine future Thanksgiving dinners here, with a granite kitchen featuring double ovens and plenty of room to prepare the turkey, stuffing, sides and dessert. Located in The Homestead at Sunset Ridge, this bright 2-bedroom, 2-bathroom condo also offers sweeping mountain views and spectacular sunsets. The interior features 9’ ceilings, new lighting, laminate flooring with in-floor heating, and updated appliances, including a 2023 dishwasher, washer and dryer, and a 2025 refrigerator with ice and water dispenser and automatic ice maker. The spacious primary suite includes a walk-in closet and private ensuite, while the second full bathroom is conveniently accessible from both the second bedroom and main living area. Parking is especially convenient with one titled surface stall and one titled underground stall, along with a separate storage unit. A well-appointed home with a double-oven kitchen, two titled parking stalls, separate storage and mountain views to enjoy for many Thanksgivings to come.
| Street Address: | 2203, 15 Sunset Square |
| City: | Cochrane |
| Province/State: | Alberta |
| Postal Code: | N/A |
| County/Parish: | Rocky View County |
| Subdivision: | Sunset Ridge |
| Country: | Canada |
| Latitude: | 51.21381560 |
| Longitude: | -114.46973250 |
| MLS® Number: | A2341928 |
| Price: | $370,000 |
| Property Area: | 1,020 Sq ft |
| Bedrooms: | 2 |
| Bathrooms Half: | 0 |
| Bathrooms Full: | 2 |
| Living Area: | 1,020 Sq ft |
| Building Area: | 0 Sq ft |
| Year Built: | 2009 |
| Listing Date: | Sep 18, 2026 |
| Garage Spaces: | 0 |
| Property Type: | Residential |
| Property Subtype: | Apartment |
| MLS Status: | Active |
Additional Details
| Flooring: | N/A |
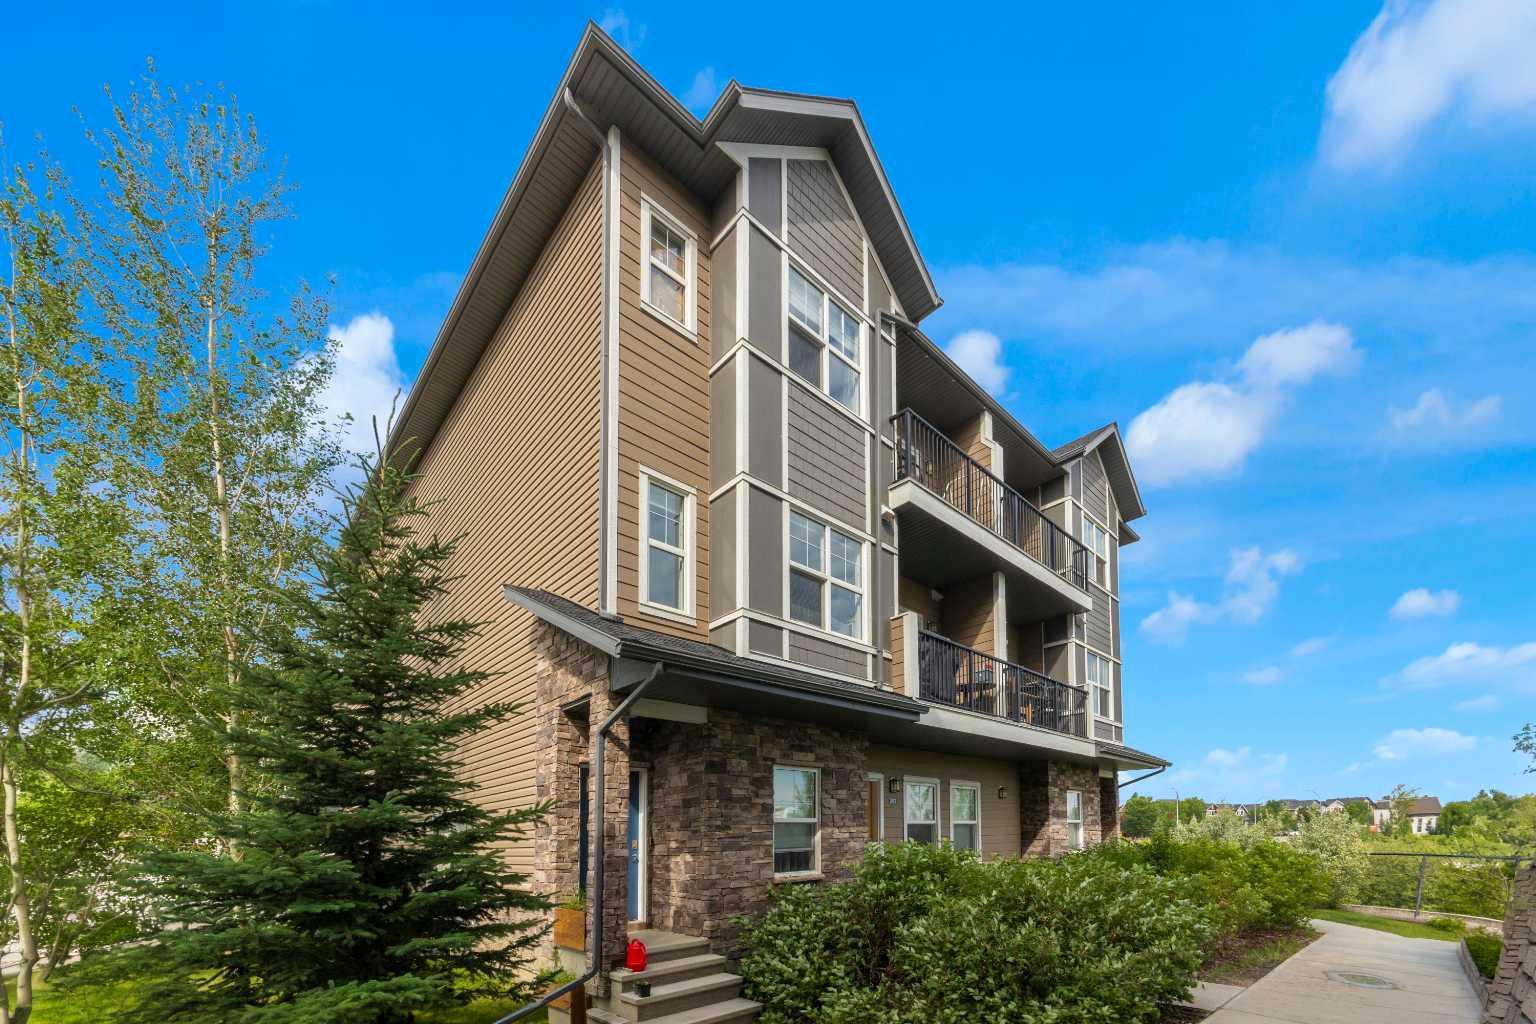
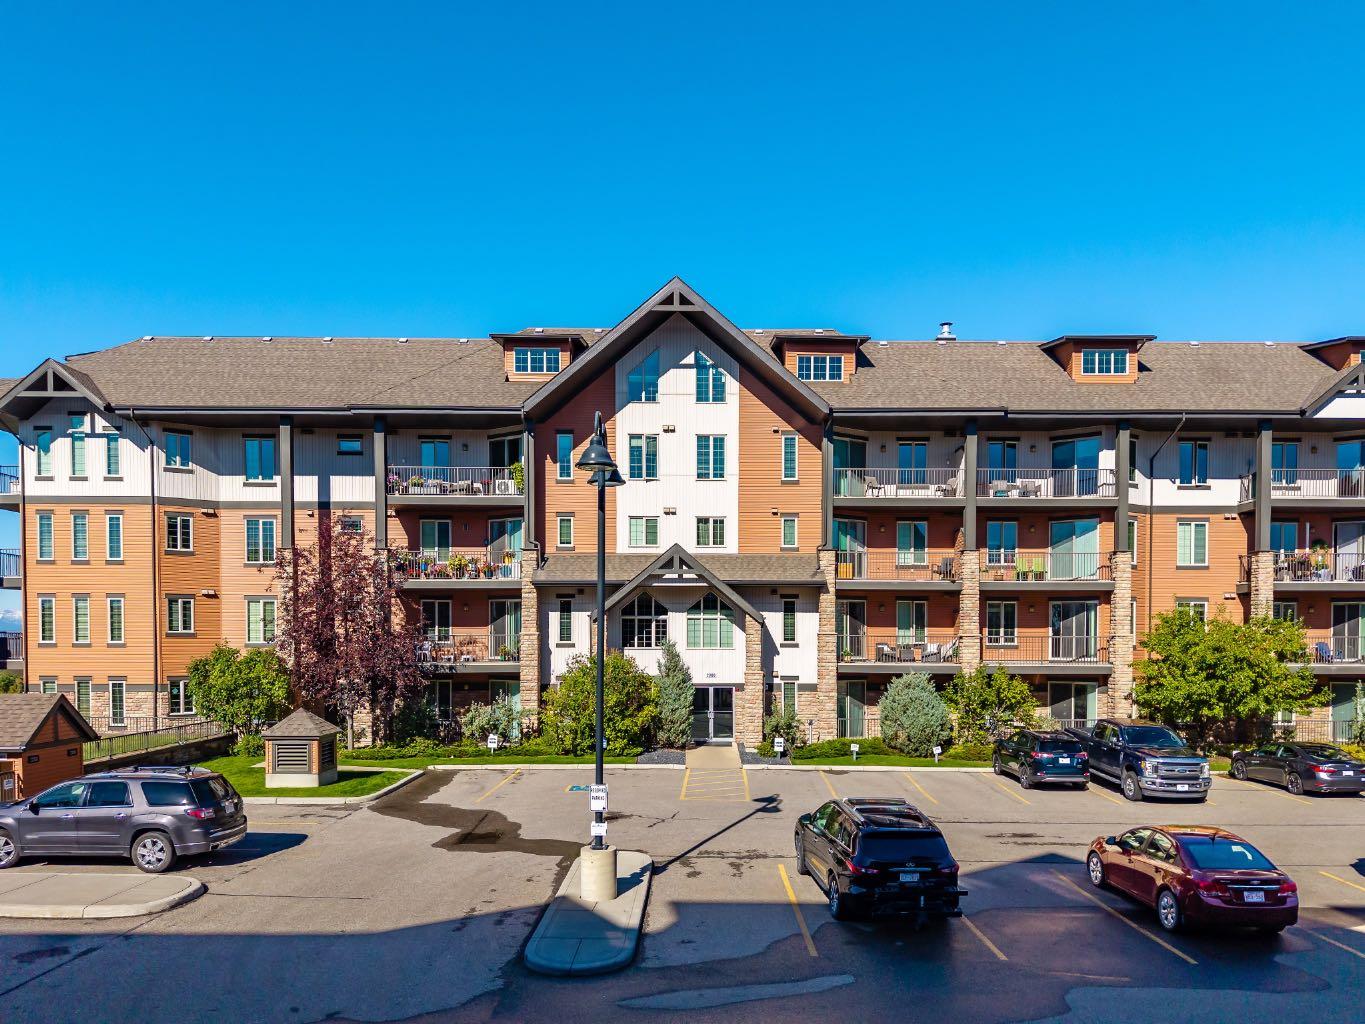
| Construction: | Stone,Vinyl Siding,Wood Frame |
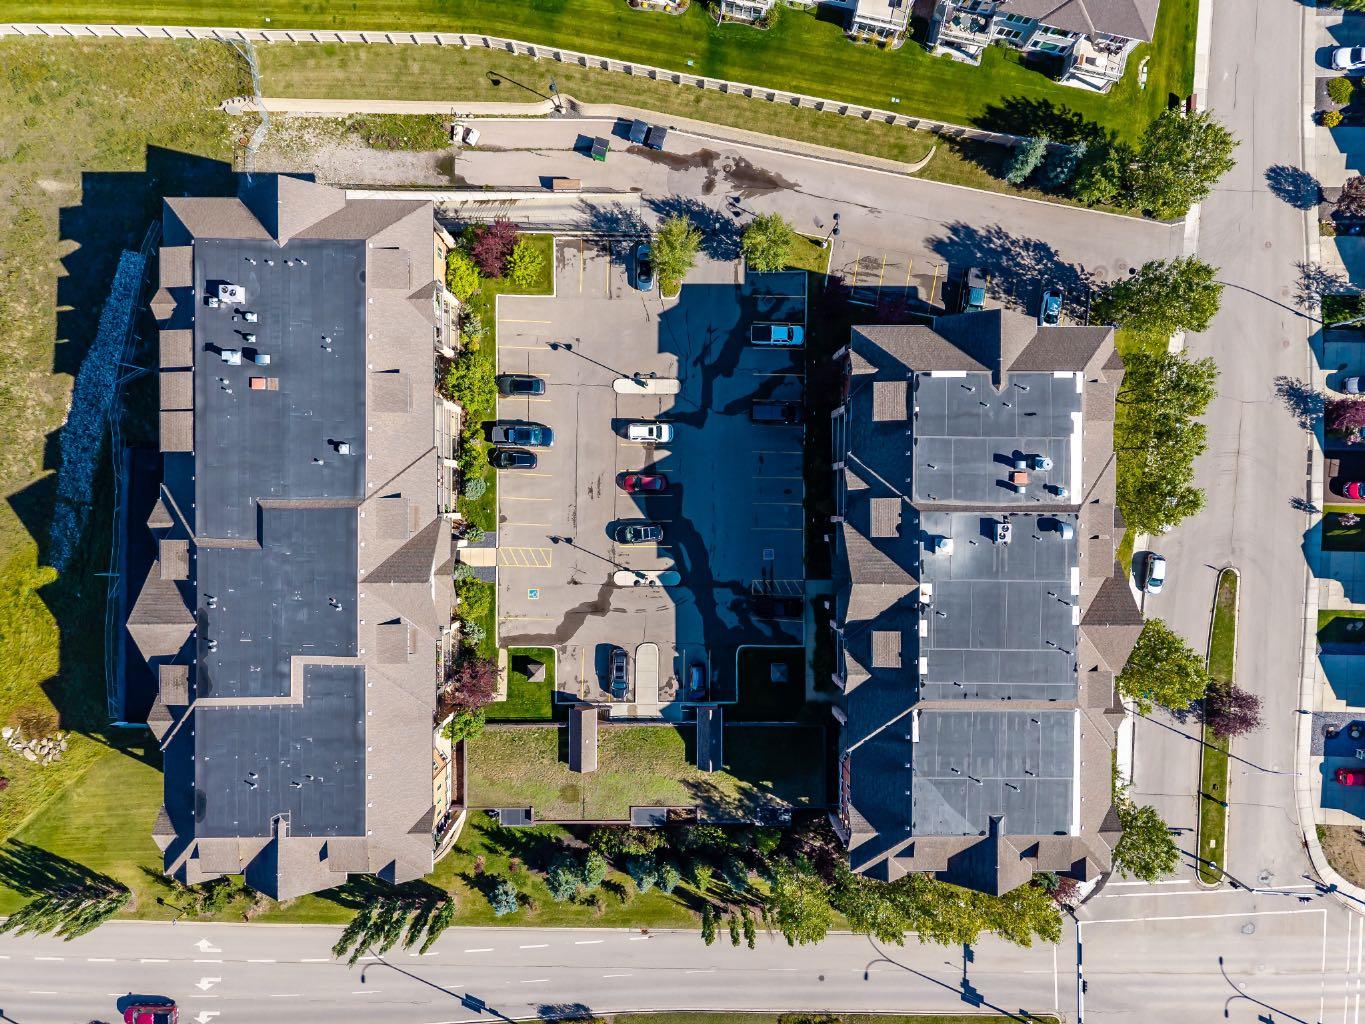
| Parking: | Parkade,Titled,Underground |
| Appliances: | Dishwasher,Double Oven,Electric Cooktop,Garburator,Microwave Hood Fan,Refrigerator,Washer/Dryer Stacked,Window Coverings |
| Stories: | N/A |
| Zoning: | R-HD |
| Fireplace: | N/A |
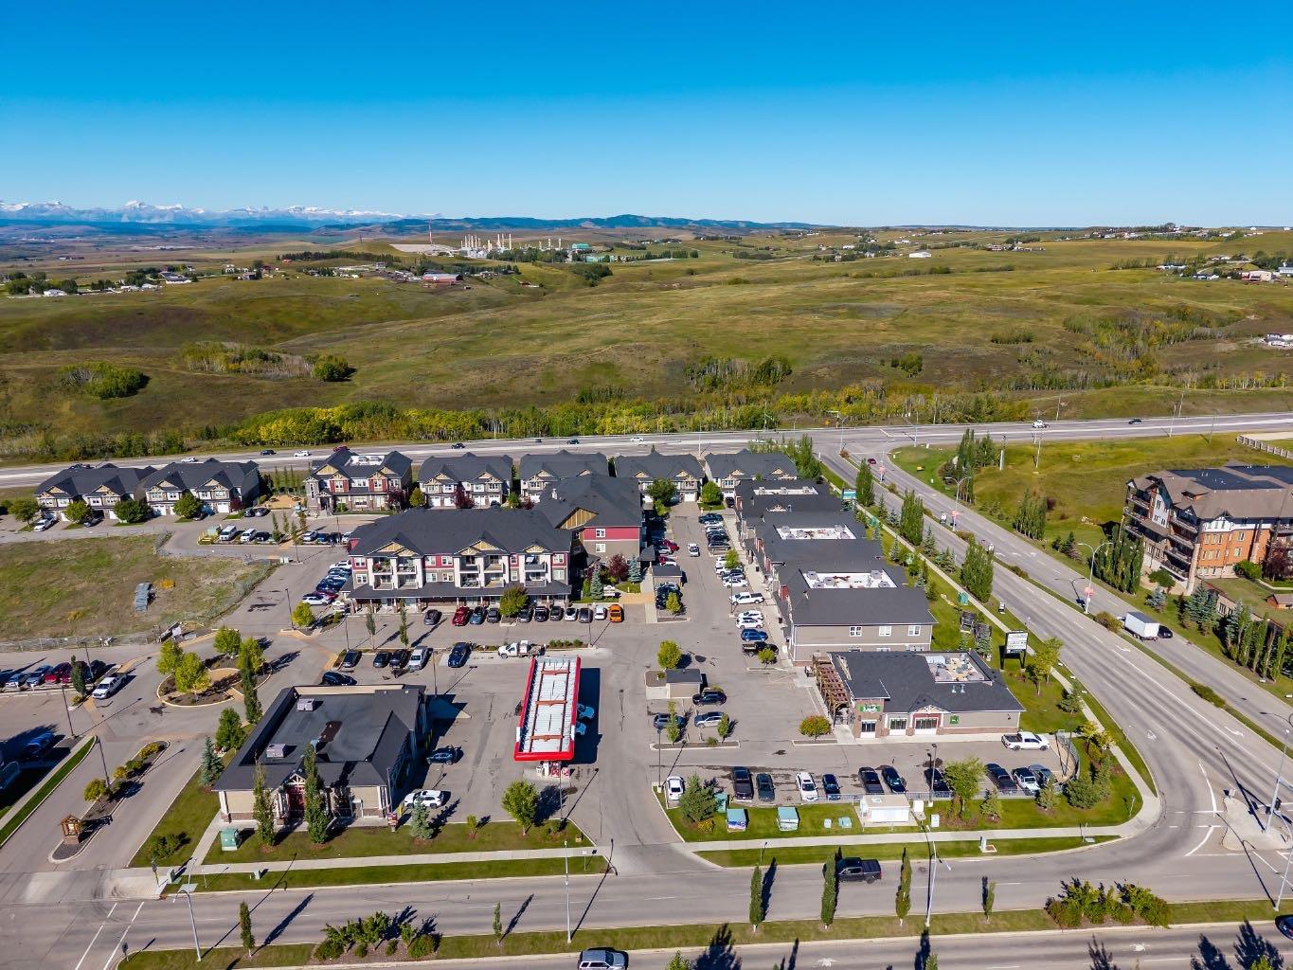
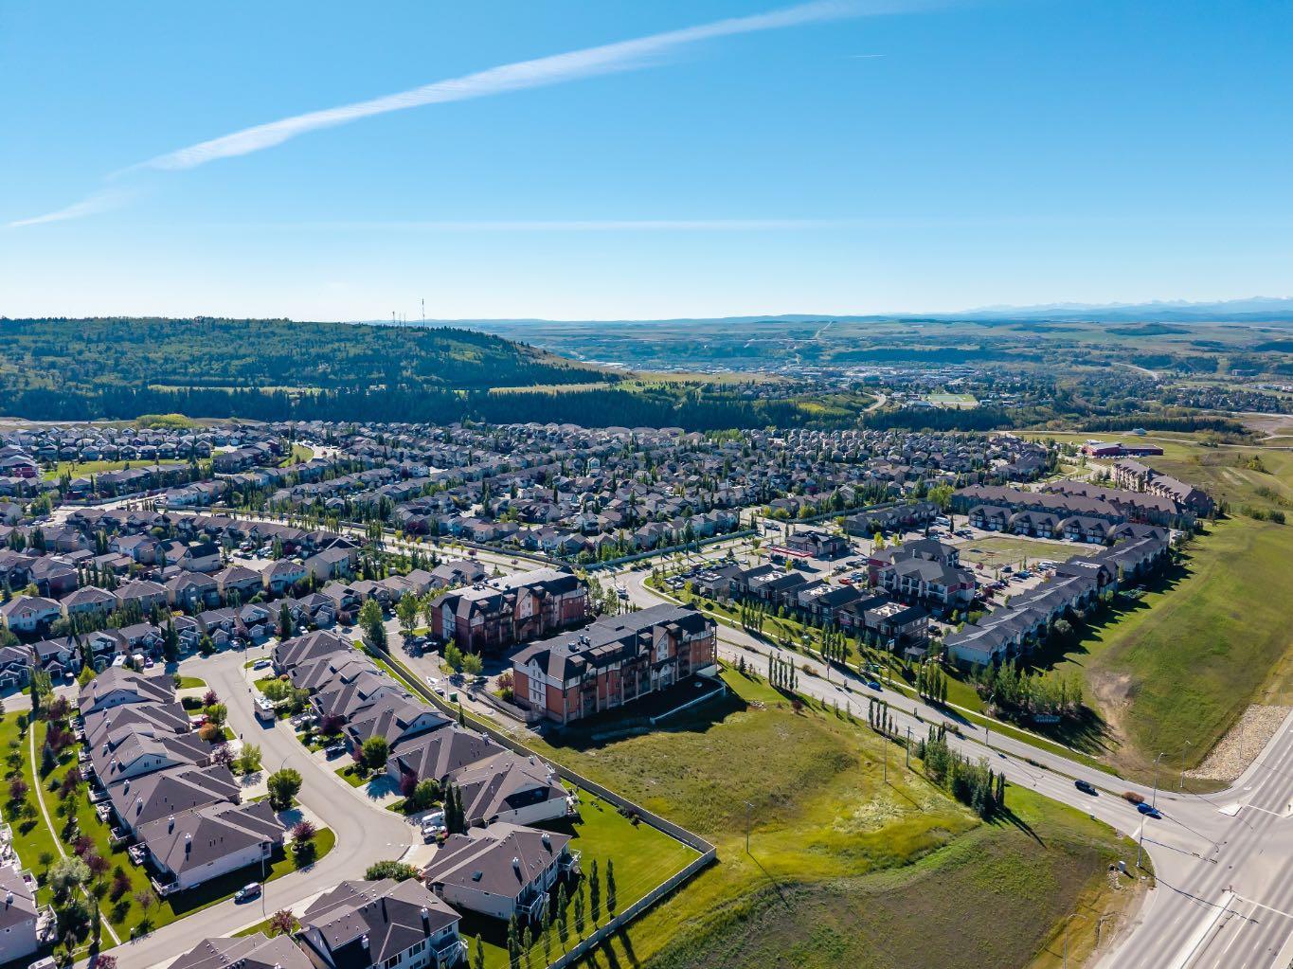
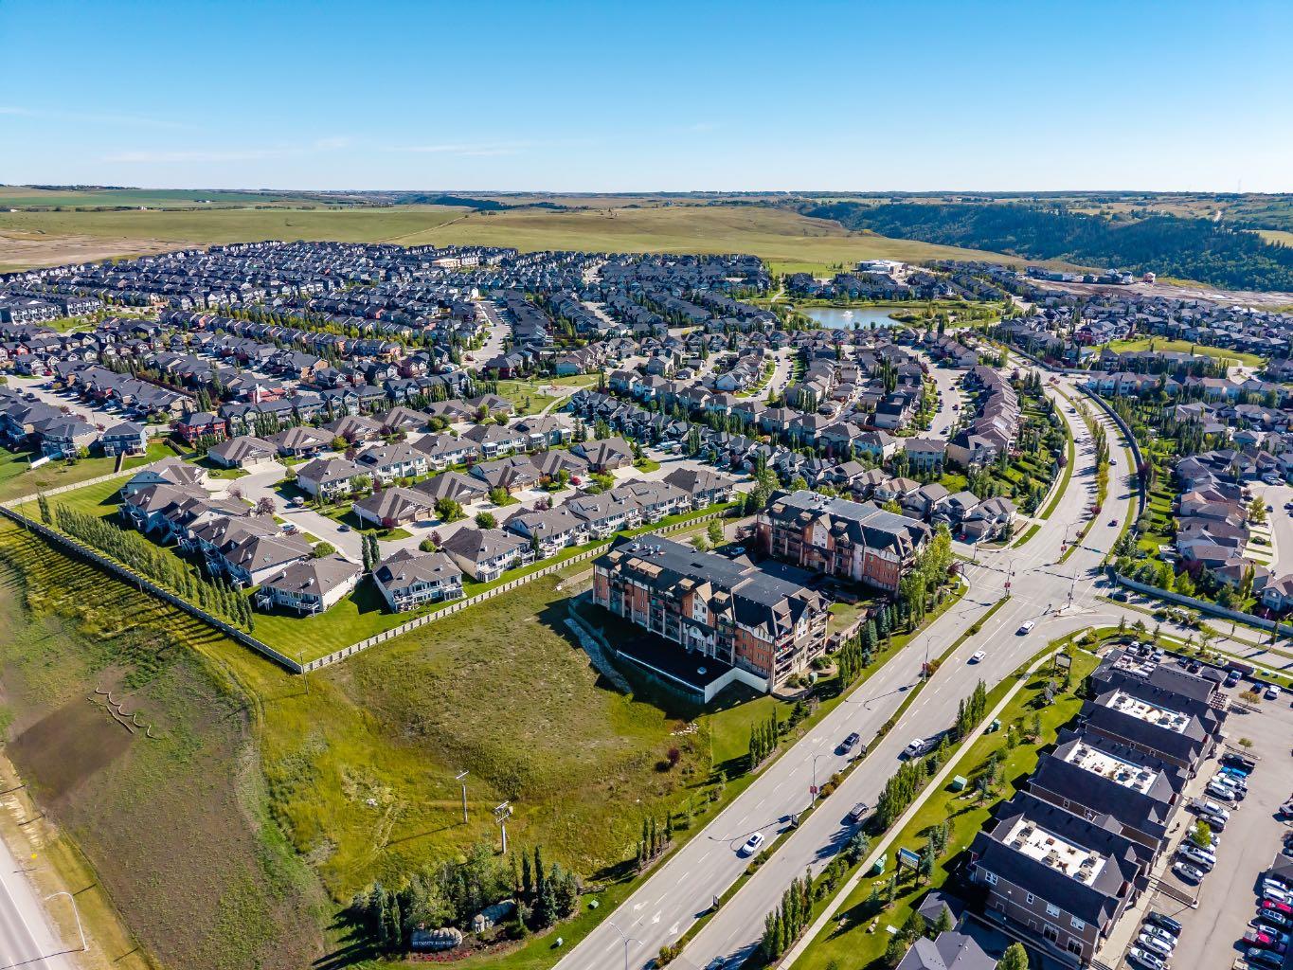
| Amenities: | Pond,Schools Nearby,Shopping Nearby,Sidewalks,Walking/Bike Paths |
Utilities & Systems
| Heating: | In Floor |
| Cooling: | None |
| Property Type | Residential |
| Building Type | Apartment |
| Storeys | 4 |
| Square Footage | 1,020 sqft |
| Community Name | Sunset Ridge |
| Subdivision Name | Sunset Ridge |
| Title | Fee Simple |
| Land Size | Unknown |
| Built in | 2009 |
| Annual Property Taxes | Contact listing agent |
| Parking Type | Underground |
| Time on MLS Listing | 15 days |
Bedrooms
| Above Grade | 2 |
Bathrooms
| Total | 2 |
| Partial | 0 |
Interior Features
| Appliances Included | Dishwasher, Double Oven, Electric Cooktop, Garburator, Microwave Hood Fan, Refrigerator, Washer/Dryer Stacked, Window Coverings |
| Flooring | Carpet, Laminate, Tile |
Building Features
| Features | Elevator, Granite Counters, Open Floorplan, Storage, Walk-In Closet(s) |
| Style | Attached |
| Construction Material | Stone, Vinyl Siding, Wood Frame |
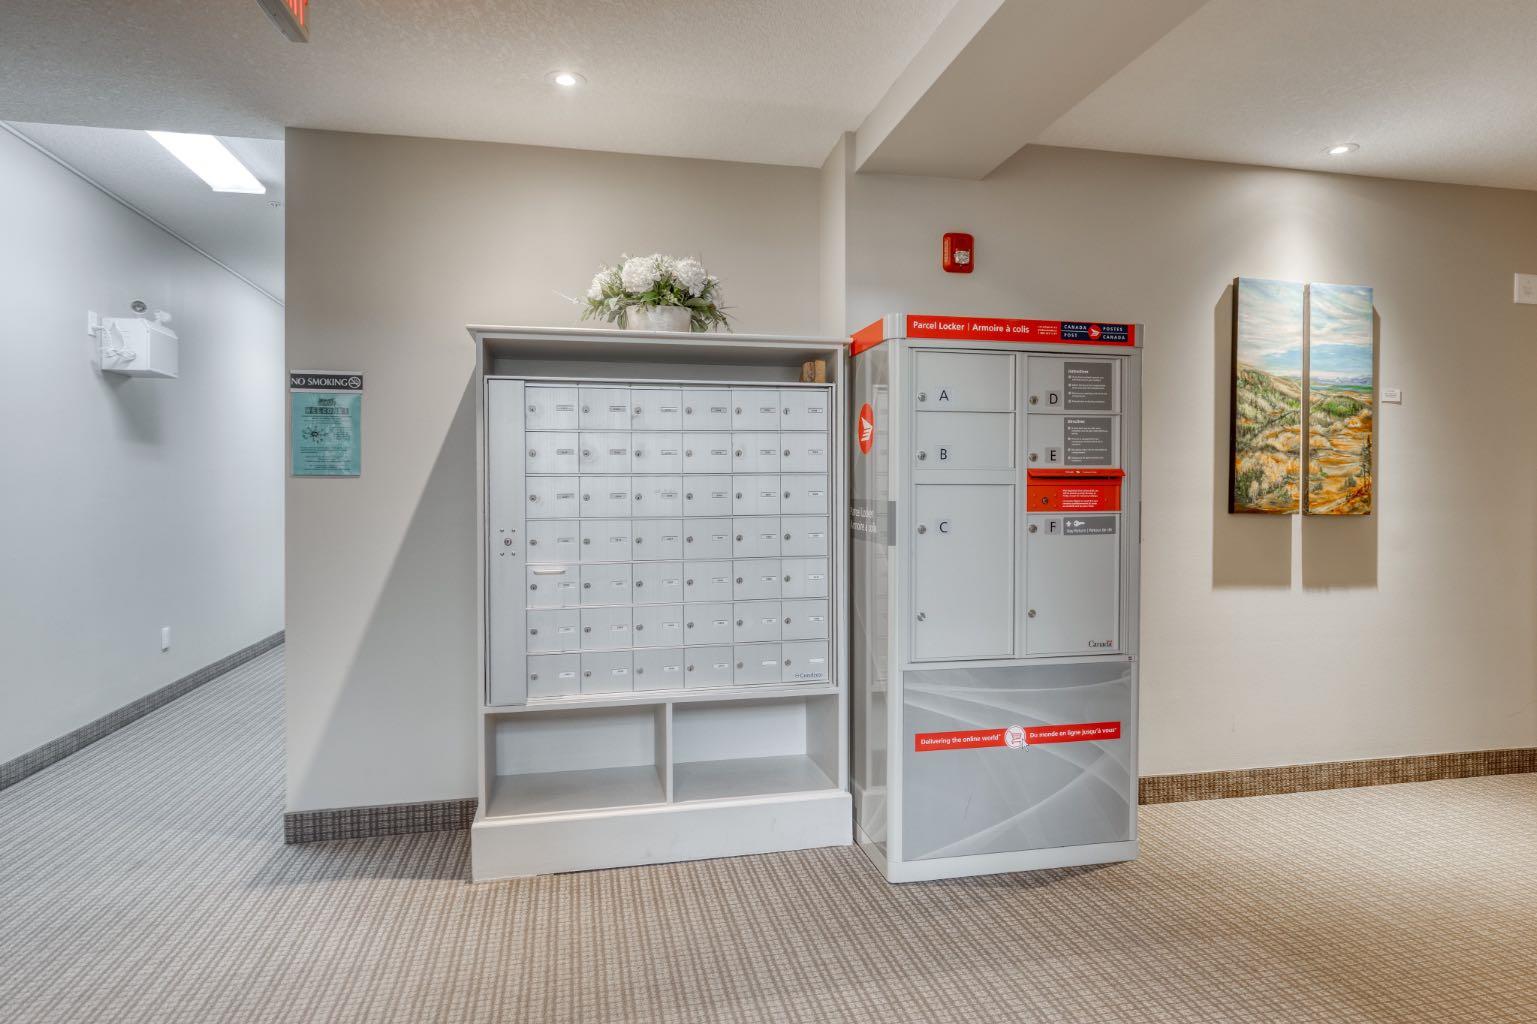
| Building Amenities | Elevator(s), Secured Parking, Snow Removal, Storage, Visitor Parking |
| Structures | Balcony(s) |
Heating & Cooling
| Cooling | None |
| Heating Type | In Floor |
Exterior Features
| Exterior Finish | Stone, Vinyl Siding, Wood Frame |
Neighbourhood Features
| Community Features | Pond, Schools Nearby, Shopping Nearby, Sidewalks, Walking/Bike Paths |
| Pets Allowed | Restrictions, Yes |
| Amenities Nearby | Pond, Schools Nearby, Shopping Nearby, Sidewalks, Walking/Bike Paths |
Maintenance or Condo Information
| Maintenance Fees | $668 Monthly |
| Maintenance Fees Include | Common Area Maintenance, Gas, Professional Management, Reserve Fund Contributions, Sewer, Snow Removal, Trash, Water |
Parking
| Parking Type | Underground |
| Total Parking Spaces | 2 |
Interior Size
| Total Finished Area: | 1,020 sq ft |
| Total Finished Area (Metric): | 94.79 sq m |
Room Count
| Bedrooms: | 2 |
| Bathrooms: | 2 |
| Full Bathrooms: | 2 |
| Rooms Above Grade: | 4 |
Lot Information
- Elevator
- Granite Counters
- Open Floorplan
- Storage
- Walk-In Closet(s)
- Balcony
- Dishwasher
- Double Oven
- Electric Cooktop
- Garburator
- Microwave Hood Fan
- Refrigerator
- Washer/Dryer Stacked
- Window Coverings
- Elevator(s)
- Secured Parking
- Snow Removal
- Visitor Parking
- Pond
- Schools Nearby
- Shopping Nearby
- Sidewalks
- Walking/Bike Paths
- Stone
- Vinyl Siding
- Wood Frame
- Parkade
- Titled
- Underground
- Balcony(s)
Floor plan information is not available for this property.
Monthly Payment Breakdown
Loading Walk Score...
What's Nearby?
Powered by Yelp