101, 156 park Street , Cochrane, Alberta
Condo For Sale in Cochrane, Alberta
$359,000
-
Property Type
 Condo
Condo
-
Bedrooms
 3
3
-
Bath
 2
2
-
Garage
 0
0
-
Sq Ft
 867
867
-
Year Built
 2024
2024
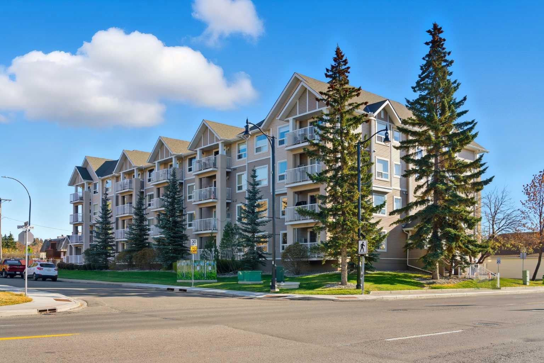
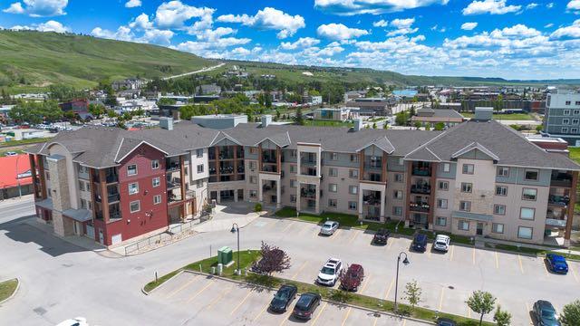
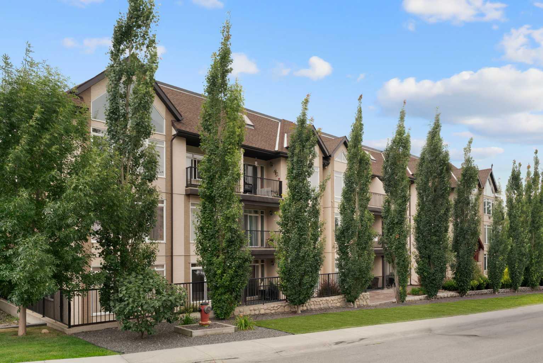
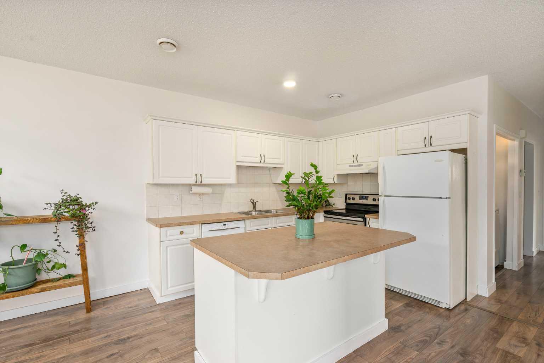
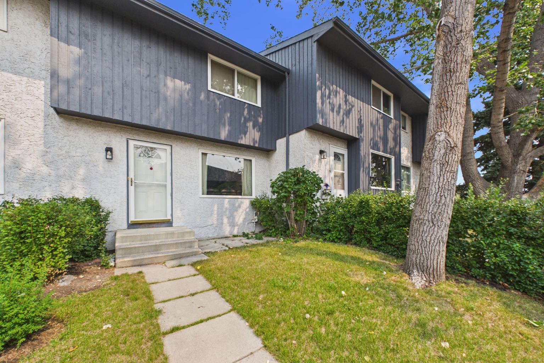
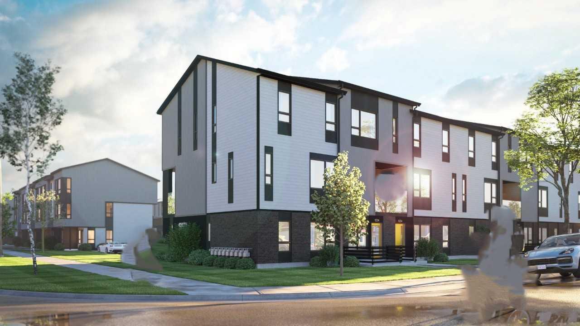
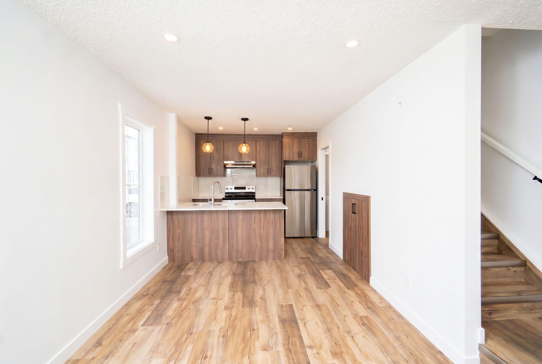
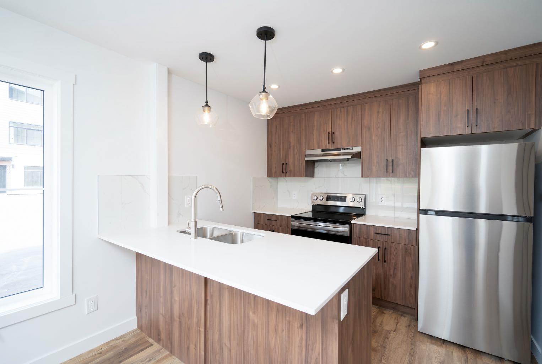
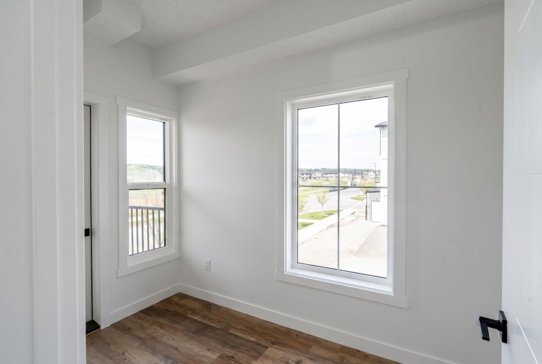
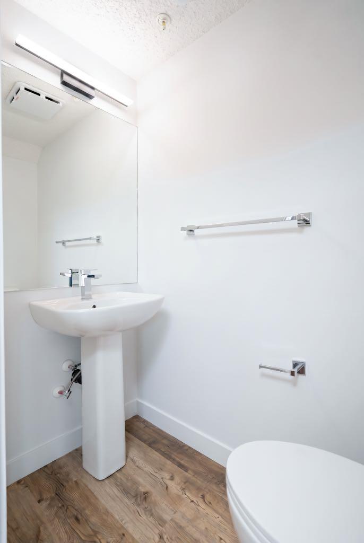
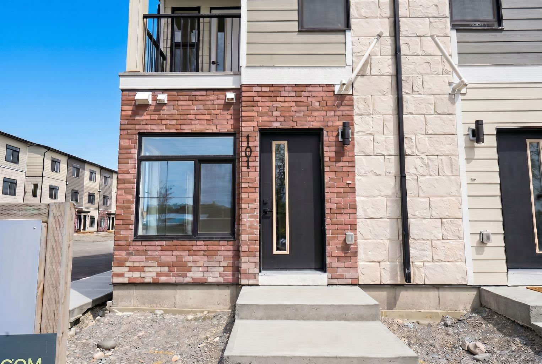
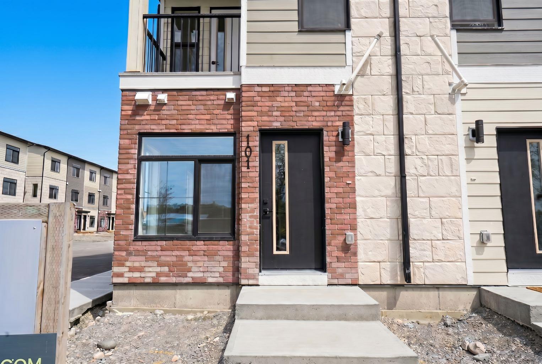
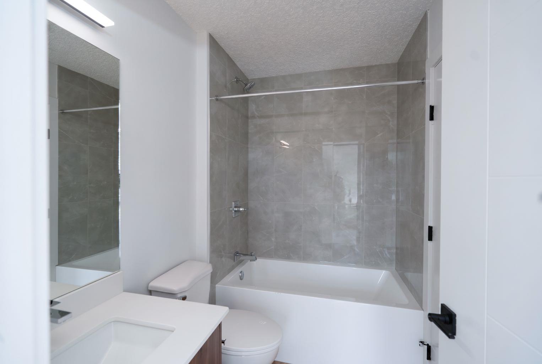
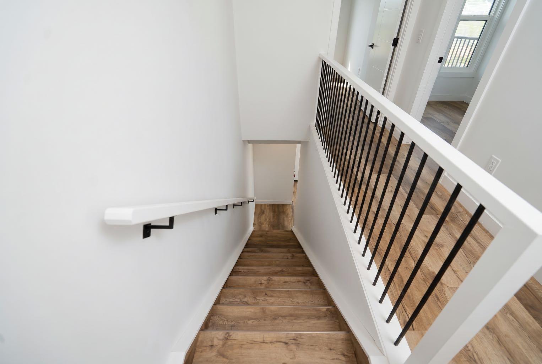
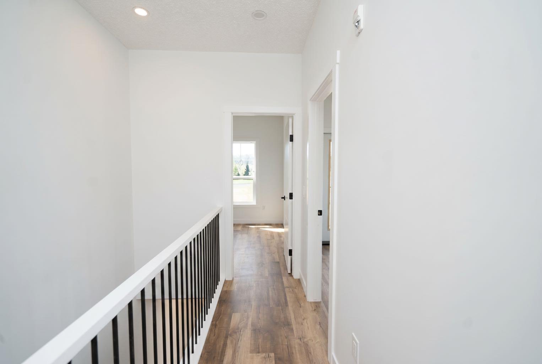
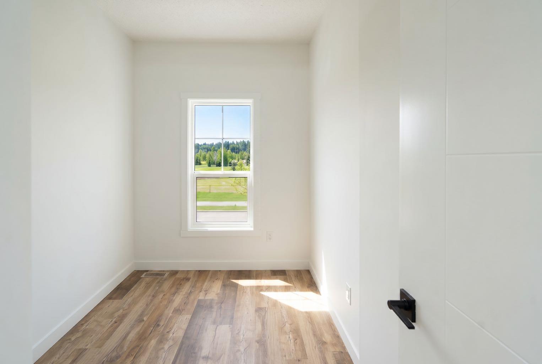
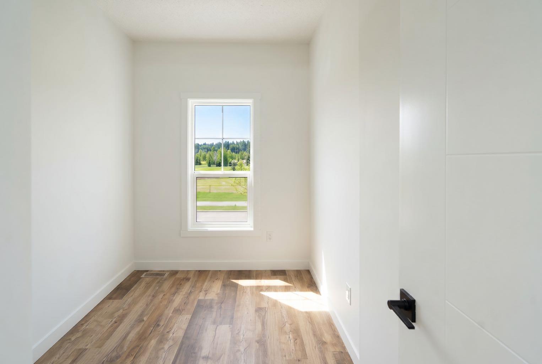
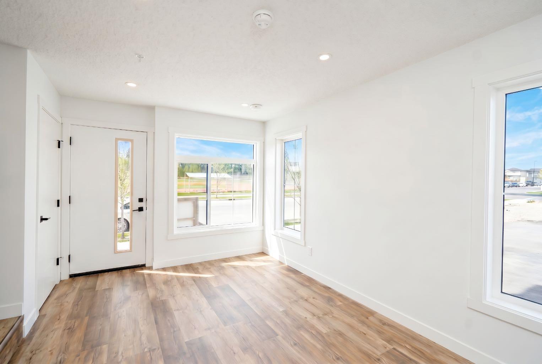
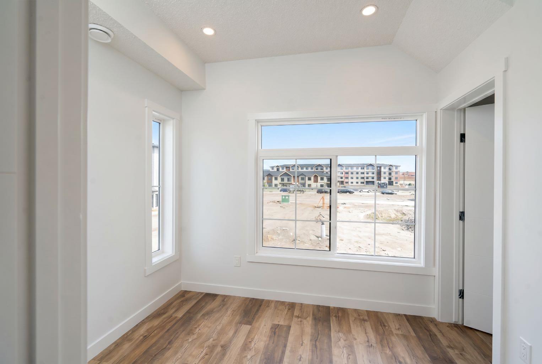
Welcome to this brand-new condo townhome in the heart of Cochrane! Featuring 2 spacious bedrooms, a versatile den, 1.5 bathrooms, and low condo fees, this beautiful home offers modern comfort and exceptional value. Enjoy a bright, open-concept layout, contemporary finishes, and a private first-floor balcony—perfect for relaxing or enjoying your morning coffee. Ideally located within walking distance to shopping, restaurants, parks, schools, and everyday amenities. Whether you're a first-time buyer, downsizer, or investor, this stylish and low-maintenance property is an excellent opportunity in one of Cochrane's most desirable communities Directions:
| Street Address: | 101, 156 park Street |
| City: | Cochrane |
| Province/State: | Alberta |
| Postal Code: | N/A |
| County/Parish: | Rocky View County |
| Subdivision: | Greystone |
| Country: | Canada |
| Latitude: | 51.17732910 |
| Longitude: | -114.45691330 |
| MLS® Number: | A2338669 |
| Price: | $359,000 |
| Property Area: | 867 Sq ft |
| Bedrooms: | 3 |
| Bathrooms Half: | 1 |
| Bathrooms Full: | 1 |
| Living Area: | 867 Sq ft |
| Building Area: | 0 Sq ft |
| Year Built: | 2024 |
| Listing Date: | Aug 19, 2026 |
| Garage Spaces: | 0 |
| Property Type: | Residential |
| Property Subtype: | Row/Townhouse |
| MLS Status: | Active |
Additional Details
| Flooring: | N/A |
| Construction: | Brick,Concrete,Vinyl Siding,Wood Frame |
| Parking: | Off Street,Stall |
| Appliances: | Dishwasher,Dryer,Electric Stove,Range Hood,Refrigerator,Washer/Dryer |
| Stories: | N/A |
| Zoning: | TBD |
| Fireplace: | N/A |
| Amenities: | Park,Schools Nearby,Shopping Nearby,Sidewalks,Street Lights |
Utilities & Systems
| Heating: | Forced Air |
| Cooling: | None |
| Property Type | Residential |
| Building Type | Row/Townhouse |
| Square Footage | 867 sqft |
| Community Name | Greystone |
| Subdivision Name | Greystone |
| Title | Fee Simple |
| Land Size | Unknown |
| Built in | 2024 |
| Annual Property Taxes | Contact listing agent |
| Parking Type | Off Street |
| Time on MLS Listing | 1 day |
Bedrooms
| Above Grade | 3 |
Bathrooms
| Total | 2 |
| Partial | 1 |
Interior Features
| Appliances Included | Dishwasher, Dryer, Electric Stove, Range Hood, Refrigerator, Washer/Dryer |
| Flooring | Vinyl |
Building Features
| Features | Chandelier, No Animal Home, No Smoking Home, Open Floorplan |
| Style | Attached |
| Construction Material | Brick, Concrete, Vinyl Siding, Wood Frame |
| Building Amenities | None, Other, Trash |
| Structures | Balcony(s) |
Heating & Cooling
| Cooling | None |
| Heating Type | Forced Air |
Exterior Features
| Exterior Finish | Brick, Concrete, Vinyl Siding, Wood Frame |
Neighbourhood Features
| Community Features | Park, Schools Nearby, Shopping Nearby, Sidewalks, Street Lights |
| Pets Allowed | Restrictions, Cats OK, Dogs OK |
| Amenities Nearby | Park, Schools Nearby, Shopping Nearby, Sidewalks, Street Lights |
Maintenance or Condo Information
| Maintenance Fees | $175 Monthly |
| Maintenance Fees Include | Professional Management, Reserve Fund Contributions, See Remarks, Trash |
Parking
| Parking Type | Off Street |
| Total Parking Spaces | 1 |
Interior Size
| Total Finished Area: | 867 sq ft |
| Total Finished Area (Metric): | 80.58 sq m |
Room Count
| Bedrooms: | 3 |
| Bathrooms: | 2 |
| Full Bathrooms: | 1 |
| Half Bathrooms: | 1 |
| Rooms Above Grade: | 5 |
Lot Information
| Frontage: | 0 ft |
- Chandelier
- No Animal Home
- No Smoking Home
- Open Floorplan
- Balcony
- Other
- Dishwasher
- Dryer
- Electric Stove
- Range Hood
- Refrigerator
- Washer/Dryer
- None
- Trash
- Park
- Schools Nearby
- Shopping Nearby
- Sidewalks
- Street Lights
- Brick
- Concrete
- Vinyl Siding
- Wood Frame
- Poured Concrete
- Front Yard
- Off Street
- Stall
- Balcony(s)
Floor plan information is not available for this property.
Monthly Payment Breakdown
Loading Walk Score...
What's Nearby?
Powered by Yelp
REALTOR® Details
Sherin Thomas
- (403) 425-5505
- sherin0621@gmail.com
- Luxira Residential Brokerage