37 Everdell Drive , Rural Clearwater County, Alberta
Residential For Sale in Rural Clearwater County, Alberta
$499,000
-
Property Type
 Residential
-
Bedrooms
 4
-
Bath
 2
-
Garage
 2
-
Sq Ft
 1,254
-
Year Built
 1981
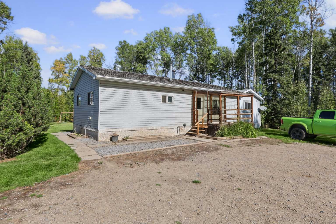
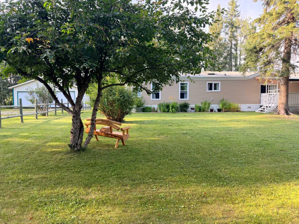
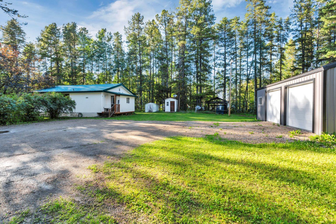
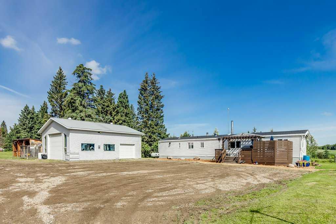
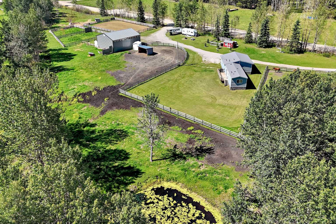
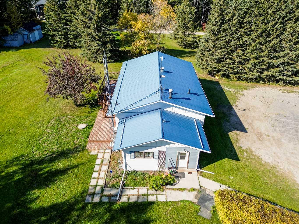
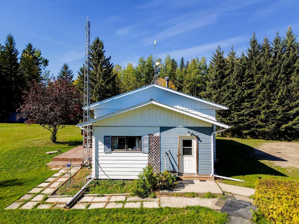
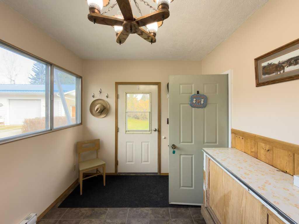
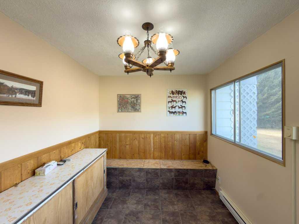
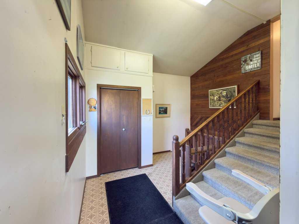
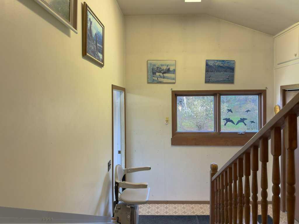
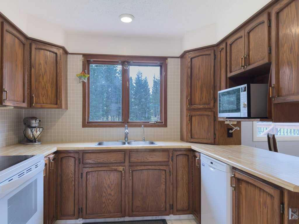
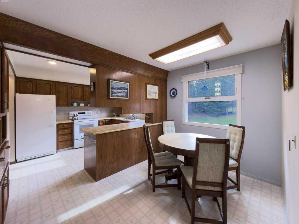
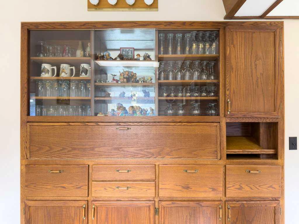
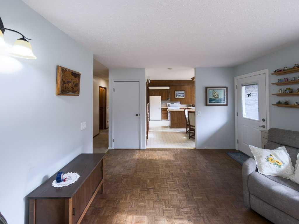
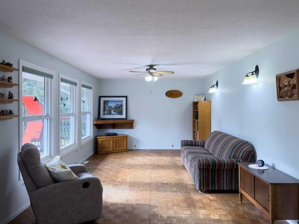
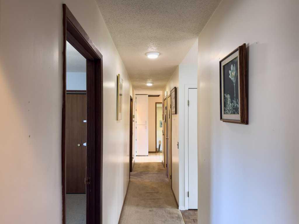
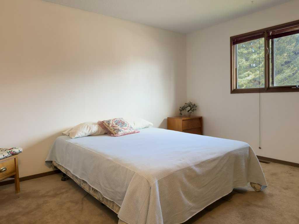
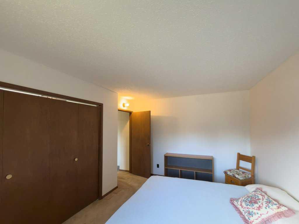
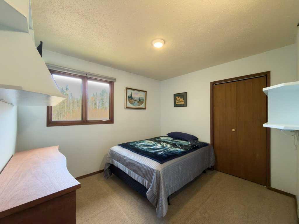
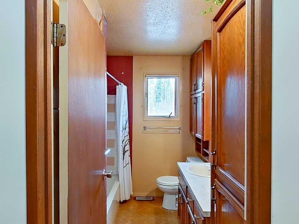
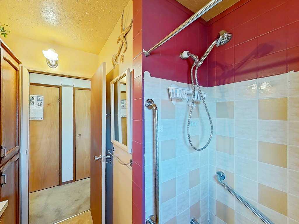
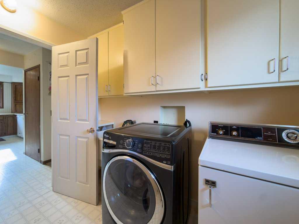
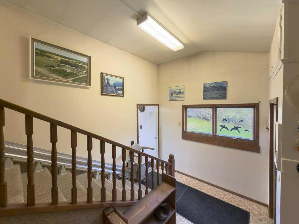
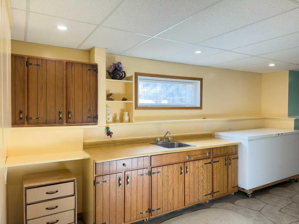
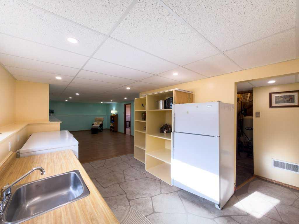
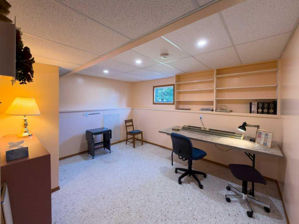
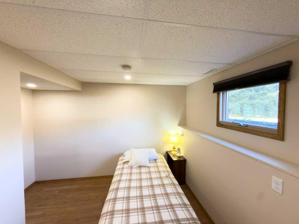
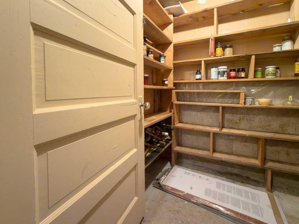
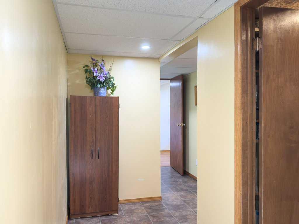
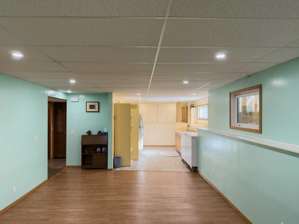
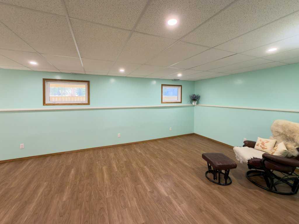
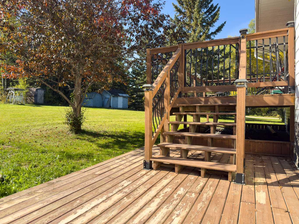
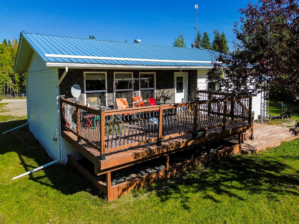
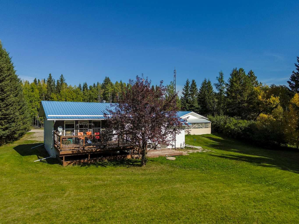
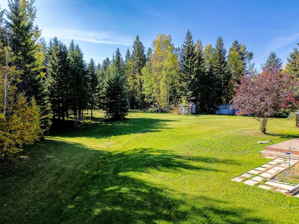
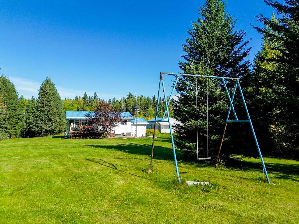
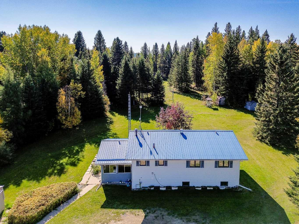
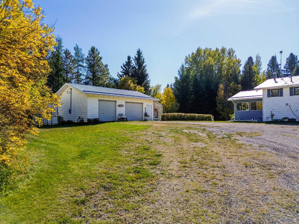
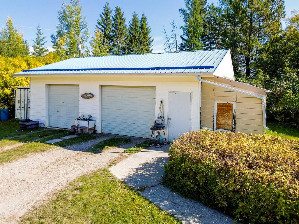
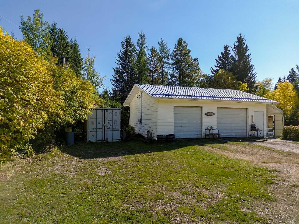
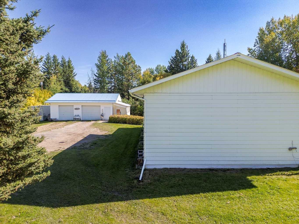
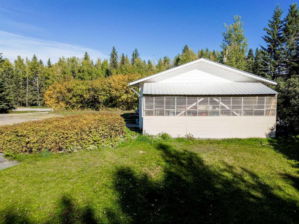
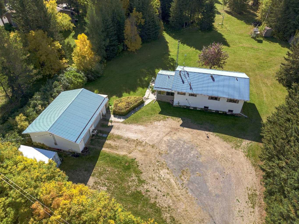
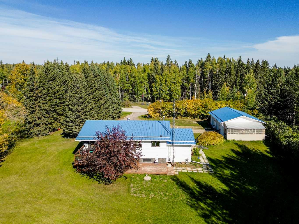
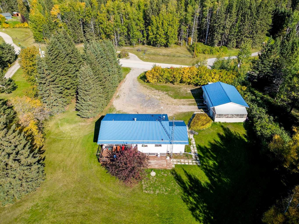
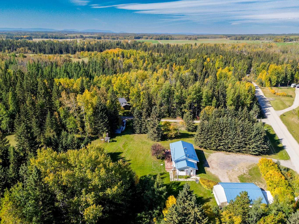
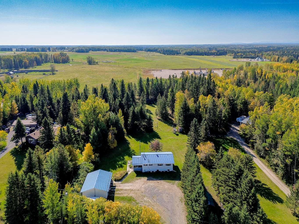
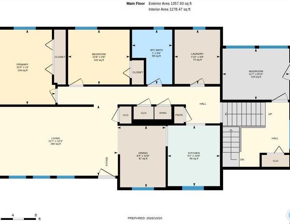
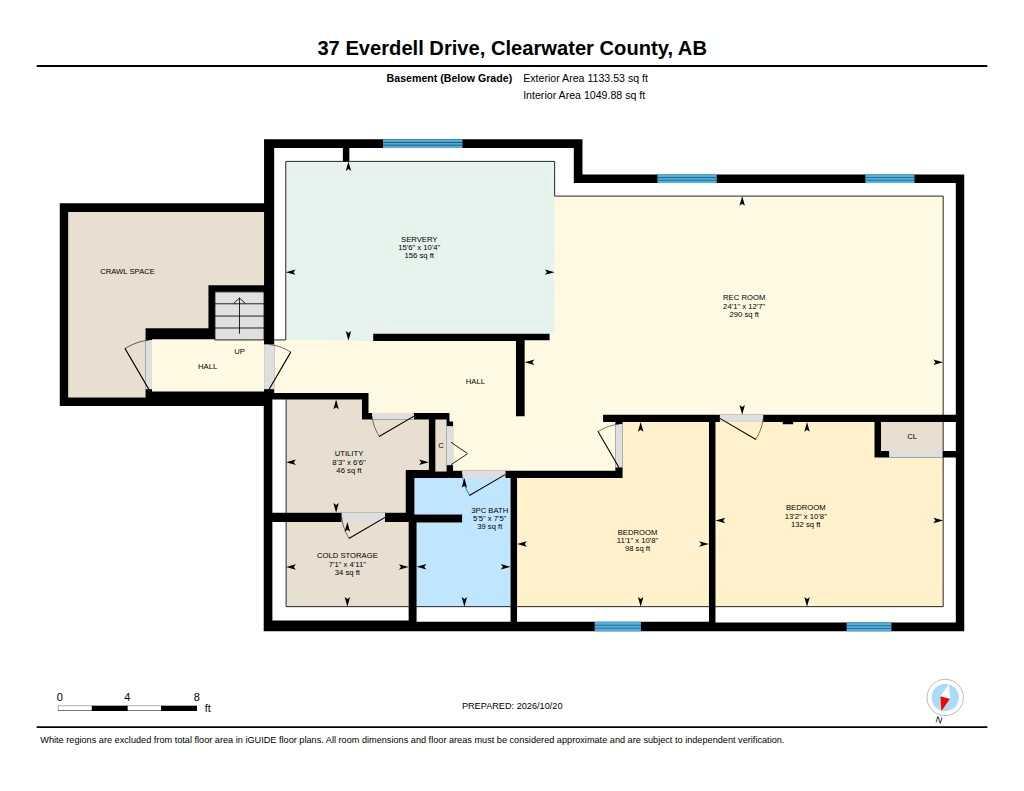
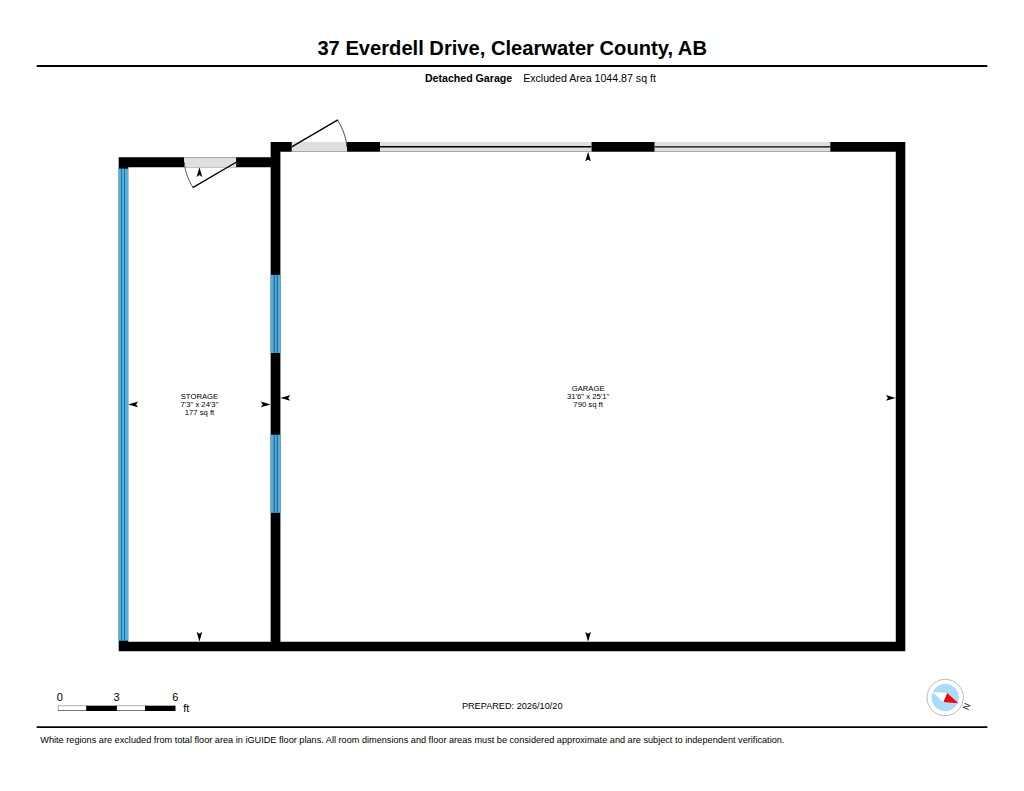
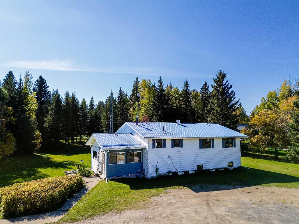
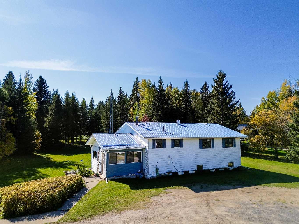
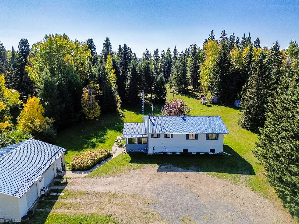
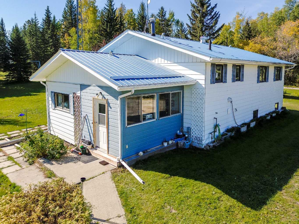
Enjoy the space, privacy and peaceful setting of this 1.93 acres in desirable Everdell Estates, just south of Rocky Mountain House. This lovingly maintained bi-level offers a functional layout with a heated front boot room offering great storage and large porch with convenient access to both levels of the home. The main level features kitchen with adjoining dining area and spacious living room all overlooking the beautiful back yard plus 2 spacious bedrooms, a full four-piece bathroom and convenient main floor laundry. Full basement offers a large family room, wet bar area with fridge, sink and room for the freezer plus two additional bedrooms, a three-piece bathroom and cold room storage for the garden veggies. Outside, the beautifully treed yard extends south of the home, creating a lovely setting to enjoy the outdoors from the newer oversized back deck. The 25 x 31' detached garage and small storage shed provide added storage and workspace plus there's a nice sized greenhouse on the south side of the garage. The electric stair lift connecting the porch to the main level can remain or be removed at the seller’s expense.
| Street Address: | 37 Everdell Drive |
| City: | Rural Clearwater County |
| Province/State: | Alberta |
| Postal Code: | N/A |
| County/Parish: | Clearwater County |
| Subdivision: | Everdell Estates |
| Country: | Canada |
| Latitude: | 52.26930260 |
| Longitude: | -114.93841070 |
| MLS® Number: | A2348690 |
| Price: | $499,000 |
| Property Area: | 1,254 Sq ft |
| Bedrooms: | 4 |
| Bathrooms Half: | 0 |
| Bathrooms Full: | 2 |
| Living Area: | 1,254 Sq ft |
| Building Area: | 0 Sq ft |
| Year Built: | 1981 |
| Listing Date: | Oct 20, 2026 |
| Garage Spaces: | 2 |
| Property Type: | Residential |
| Property Subtype: | Detached |
| MLS Status: | Active |
Additional Details
| Flooring: | N/A |
| Construction: | Wood Frame |
| Parking: | Double Garage Detached |
| Appliances: | Dishwasher,Electric Stove,Freezer,Microwave,Refrigerator,Washer/Dryer,Window Coverings |
| Stories: | N/A |
| Zoning: | CR |
| Fireplace: | N/A |
| Amenities: | Other |
Utilities & Systems
| Heating: | Forced Air,Natural Gas |
| Cooling: | None |
| Water Source: | Well |
| Sewer: | Septic Field,Septic Tank |
| Property Type | Residential |
| Building Type | Detached |
| Square Footage | 1,254 sqft |
| Community Name | Everdell Estates |
| Subdivision Name | Everdell Estates |
| Title | Fee Simple |
| Land Size | 84,070 sqft |
| Built in | 1981 |
| Annual Property Taxes | Contact listing agent |
| Parking Type | Garage |
| Time on MLS Listing | 2 days |
Bedrooms
| Above Grade | 2 |
Bathrooms
| Total | 2 |
| Partial | 0 |
Interior Features
| Appliances Included | Dishwasher, Electric Stove, Freezer, Microwave, Refrigerator, Washer/Dryer, Window Coverings |
| Flooring | Linoleum, Parquet |
Building Features
| Features | Laminate Counters |
| Construction Material | Wood Frame |
| Structures | Rear Porch |
Heating & Cooling
| Cooling | None |
| Heating Type | Forced Air, Natural Gas |
Exterior Features
| Exterior Finish | Wood Frame |
Neighbourhood Features
| Community Features | Other |
| Amenities Nearby | Other |
Parking
| Parking Type | Garage |
| Total Parking Spaces | 2 |
Interior Size
| Total Finished Area: | 1,254 sq ft |
| Total Finished Area (Metric): | 116.50 sq m |
| Below Grade: | 1,050 sq ft |
Room Count
| Bedrooms: | 4 |
| Bathrooms: | 2 |
| Full Bathrooms: | 2 |
| Rooms Above Grade: | 5 |
Lot Information
| Lot Size: | 84,070 sq ft |
| Lot Size (Acres): | 1.93 acres |
Legal
| Legal Description: | 7922256 1 15 NE-16-38-7-5 |
| Title to Land: | Fee Simple |
- Laminate Counters
- Private Yard
- Dishwasher
- Electric Stove
- Freezer
- Microwave
- Refrigerator
- Washer/Dryer
- Window Coverings
- Full
- Other
- Wood Frame
- Poured Concrete
- Back Yard
- Lawn
- Many Trees
- Double Garage Detached
- Rear Porch
Floor plan information is not available for this property.
Monthly Payment Breakdown
Loading Walk Score...
What's Nearby?
Powered by Yelp
REALTOR® Details
Jody Saarela
- (403) 844-3030
- jsaarela@telus.net
- RE/MAX real estate central alberta