344035 Range Road 4-5 Rural Clearwater County , Rural Clearwater County, Alberta
Residential For Sale in Rural Clearwater County, Alberta
$549,900
-
Property Type
 Residential
-
Bedrooms
 3
-
Bath
 2
-
Garage
 0
-
Sq Ft
 1,227
-
Year Built
 1976
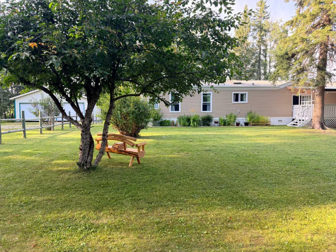
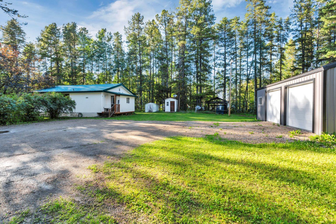
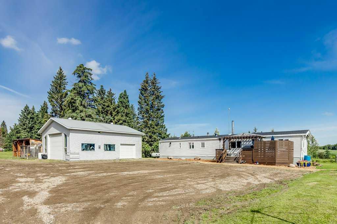
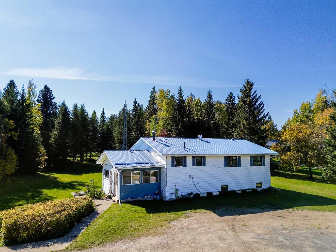
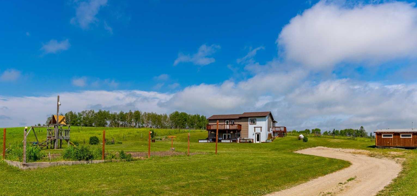
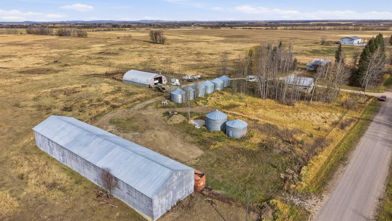
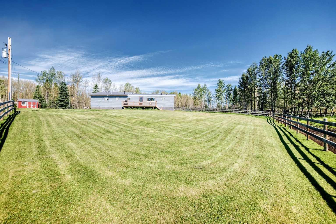
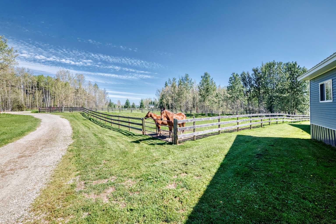
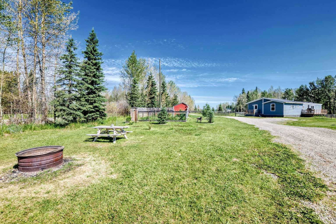
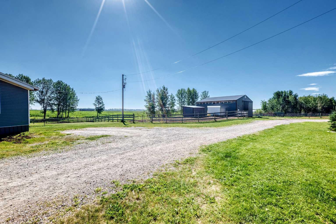
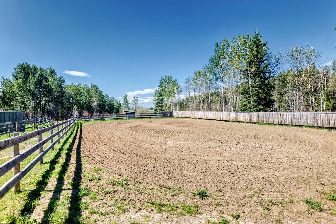
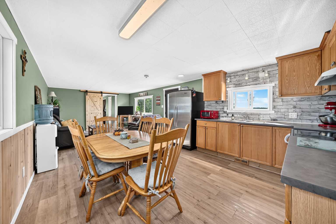
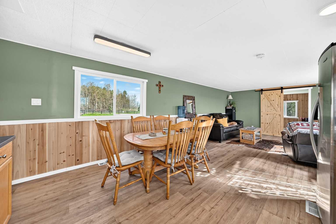
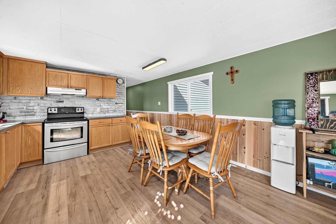
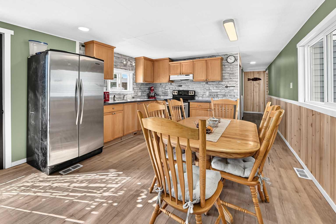
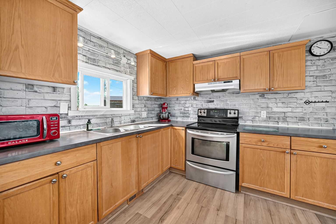
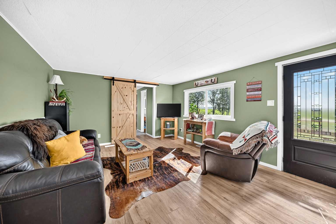
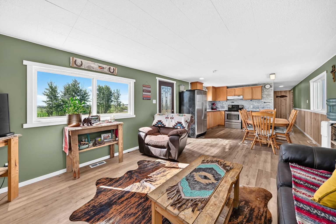
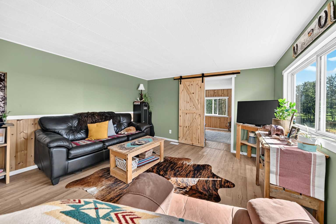
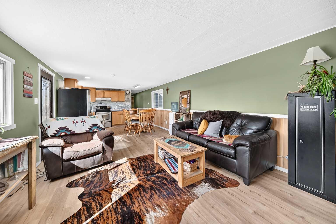
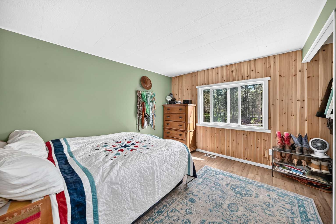
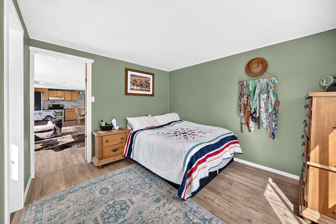
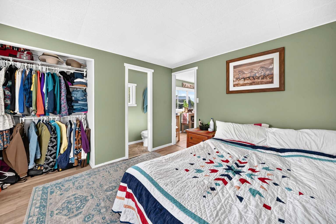
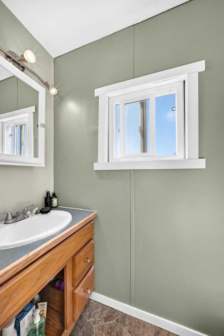
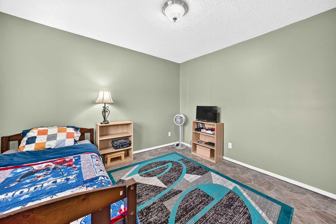
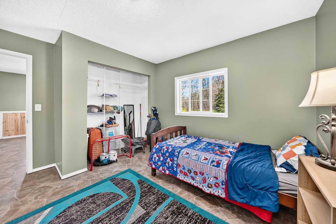
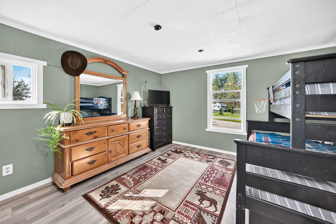
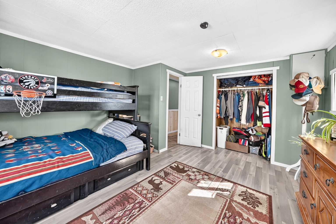
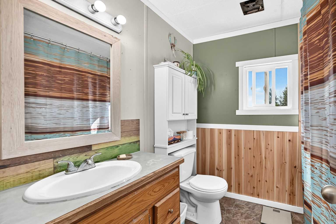
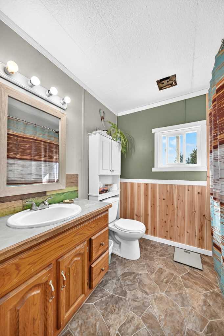
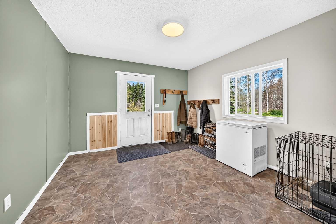
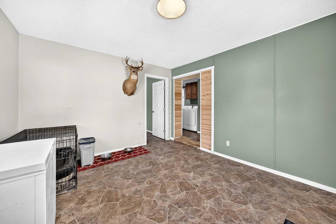
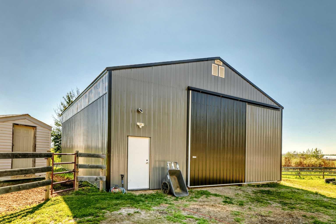
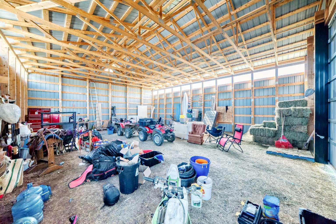
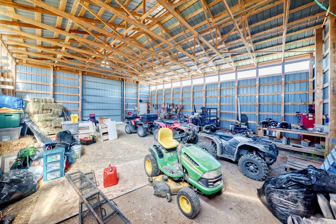
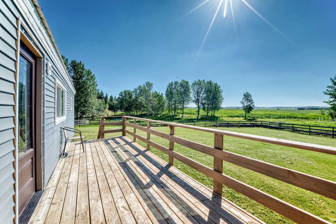
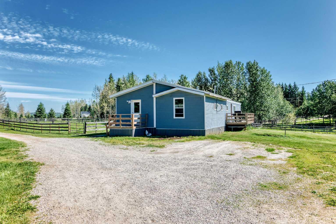
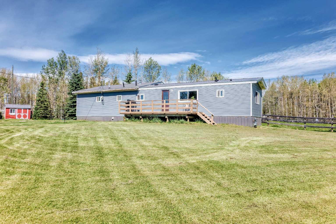
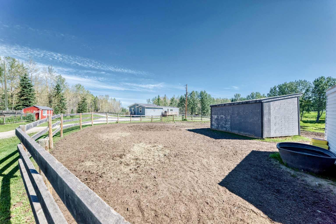
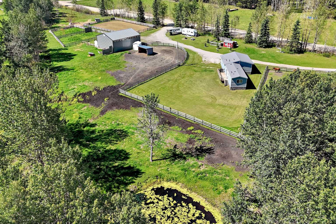
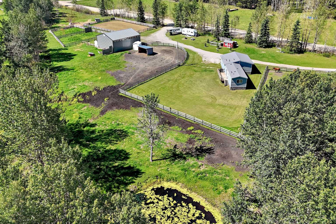
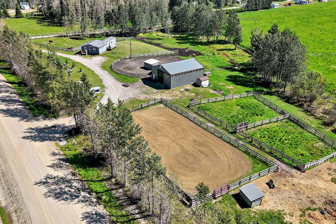
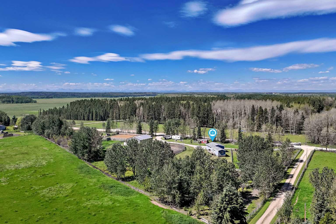
**Discover Your Perfect Retreat!** Welcome to this stunning 4.53-acre property, ideally located just minutes from the James River Store, less than 15 minutes from Sundre, and a short drive to Bowden. Tucked away along a peaceful no-exit road, this charming home offers the tranquility and privacy you've been seeking!! Featuring three spacious bedrooms and one and a half bathrooms, this residence boasts a large entryway and recent renovations, including modern flooring and fresh paint. Step outside to a large south-facing deck, perfect for enjoying breathtaking sunrises and sunsets while sipping your morning coffee or watching the kids and pets play. The beautifully landscaped lawn provides ample space for outdoor activities, making it an ideal setting for family gatherings or leisurely afternoons. Additionally, a large shop on the property awaits your finishing touches, allowing you to create the space you've always envisioned. This property combines comfort, functionality, and a touch of nature, making it a truly unique find. Here is your chance to call this peaceful haven home!
| Street Address: | 344035 Range Road 4-5 Rural Clearwater County |
| City: | Rural Clearwater County |
| Province/State: | Alberta |
| Postal Code: | N/A |
| County/Parish: | Clearwater County |
| Subdivision: | NONE |
| Country: | Canada |
| Latitude: | 51.94756678 |
| Longitude: | -114.54423000 |
| MLS® Number: | A2327645 |
| Price: | $549,900 |
| Property Area: | 1,227 Sq ft |
| Bedrooms: | 3 |
| Bathrooms Half: | 1 |
| Bathrooms Full: | 1 |
| Living Area: | 1,227 Sq ft |
| Building Area: | 0 Sq ft |
| Year Built: | 1976 |
| Listing Date: | Jul 12, 2026 |
| Garage Spaces: | 0 |
| Property Type: | Residential |
| Property Subtype: | Detached |
| MLS Status: | Active |
Additional Details
| Flooring: | N/A |
| Construction: | Vinyl Siding,Wood Frame |
| Parking: | Driveway-Circular,Gravel Driveway,Parking Pad |
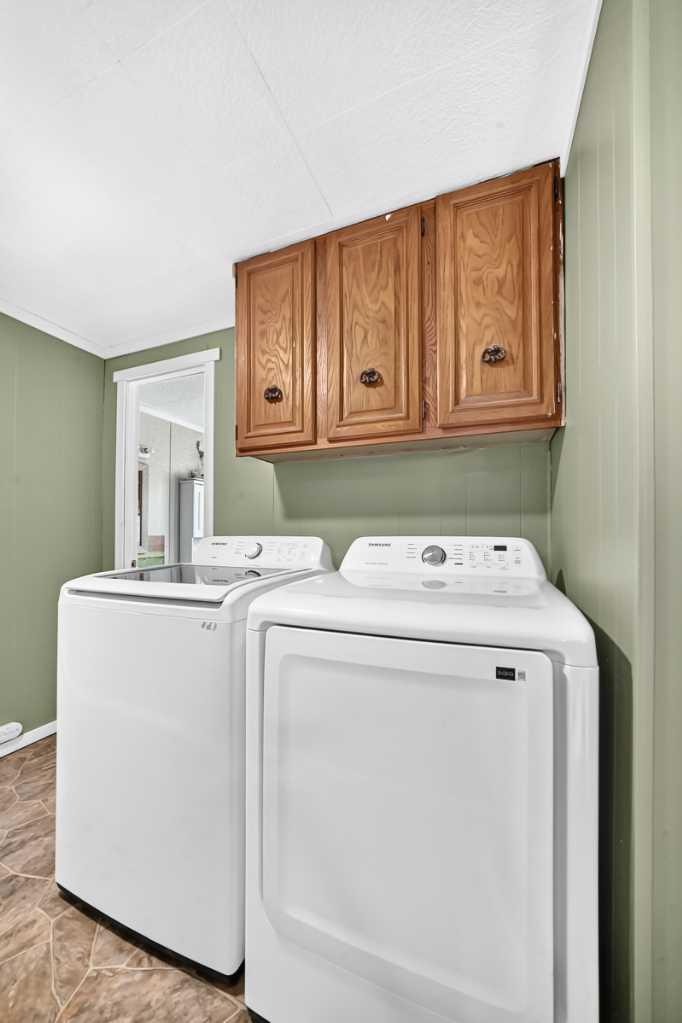
| Appliances: | Electric Oven,Electric Stove,Gas Water Heater,Refrigerator,Washer/Dryer,Water Softener |
| Stories: | N/A |
| Zoning: | Residential / Ag |
| Fireplace: | N/A |
| Amenities: | None |
Utilities & Systems
| Heating: | Forced Air |
| Cooling: | None |
| Water Source: | Well |
| Sewer: | Septic System |
| Property Type | Residential |
| Building Type | Detached |
| Square Footage | 1,227 sqft |
| Community Name | NONE |
| Subdivision Name | NONE |
| Title | Fee Simple |
| Land Size | 197,326 sqft |
| Built in | 1976 |
| Annual Property Taxes | Contact listing agent |
| Parking Type | Driveway-Circular |
| Time on MLS Listing | 91 days |
Bedrooms
| Above Grade | 3 |
Bathrooms
| Total | 2 |
| Partial | 1 |
Interior Features
| Appliances Included | Electric Oven, Electric Stove, Gas Water Heater, Refrigerator, Washer/Dryer, Water Softener |
| Flooring | Laminate, Tile, Vinyl Plank |
Building Features
| Features | Ceiling Fan(s) |
| Construction Material | Vinyl Siding, Wood Frame |
| Structures | Deck, Front Porch |
Heating & Cooling
| Cooling | None |
| Heating Type | Forced Air |
Exterior Features
| Exterior Finish | Vinyl Siding, Wood Frame |
Neighbourhood Features
| Community Features | None |
| Amenities Nearby | None |
Parking
| Parking Type | Driveway-Circular |
Interior Size
| Total Finished Area: | 1,227 sq ft |
| Total Finished Area (Metric): | 113.97 sq m |
Room Count
| Bedrooms: | 3 |
| Bathrooms: | 2 |
| Full Bathrooms: | 1 |
| Half Bathrooms: | 1 |
| Rooms Above Grade: | 3 |
Lot Information
| Lot Size: | 197,326 sq ft |
| Lot Size (Acres): | 4.53 acres |
Legal
| Legal Description: | SW-29-34-04-5 |
| Title to Land: | Fee Simple |
- Ceiling Fan(s)
- Garden
- Other
- Electric Oven
- Electric Stove
- Gas Water Heater
- Refrigerator
- Washer/Dryer
- Water Softener
- None
- Vinyl Siding
- Wood Frame
- Back Yard
- Front Yard
- Fruit Trees/Shrub(s)
- Gentle Sloping
- Landscaped
- Lawn
- Many Trees
- Pasture
- Private
- Driveway-Circular
- Gravel Driveway
- Parking Pad
- Deck
- Front Porch
Floor plan information is not available for this property.
Monthly Payment Breakdown
Loading Walk Score...
What's Nearby?
Powered by Yelp
REALTOR® Details
Chris McBurney
- (403) 586-7653
- chrismcburney1@hotmail.com
- CIR Realty