2, SPRUCE PARK , Rural Clearwater County, Alberta
Residential For Sale in Rural Clearwater County, Alberta
$449,999
-
Property Type
 Residential
-
Bedrooms
 3
-
Bath
 2
-
Garage
 2
-
Sq Ft
 1,209
-
Year Built
 1996
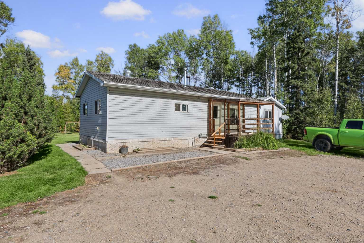
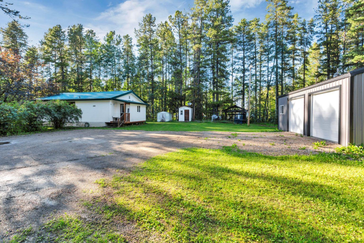
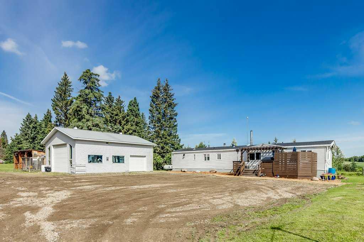
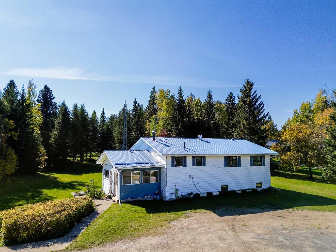
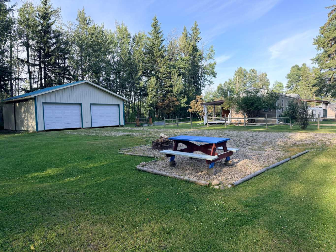
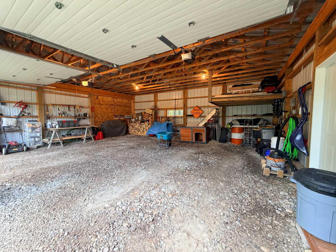
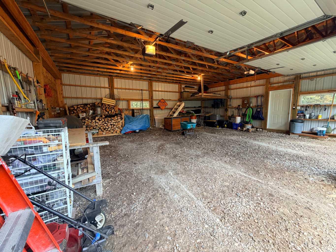
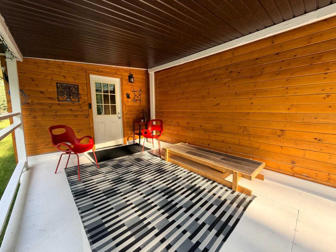
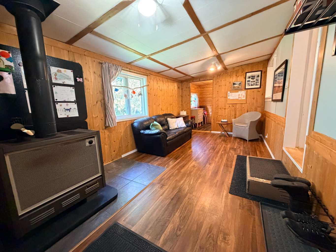
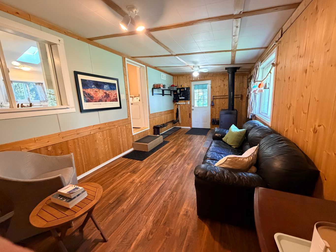
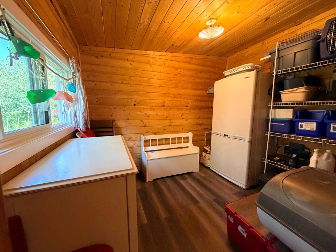
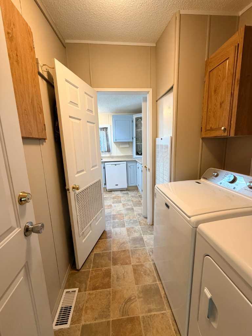
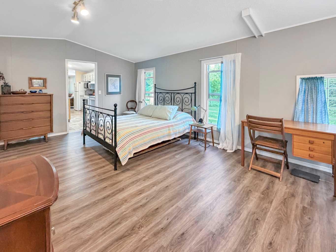
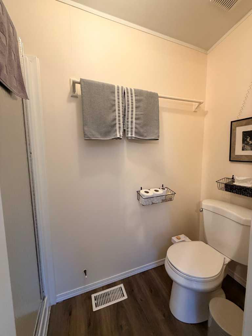
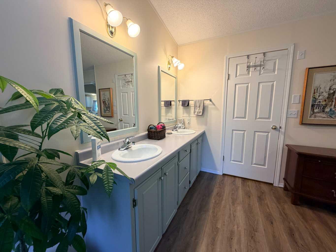
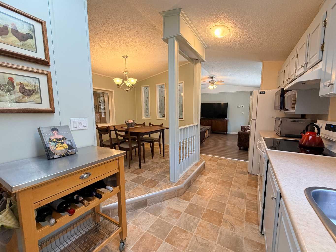
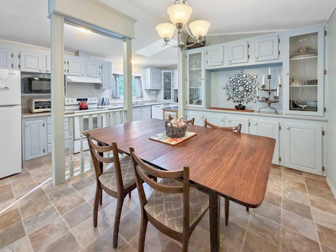
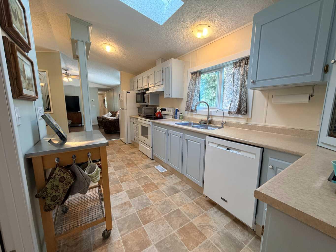
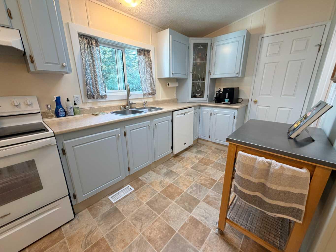
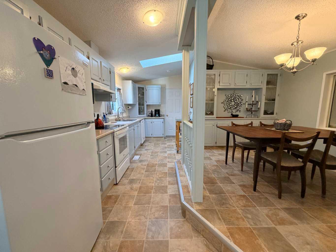
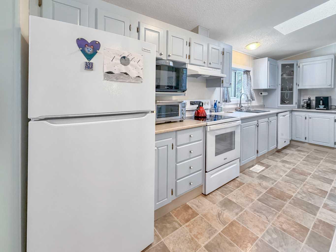
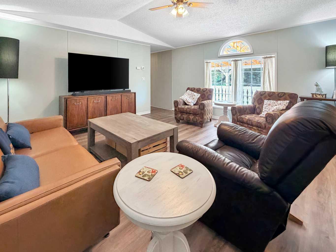
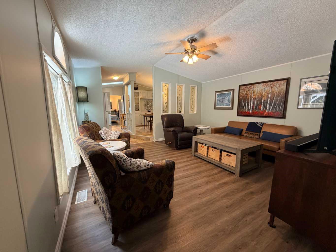
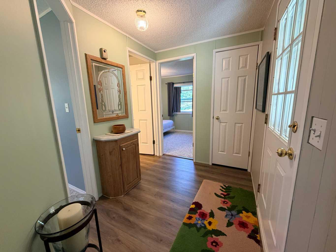
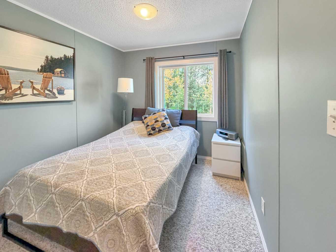
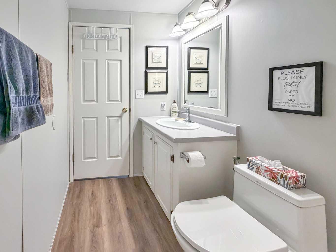
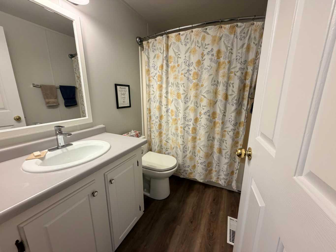
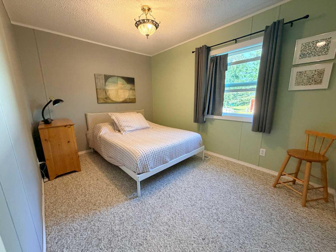
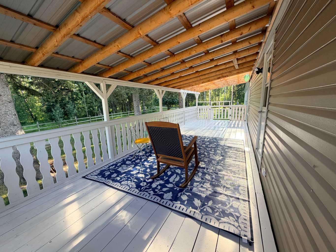
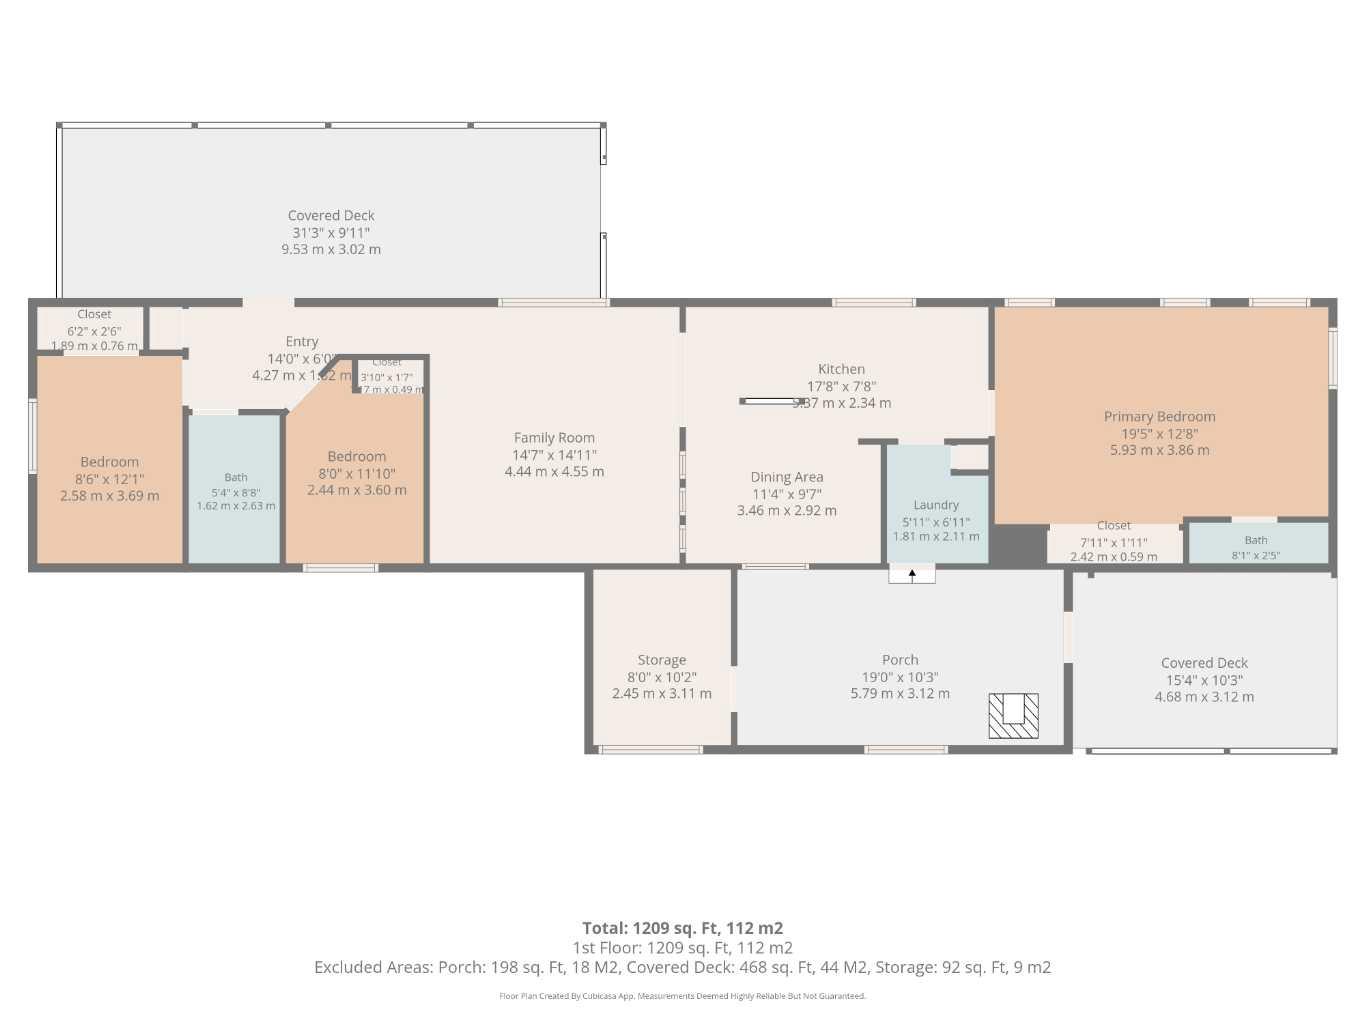
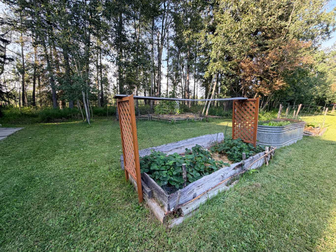
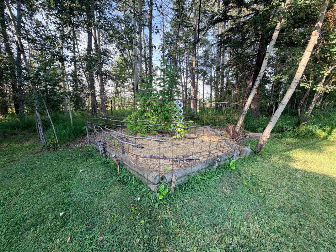
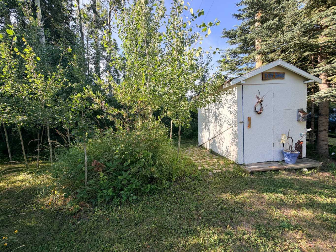
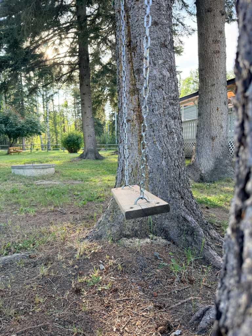
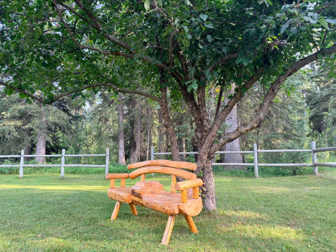
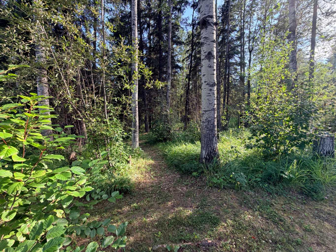
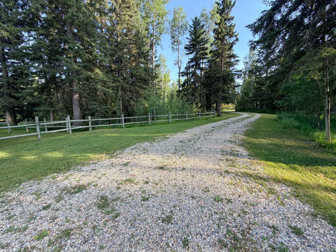
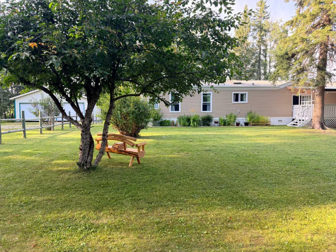
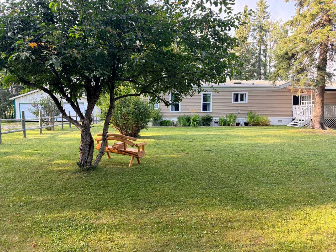
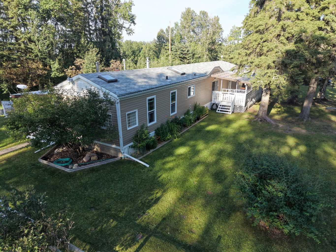
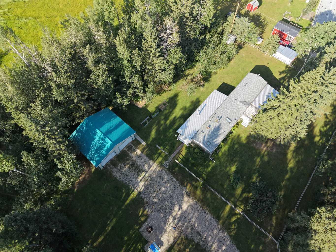
Located in Spruce Park Estates, just a few minutes west of Caroline, this 3-bedroom acreage sits on 2.18 acres of the kind of space that makes you exhale. The house has been renovated top to bottom, and it shows — nothing here needs a project list, it's just ready to live in. The home features a large addition with a wood-burning fireplace and a storage room with a second fridge, plus a spacious primary bedroom. Light moves through the whole house in a way that makes it feel bigger than it is. Outside, the detached double garage does more than hold vehicles — it has power, remote overhead doors, side access for firewood or a third vehicle, and a loft for storage. Between that and the two covered decks (a 31' x 9' south-facing one for long afternoons, and a 15' x 10' northwest-facing one that catches the evening shade), you've got outdoor living sorted no matter the season. The grounds are established — mature trees, garden beds already in, and enough open ground to garden, entertain, or just let the kids and dogs run. It's the rare property where the work's been done and all that's left is deciding how you want to use the space.
| Street Address: | 2, SPRUCE PARK |
| City: | Rural Clearwater County |
| Province/State: | Alberta |
| Postal Code: | N/A |
| County/Parish: | Clearwater County |
| Subdivision: | Spruce Park Estates |
| Country: | Canada |
| Latitude: | 52.05517277 |
| Longitude: | -114.82165074 |
| MLS® Number: | A2335326 |
| Price: | $449,999 |
| Property Area: | 1,209 Sq ft |
| Bedrooms: | 3 |
| Bathrooms Half: | 0 |
| Bathrooms Full: | 2 |
| Living Area: | 1,209 Sq ft |
| Building Area: | 0 Sq ft |
| Year Built: | 1996 |
| Listing Date: | Aug 06, 2026 |
| Garage Spaces: | 2 |
| Property Type: | Residential |
| Property Subtype: | Detached |
| MLS Status: | Active |
Additional Details
| Flooring: | N/A |
| Construction: | Vinyl Siding,Wood Frame |
| Parking: | Double Garage Detached,Driveway,Gravel Driveway |
| Appliances: | Dishwasher,Electric Stove,Garage Control(s),Microwave,Refrigerator,Washer/Dryer |
| Stories: | N/A |
| Zoning: | CR |
| Fireplace: | N/A |
| Amenities: | Walking/Bike Paths |
Utilities & Systems
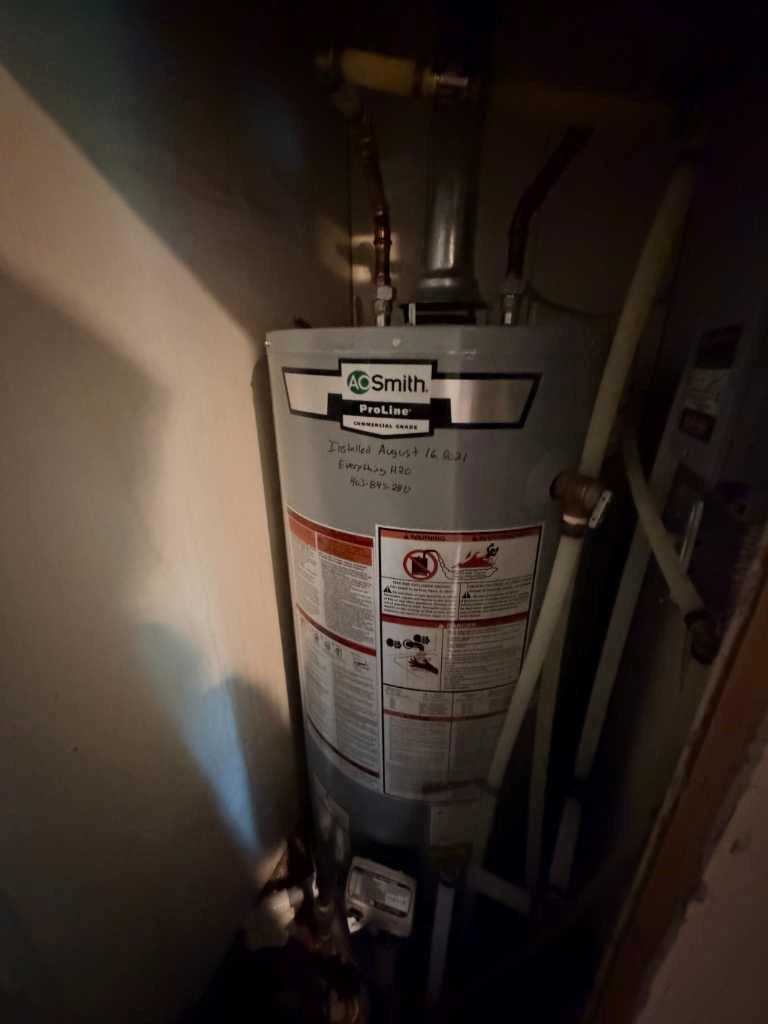
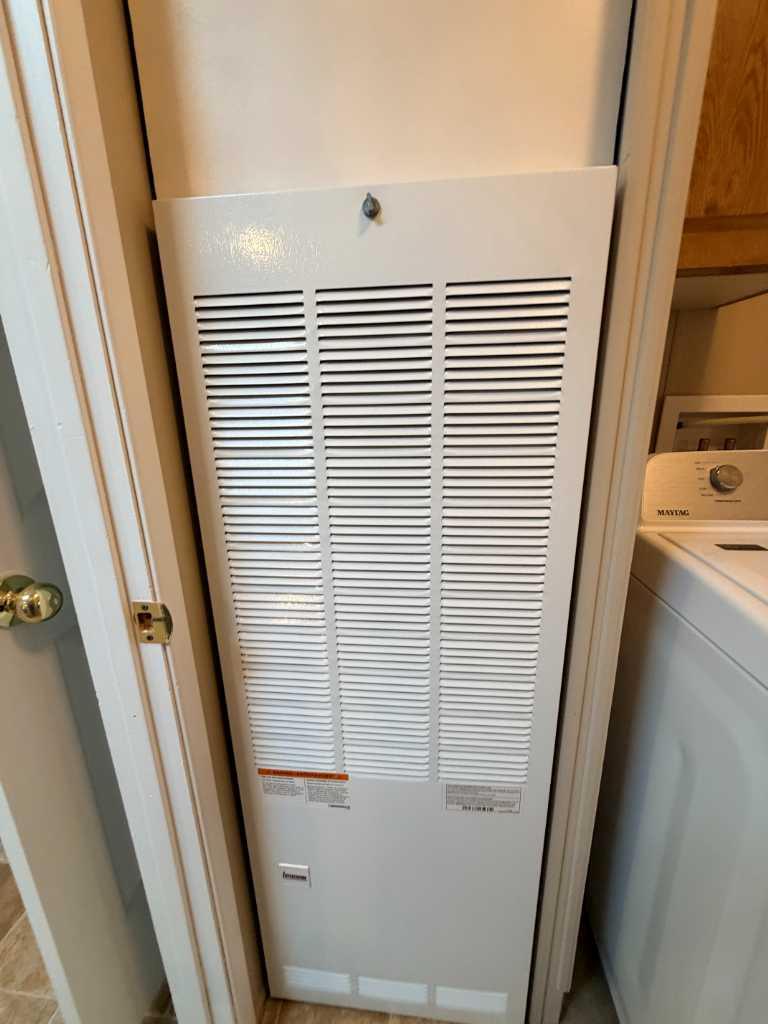
| Heating: | Forced Air,Natural Gas,Wood,Wood Stove |
| Cooling: | None |
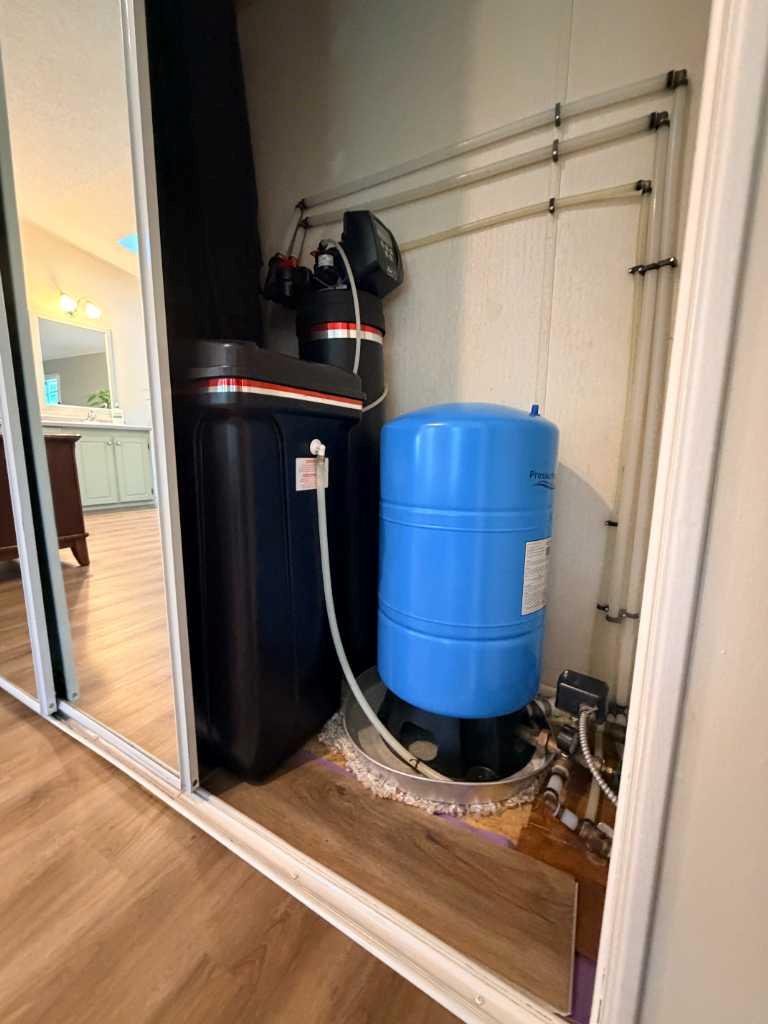
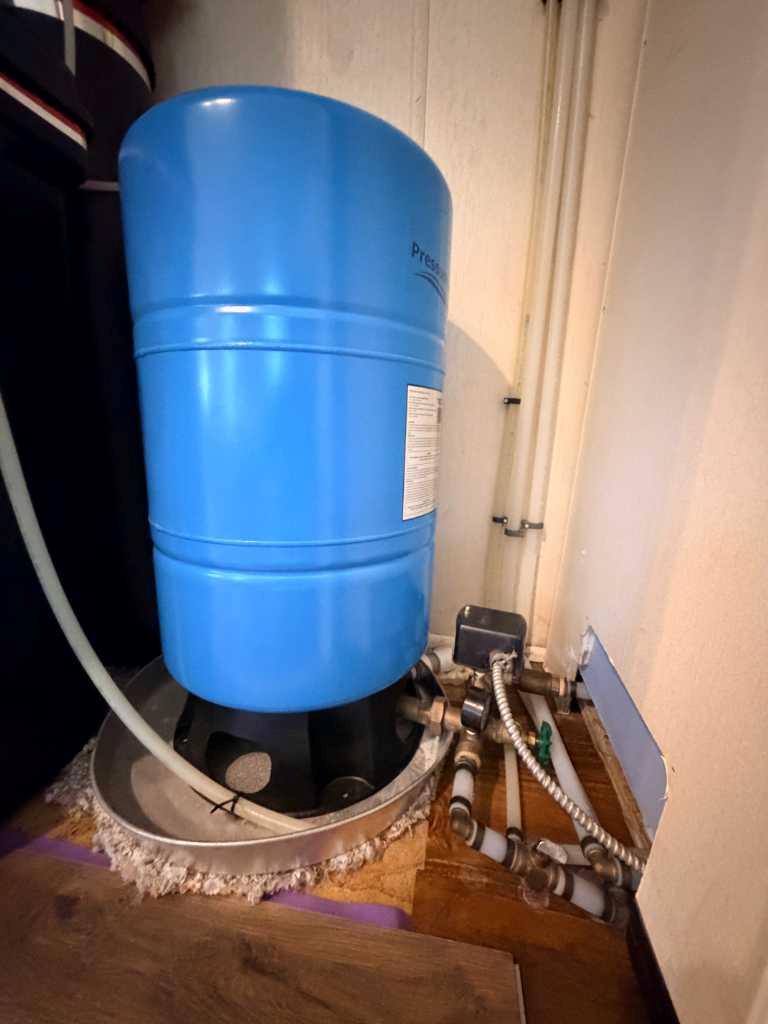
| Water Source: | Well |
| Sewer: | Septic Field,Septic Tank |
| Property Type | Residential |
| Building Type | Detached |
| Square Footage | 1,209 sqft |
| Community Name | Spruce Park Estates |
| Subdivision Name | Spruce Park Estates |
| Title | Fee Simple |
| Land Size | 94,960 sqft |
| Built in | 1996 |
| Annual Property Taxes | Contact listing agent |
| Parking Type | Garage |
Bedrooms
| Above Grade | 3 |
Bathrooms
| Total | 2 |
| Partial | 0 |
Interior Features
| Appliances Included | Dishwasher, Electric Stove, Garage Control(s), Microwave, Refrigerator, Washer/Dryer |
| Flooring | Carpet, Laminate, Linoleum |
Building Features
| Features | Ceiling Fan(s), Double Vanity, High Ceilings, Skylight(s), Vinyl Windows |
| Construction Material | Vinyl Siding, Wood Frame |
| Structures | Deck, Front Porch, See Remarks |
Heating & Cooling
| Cooling | None |
| Heating Type | Forced Air, Natural Gas, Wood, Wood Stove |
Exterior Features
| Exterior Finish | Vinyl Siding, Wood Frame |
Neighbourhood Features
| Community Features | Walking/Bike Paths |
| Amenities Nearby | Walking/Bike Paths |
Parking
| Parking Type | Garage |
| Total Parking Spaces | 2 |
Interior Size
| Total Finished Area: | 1,209 sq ft |
| Total Finished Area (Metric): | 112.32 sq m |
| Main Level: | 1,209 sq ft |
Room Count
| Bedrooms: | 3 |
| Bathrooms: | 2 |
| Full Bathrooms: | 2 |
| Rooms Above Grade: | 7 |
Lot Information
| Lot Size: | 94,960 sq ft |
| Lot Size (Acres): | 2.18 acres |
| Frontage: | 333 ft |
- Ceiling Fan(s)
- Double Vanity
- High Ceilings
- Skylight(s)
- Vinyl Windows
- Fire Pit
- Garden
- Private Entrance
- Dishwasher
- Electric Stove
- Garage Control(s)
- Microwave
- Refrigerator
- Washer/Dryer
- None
- Walking/Bike Paths
- Vinyl Siding
- Wood Frame
- Entrance
- Wood Burning Stove
- Block
- Piling(s)
- Back Yard
- Landscaped
- Lawn
- Many Trees
- Private
- See Remarks
- Wooded
- Double Garage Detached
- Driveway
- Gravel Driveway
- Deck
- Front Porch
Floor plan information is not available for this property.
Monthly Payment Breakdown
Loading Walk Score...
What's Nearby?
Powered by Yelp
REALTOR® Details
Amber Foster
- (403) 418-7760
- amber.foster@century21.ca
- Century 21 Westcountry Realty Ltd.