6953 94 Street , Grande Prairie, Alberta
Residential For Sale in Grande Prairie, Alberta
$374,900
-
Property Type
 Residential
-
Bedrooms
 4
-
Bath
 2
-
Garage
 1
-
Sq Ft
 1,110
-
Year Built
 1980
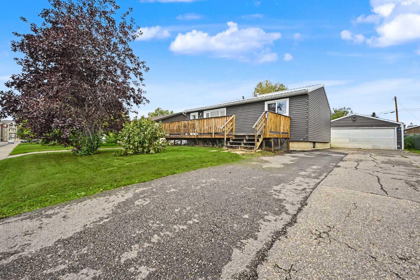
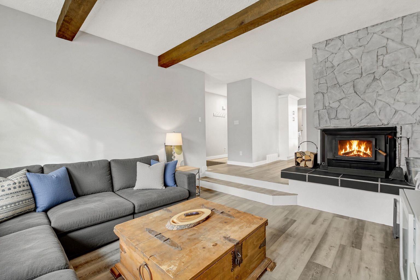
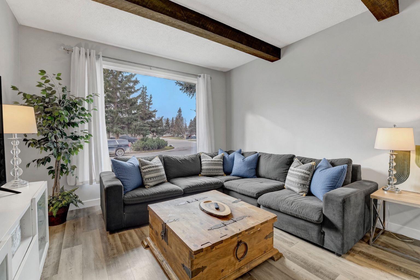
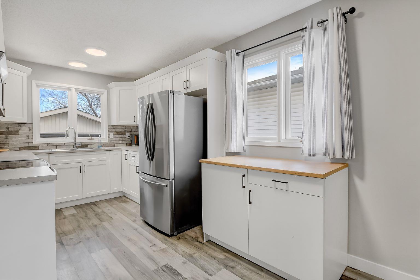
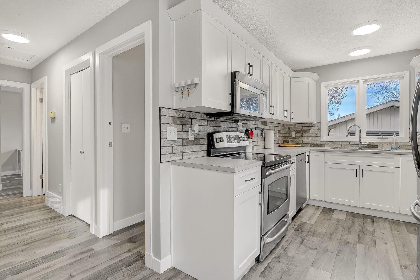
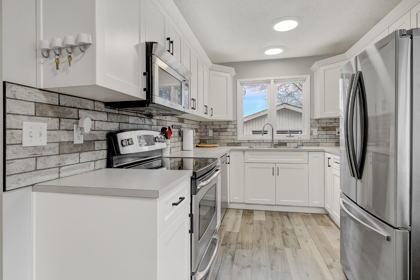
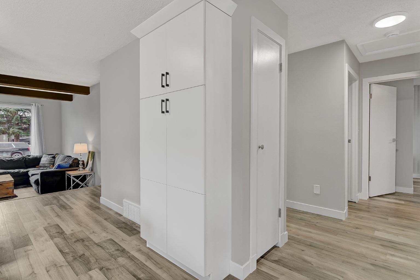
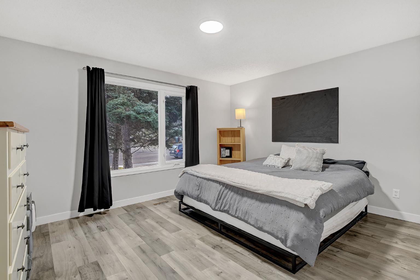
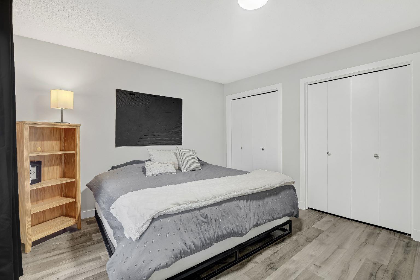
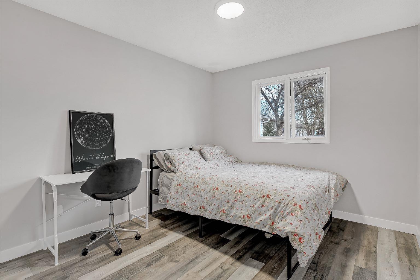
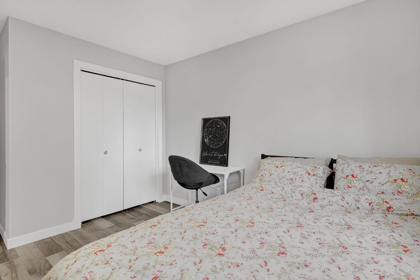
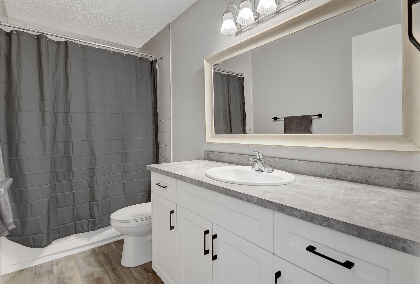
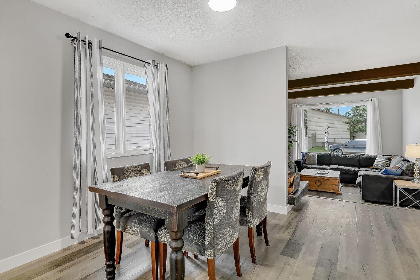
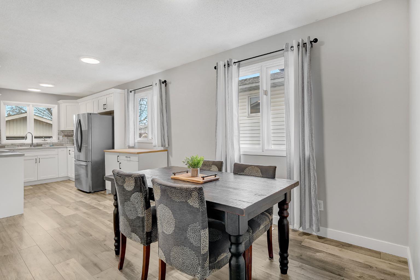
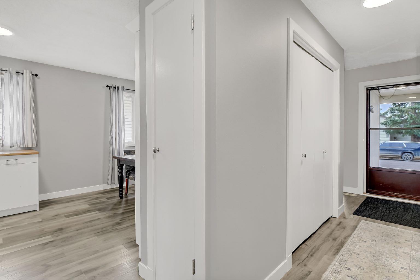
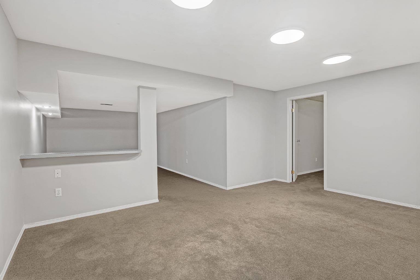
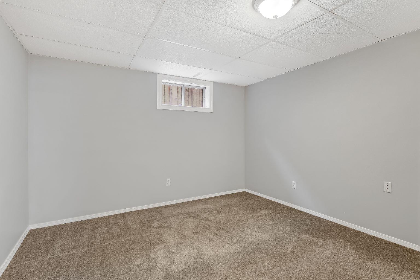
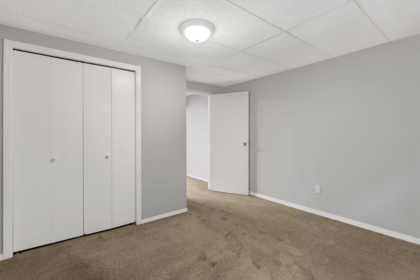
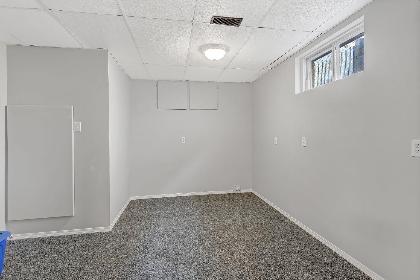
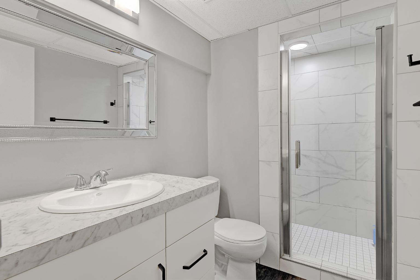
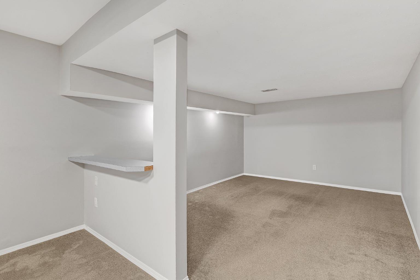
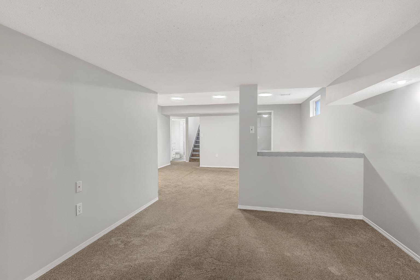
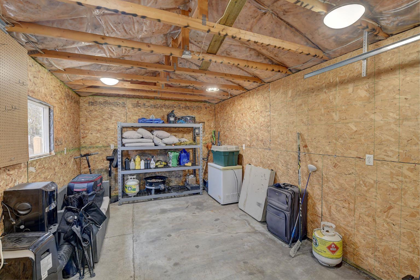
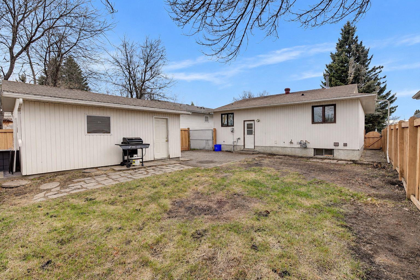
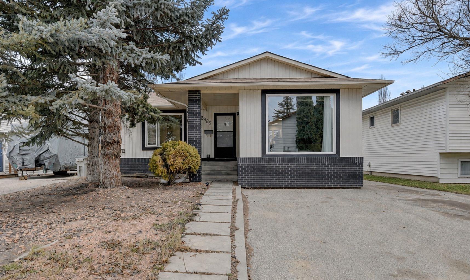
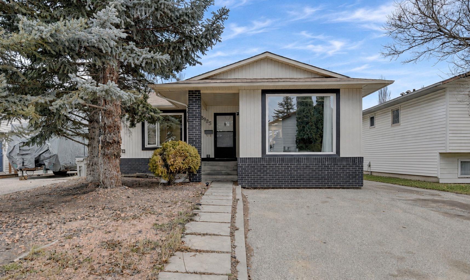
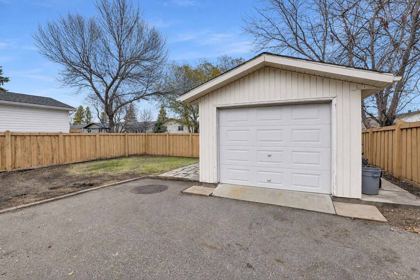
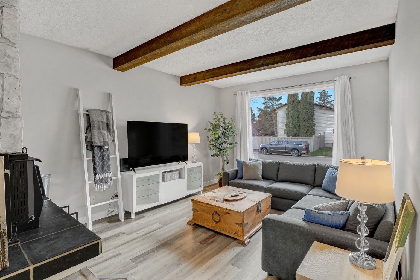
Welcome to this Adorable family home located on a quaint street in South Patterson. This property features 4 bedrooms, 2 full bathrooms and an open floor plan with a ton of updates. You will notice all fresh paint throughout, updated kitchen, flooring, lighting and a long list of other updates throughout making it move in ready. The open concept flows nicely from your kitchen, dining into a sunken living room with wood beams and a wood burning fireplace making it the coziest place to relax on those cold winter days. The basement is fully developed offering 2 more bedrooms, rec room, and an updated full bathroom with updated tile walk in shower. Outside you'll be delighted to see RV parking along side the house that meets an extra wide gate that opens to the single detached garage & backyard. The garage has power and a concrete floor making it the perfect little workshop or extra storage space for toys.
| Street Address: | 6953 94 Street |
| City: | Grande Prairie |
| Province/State: | Alberta |
| Postal Code: | N/A |
| County/Parish: | Grande Prairie |
| Subdivision: | South Patterson Place |
| Country: | Canada |
| Latitude: | 55.14367040 |
| Longitude: | -118.77749080 |
| MLS® Number: | A2358156 |
| Price: | $374,900 |
| Property Area: | 1,110 Sq ft |
| Bedrooms: | 4 |
| Bathrooms Half: | 0 |
| Bathrooms Full: | 2 |
| Living Area: | 1,110 Sq ft |
| Building Area: | 0 Sq ft |
| Year Built: | 1980 |
| Listing Date: | Nov 12, 2026 |
| Garage Spaces: | 1 |
| Property Type: | Residential |
| Property Subtype: | Detached |
| MLS Status: | Pending |
Additional Details
| Flooring: | N/A |
| Construction: | Vinyl Siding |
| Parking: | Front Drive,Rear Drive,RV Access/Parking,Single Garage Detached |
| Appliances: | Dishwasher,Electric Stove,Microwave,Refrigerator,Washer/Dryer |
| Stories: | N/A |
| Zoning: | RG |
| Fireplace: | N/A |
| Amenities: | Park,Playground,Schools Nearby,Shopping Nearby,Sidewalks,Walking/Bike Paths |
Utilities & Systems
| Heating: | Forced Air |
| Cooling: | None |
| Property Type | Residential |
| Building Type | Detached |
| Square Footage | 1,110 sqft |
| Community Name | South Patterson Place |
| Subdivision Name | South Patterson Place |
| Title | Fee Simple |
| Land Size | 5,123 sqft |
| Built in | 1980 |
| Annual Property Taxes | Contact listing agent |
| Parking Type | Garage |
| Time on MLS Listing | 1 day |
Bedrooms
| Above Grade | 2 |
Bathrooms
| Total | 2 |
| Partial | 0 |
Interior Features
| Appliances Included | Dishwasher, Electric Stove, Microwave, Refrigerator, Washer/Dryer |
| Flooring | Carpet, Laminate |
Building Features
| Features | Open Floorplan |
| Construction Material | Vinyl Siding |
| Structures | Front Porch |
Heating & Cooling
| Cooling | None |
| Heating Type | Forced Air |
Exterior Features
| Exterior Finish | Vinyl Siding |
Neighbourhood Features
| Community Features | Park, Playground, Schools Nearby, Shopping Nearby, Sidewalks, Walking/Bike Paths |
| Amenities Nearby | Park, Playground, Schools Nearby, Shopping Nearby, Sidewalks, Walking/Bike Paths |
Parking
| Parking Type | Garage |
| Total Parking Spaces | 4 |
Interior Size
| Total Finished Area: | 1,110 sq ft |
| Total Finished Area (Metric): | 103.12 sq m |
Room Count
| Bedrooms: | 4 |
| Bathrooms: | 2 |
| Full Bathrooms: | 2 |
| Rooms Above Grade: | 2 |
Lot Information
| Lot Size: | 5,123 sq ft |
| Lot Size (Acres): | 0.12 acres |
| Frontage: | 46 ft |
- Open Floorplan
- Private Yard
- Storage
- Dishwasher
- Electric Stove
- Microwave
- Refrigerator
- Washer/Dryer
- Full
- Park
- Playground
- Schools Nearby
- Shopping Nearby
- Sidewalks
- Walking/Bike Paths
- Vinyl Siding
- Wood Burning
- Poured Concrete
- Back Yard
- Low Maintenance Landscape
- Private
- Front Drive
- Rear Drive
- RV Access/Parking
- Single Garage Detached
- Front Porch
Floor plan information is not available for this property.
Monthly Payment Breakdown
Loading Walk Score...
What's Nearby?
Powered by Yelp
REALTOR® Details
Destiny Hauber
- (780) 512-9418
- DestinyH@live.ca
- Sutton Group Grande Prairie Professionals