6, 115025 Township Road 584 , Rural Woodlands County, Alberta
Residential For Sale in Rural Woodlands County, Alberta
$359,900
-
Property Type
 Residential
-
Bedrooms
 3
-
Bath
 2
-
Garage
 0
-
Sq Ft
 1,510
-
Year Built
 2012
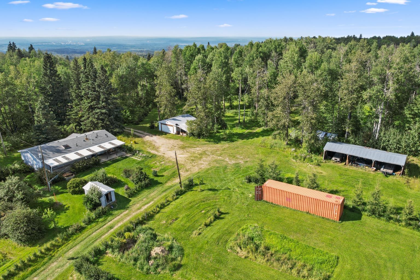
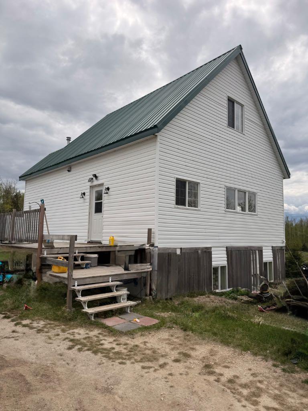
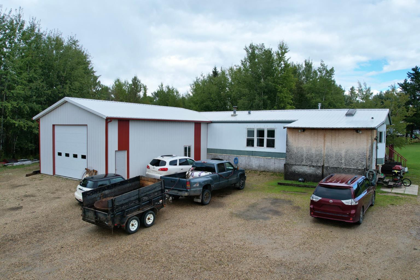
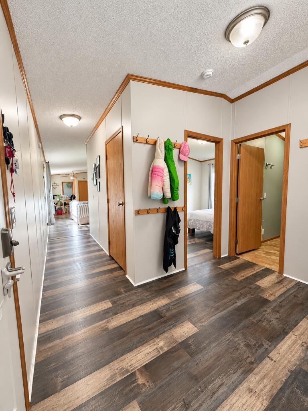
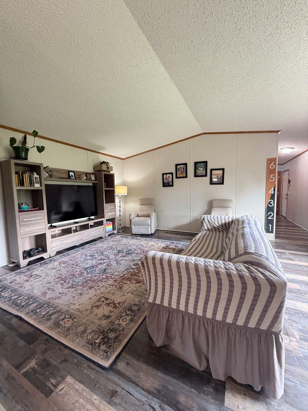
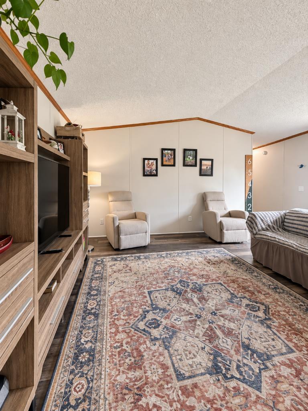
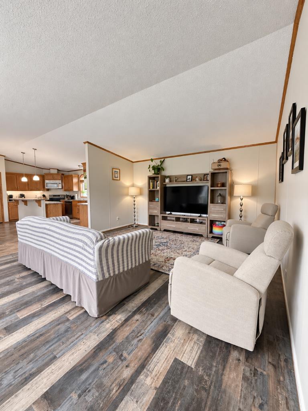
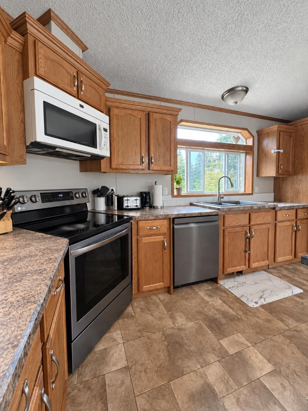
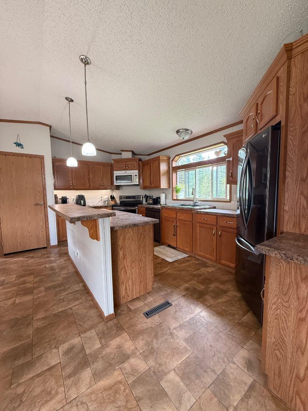
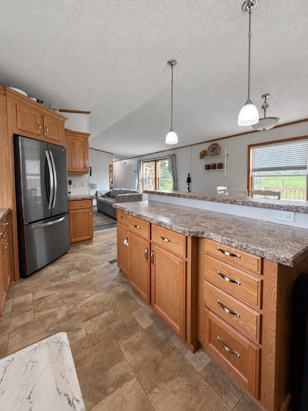
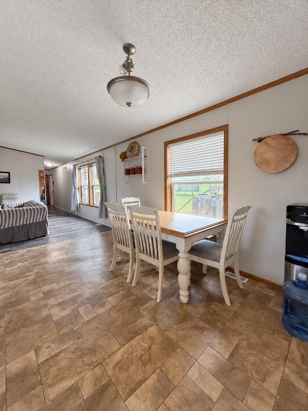
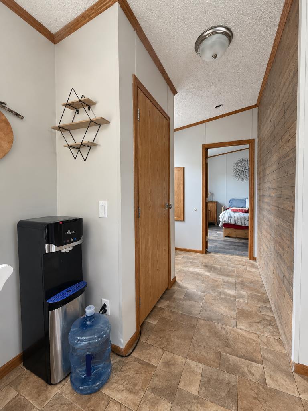
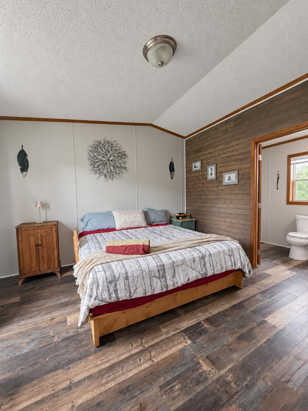
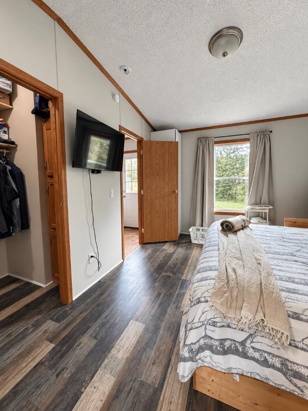
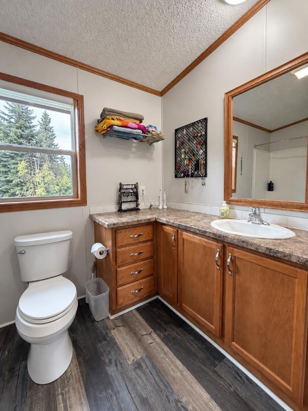
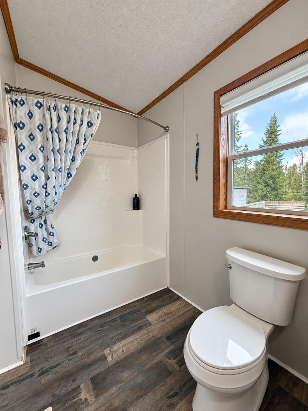
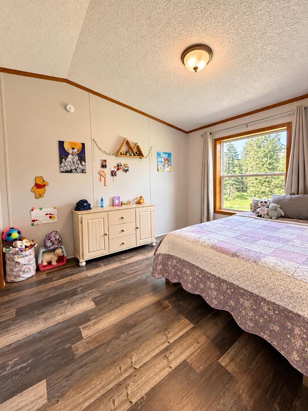
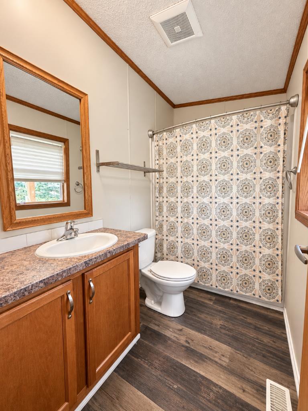
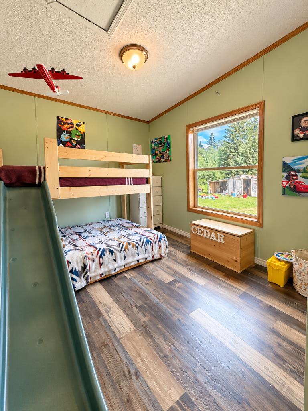
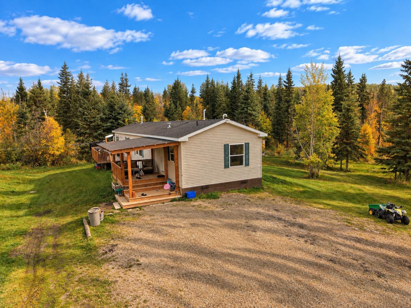
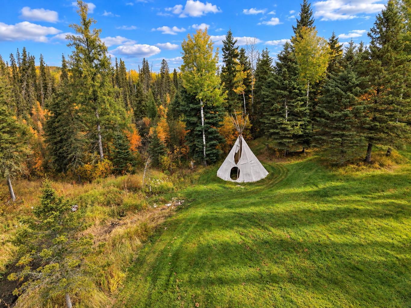
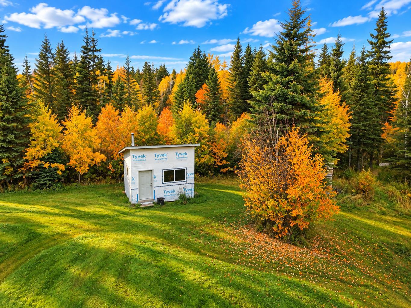
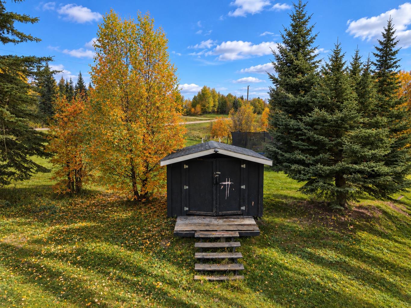
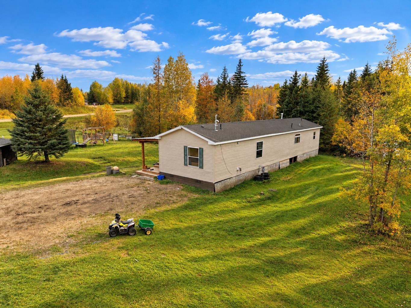
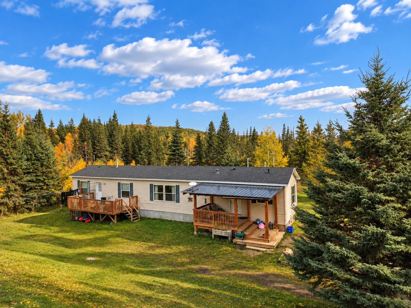
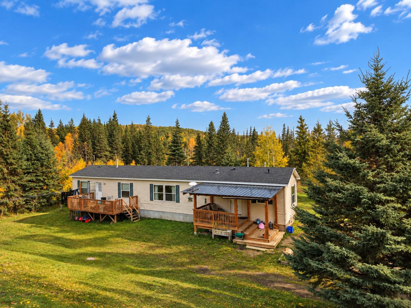
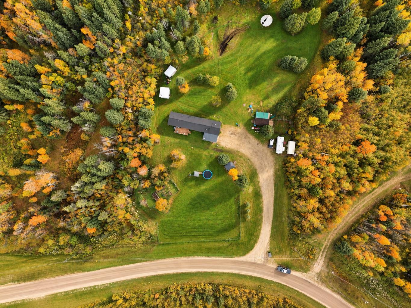
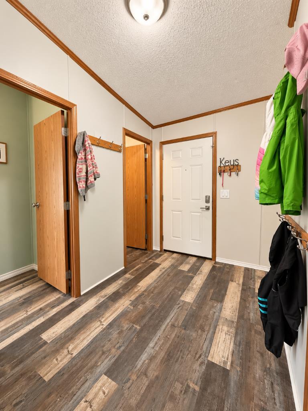
Welcome to affordable acreage living in the Mountain Springs subdivision! Situated on just over 6 beautifully treed acres, this 2012 , 20-wide modular home offers privacy, open views and plenty of room to enjoy the outdoors. For the recreational enthusiast, you’ll love having miles of Crown land just a short walk or ride away, making it easy to head out on your quads, sleds or other recreational vehicles right from home. With plenty of space around you, the property also offers potential for horses and room to make the acreage your own. Inside, you’ll find a comfortable and functional family floorplan with 3 bedrooms and 2 bathrooms. There is new flooring throughout the home and fresh paint that keeps it nice and bright! The open-concept kitchen, dining and living area creates a welcoming main living space that flows nicely for everyday family life and entertaining. Step outside to enjoy the peaceful acreage setting, with all the mature trees. Enjoy the sunrises and sunsets from the comfort of your own deck, while the kids play in the yard! If you’ve been looking for an affordable way to get onto an acreage, enjoy some privacy and have recreational opportunities practically at your doorstep, this Mountain Springs property is a great place to start.
| Street Address: | 6, 115025 Township Road 584 |
| City: | Rural Woodlands County |
| Province/State: | Alberta |
| Postal Code: | N/A |
| County/Parish: | Woodlands County |
| Subdivision: | NONE |
| Country: | Canada |
| Latitude: | 54.03402525 |
| Longitude: | -115.61555973 |
| MLS® Number: | A2348544 |
| Price: | $359,900 |
| Property Area: | 1,510 Sq ft |
| Bedrooms: | 3 |
| Bathrooms Half: | 0 |
| Bathrooms Full: | 2 |
| Living Area: | 1,510 Sq ft |
| Building Area: | 0 Sq ft |
| Year Built: | 2012 |
| Listing Date: | Sep 30, 2026 |
| Garage Spaces: | 0 |
| Property Type: | Residential |
| Property Subtype: | Detached |
| MLS Status: | Active |
Additional Details
| Flooring: | N/A |
| Construction: | Vinyl Siding |
| Parking: | None |
| Appliances: | Dishwasher,Range Hood,Refrigerator,Stove(s),Washer/Dryer |
| Stories: | N/A |
| Zoning: | Country Residential |
| Fireplace: | N/A |
| Amenities: | None |
Utilities & Systems
| Heating: | Forced Air |
| Cooling: | None |
| Water Source: | Well |
| Sewer: | Mound Septic |
| Property Type | Residential |
| Building Type | Detached |
| Square Footage | 1,510 sqft |
| Community Name | NONE |
| Subdivision Name | NONE |
| Title | Fee Simple |
| Land Size | 6 sqft |
| Built in | 2012 |
| Annual Property Taxes | Contact listing agent |
| Parking Type | None |
Bedrooms
| Above Grade | 3 |
Bathrooms
| Total | 2 |
| Partial | 0 |
Interior Features
| Appliances Included | Dishwasher, Range Hood, Refrigerator, Stove(s), Washer/Dryer |
| Flooring | Laminate, Linoleum |
Building Features
| Features | Kitchen Island, Laminate Counters |
| Construction Material | Vinyl Siding |
| Structures | Deck, Pergola |
Heating & Cooling
| Cooling | None |
| Heating Type | Forced Air |
Exterior Features
| Exterior Finish | Vinyl Siding |
Neighbourhood Features
| Community Features | None |
| Amenities Nearby | None |
Parking
| Parking Type | None |
Interior Size
| Total Finished Area: | 1,510 sq ft |
| Total Finished Area (Metric): | 140.28 sq m |
Room Count
| Bedrooms: | 3 |
| Bathrooms: | 2 |
| Full Bathrooms: | 2 |
| Rooms Above Grade: | 7 |
Lot Information
| Lot Size: | 6 sq ft |
| Lot Size (Acres): | 0.00 acres |
- Kitchen Island
- Laminate Counters
- Garden
- Dishwasher
- Range Hood
- Refrigerator
- Stove(s)
- Washer/Dryer
- None
- Vinyl Siding
- Piling(s)
- Few Trees
- Lawn
- Deck
- Pergola
Floor plan information is not available for this property.
Monthly Payment Breakdown
Loading Walk Score...
What's Nearby?
Powered by Yelp
REALTOR® Details
LEXI AMES
- (780) 706-0292
- lexiamesremax@gmail.com
- RE/MAX ADVANTAGE (WHITECOURT)