LOT 37 590059 RANGE ROAD 110 , Rural Woodlands County, Alberta
Residential For Sale in Rural Woodlands County, Alberta
$359,999
-
Property Type
 Residential
-
Bedrooms
 3
-
Bath
 3
-
Garage
 0
-
Sq Ft
 1,241
-
Year Built
 1990
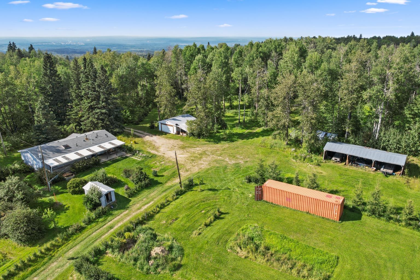
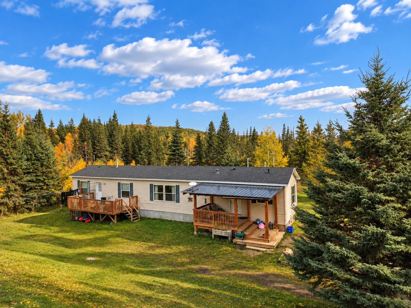
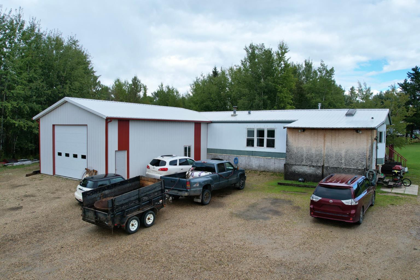
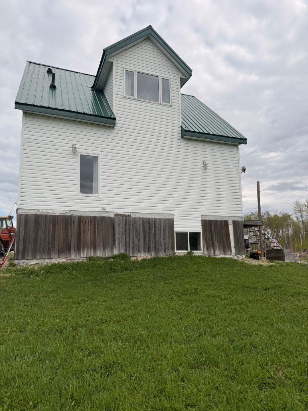
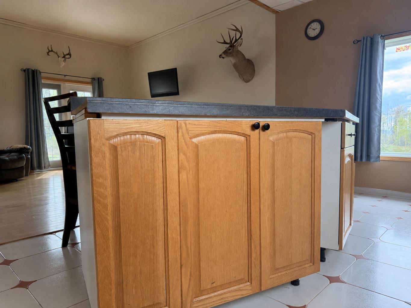
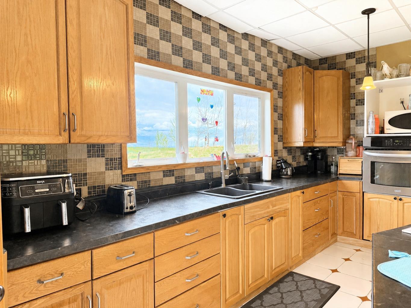
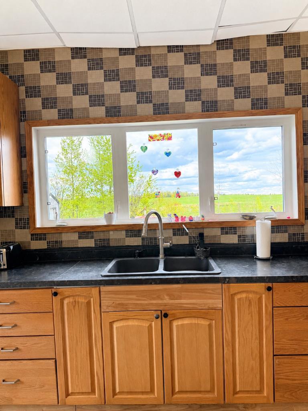
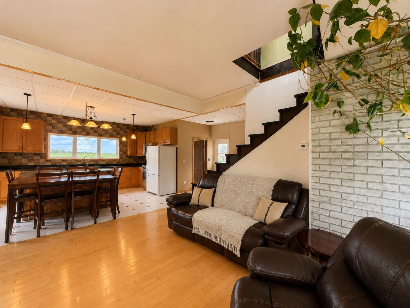
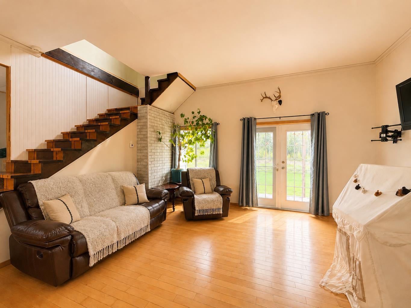
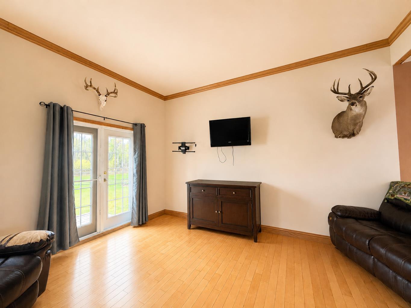
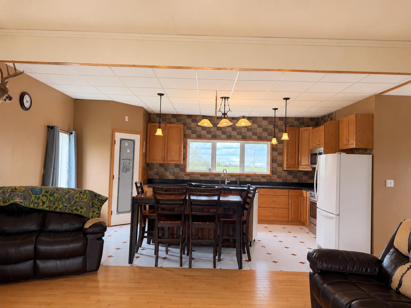
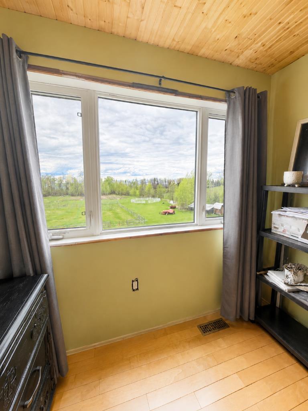
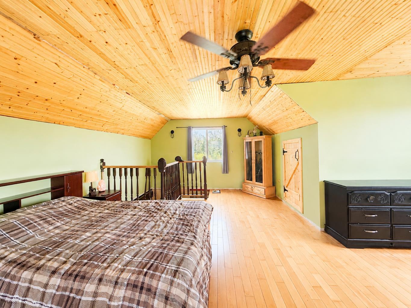
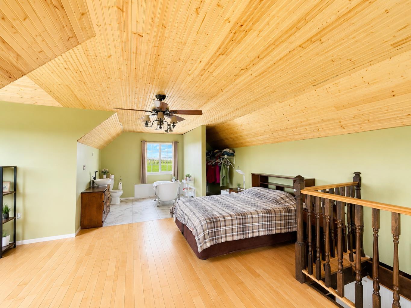
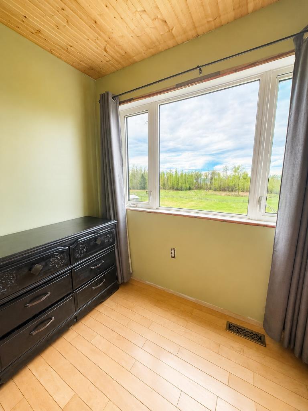
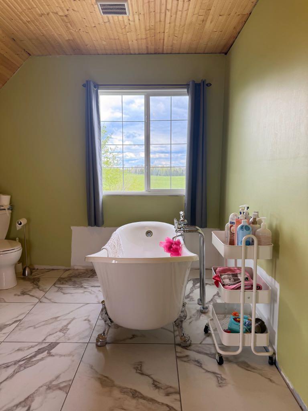
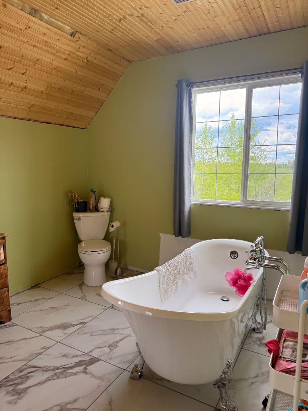
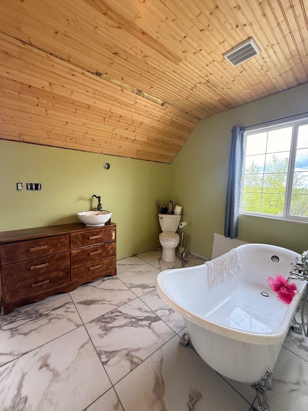
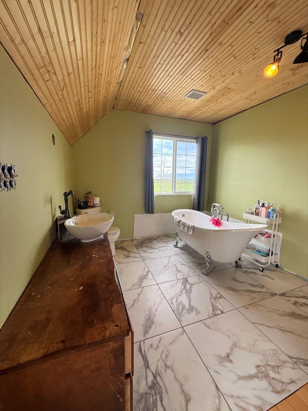
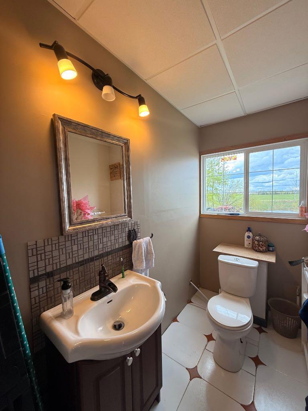
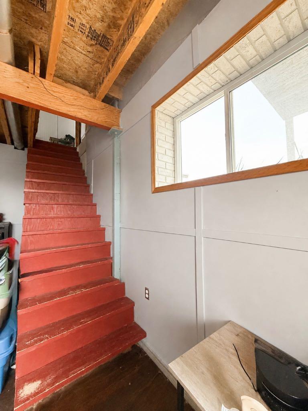
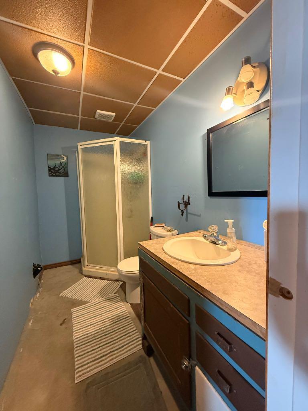
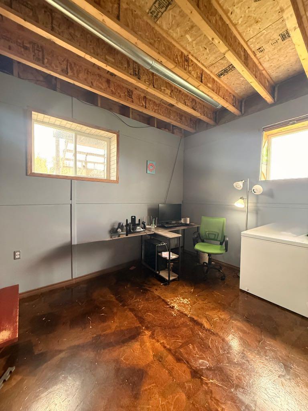
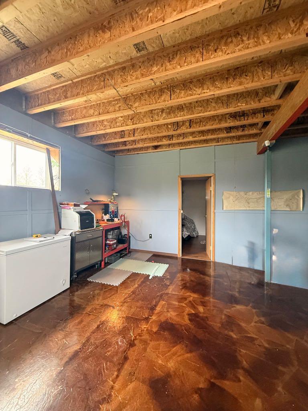
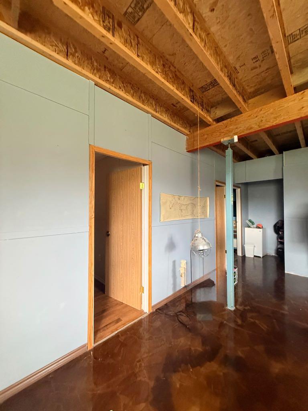
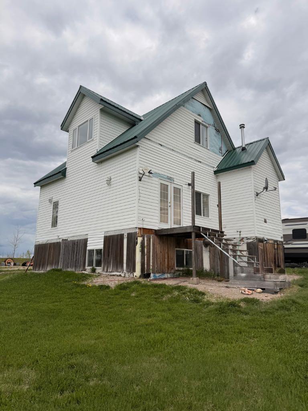
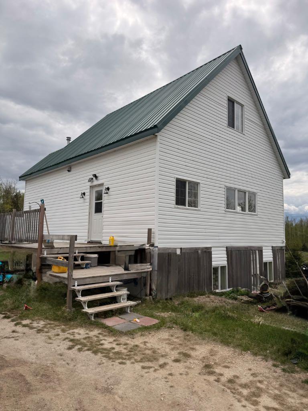
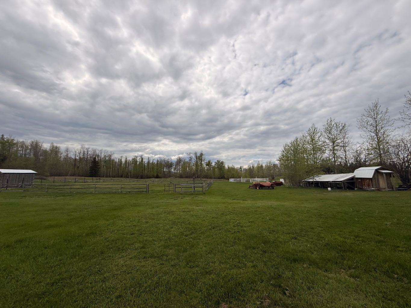
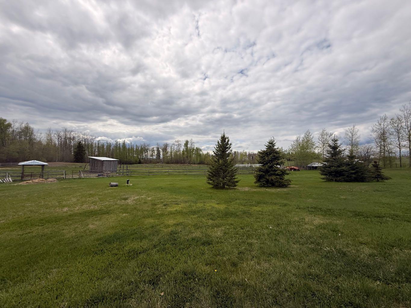
If you want a private acreage with over 9 acres , set up for horses PLUS ready for your chickens, this is the one for you! This charming home offers open concept living with beautiful views out every window! You won’t even mind washing dishes! The kitchen cabinets and sleek, black countertops look really sharp in this home with a corner pantry. The island features a cooktop stove and makes visiting your family and friends easy. The main floor has a cozy feel to it with main floor laundry. The whole upper floor is your entire primary bedroom with a beautifully updated bathroom. The space is very comforting and relaxing to be in with vaulted wood ceiling adding extra warmth to the room. This home is super unique and cozy. ICF basement with a flex space for a second living room, family room or office! Plus 2 extra rooms and a 3 piece bathroom. Come and enjoy private, peaceful acreage living and bring your horses! This acreage is just tucked away at the end of a subdivision. You hardly even know it’s there!
| Street Address: | LOT 37 590059 RANGE ROAD 110 |
| City: | Rural Woodlands County |
| Province/State: | Alberta |
| Postal Code: | N/A |
| County/Parish: | Woodlands County |
| Subdivision: | NONE |
| Country: | Canada |
| Latitude: | 54.07917384 |
| Longitude: | -115.49795696 |
| MLS® Number: | A2315147 |
| Price: | $359,999 |
| Property Area: | 1,241 Sq ft |
| Bedrooms: | 3 |
| Bathrooms Half: | 1 |
| Bathrooms Full: | 2 |
| Living Area: | 1,241 Sq ft |
| Building Area: | 0 Sq ft |
| Year Built: | 1990 |
| Listing Date: | May 27, 2026 |
| Garage Spaces: | 0 |
| Property Type: | Residential |
| Property Subtype: | Detached |
| MLS Status: | Active |
Additional Details
| Flooring: | N/A |
| Construction: | Vinyl Siding |
| Parking: | Gravel Driveway,None |
| Appliances: | Dryer,Refrigerator,Stove(s),Washer |
| Stories: | N/A |
| Zoning: | CR |
| Fireplace: | N/A |
| Amenities: | None |
Utilities & Systems
| Heating: | Forced Air,Natural Gas |
| Cooling: | None |
| Water Source: | Well |
| Sewer: | Septic Field,Septic Tank |
| Property Type | Residential |
| Building Type | Detached |
| Square Footage | 1,241 sqft |
| Community Name | NONE |
| Subdivision Name | NONE |
| Title | Fee Simple |
| Land Size | 419,918 sqft |
| Built in | 1990 |
| Annual Property Taxes | Contact listing agent |
| Parking Type | Gravel Driveway |
| Time on MLS Listing | 123 days |
Bedrooms
| Above Grade | 1 |
Bathrooms
| Total | 3 |
| Partial | 1 |
Interior Features
| Appliances Included | Dryer, Refrigerator, Stove(s), Washer |
| Flooring | Concrete, Hardwood, Tile |
Building Features
| Features | Kitchen Island, Laminate Counters, Natural Woodwork, Open Floorplan, Pantry, Track Lighting, Vinyl Windows |
| Construction Material | Vinyl Siding |
| Structures | Deck, Rear Porch |
Heating & Cooling
| Cooling | None |
| Heating Type | Forced Air, Natural Gas |
Exterior Features
| Exterior Finish | Vinyl Siding |
Neighbourhood Features
| Community Features | None |
| Amenities Nearby | None |
Parking
| Parking Type | Gravel Driveway |
Interior Size
| Total Finished Area: | 1,241 sq ft |
| Total Finished Area (Metric): | 115.29 sq m |
Room Count
| Bedrooms: | 3 |
| Bathrooms: | 3 |
| Full Bathrooms: | 2 |
| Half Bathrooms: | 1 |
| Rooms Above Grade: | 4 |
Lot Information
| Lot Size: | 419,918 sq ft |
| Lot Size (Acres): | 9.64 acres |
- Kitchen Island
- Laminate Counters
- Natural Woodwork
- Open Floorplan
- Pantry
- Track Lighting
- Vinyl Windows
- Private Yard
- Dryer
- Refrigerator
- Stove(s)
- Washer
- Full
- None
- Vinyl Siding
- ICF Block
- Few Trees
- Lawn
- Treed
- Gravel Driveway
- Deck
- Rear Porch
Floor plan information is not available for this property.
Monthly Payment Breakdown
Loading Walk Score...
What's Nearby?
Powered by Yelp
REALTOR® Details
MELINDA GRABLER
- (780) 706-4417
- melinda.grabler@century21.ca
- Century 21 Masters