7, 585032 Range Road 112 , Rural Woodlands County, Alberta
Residential For Sale in Rural Woodlands County, Alberta
$399,000
-
Property Type
 Residential
-
Bedrooms
 4
-
Bath
 1
-
Garage
 0
-
Sq Ft
 1,736
-
Year Built
 1995
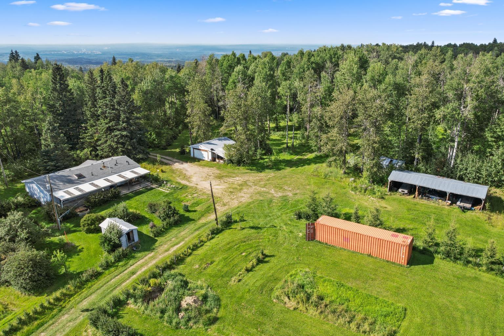
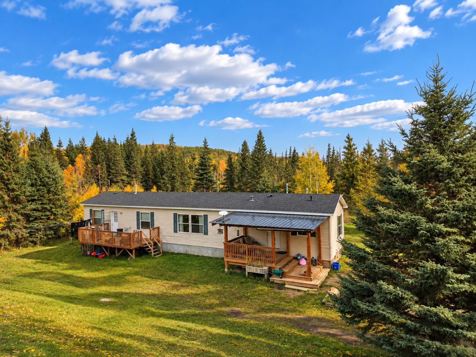
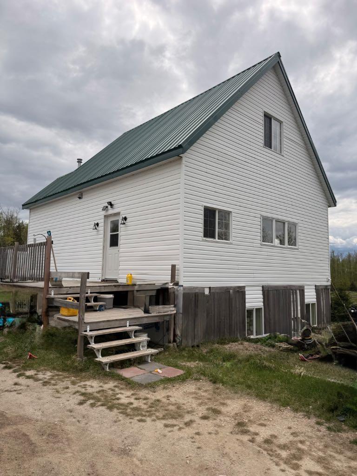
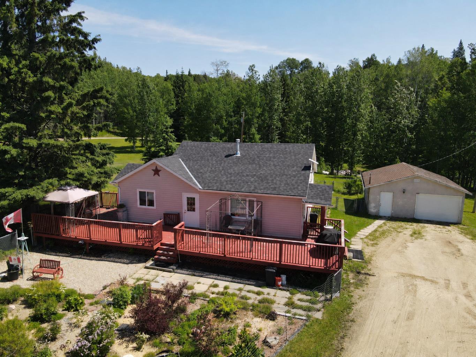
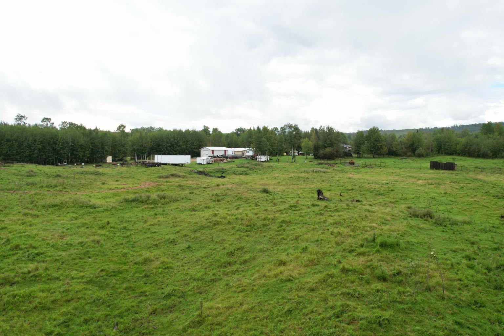
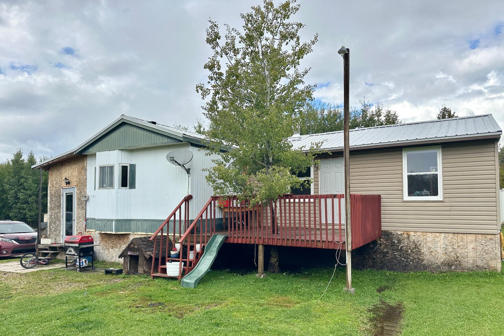
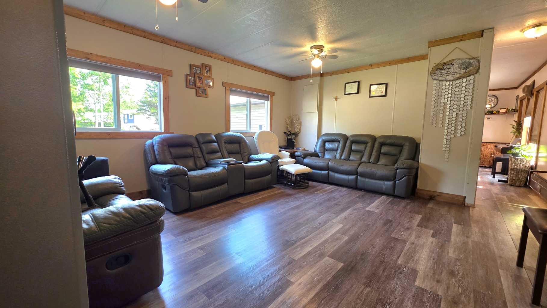
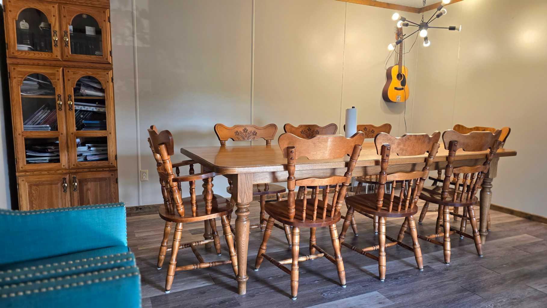
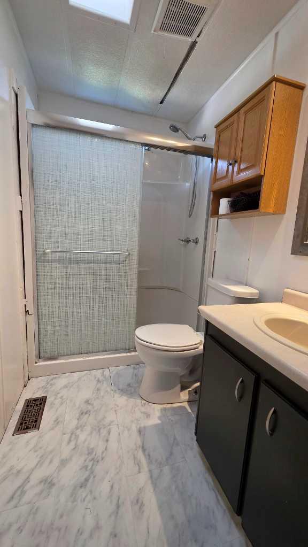
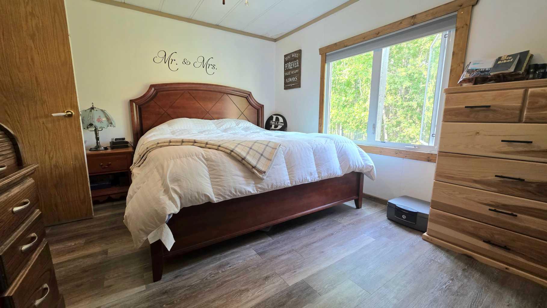
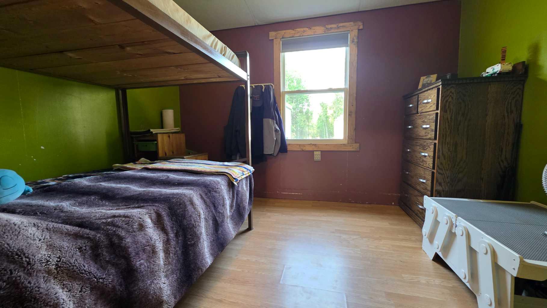
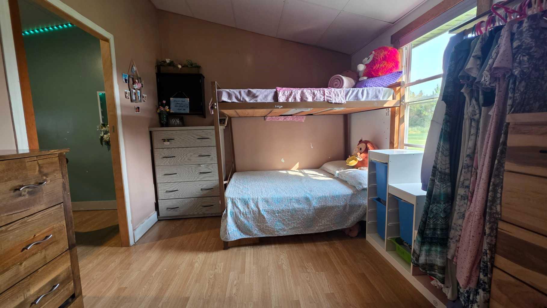
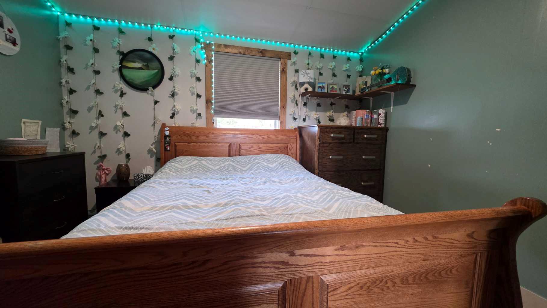
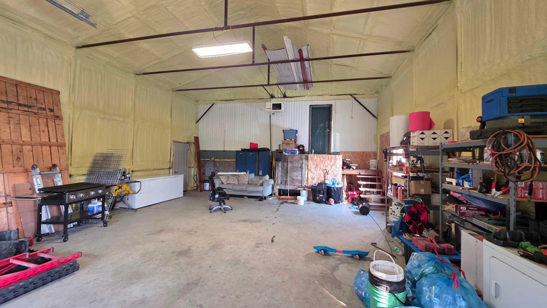
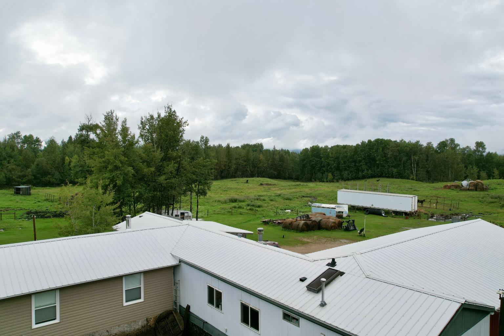
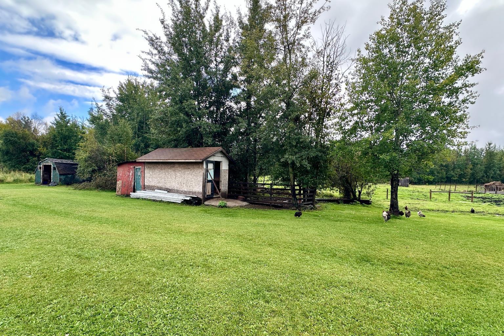
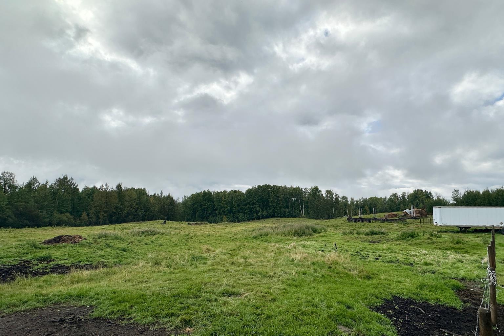
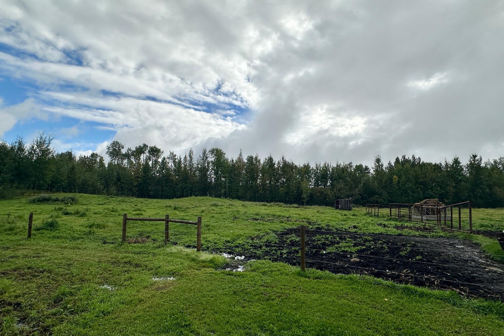
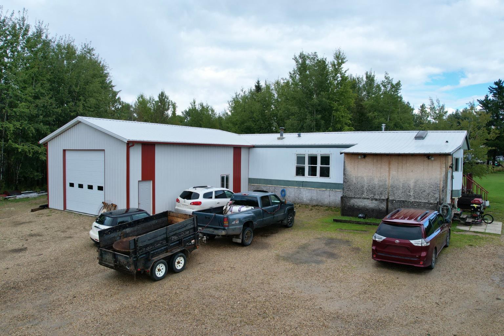
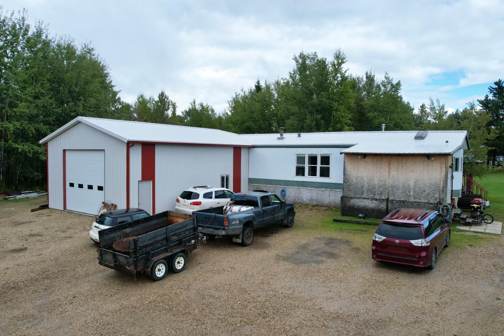
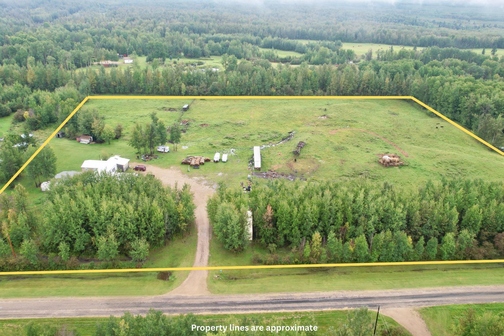
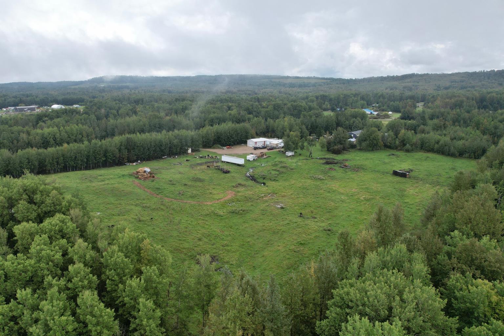
Located on Robison Road, just east of Whitecourt, this 9.59-acre property features a 27' x 34' insulated shop with good concrete flooring, attached directly to a renovated 3-bedroom mobile home. The interior layout is completely carpet-free. The kitchen is positioned at the front of the home, configured with a large workspace and extra cabinet storage. A wood stove sits off the kitchen near two of the bedrooms. The floor plan transitions into a large central dining room and has a living room situated toward the back. The primary bedroom has the best privacy at the back. Outside, the land is fully fenced for large animals and includes a chicken coop out back. The yard provides ample parking space for multiple vehicles, trailers, or equipment.
| Street Address: | 7, 585032 Range Road 112 |
| City: | Rural Woodlands County |
| Province/State: | Alberta |
| Postal Code: | N/A |
| County/Parish: | Woodlands County |
| Subdivision: | NONE |
| Country: | Canada |
| Latitude: | 54.05509073 |
| Longitude: | -115.54111405 |
| MLS® Number: | A2341792 |
| Price: | $399,000 |
| Property Area: | 1,736 Sq ft |
| Bedrooms: | 4 |
| Bathrooms Half: | 0 |
| Bathrooms Full: | 1 |
| Living Area: | 1,736 Sq ft |
| Building Area: | 0 Sq ft |
| Year Built: | 1995 |
| Listing Date: | Sep 06, 2026 |
| Garage Spaces: | 0 |
| Property Type: | Residential |
| Property Subtype: | Detached |
| MLS Status: | Active |
Additional Details
| Flooring: | N/A |
| Construction: | Mixed |
| Parking: | Off Street |
| Appliances: | Dishwasher,Dryer,Electric Stove,Refrigerator,Washer |
| Stories: | N/A |
| Zoning: | CR |
| Fireplace: | N/A |
| Amenities: | Other |
Utilities & Systems
| Heating: | Fireplace(s),Forced Air |
| Cooling: | None |
| Water Source: | Well |
| Sewer: | Open Discharge,Other |
| Property Type | Residential |
| Building Type | Detached |
| Square Footage | 1,736 sqft |
| Community Name | NONE |
| Subdivision Name | NONE |
| Title | Fee Simple |
| Land Size | 417,740 sqft |
| Built in | 1995 |
| Annual Property Taxes | Contact listing agent |
| Parking Type | Off Street |
| Time on MLS Listing | 1 day |
Bedrooms
| Above Grade | 4 |
Bathrooms
| Total | 1 |
| Partial | 0 |
Interior Features
| Appliances Included | Dishwasher, Dryer, Electric Stove, Refrigerator, Washer |
| Flooring | Laminate, Linoleum |
Building Features
| Features | Ceiling Fan(s), Low Flow Plumbing Fixtures |
| Construction Material | Mixed |
| Structures | Porch |
Heating & Cooling
| Cooling | None |
| Heating Type | Fireplace(s), Forced Air |
Exterior Features
| Exterior Finish | Mixed |
Neighbourhood Features
| Community Features | Other |
| Amenities Nearby | Other |
Parking
| Parking Type | Off Street |
Interior Size
| Total Finished Area: | 1,736 sq ft |
| Total Finished Area (Metric): | 161.28 sq m |
Room Count
| Bedrooms: | 4 |
| Bathrooms: | 1 |
| Full Bathrooms: | 1 |
| Rooms Above Grade: | 8 |
Lot Information
| Lot Size: | 417,740 sq ft |
| Lot Size (Acres): | 9.59 acres |
- Ceiling Fan(s)
- Low Flow Plumbing Fixtures
- Fire Pit
- Garden
- Dishwasher
- Dryer
- Electric Stove
- Refrigerator
- Washer
- None
- Other
- Mixed
- Den
- Wood Burning Stove
- Block
- Back Yard
- Off Street
- Porch
Floor plan information is not available for this property.
Monthly Payment Breakdown
Loading Walk Score...
What's Nearby?
Powered by Yelp
REALTOR® Details
JANET KUEHN
- (780) 706-9670
- propertyjanet@yahoo.ca
- ROYAL LEPAGE MODERN REALTY