500 4 Street NW, Slave Lake, Alberta
Residential For Sale in Slave Lake, Alberta
$189,900
-
Property Type
 Residential
-
Bedrooms
 2
-
Bath
 1
-
Garage
 0
-
Sq Ft
 1,339
-
Year Built
 1977
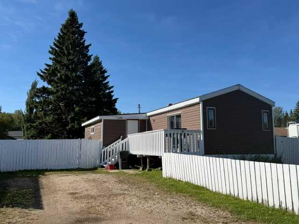
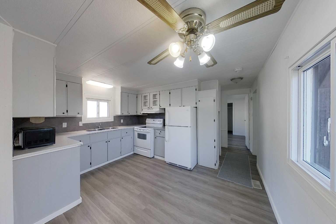
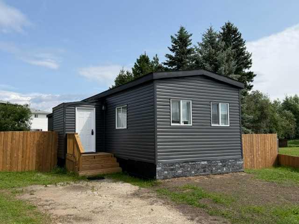
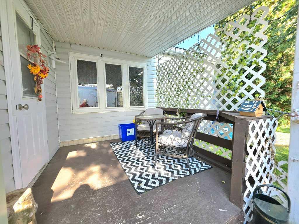
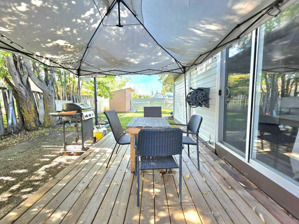
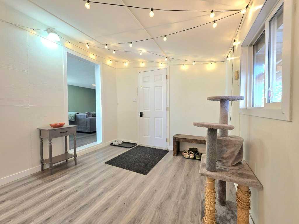
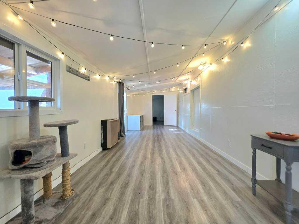
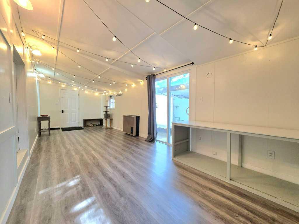
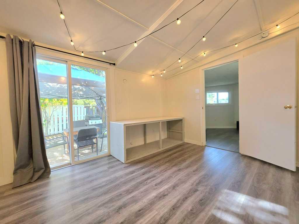
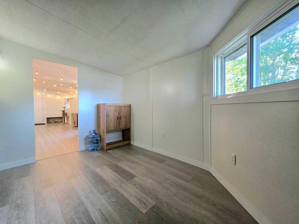
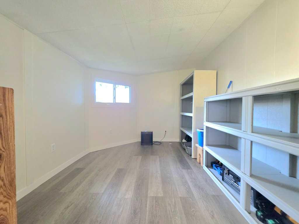
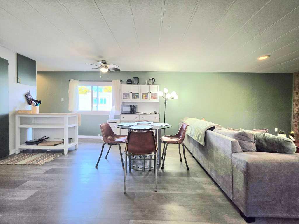
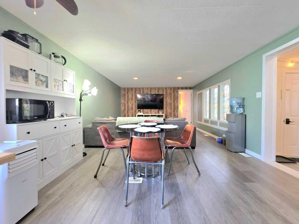
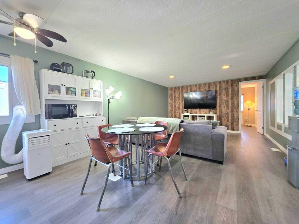
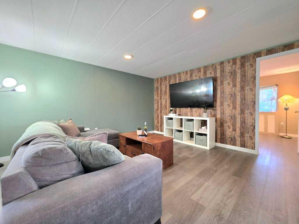
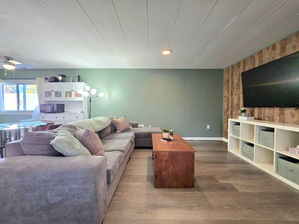
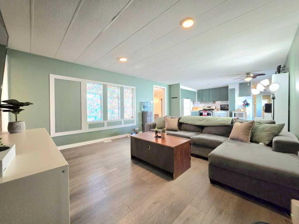
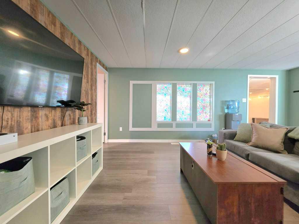
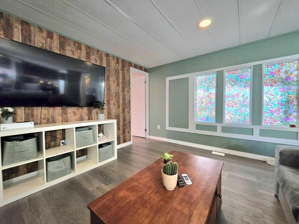
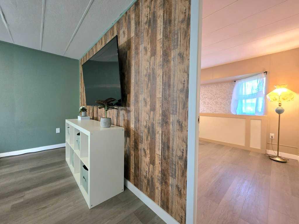
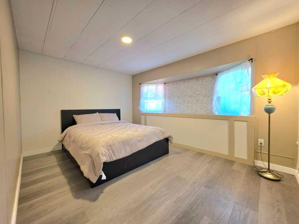
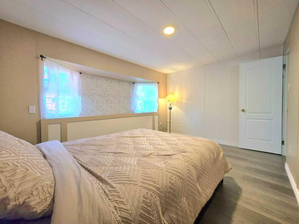
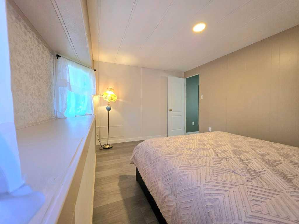
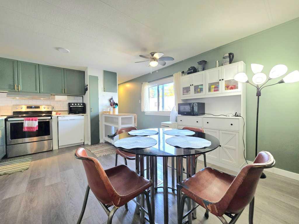
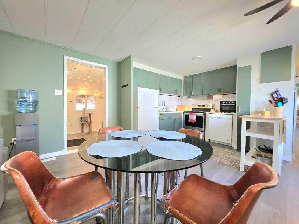
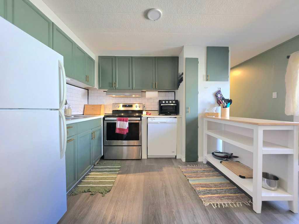
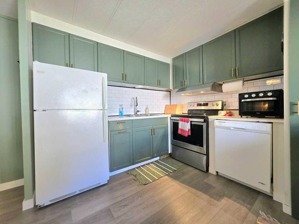
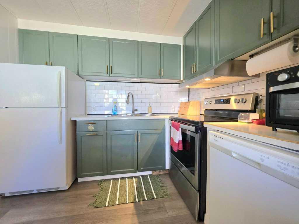
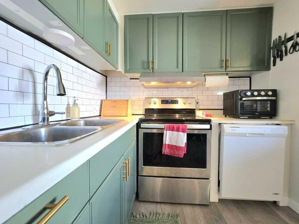
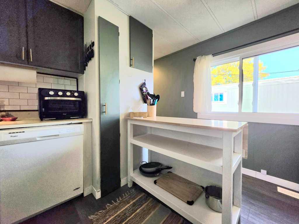
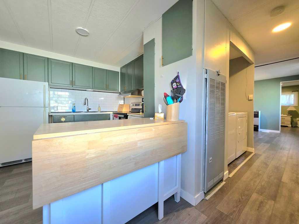
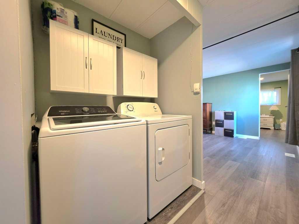
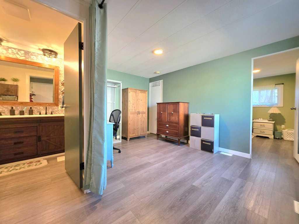
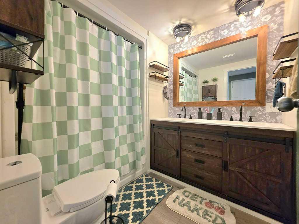
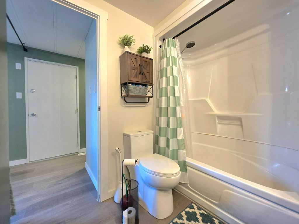
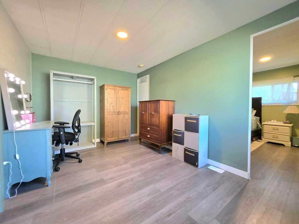
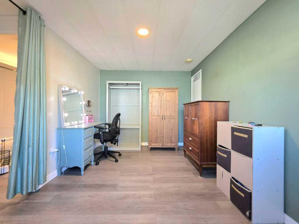
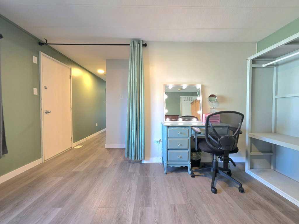
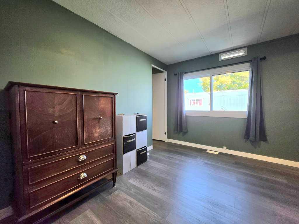
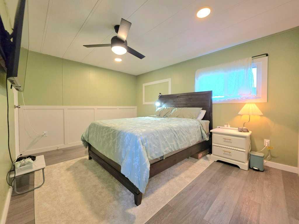
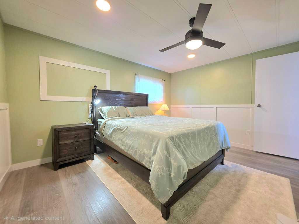
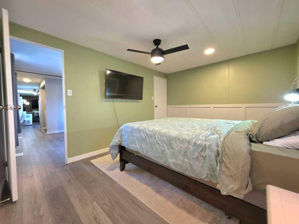
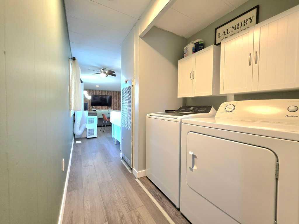
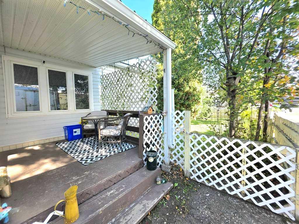
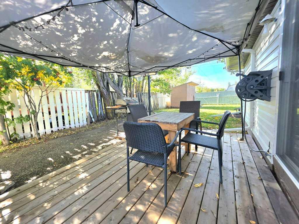
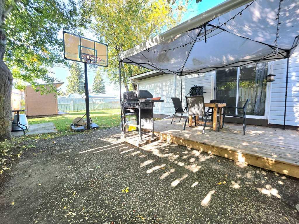
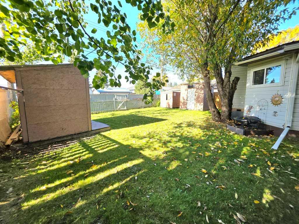
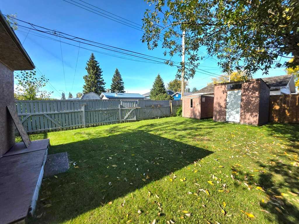
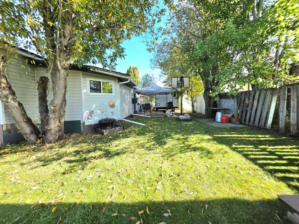
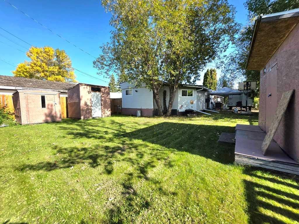
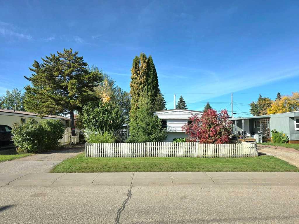
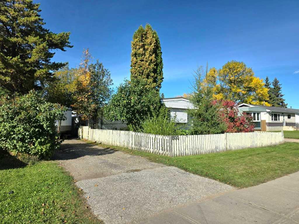
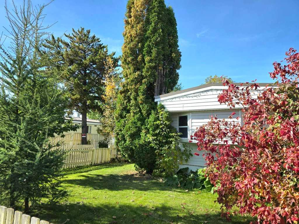
Freshly updated and move-in ready, this well-kept mobile home offers 1,338 sq. ft. of comfortable living space, including a 365 sq. ft. built-on addition. The interior has been thoroughly refreshed with new vinyl flooring and fresh paint throughout, creating a bright, modern and inviting atmosphere. The open-concept layout offers a well-sized kitchen and living room, with freshly painted cabinetry, a modern tile backsplash, and a new stove and range hood. Both bedrooms are generously sized, while the additional family room provides flexible space for a variety of needs. The bathroom has been completely renovated and features a new double vanity, mirror and toilet. New vinyl windows throughout the home add to the updates, while the steel roof and newly updated vinyl windows provide added peace of mind for years to come. Outside, enjoy a welcoming front porch and a newly built side deck overlooking the spacious, fully fenced yard. Mature trees throughout the property provide privacy and a peaceful setting, while a storage shed offers convenient additional space for outdoor belongings. A unique opportunity offering comfortable living, practical updates and plenty of usable space, this well-maintained property is ready for its next owner. Come take a look and see all this home has to offer!
| Street Address: | 500 4 Street NW |
| City: | Slave Lake |
| Province/State: | Alberta |
| Postal Code: | N/A |
| County/Parish: | Lesser Slave River No. 124, M.D. of |
| Subdivision: | NONE |
| Country: | Canada |
| Latitude: | 55.28600120 |
| Longitude: | -114.77737540 |
| MLS® Number: | A2348439 |
| Price: | $189,900 |
| Property Area: | 1,339 Sq ft |
| Bedrooms: | 2 |
| Bathrooms Half: | 0 |
| Bathrooms Full: | 1 |
| Living Area: | 1,339 Sq ft |
| Building Area: | 0 Sq ft |
| Year Built: | 1977 |
| Listing Date: | Sep 28, 2026 |
| Garage Spaces: | 0 |
| Property Type: | Residential |
| Property Subtype: | Detached |
| MLS Status: | Pending |
Additional Details
| Flooring: | N/A |
| Construction: | Vinyl Siding,Wood Frame |
| Parking: | Front Drive,Off Street,Parking Pad,Paved |
| Appliances: | Dishwasher,Dryer,Range Hood,Refrigerator,Stove(s),Washer |
| Stories: | N/A |
| Zoning: | 102 Residential Imp/Site |
| Fireplace: | N/A |
| Amenities: | Fishing,Golf,Lake,Park,Playground,Schools Nearby,Shopping Nearby,Sidewalks |
Utilities & Systems
| Heating: | Forced Air,Natural Gas |
| Cooling: | None |
| Property Type | Residential |
| Building Type | Detached |
| Square Footage | 1,339 sqft |
| Community Name | NONE |
| Subdivision Name | NONE |
| Title | Fee Simple |
| Land Size | 6,000 sqft |
| Built in | 1977 |
| Annual Property Taxes | Contact listing agent |
| Parking Type | Front Drive |
| Time on MLS Listing | 4 days |
Bedrooms
| Above Grade | 2 |
Bathrooms
| Total | 1 |
| Partial | 0 |
Interior Features
| Appliances Included | Dishwasher, Dryer, Range Hood, Refrigerator, Stove(s), Washer |
| Flooring | Vinyl |
Building Features
| Features | Ceiling Fan(s), Double Vanity, Open Floorplan, Separate Entrance, Storage, Vinyl Windows |
| Construction Material | Vinyl Siding, Wood Frame |
| Structures | Deck, Front Porch |
Heating & Cooling
| Cooling | None |
| Heating Type | Forced Air, Natural Gas |
Exterior Features
| Exterior Finish | Vinyl Siding, Wood Frame |
Neighbourhood Features
| Community Features | Fishing, Golf, Lake, Park, Playground, Schools Nearby, Shopping Nearby, Sidewalks |
| Amenities Nearby | Fishing, Golf, Lake, Park, Playground, Schools Nearby, Shopping Nearby, Sidewalks |
Parking
| Parking Type | Front Drive |
| Total Parking Spaces | 4 |
Interior Size
| Total Finished Area: | 1,339 sq ft |
| Total Finished Area (Metric): | 124.39 sq m |
Room Count
| Bedrooms: | 2 |
| Bathrooms: | 1 |
| Full Bathrooms: | 1 |
| Rooms Above Grade: | 6 |
Lot Information
| Lot Size: | 6,000 sq ft |
| Lot Size (Acres): | 0.14 acres |
| Frontage: | 50 ft |
- Ceiling Fan(s)
- Double Vanity
- Open Floorplan
- Separate Entrance
- Storage
- Vinyl Windows
- Private Yard
- Dishwasher
- Dryer
- Range Hood
- Refrigerator
- Stove(s)
- Washer
- None
- Fishing
- Golf
- Lake
- Park
- Playground
- Schools Nearby
- Shopping Nearby
- Sidewalks
- Vinyl Siding
- Wood Frame
- Block
- Back Lane
- Back Yard
- Few Trees
- Front Yard
- Fruit Trees/Shrub(s)
- Lawn
- Rectangular Lot
- Front Drive
- Off Street
- Parking Pad
- Paved
- Deck
- Front Porch
Floor plan information is not available for this property.
Monthly Payment Breakdown
Loading Walk Score...
What's Nearby?
Powered by Yelp