1136 12 Avenue SE, Slave Lake, Alberta
Residential For Sale in Slave Lake, Alberta
$219,900
-
Property Type
 Residential
-
Bedrooms
 3
-
Bath
 1
-
Garage
 0
-
Sq Ft
 892
-
Year Built
 1974
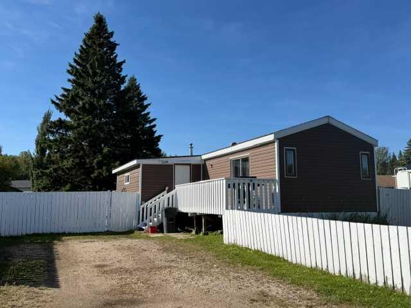
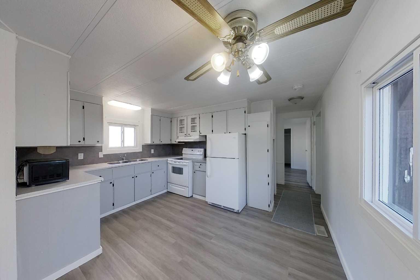
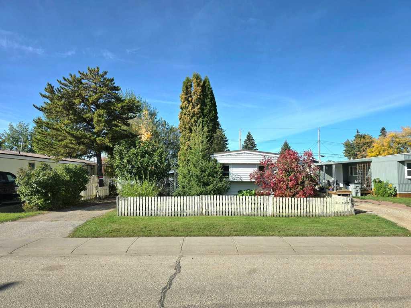
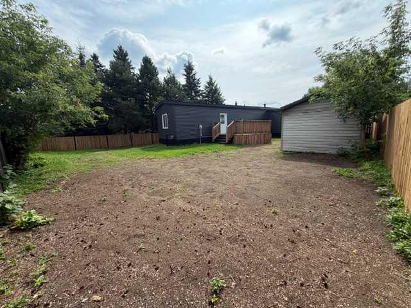
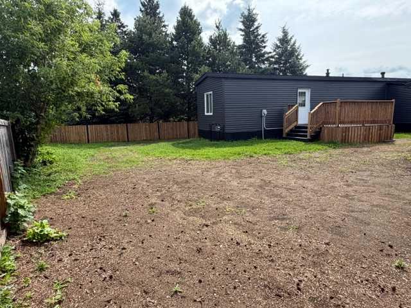
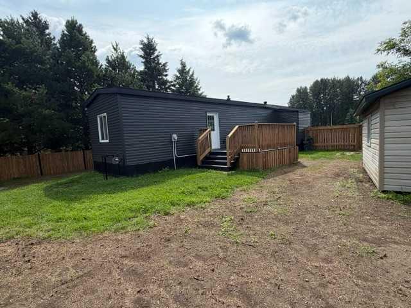
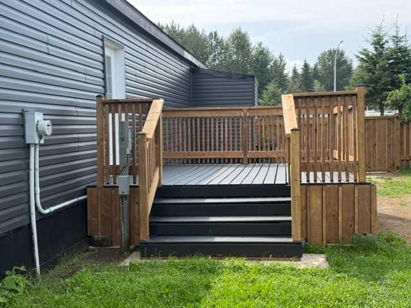
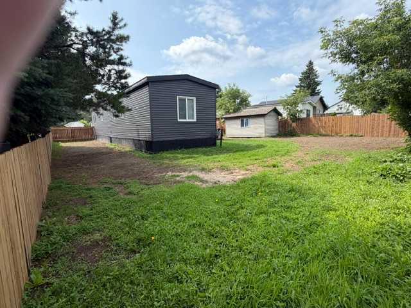
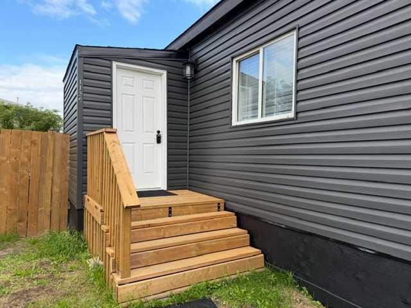
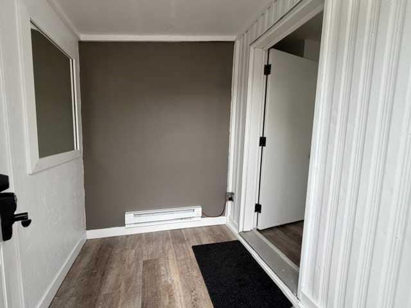
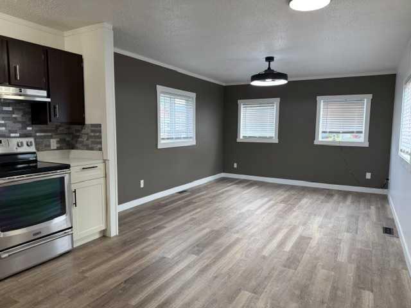
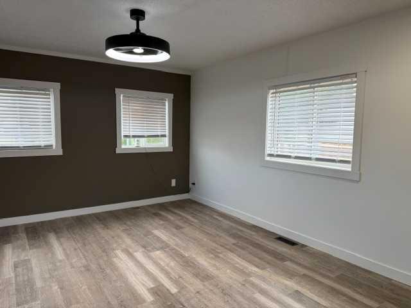
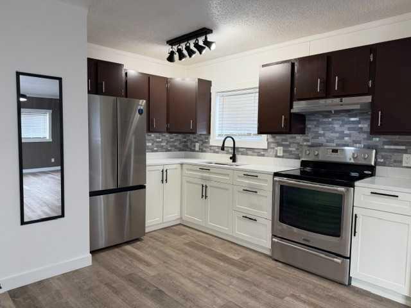
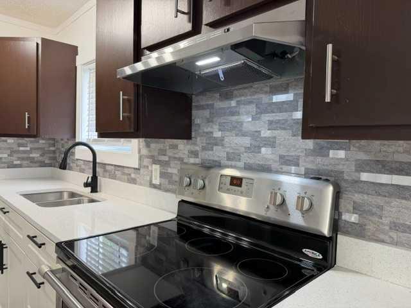
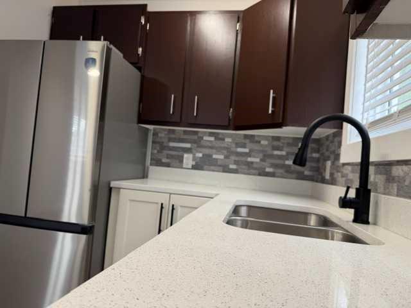
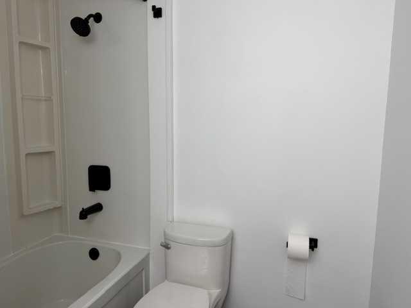
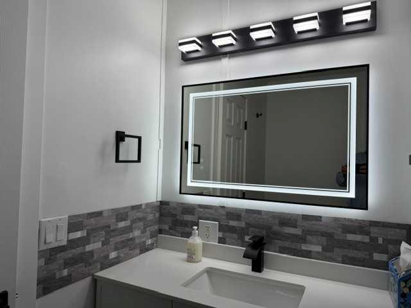
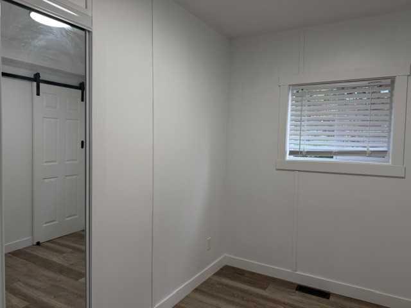
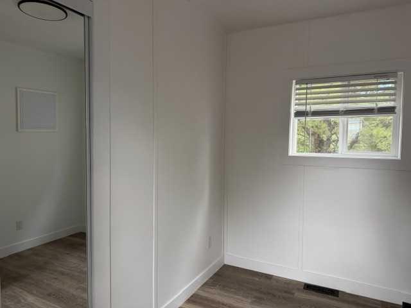
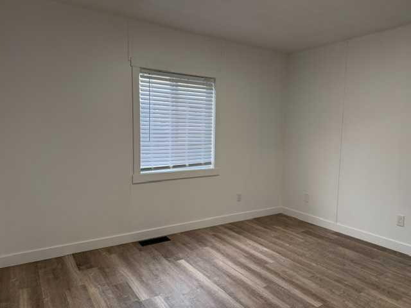
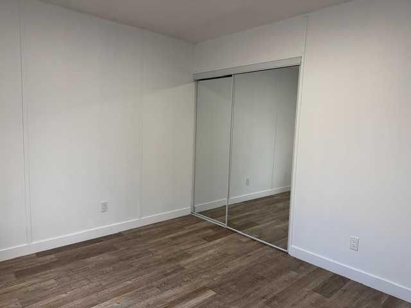
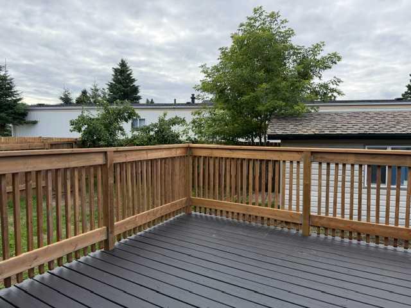
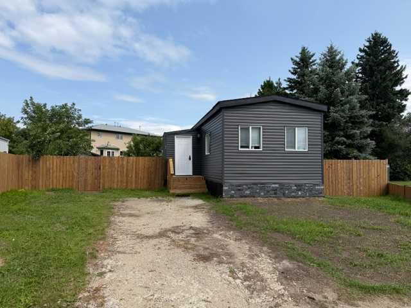
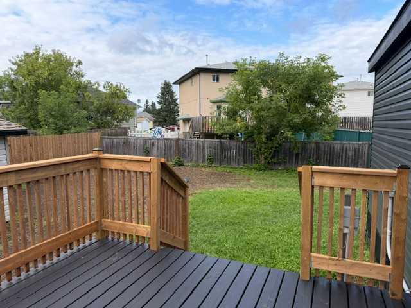
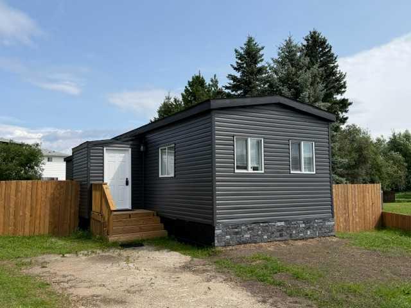
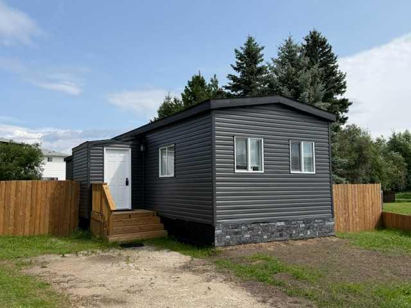
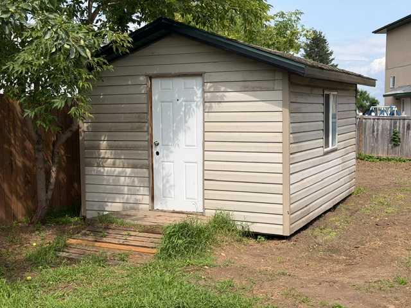
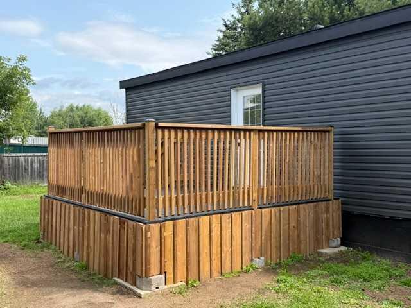
This 3 bedroom home has never looked this good. Just like brand new, this stylish home sits on its own huge pie shaped lot that measures almost 100 feet across the back. Fresh renovation with a new kitchen sporting all new appliances and shiny quartz counter tops. Vinyl flooring throughout, new windows, the bathroom is amazing with loads of space and a heated mirror. The primary bedroom is spacious and backs onto the private back yard. Enjoy that back yard with apple trees, big storage shed, new fencing, and new siding. This is a great home that has undergone an amazing transformation and is ready for its new family.
| Street Address: | 1136 12 Avenue SE |
| City: | Slave Lake |
| Province/State: | Alberta |
| Postal Code: | N/A |
| County/Parish: | Lesser Slave River No. 124, M.D. of |
| Subdivision: | NONE |
| Country: | Canada |
| Latitude: | 55.26947469 |
| Longitude: | -114.76291707 |
| MLS® Number: | A2334938 |
| Price: | $219,900 |
| Property Area: | 892 Sq ft |
| Bedrooms: | 3 |
| Bathrooms Half: | 0 |
| Bathrooms Full: | 1 |
| Living Area: | 892 Sq ft |
| Building Area: | 0 Sq ft |
| Year Built: | 1974 |
| Listing Date: | Aug 05, 2026 |
| Garage Spaces: | 0 |
| Property Type: | Residential |
| Property Subtype: | Detached |
| MLS Status: | Active |
Additional Details
| Flooring: | N/A |
| Construction: | Vinyl Siding |
| Parking: | Front Drive,Gravel Driveway,Off Street,Outside |
| Appliances: | Range Hood,Refrigerator,Stove(s) |
| Stories: | N/A |
| Zoning: | R1D |
| Fireplace: | N/A |
| Amenities: | Sidewalks,Street Lights |
Utilities & Systems
| Heating: | Forced Air,Natural Gas |
| Cooling: | None |
| Property Type | Residential |
| Building Type | Detached |
| Square Footage | 892 sqft |
| Community Name | NONE |
| Subdivision Name | NONE |
| Title | Fee Simple |
| Land Size | 6,975 sqft |
| Built in | 1974 |
| Annual Property Taxes | Contact listing agent |
| Parking Type | Front Drive |
| Time on MLS Listing | 33 days |
Bedrooms
| Above Grade | 3 |
Bathrooms
| Total | 1 |
| Partial | 0 |
Interior Features
| Appliances Included | Range Hood, Refrigerator, Stove(s) |
| Flooring | Vinyl |
Building Features
| Features | No Animal Home, Open Floorplan, Quartz Counters, Track Lighting, Vinyl Windows |
| Construction Material | Vinyl Siding |
| Structures | Deck, Front Porch |
Heating & Cooling
| Cooling | None |
| Heating Type | Forced Air, Natural Gas |
Exterior Features
| Exterior Finish | Vinyl Siding |
Neighbourhood Features
| Community Features | Sidewalks, Street Lights |
| Amenities Nearby | Sidewalks, Street Lights |
Parking
| Parking Type | Front Drive |
| Total Parking Spaces | 2 |
Interior Size
| Total Finished Area: | 892 sq ft |
| Total Finished Area (Metric): | 82.84 sq m |
Room Count
| Bedrooms: | 3 |
| Bathrooms: | 1 |
| Full Bathrooms: | 1 |
| Rooms Above Grade: | 5 |
Lot Information
| Lot Size: | 6,975 sq ft |
| Lot Size (Acres): | 0.16 acres |
| Frontage: | 33 ft |
- No Animal Home
- Open Floorplan
- Quartz Counters
- Track Lighting
- Vinyl Windows
- Storage
- Range Hood
- Refrigerator
- Stove(s)
- None
- Sidewalks
- Street Lights
- Vinyl Siding
- Wood
- Fruit Trees/Shrub(s)
- Front Drive
- Gravel Driveway
- Off Street
- Outside
- Deck
- Front Porch
Floor plan information is not available for this property.
Monthly Payment Breakdown
Loading Walk Score...
What's Nearby?
Powered by Yelp
REALTOR® Details
Jim Sparks
- (780) 849-7593
- jim.sparks@century21.ca
- Century 21 Masters