1109 12 Avenue SE, Slave Lake, Alberta
Residential For Sale in Slave Lake, Alberta
$179,900
-
Property Type
 Residential
-
Bedrooms
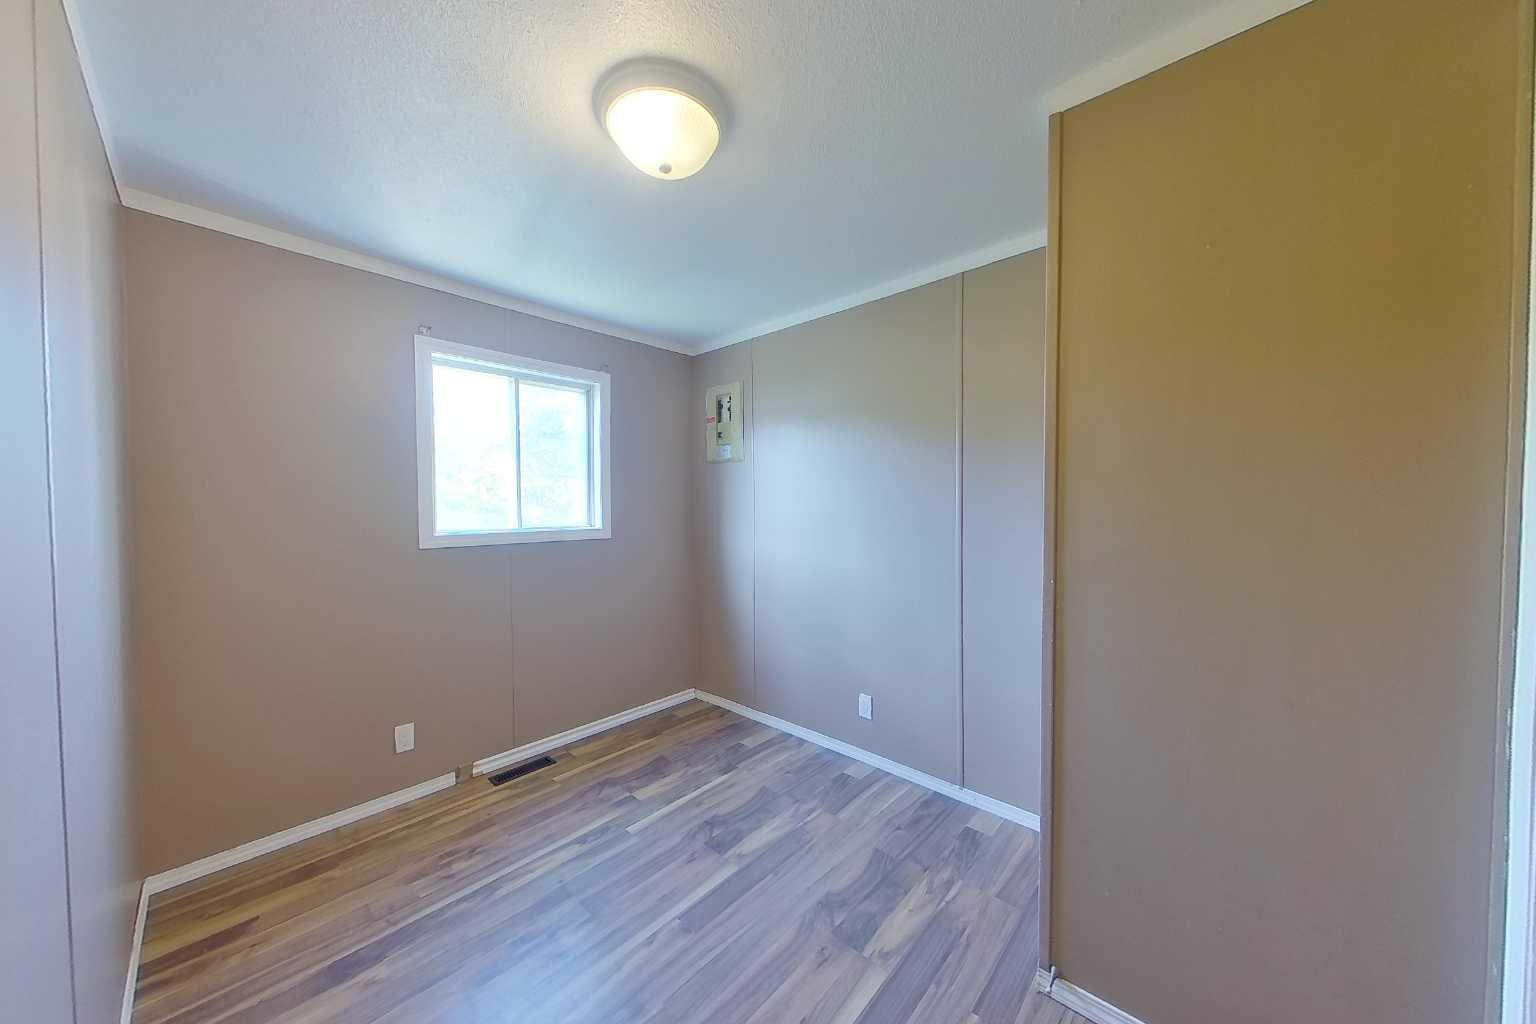
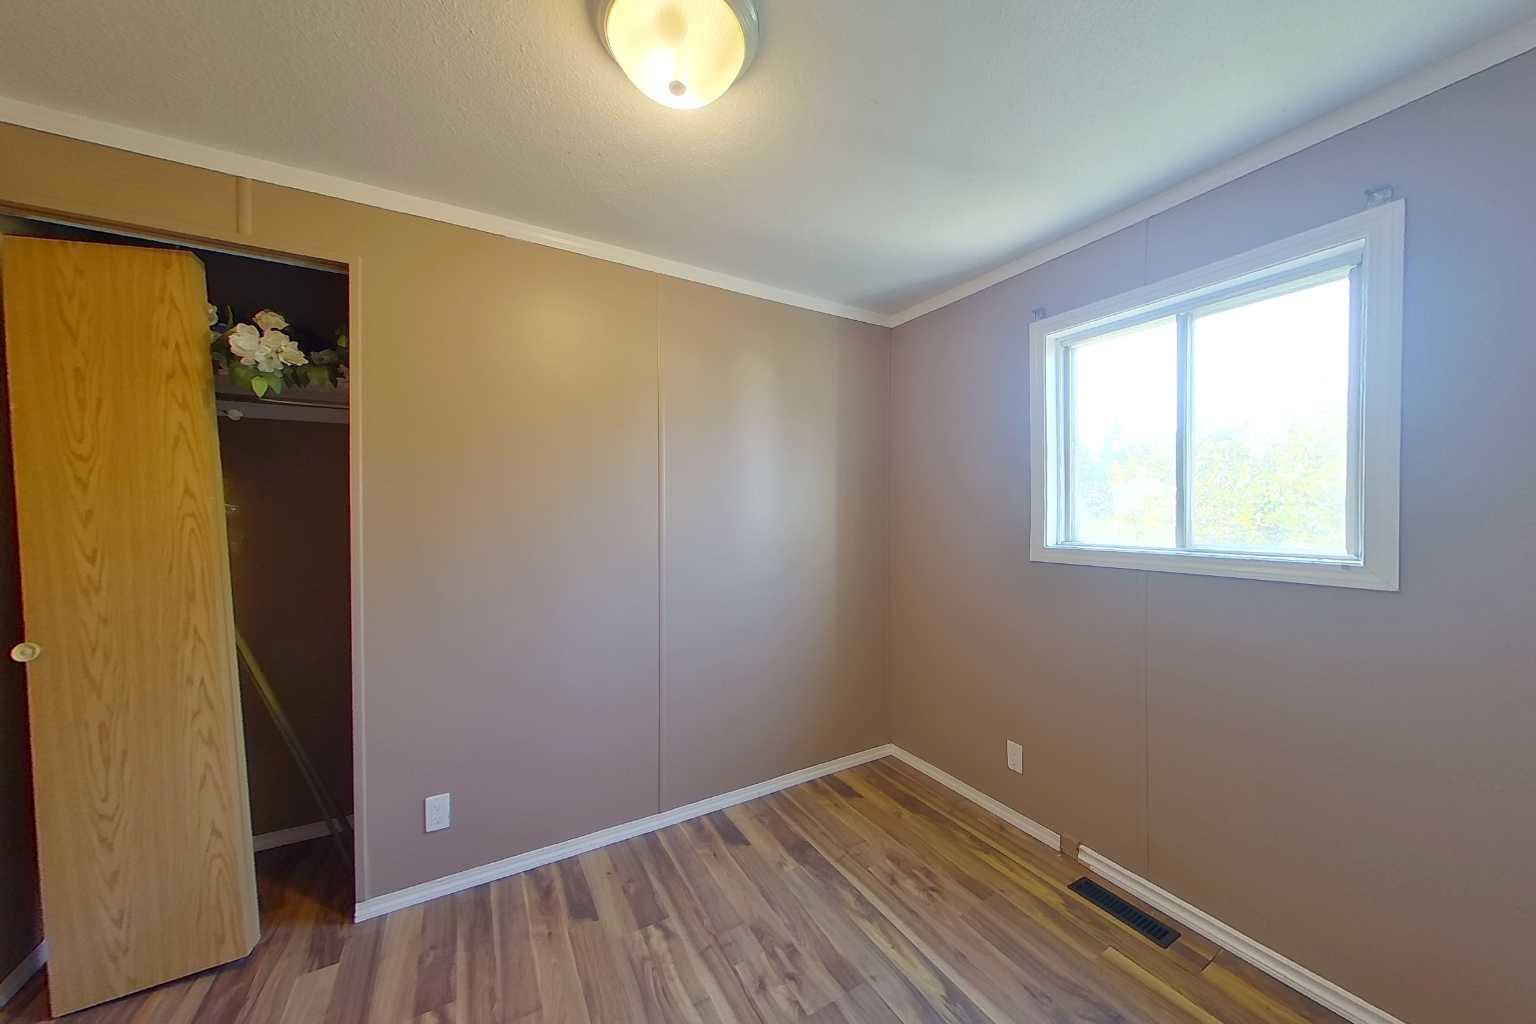
 4
-
Bath
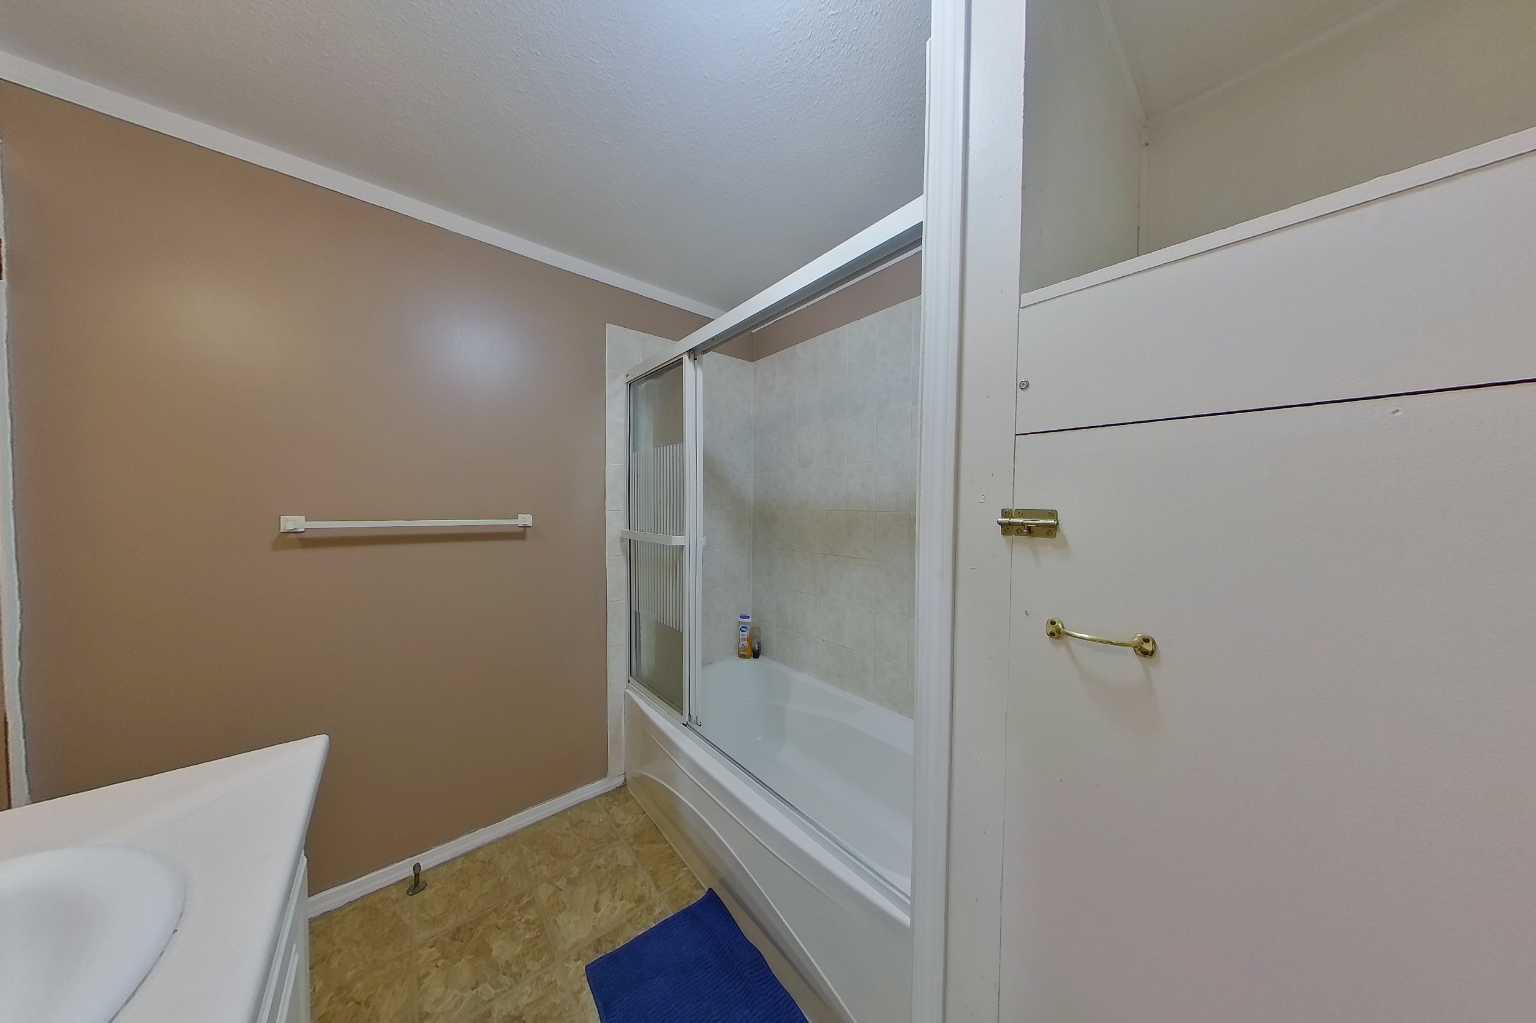
 1
-
Garage
 0
-
Sq Ft
 1,148
-
Year Built
 1986
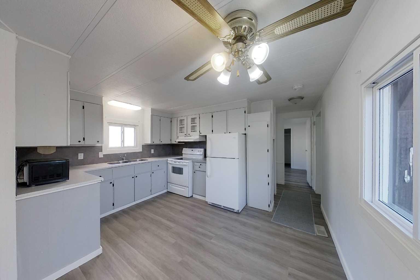
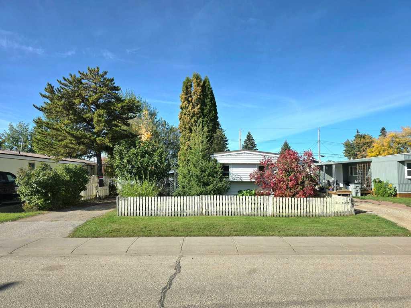
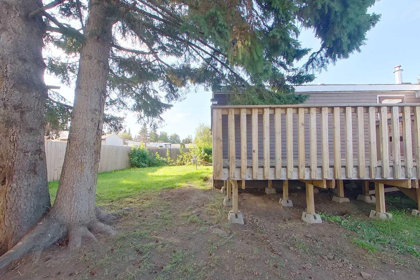
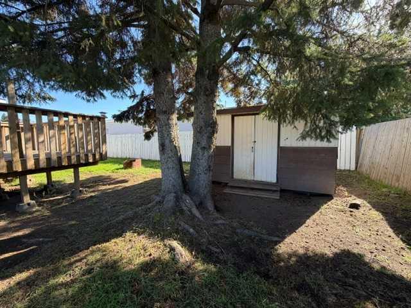
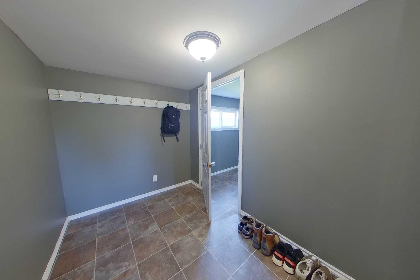
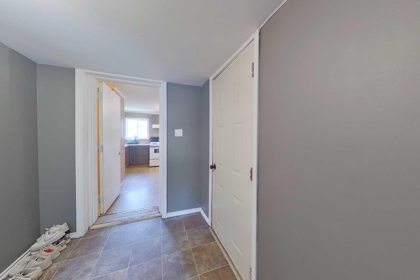
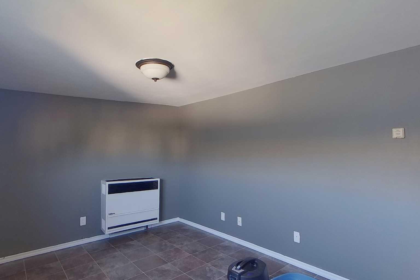
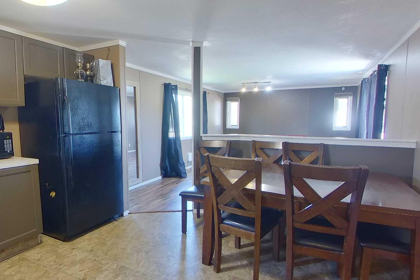
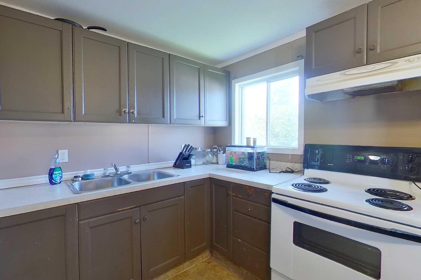
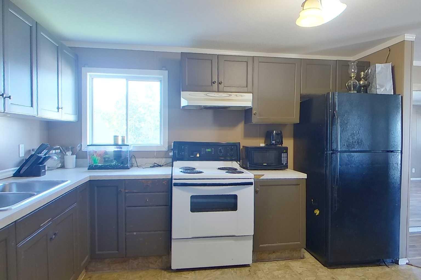
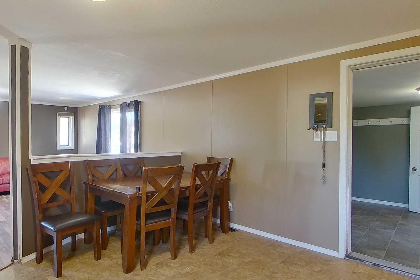
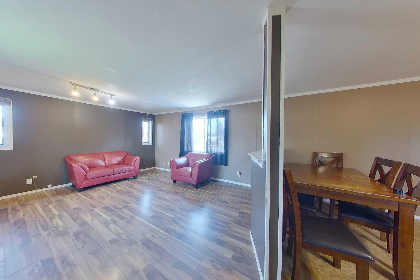
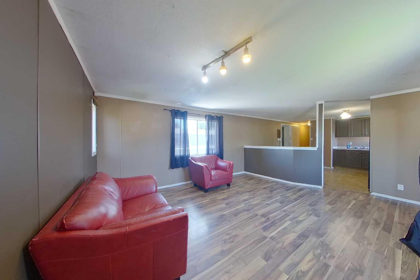
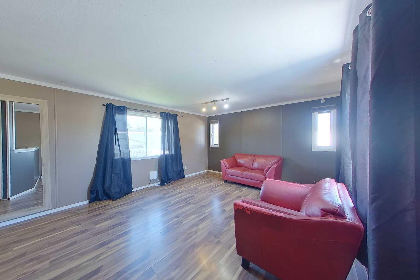
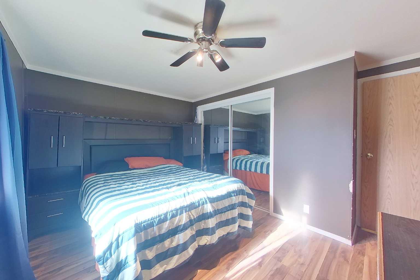
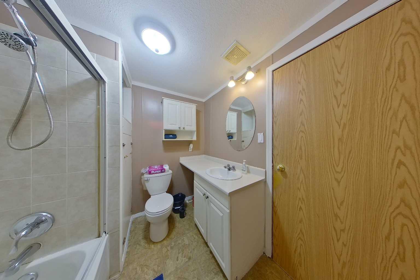
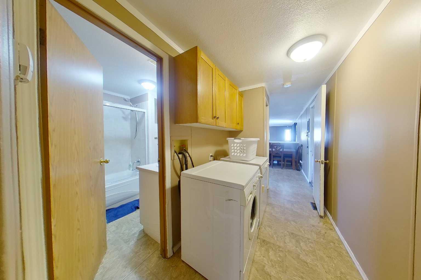
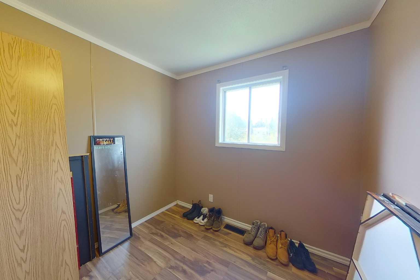
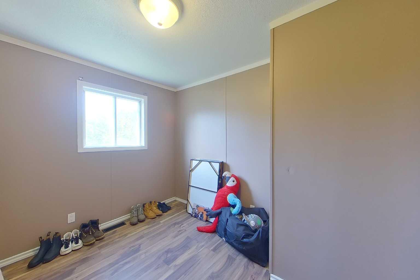
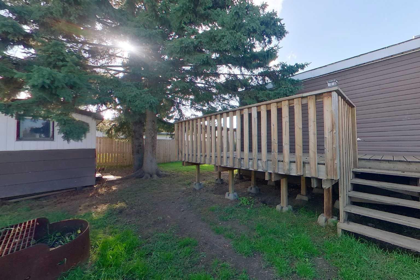
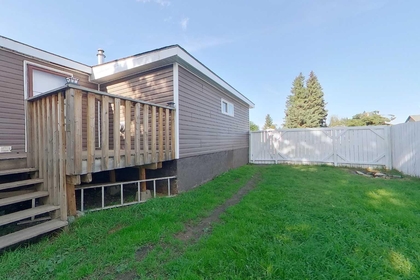
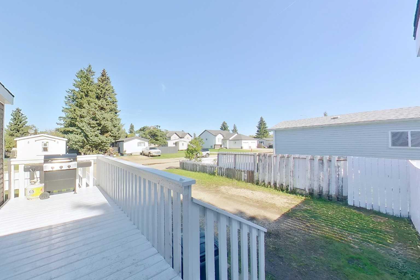
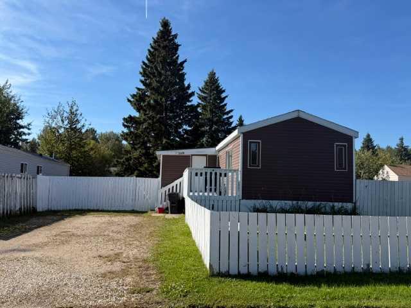
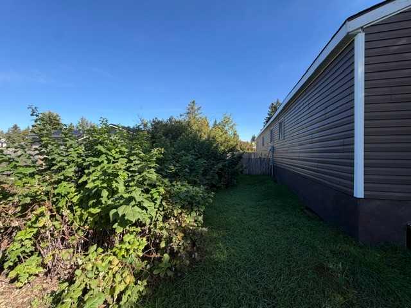
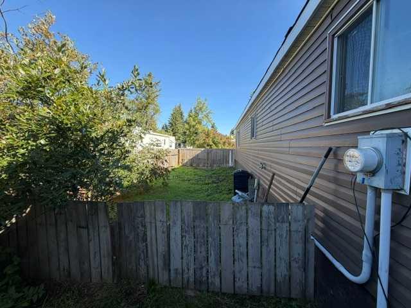
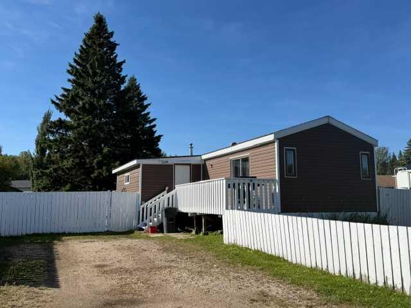
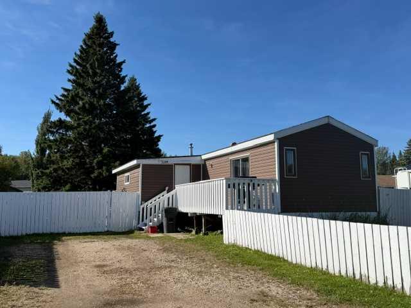
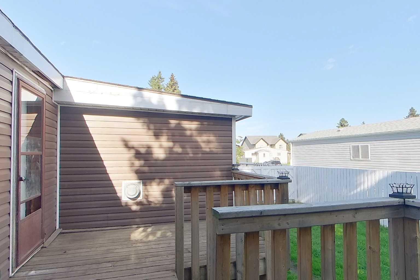
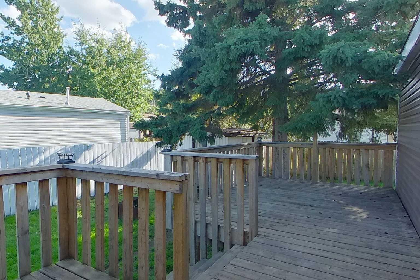
4 bedroom home on a fantastic lot in the S.E. Fully fenced yard with a separate fenced dog run, nice shed and mature trees. Front deck at the front entry, and then another deck in the private back yard providing a wonderful space to enjoy. Kitchen is in good shape and ready to get cookin. Big bright living room with laminate flooring and lots of windows. Full 4 pc bath and a good sized primary ensuite. Great home, possession can be quick if needed.
| Street Address: | 1109 12 Avenue SE |
| City: | Slave Lake |
| Province/State: | Alberta |
| Postal Code: | N/A |
| County/Parish: | Lesser Slave River No. 124, M.D. of |
| Subdivision: | NONE |
| Country: | Canada |
| Latitude: | 55.26978136 |
| Longitude: | -114.76492390 |
| MLS® Number: | A2345800 |
| Price: | $179,900 |
| Property Area: | 1,148 Sq ft |
| Bedrooms: | 4 |
| Bathrooms Half: | 0 |
| Bathrooms Full: | 1 |
| Living Area: | 1,148 Sq ft |
| Building Area: | 0 Sq ft |
| Year Built: | 1986 |
| Listing Date: | Sep 16, 2026 |
| Garage Spaces: | 0 |
| Property Type: | Residential |
| Property Subtype: | Detached |
| MLS Status: | Active |
Additional Details
| Flooring: | N/A |
| Construction: | Vinyl Siding,Wood Frame |
| Parking: | Gravel Driveway,Off Street |
| Appliances: | Range Hood,Refrigerator,Stove(s),Washer/Dryer |
| Stories: | N/A |
| Zoning: | R1D |
| Fireplace: | N/A |
| Amenities: | Fishing,Golf,Lake,Park,Playground,Schools Nearby,Shopping Nearby,Street Lights,Walking/Bike Paths |
Utilities & Systems
| Heating: | Forced Air,Natural Gas |
| Cooling: | Window Unit(s) |
| Property Type | Residential |
| Building Type | Detached |
| Square Footage | 1,148 sqft |
| Community Name | NONE |
| Subdivision Name | NONE |
| Title | Fee Simple |
| Land Size | 6,600 sqft |
| Built in | 1986 |
| Annual Property Taxes | Contact listing agent |
| Parking Type | Gravel Driveway |
| Time on MLS Listing | 32 days |
Bedrooms
| Above Grade | 4 |
Bathrooms
| Total | 1 |
| Partial | 0 |
Interior Features
| Appliances Included | Range Hood, Refrigerator, Stove(s), Washer/Dryer |
| Flooring | Laminate, Linoleum |
Building Features
| Features | Ceiling Fan(s) |
| Construction Material | Vinyl Siding, Wood Frame |
| Structures | Deck, Rear Porch |
Heating & Cooling
| Cooling | Window Unit(s) |
| Heating Type | Forced Air, Natural Gas |
Exterior Features
| Exterior Finish | Vinyl Siding, Wood Frame |
Neighbourhood Features
| Community Features | Fishing, Golf, Lake, Park, Playground, Schools Nearby, Shopping Nearby, Street Lights, Walking/Bike Paths |
| Amenities Nearby | Fishing, Golf, Lake, Park, Playground, Schools Nearby, Shopping Nearby, Street Lights, Walking/Bike Paths |
Parking
| Parking Type | Gravel Driveway |
| Total Parking Spaces | 4 |
Interior Size
| Total Finished Area: | 1,148 sq ft |
| Total Finished Area (Metric): | 106.61 sq m |
Room Count
| Bedrooms: | 4 |
| Bathrooms: | 1 |
| Full Bathrooms: | 1 |
| Rooms Above Grade: | 7 |
Lot Information
| Lot Size: | 6,600 sq ft |
| Lot Size (Acres): | 0.15 acres |
| Frontage: | 60 ft |
- Ceiling Fan(s)
- Dog Run
- Private Yard
- Range Hood
- Refrigerator
- Stove(s)
- Washer/Dryer
- None
- Fishing
- Golf
- Lake
- Park
- Playground
- Schools Nearby
- Shopping Nearby
- Street Lights
- Walking/Bike Paths
- Vinyl Siding
- Wood Frame
- Block
- Wood
- Back Yard
- Dog Run Fenced In
- Few Trees
- Front Yard
- Fruit Trees/Shrub(s)
- Lawn
- Level
- Low Maintenance Landscape
- Private
- Rectangular Lot
- Gravel Driveway
- Off Street
- Deck
- Rear Porch
Floor plan information is not available for this property.
Monthly Payment Breakdown
Principal & Interest:
$0
Property Tax:
$0
Home Insurance:
$0
HOA Fees:
$0
PMI:
$0
Total Monthly Payment:
$0
Chart Mortgage:
Loading Walk Score...
What's Nearby?
Powered by Yelp
REALTOR® Details
Jim Sparks
- (780) 849-7593
- jim.sparks@century21.ca
- Century 21 Masters