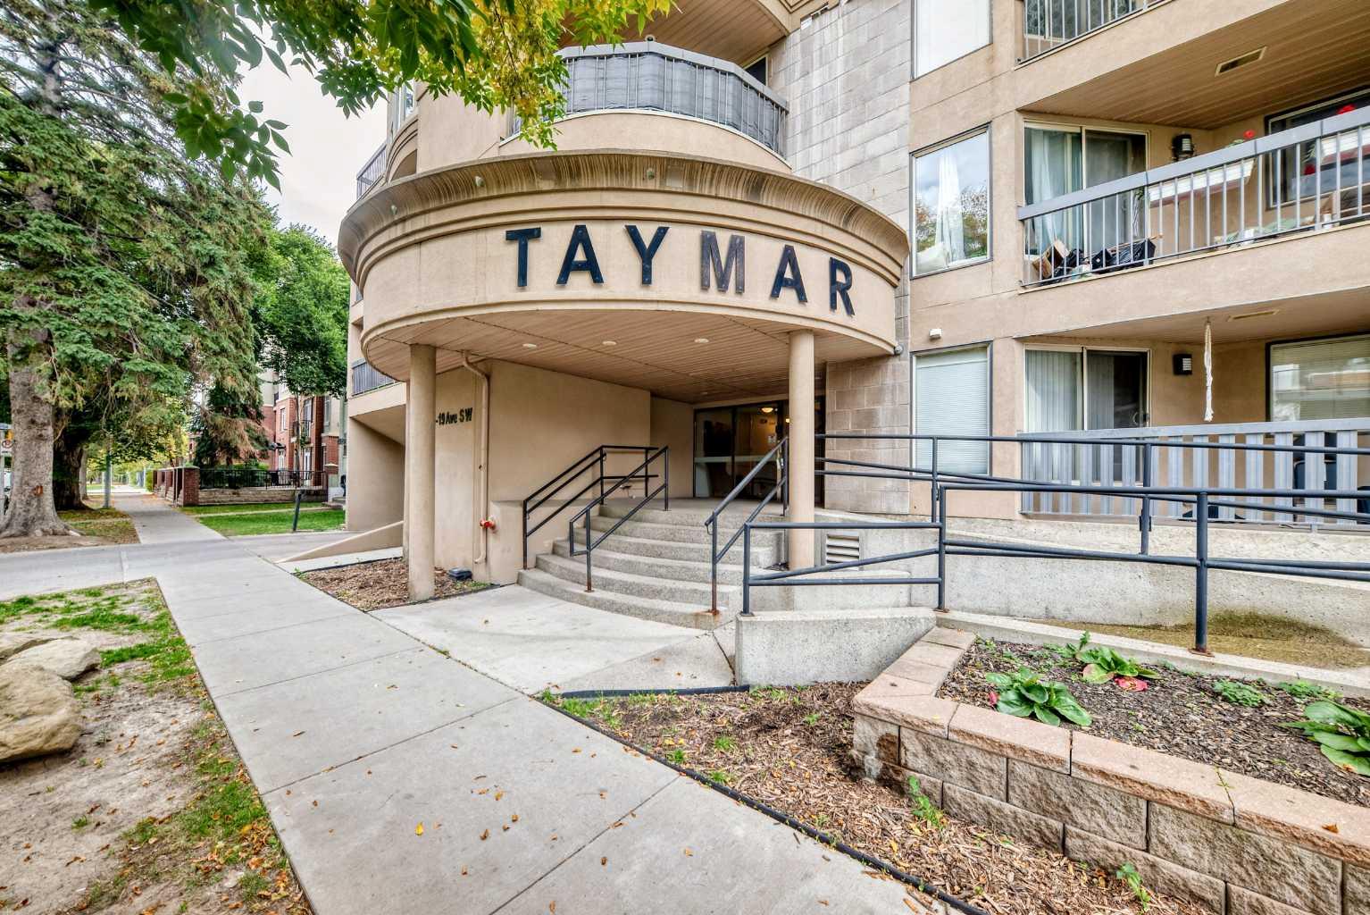
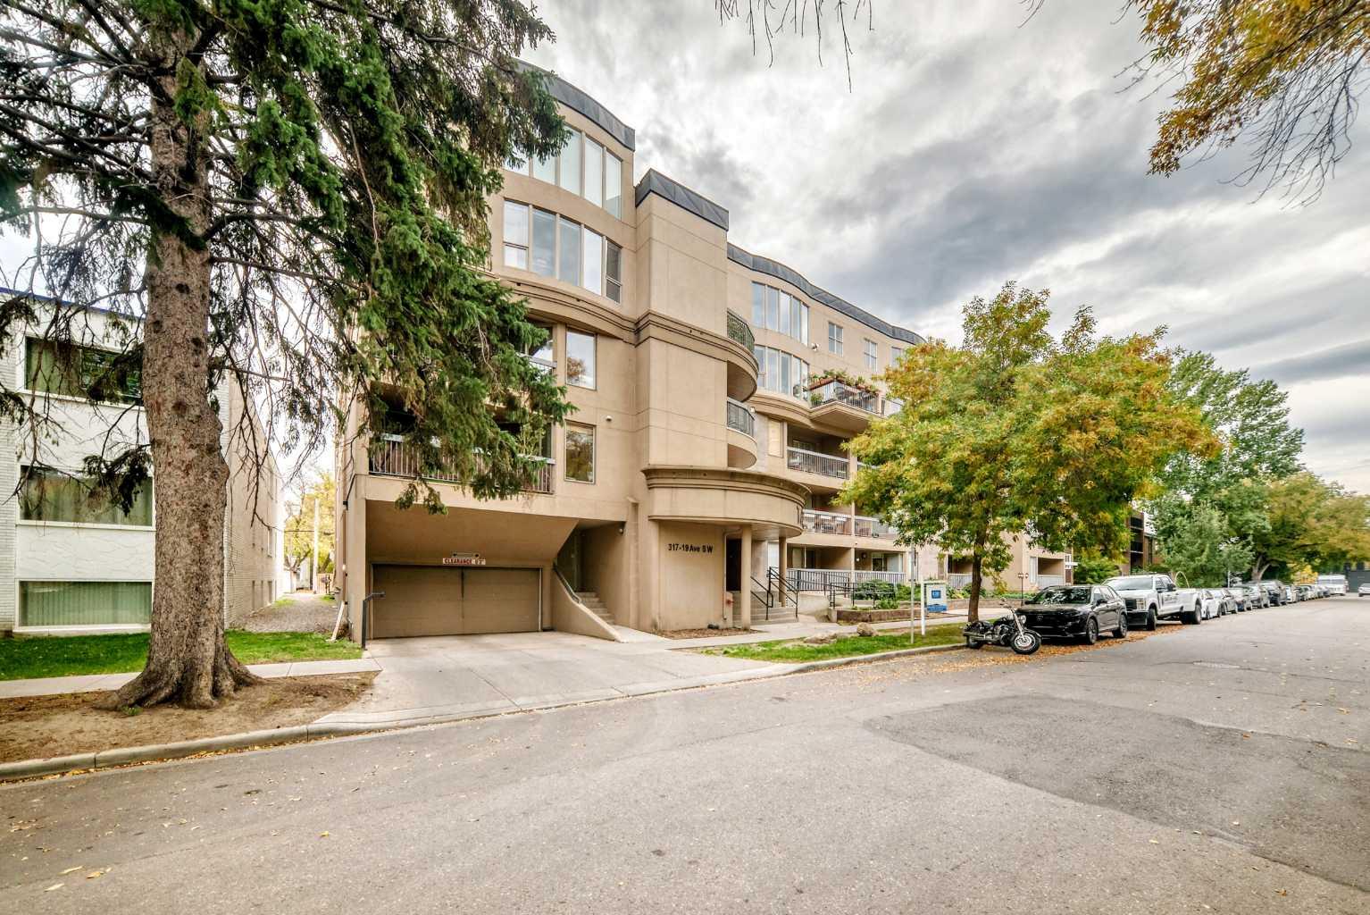
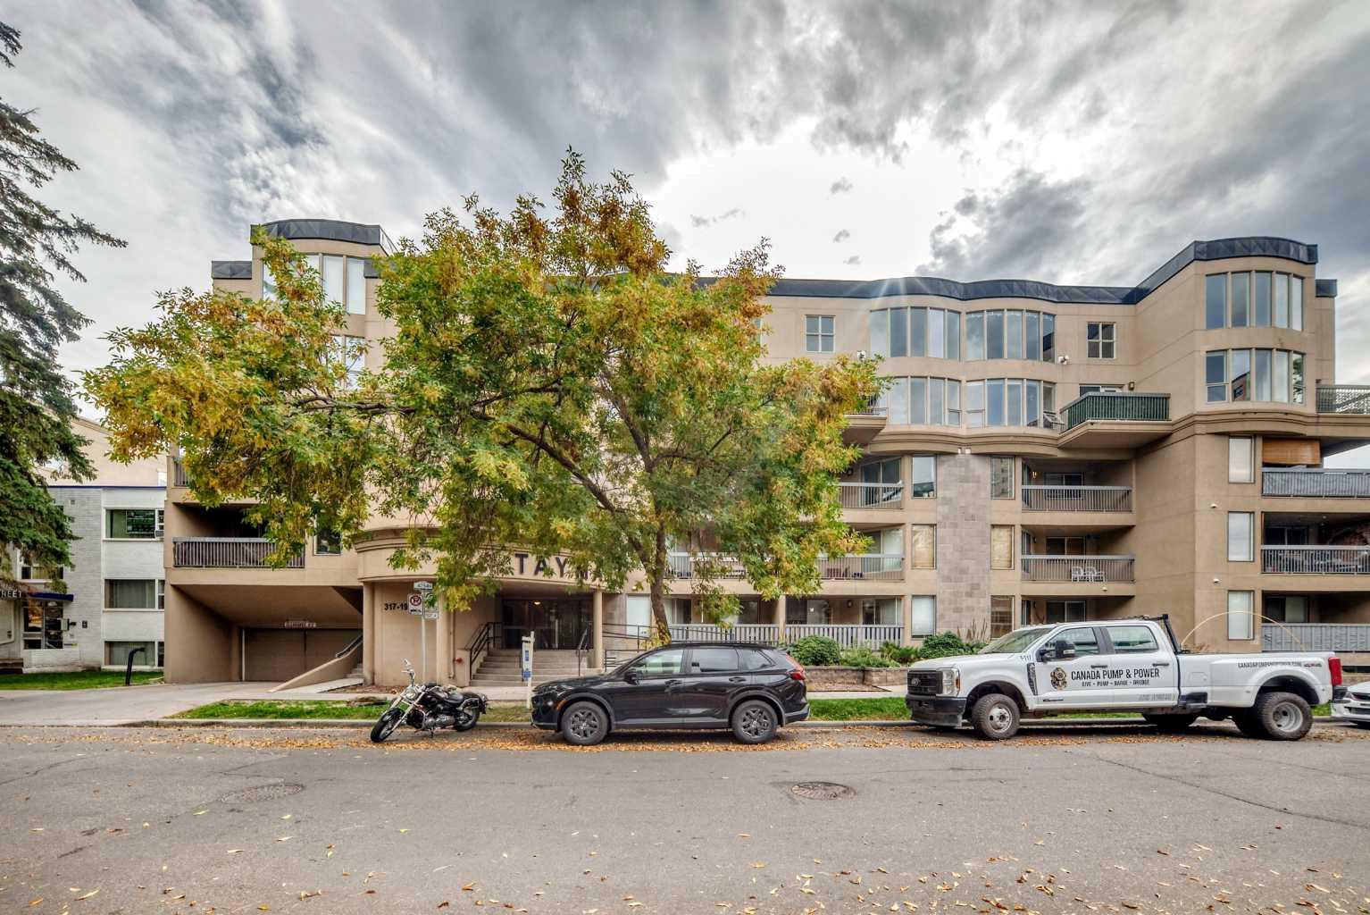
305, 317 19 Avenue SW, Calgary, Alberta
Condo For Sale in Calgary, Alberta
$229,000
-
Property Type
 Condo
Condo
-
Bedrooms
 1
1
-
Bath
 1
1
-
Garage
 0
0
-
Sq Ft
 616
616
-
Year Built
 1981
1981
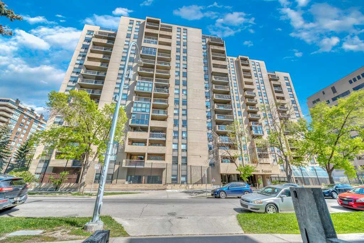
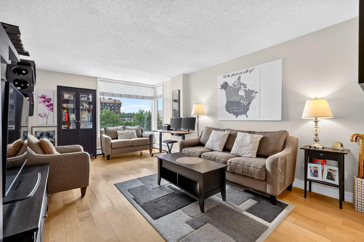
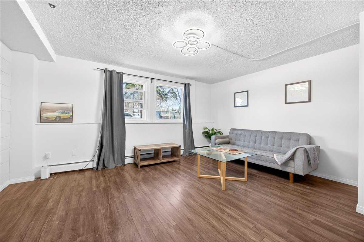
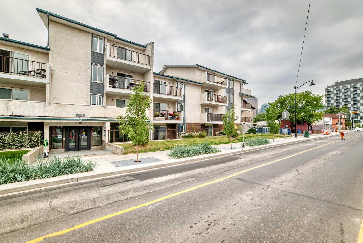
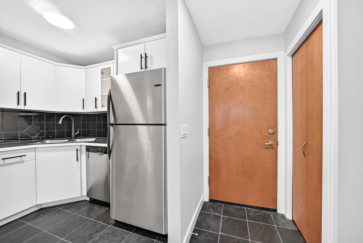
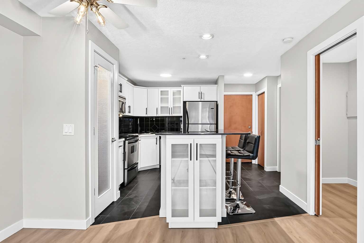
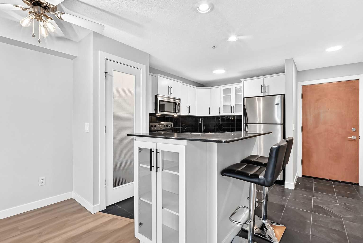
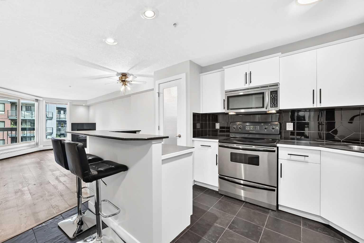
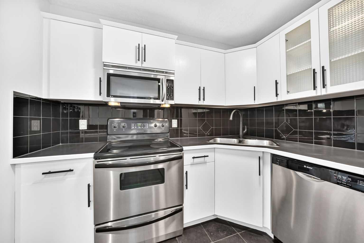
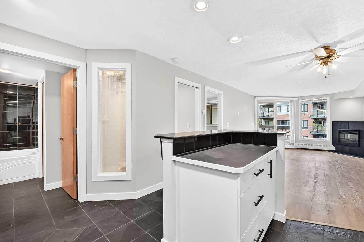
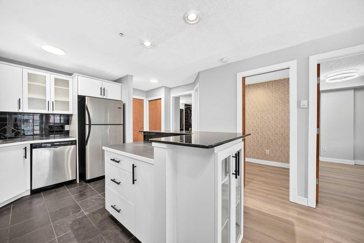
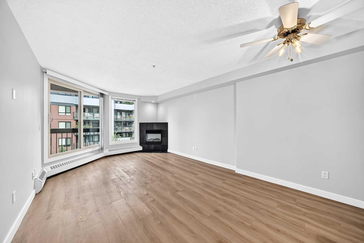
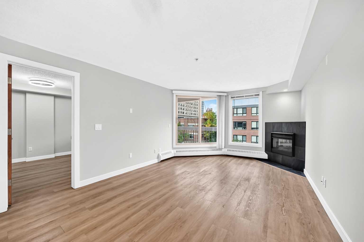
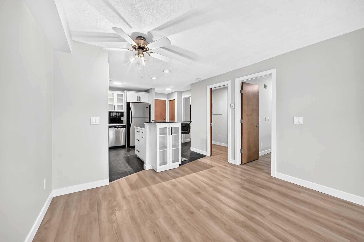
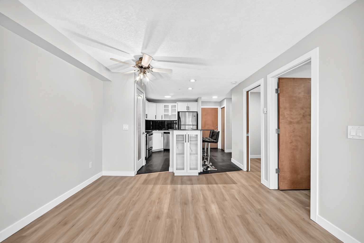
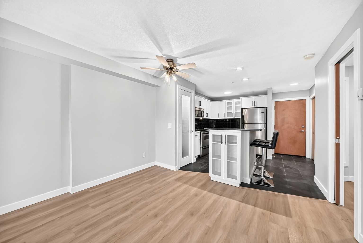
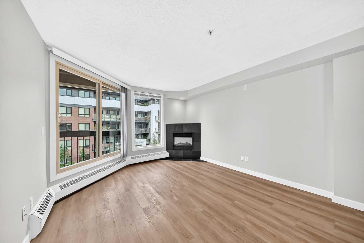
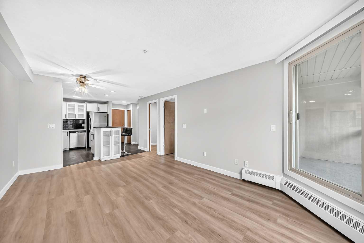
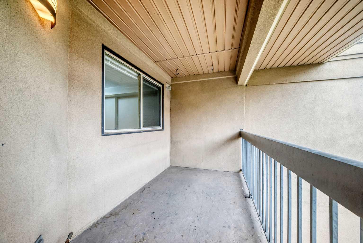
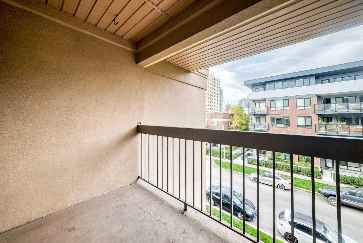
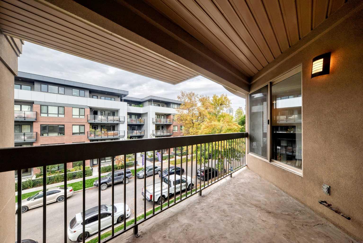
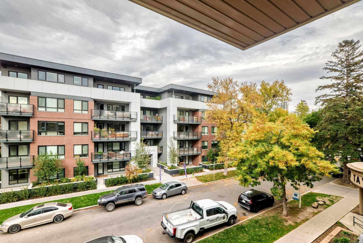
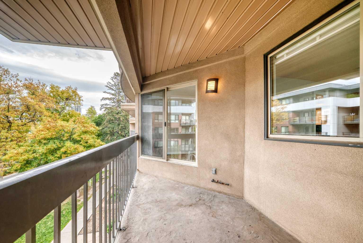
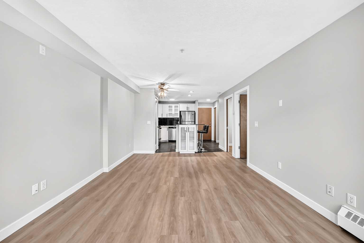
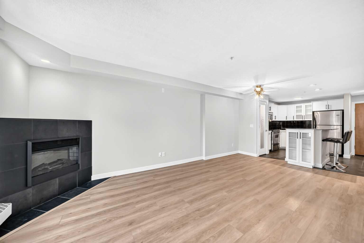
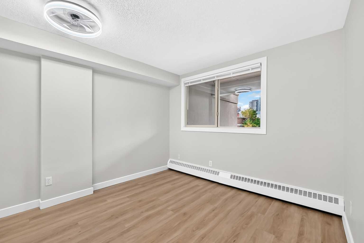
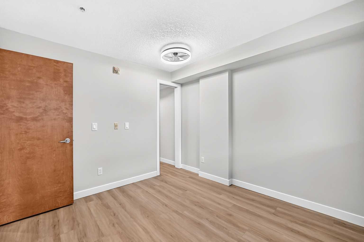
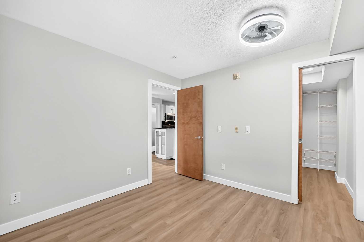
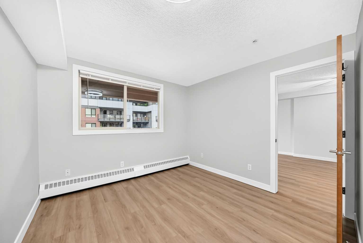
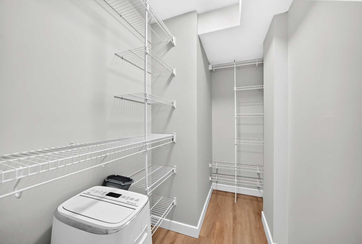
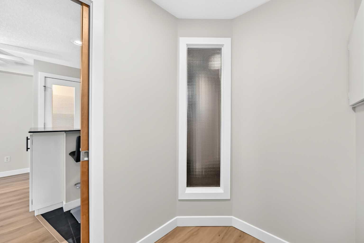
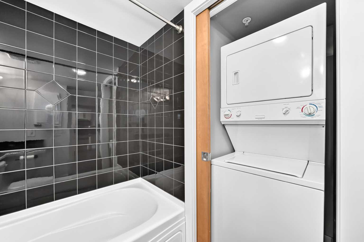
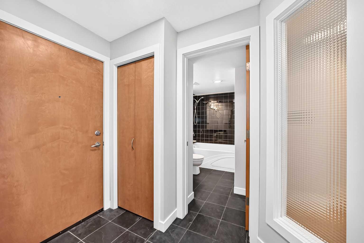
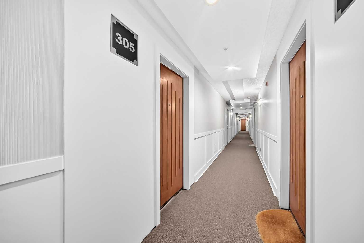
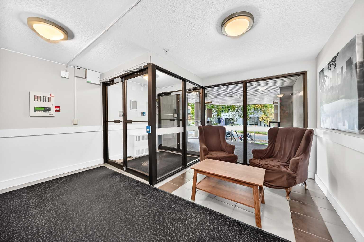
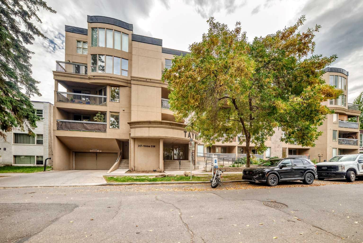
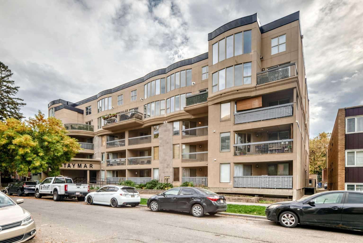
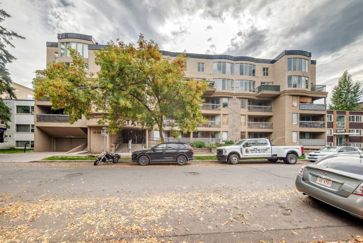
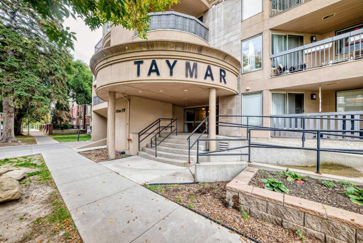
Welcome to the heart of Mission, where vibrant city living, river pathways, incredible restaurants, and everyday conveniences are all right outside your door. Freshly painted, cleaned, and move-in ready, this beautifully updated 3rd-floor home offers an ideal combination of comfort, privacy, and location. Inside, you'll find a smart and functional layout with a bright kitchen featuring a center island, pantry, and plenty of prep space. The welcoming entryway includes a convenient closet for keeping coats and shoes neatly tucked away. The dedicated den/office provides the perfect work-from-home space, while the spacious bedroom offers plenty of room to unwind and features a generous walk-in closet. The living room is designed for both relaxing and entertaining, with newer wide-plank, oak-toned vinyl flooring, a cozy fireplace, and large sliding glass doors leading to your spacious private balcony. With a gas BBQ hookup, it's an ideal spot for morning coffee or drinks with friends. Located on the 3rd level and facing north, this home offers added privacy, pleasant views, and the benefit of being removed from the vehicle noise along 4th Street. The building is pet-friendly, well managed, and all utilities are included in the condo fees, making ownership simple and predictable. There is also heated, secure underground parking, with your parking stall conveniently located near your storage locker. For added peace of mind, this unit is outside the flood fringe, and the building is free of post-tension cables, Poly-B plumbing, and aluminum wiring. Originally converted from a rental building in 2003, it has an updated feel without the look or feel of a dated 1980s complex. And then there's the location. With an impressive Walk Score of 98, you can leave the car parked and enjoy everything Mission has to offer. Walk to the Elbow and Bow Rivers, Stampede Park, Scotiabank Saddledome, MNP Centre, and some of Calgary's most popular restaurants, cafés, shops, and everyday amenities. You're just steps from Safeway, Una Pizza, Mercato, Phil & Sebastian Coffee Roasters, OEB Breakfast, lululemon, and so much more. Updated, exceptionally walkable, pet-friendly, and move-in ready—this is Mission living at its best.
| Street Address: | 305, 317 19 Avenue SW |
| City: | Calgary |
| Province/State: | Alberta |
| Postal Code: | N/A |
| County/Parish: | Calgary |
| Subdivision: | Mission |
| Country: | Canada |
| Latitude: | 51.03595786 |
| Longitude: | -114.06975969 |
| MLS® Number: | A2348277 |
| Price: | $229,000 |
| Property Area: | 616 Sq ft |
| Bedrooms: | 1 |
| Bathrooms Half: | 0 |
| Bathrooms Full: | 1 |
| Living Area: | 616 Sq ft |
| Building Area: | 0 Sq ft |
| Year Built: | 1981 |
| Listing Date: | Sep 28, 2026 |
| Garage Spaces: | 0 |
| Property Type: | Residential |
| Property Subtype: | Apartment |
| MLS Status: | Active |
Additional Details
| Flooring: | N/A |
| Construction: | Metal Frame,Stucco,Wood Frame |
| Parking: | Titled,Underground |
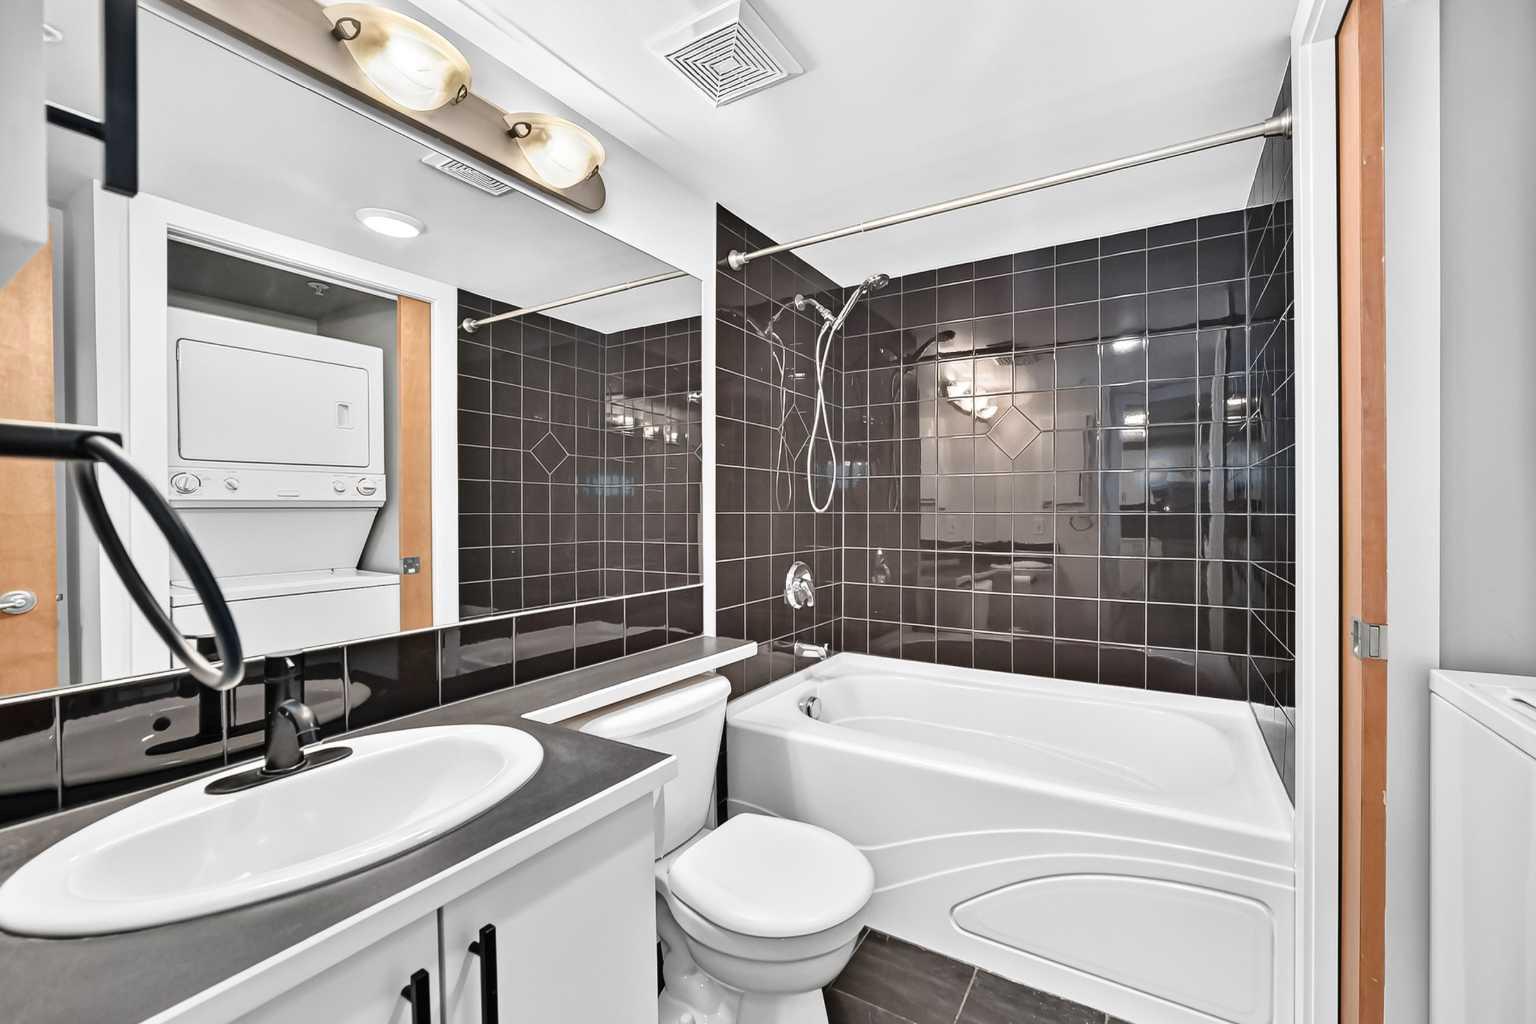
| Appliances: | Dishwasher,Dryer,Electric Stove,Microwave Hood Fan,Refrigerator,Washer,Window Coverings |
| Stories: | N/A |
| Zoning: | DC (pre 1P2007) |
| Fireplace: | N/A |
| Amenities: | Park,Playground,Schools Nearby,Shopping Nearby,Walking/Bike Paths |
Utilities & Systems
| Heating: | Radiant |
| Cooling: | None |
| Property Type | Residential |
| Building Type | Apartment |
| Storeys | 4 |
| Square Footage | 616 sqft |
| Community Name | Mission |
| Subdivision Name | Mission |
| Title | Fee Simple |
| Land Size | Unknown |
| Built in | 1981 |
| Annual Property Taxes | Contact listing agent |
| Parking Type | Underground |
| Time on MLS Listing | 10 days |
Bedrooms
| Above Grade | 1 |
Bathrooms
| Total | 1 |
| Partial | 0 |
Interior Features
| Appliances Included | Dishwasher, Dryer, Electric Stove, Microwave Hood Fan, Refrigerator, Washer, Window Coverings |
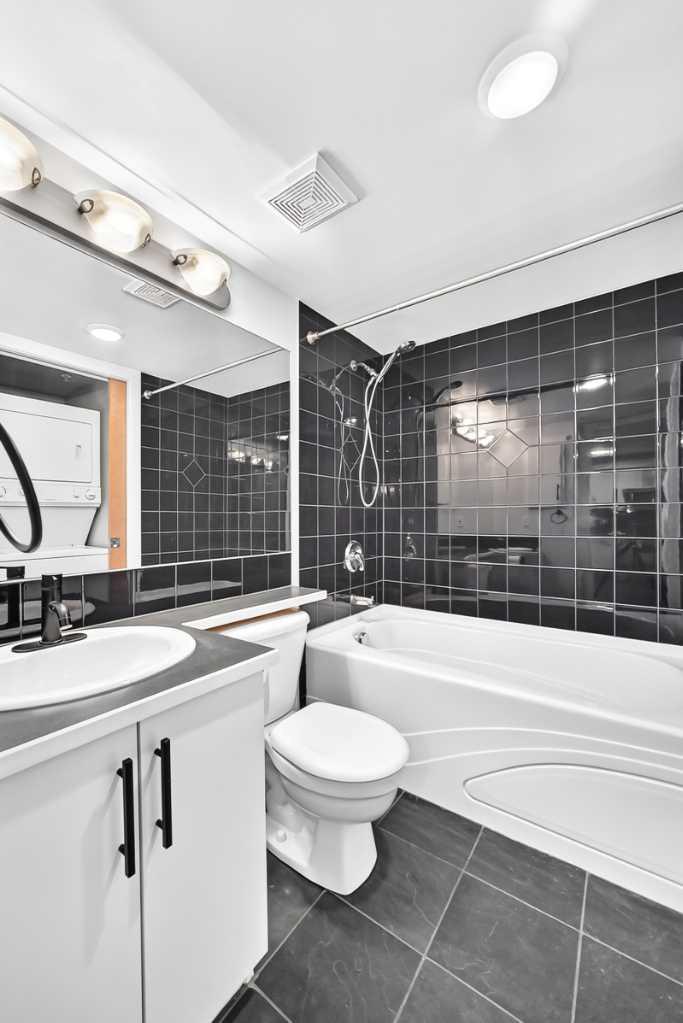
| Flooring | Tile, Vinyl Plank |
Building Features
| Features | Ceiling Fan(s), Closet Organizers, Kitchen Island, No Smoking Home, Pantry |
| Style | Attached |
| Construction Material | Metal Frame, Stucco, Wood Frame |
| Building Amenities | Elevator(s) |
| Structures | Balcony(s) |
Heating & Cooling
| Cooling | None |
| Heating Type | Radiant |
Exterior Features
| Exterior Finish | Metal Frame, Stucco, Wood Frame |
Neighbourhood Features
| Community Features | Park, Playground, Schools Nearby, Shopping Nearby, Walking/Bike Paths |
| Pets Allowed | Yes |
| Amenities Nearby | Park, Playground, Schools Nearby, Shopping Nearby, Walking/Bike Paths |
Maintenance or Condo Information
| Maintenance Fees | $616 Monthly |
| Maintenance Fees Include | Amenities of HOA/Condo, Common Area Maintenance, Heat, Insurance, Interior Maintenance, Professional Management, Reserve Fund Contributions, Sewer, Snow Removal, Trash, Water |
Parking
| Parking Type | Underground |
| Total Parking Spaces | 1 |
Interior Size
| Total Finished Area: | 616 sq ft |
| Total Finished Area (Metric): | 57.26 sq m |
Room Count
| Bedrooms: | 1 |
| Bathrooms: | 1 |
| Full Bathrooms: | 1 |
| Rooms Above Grade: | 5 |
Lot Information
Legal
| Legal Description: | 0311698;27 |
| Title to Land: | Fee Simple |
- Ceiling Fan(s)
- Closet Organizers
- Kitchen Island
- No Smoking Home
- Pantry
- Other
- Dishwasher
- Dryer
- Electric Stove
- Microwave Hood Fan
- Refrigerator
- Washer
- Window Coverings
- Elevator(s)
- Park
- Playground
- Schools Nearby
- Shopping Nearby
- Walking/Bike Paths
- Metal Frame
- Stucco
- Wood Frame
- Electric
- Living Room
- Titled
- Underground
- Balcony(s)
Floor plan information is not available for this property.
Monthly Payment Breakdown
Loading Walk Score...
What's Nearby?
Powered by Yelp
REALTOR® Details
Tim Desautels
- (403) 615-2853
- timdesautels@remax.net
- REMAX Innovations