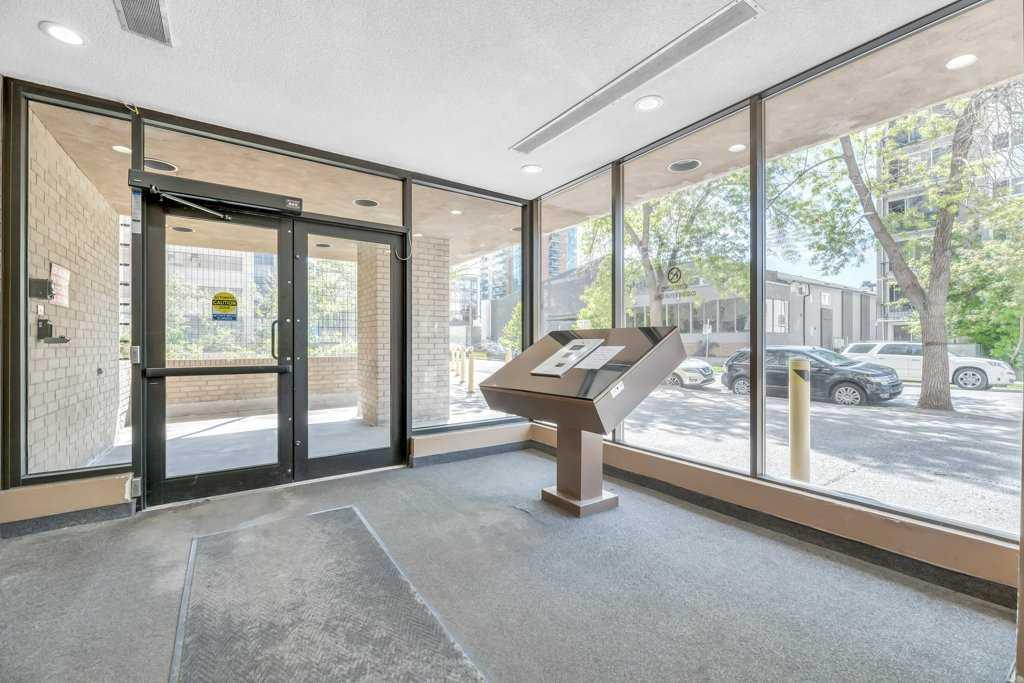
502, 924 14 Avenue SW, Calgary, Alberta
Condo For Sale in Calgary, Alberta
$184,800
-
Property Type
 Condo
Condo
-
Bedrooms
 2
2
-
Bath
 1
1
-
Garage
 0
0
-
Sq Ft
 841
841
-
Year Built
 1981
1981
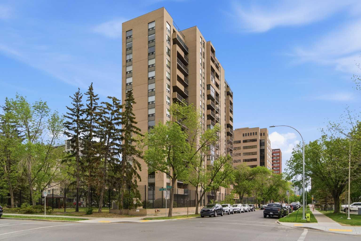
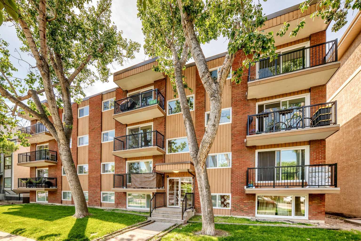
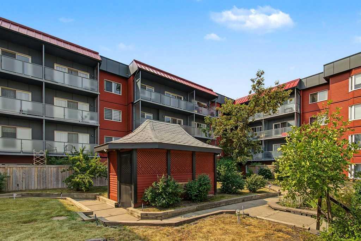
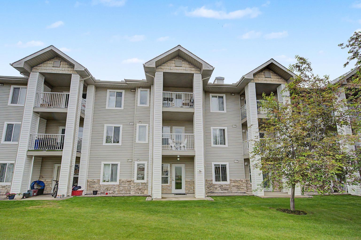
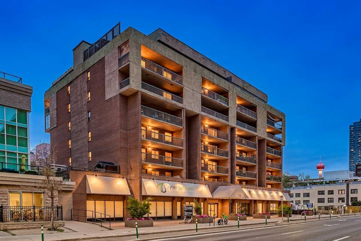
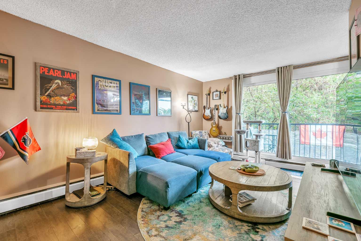
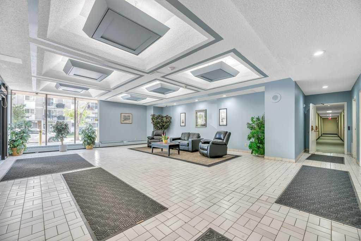
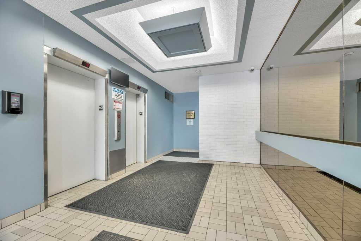
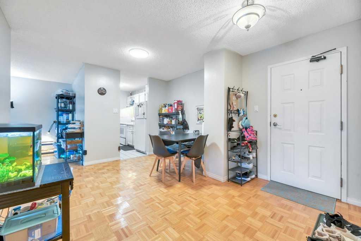
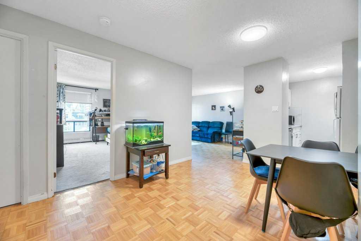
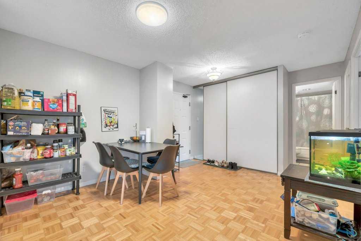
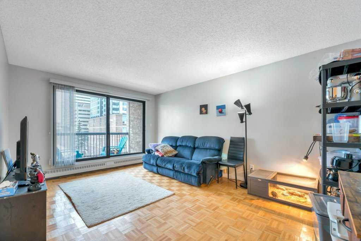
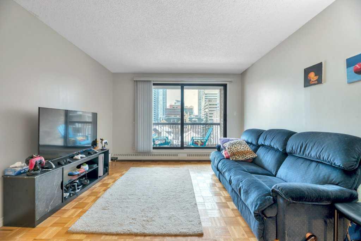
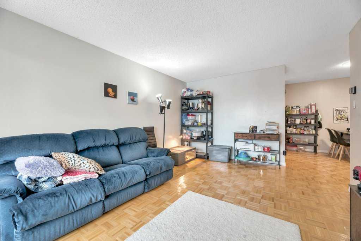
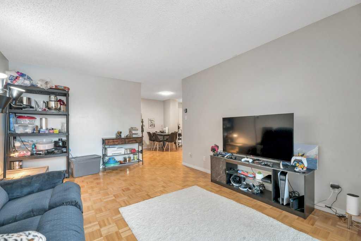
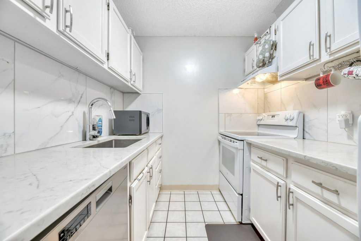
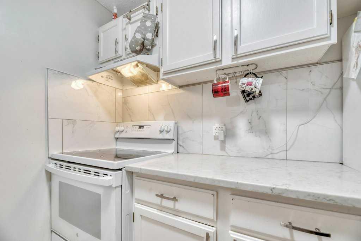
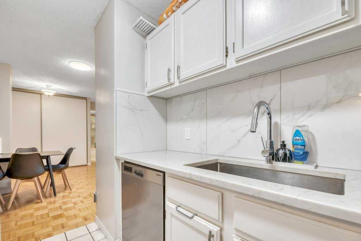
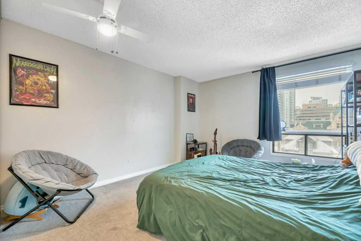
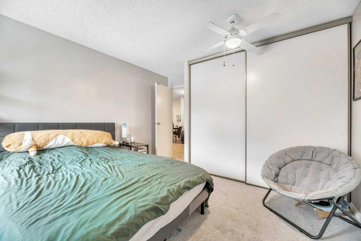
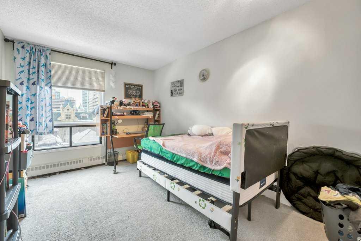
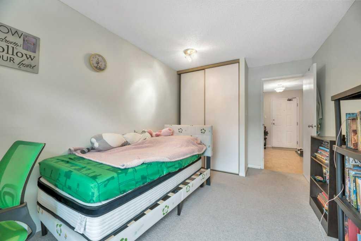
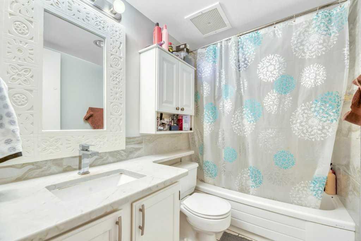
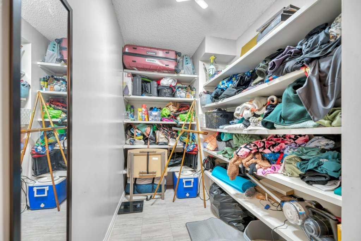
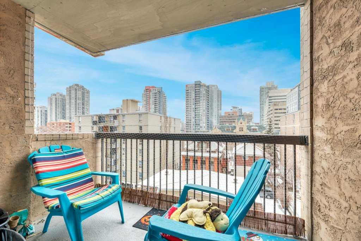
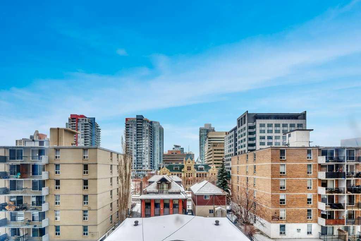
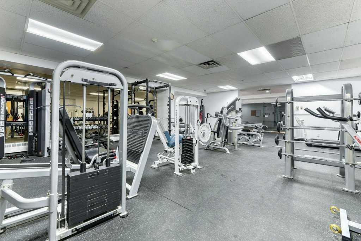
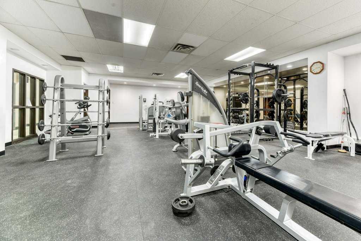
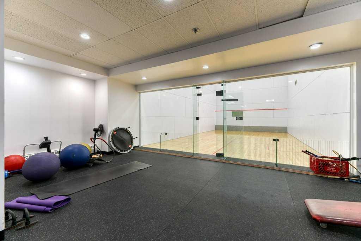
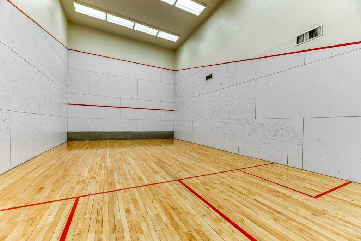
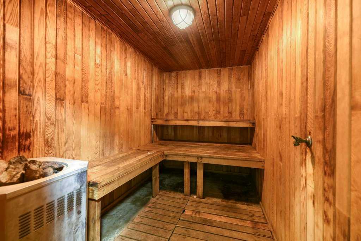
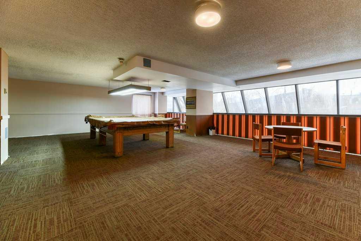
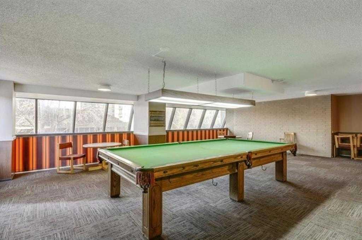
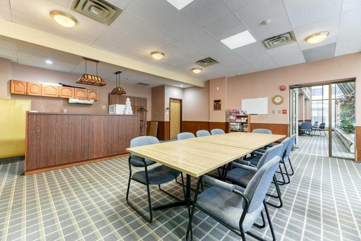
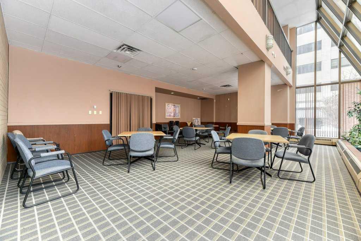
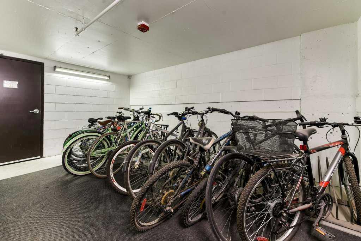
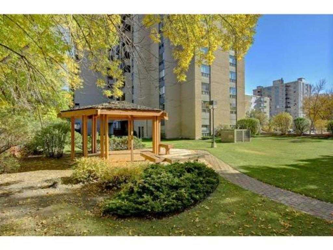
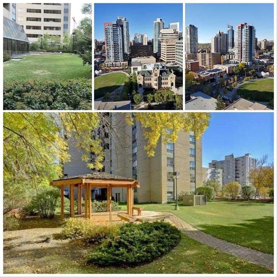
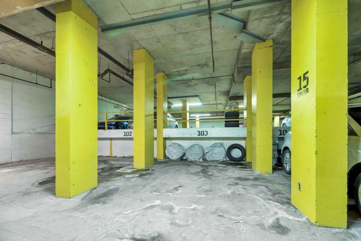
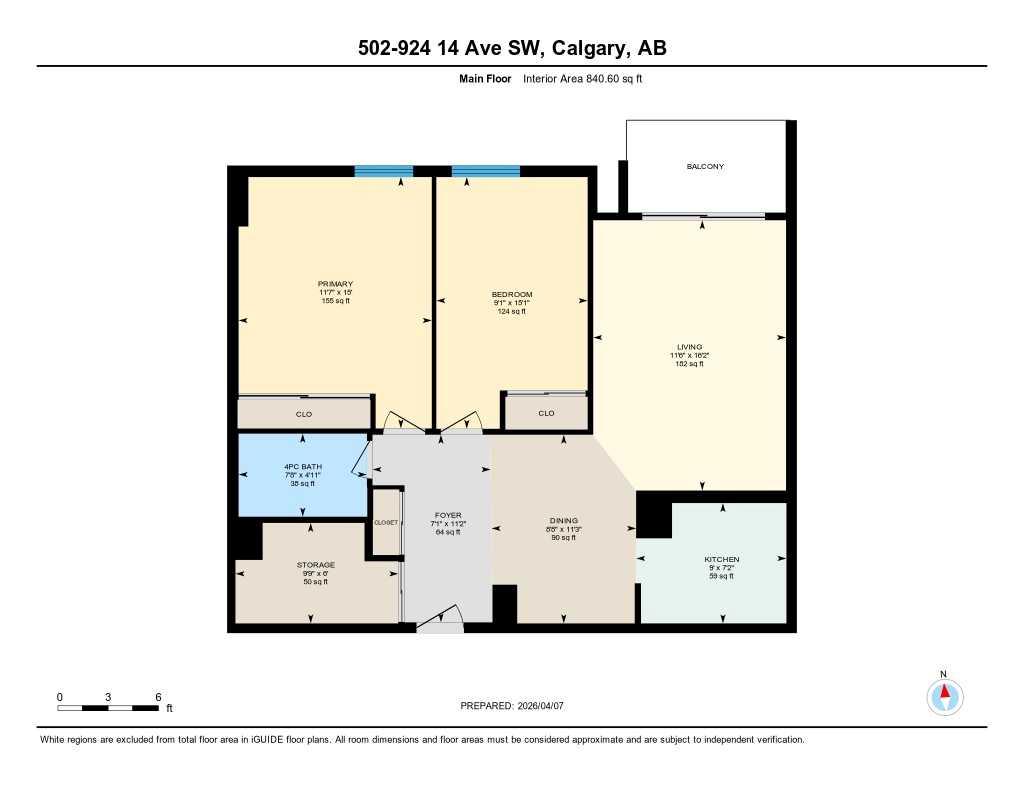
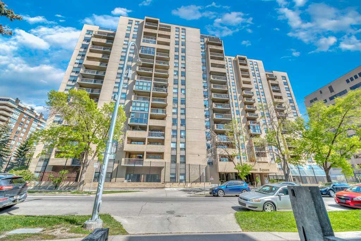
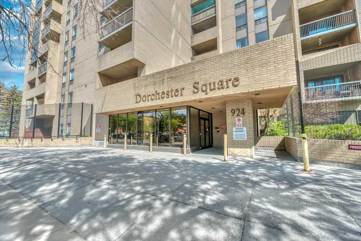
***VACANT, CLEANED & READY FOR IMMEDIATE POSSESSION***Beautifully maintained & updated executive two bedroom unit in the desirable well managed Dorchester Square building and walking distance to Downtown office towers, 17th Ave entertainment, Grocery shopping & Barb Scott Park for relaxation. This spacious open concept condo features upgraded cabinets & countertops in the kitchen & bathroom, newer appliances, cozy patio with city views, separate storage area with built-in shelving, good sized bedrooms, private bathroom and underground titled parking. The building features a state of the art gym, racquet court & sauna, party & rec room, secure bike storage and is located on a quiet street close to all amenities, shopping & restaurants.
| Street Address: | 502, 924 14 Avenue SW |
| City: | Calgary |
| Province/State: | Alberta |
| Postal Code: | N/A |
| County/Parish: | Calgary |
| Subdivision: | Beltline |
| Country: | Canada |
| Latitude: | 51.04035552 |
| Longitude: | -114.08312958 |
| MLS® Number: | A2326157 |
| Price: | $184,800 |
| Property Area: | 841 Sq ft |
| Bedrooms: | 2 |
| Bathrooms Half: | 0 |
| Bathrooms Full: | 1 |
| Living Area: | 841 Sq ft |
| Building Area: | 0 Sq ft |
| Year Built: | 1981 |
| Listing Date: | Jul 17, 2026 |
| Garage Spaces: | 0 |
| Property Type: | Residential |
| Property Subtype: | Apartment |
| MLS Status: | Active |
Additional Details
| Flooring: | N/A |
| Construction: | Brick,Concrete |
| Parking: | Heated Garage,Parkade,Titled,Underground |
| Appliances: | Dishwasher,Electric Range,Range Hood,Refrigerator |
| Stories: | N/A |
| Zoning: | CC-MH |
| Fireplace: | N/A |
| Amenities: | Park,Playground,Schools Nearby,Shopping Nearby,Tennis Court(s),Walking/Bike Paths |
Utilities & Systems
| Heating: | Baseboard |
| Cooling: | None |
| Property Type | Residential |
| Building Type | Apartment |
| Storeys | 17 |
| Square Footage | 841 sqft |
| Community Name | Beltline |
| Subdivision Name | Beltline |
| Title | Fee Simple |
| Land Size | Unknown |
| Built in | 1981 |
| Annual Property Taxes | Contact listing agent |
| Parking Type | Underground |
| Time on MLS Listing | 74 days |
Bedrooms
| Above Grade | 2 |
Bathrooms
| Total | 1 |
| Partial | 0 |
Interior Features
| Appliances Included | Dishwasher, Electric Range, Range Hood, Refrigerator |
| Flooring | Carpet, Ceramic Tile, Parquet |
Building Features
| Features | No Animal Home, No Smoking Home, Open Floorplan, Quartz Counters, Storage |
| Style | Attached |
| Construction Material | Brick, Concrete |
| Building Amenities | Bicycle Storage, Elevator(s), Fitness Center, Laundry, Party Room, Racquet Courts, Recreation Room, Sauna, Secured Parking, Storage |
| Structures | Balcony(s) |
Heating & Cooling
| Cooling | None |
| Heating Type | Baseboard |
Exterior Features
| Exterior Finish | Brick, Concrete |
Neighbourhood Features
| Community Features | Park, Playground, Schools Nearby, Shopping Nearby, Tennis Court(s), Walking/Bike Paths |
| Pets Allowed | Restrictions, Cats OK, Yes |
| Amenities Nearby | Park, Playground, Schools Nearby, Shopping Nearby, Tennis Court(s), Walking/Bike Paths |
Maintenance or Condo Information
| Maintenance Fees | $744 Monthly |
| Maintenance Fees Include | Amenities of HOA/Condo, Common Area Maintenance, Heat, Insurance, Parking, Professional Management, Reserve Fund Contributions, Residential Manager, Security, Sewer, Snow Removal, Trash, Water |
Parking
| Parking Type | Underground |
| Total Parking Spaces | 1 |
Interior Size
| Total Finished Area: | 841 sq ft |
| Total Finished Area (Metric): | 78.09 sq m |
Room Count
| Bedrooms: | 2 |
| Bathrooms: | 1 |
| Full Bathrooms: | 1 |
| Rooms Above Grade: | 6 |
Lot Information
Legal
| Legal Description: | 8911258;43 |
| Title to Land: | Fee Simple |
- No Animal Home
- No Smoking Home
- Open Floorplan
- Quartz Counters
- Storage
- Balcony
- Courtyard
- Playground
- Dishwasher
- Electric Range
- Range Hood
- Refrigerator
- Bicycle Storage
- Elevator(s)
- Fitness Center
- Laundry
- Party Room
- Racquet Courts
- Recreation Room
- Sauna
- Secured Parking
- Park
- Schools Nearby
- Shopping Nearby
- Tennis Court(s)
- Walking/Bike Paths
- Brick
- Concrete
- Heated Garage
- Parkade
- Titled
- Underground
- Balcony(s)
Floor plan information is not available for this property.
Monthly Payment Breakdown
Loading Walk Score...
What's Nearby?
Powered by Yelp
REALTOR® Details
Anil Karmali
- (403) 282-7770
- anil.karmali@shaw.ca
- MaxWell Capital Realty