115 Whitehorn Road NE, Calgary, Alberta
Residential For Sale in Calgary, Alberta
$599,900
-
Property Type
 Residential
-
Bedrooms
 5
5
-
Bath
 3
3
-
Garage
 2
2
-
Sq Ft
 1,203
1,203
-
Year Built
 1975
1975
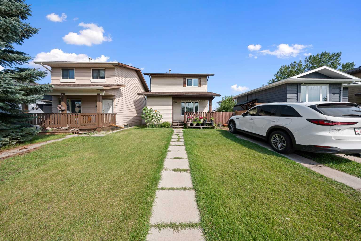
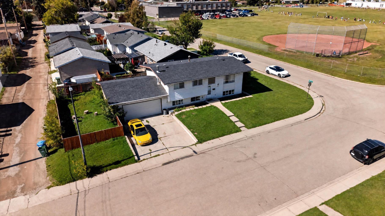
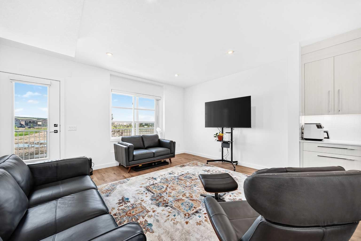
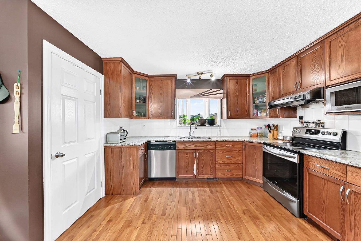
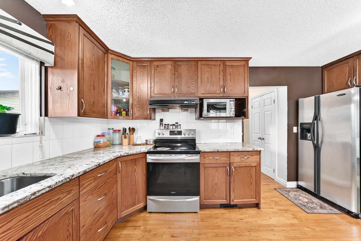
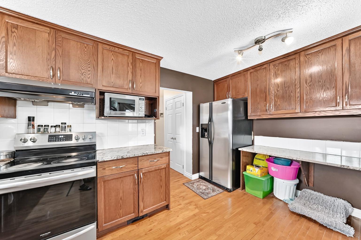
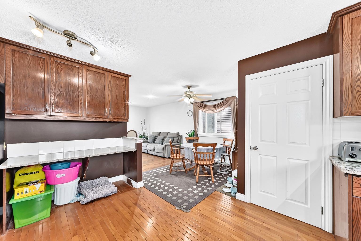
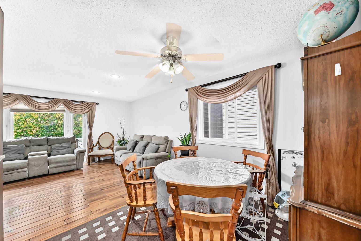
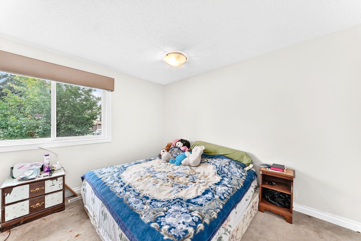
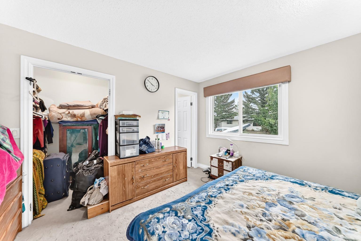
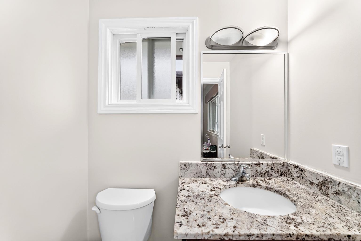
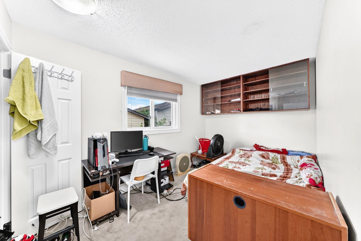
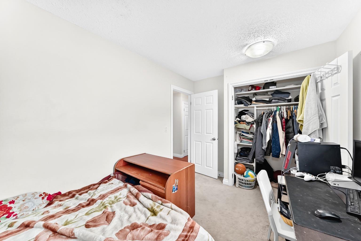
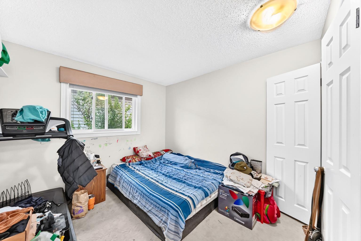
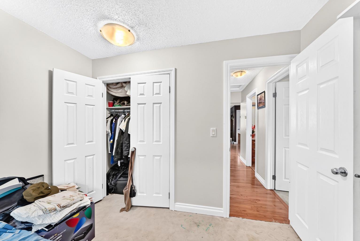
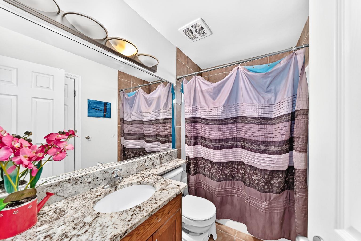
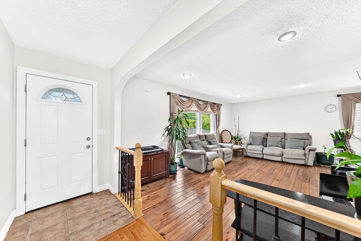
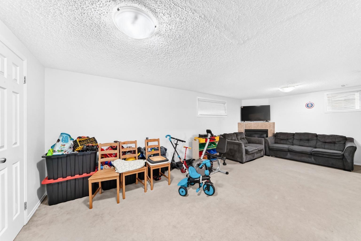
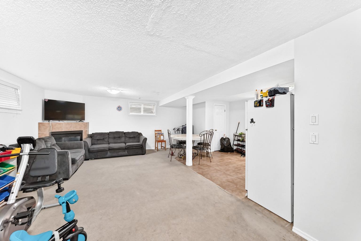
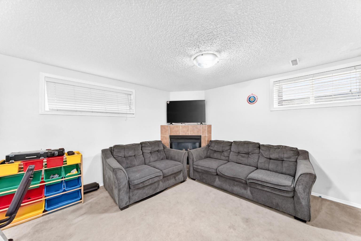
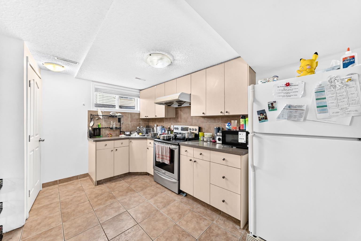
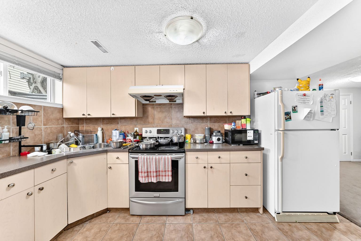
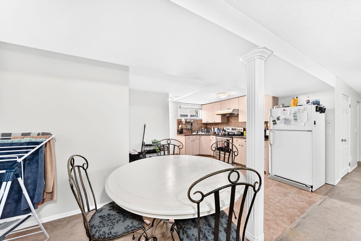
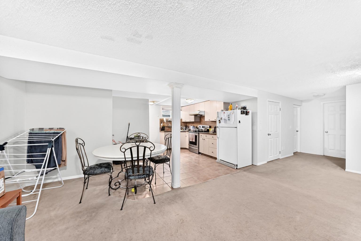
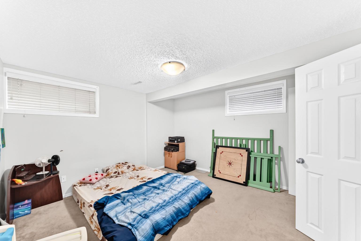
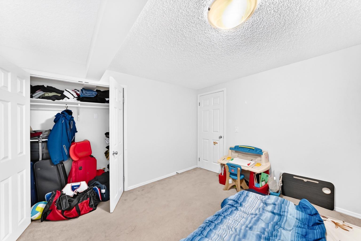
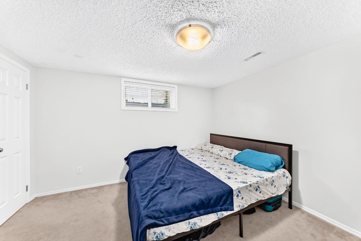
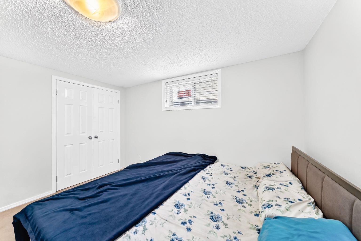
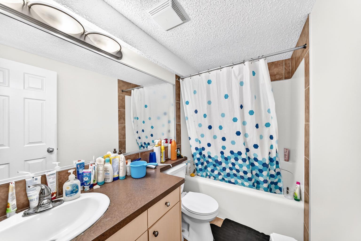
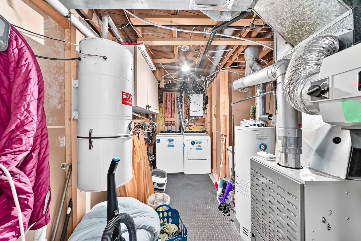
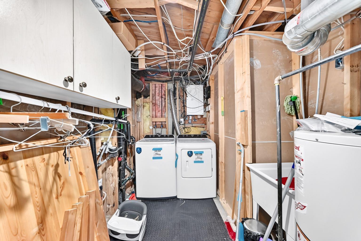
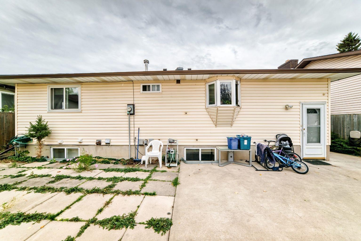
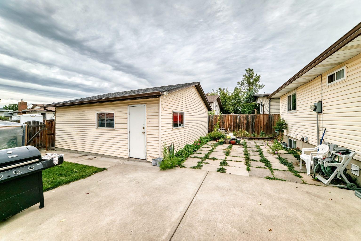
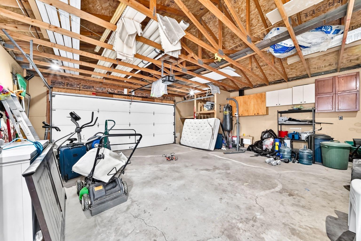
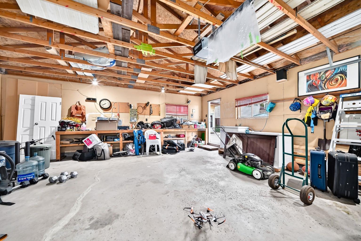
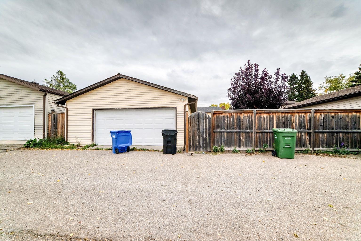
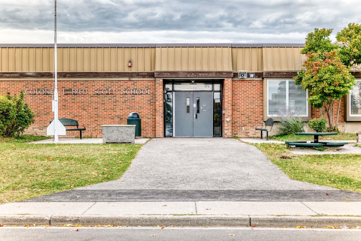
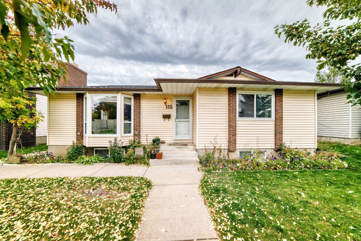
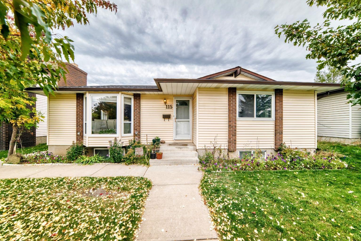
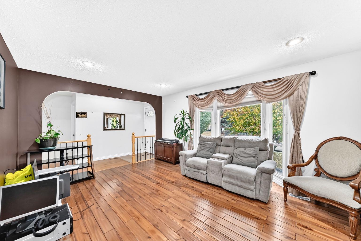
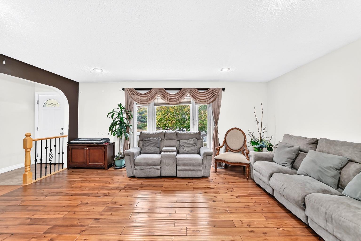
** OPEN HOUSE SUNDAY SEPT 27, 12-3PM ** Welcome to 115 Whitehorn Road! This well-maintained bungalow offers a spacious and versatile layout with 5 bedrooms, 2.5 bathrooms, a fully finished basement with an illegal suite, and a 23' x 24' detached garage. The main floor features hardwood flooring, a bright and inviting living room, and an updated kitchen complete with granite countertops, stainless steel appliances and a comfortable breakfast nook. The primary bedroom offers a walk-in closet and convenient 2-piece ensuite, while two additional bedrooms and a full bathroom complete the main level. Downstairs, the fully finished basement features an illegal suite with a private entrance, second kitchen, family room, two bedrooms and a full bathroom. Shared laundry with a newer washer and dryer provides convenience for both levels. Additional highlights include newer vinyl windows, a newer furnace, central vacuum with attachments, and a roof replaced in June 2026. Outside, you'll find a large backyard with a concrete patio, grassy area, paved alley access and a spacious 23' x 24' detached garage. Conveniently located near schools, shopping, public transit and the C-Train, this Whitehorn bungalow offers plenty of space and flexibility for a variety of living arrangements. Book your private showing today!
| Street Address: | 115 Whitehorn Road NE |
| City: | Calgary |
| Province/State: | Alberta |
| Postal Code: | N/A |
| County/Parish: | Calgary |
| Subdivision: | Whitehorn |
| Country: | Canada |
| Latitude: | 51.08555287 |
| Longitude: | -113.96779489 |
| MLS® Number: | A2348274 |
| Price: | $599,900 |
| Property Area: | 1,203 Sq ft |
| Bedrooms: | 5 |
| Bathrooms Half: | 1 |
| Bathrooms Full: | 2 |
| Living Area: | 1,203 Sq ft |
| Building Area: | 0 Sq ft |
| Year Built: | 1975 |
| Listing Date: | Sep 26, 2026 |
| Garage Spaces: | 2 |
| Property Type: | Residential |
| Property Subtype: | Detached |
| MLS Status: | Active |
Additional Details
| Flooring: | N/A |
| Construction: | Brick,Vinyl Siding,Wood Frame |
| Parking: | Double Garage Detached |
| Appliances: | Dishwasher,Electric Stove,Range Hood,Refrigerator,Washer/Dryer,Window Coverings |
| Stories: | N/A |
| Zoning: | R-CG |
| Fireplace: | N/A |
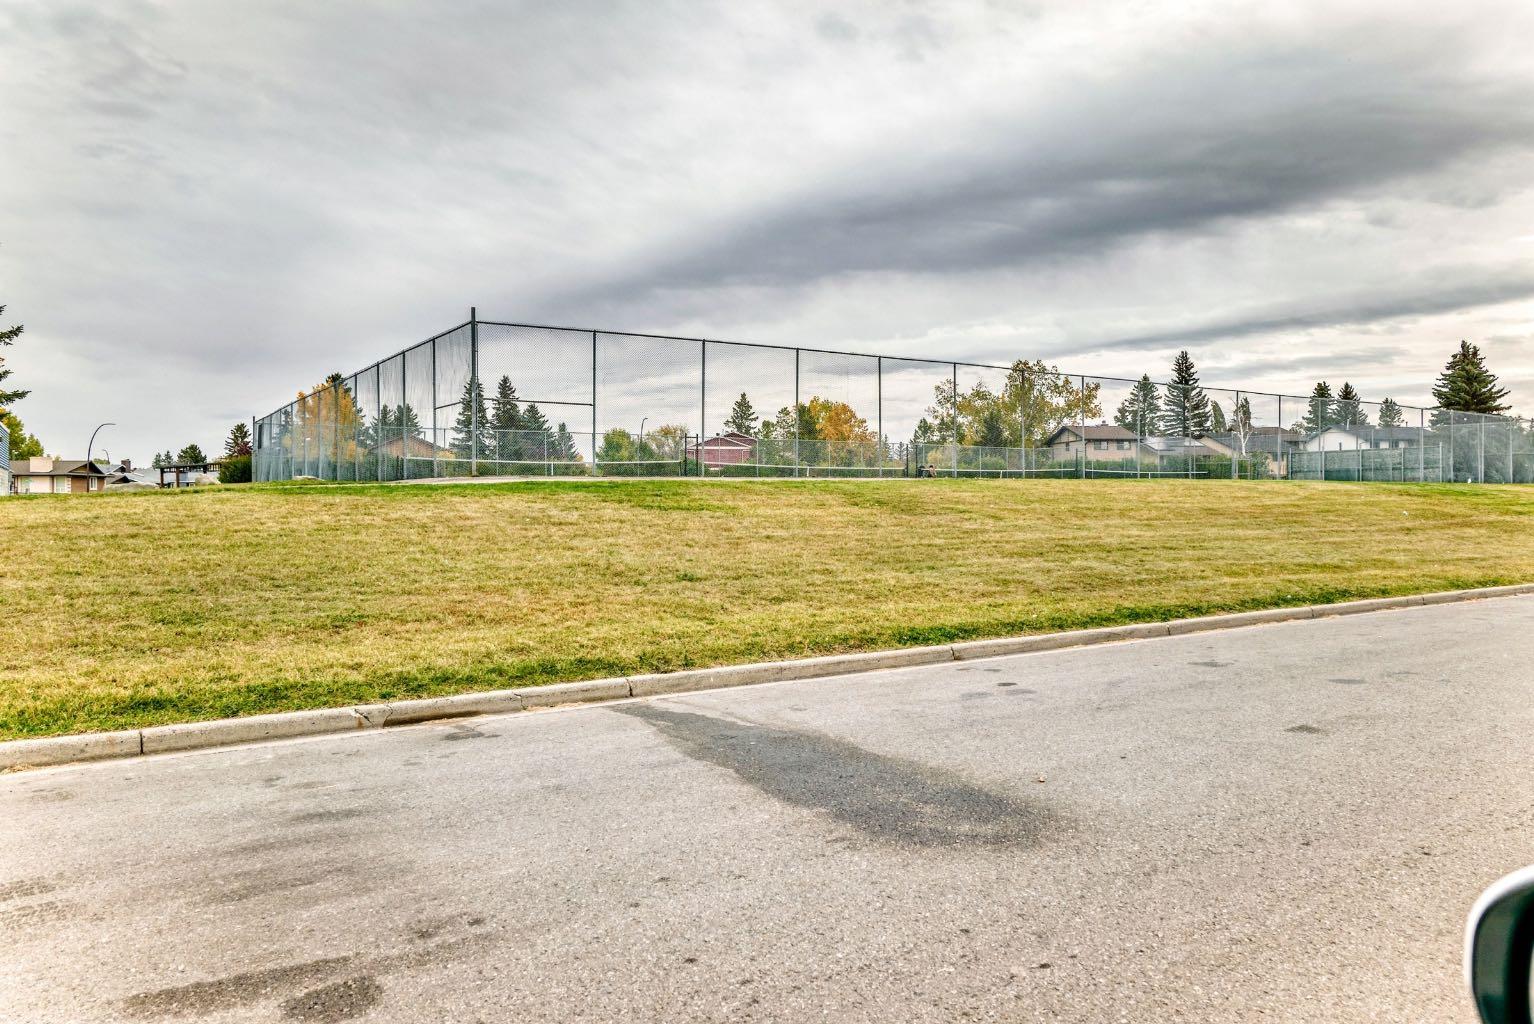
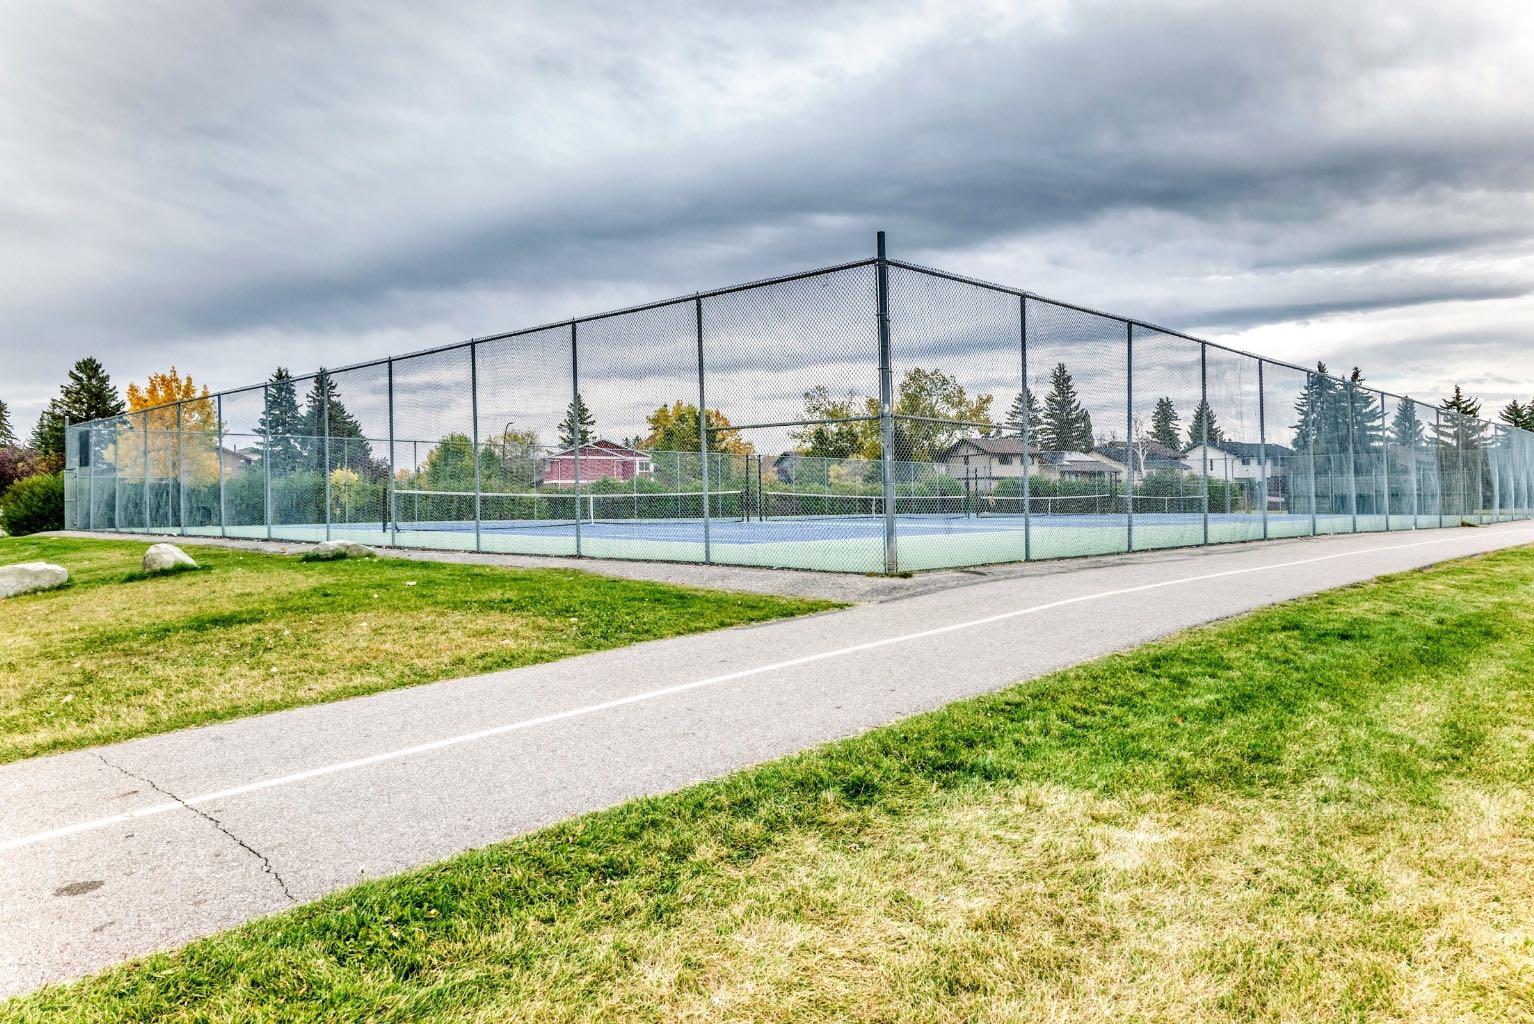
| Amenities: | Playground,Schools Nearby,Shopping Nearby |
Utilities & Systems
| Heating: | Forced Air |
| Cooling: | None |
| Property Type | Residential |
| Building Type | Detached |
| Square Footage | 1,203 sqft |
| Community Name | Whitehorn |
| Subdivision Name | Whitehorn |
| Title | Fee Simple |
| Land Size | 5,295 sqft |
| Built in | 1975 |
| Annual Property Taxes | Contact listing agent |
| Parking Type | Garage |
Bedrooms
| Above Grade | 3 |
Bathrooms
| Total | 3 |
| Partial | 1 |
Interior Features
| Appliances Included | Dishwasher, Electric Stove, Range Hood, Refrigerator, Washer/Dryer, Window Coverings |
| Flooring | Carpet, Ceramic Tile, Hardwood |
Building Features
| Features | Granite Counters, No Animal Home, Separate Entrance, Vinyl Windows |
| Construction Material | Brick, Vinyl Siding, Wood Frame |
| Structures | None |
Heating & Cooling
| Cooling | None |
| Heating Type | Forced Air |
Exterior Features
| Exterior Finish | Brick, Vinyl Siding, Wood Frame |
Neighbourhood Features
| Community Features | Playground, Schools Nearby, Shopping Nearby |
| Amenities Nearby | Playground, Schools Nearby, Shopping Nearby |
Maintenance or Condo Information
Parking
| Parking Type | Garage |
| Total Parking Spaces | 4 |
Interior Size
| Total Finished Area: | 1,203 sq ft |
| Total Finished Area (Metric): | 111.76 sq m |
Room Count
| Bedrooms: | 5 |
| Bathrooms: | 3 |
| Full Bathrooms: | 2 |
| Half Bathrooms: | 1 |
| Rooms Above Grade: | 6 |
Lot Information
| Lot Size: | 5,295 sq ft |
| Lot Size (Acres): | 0.12 acres |
| Frontage: | 53 ft |
Legal
| Legal Description: | 7410438;16;30 |
| Title to Land: | Fee Simple |
- Granite Counters
- No Animal Home
- Separate Entrance
- Vinyl Windows
- Private Yard
- Dishwasher
- Electric Stove
- Range Hood
- Refrigerator
- Washer/Dryer
- Window Coverings
- Full
- Playground
- Schools Nearby
- Shopping Nearby
- Brick
- Vinyl Siding
- Wood Frame
- Basement
- Gas
- Poured Concrete
- Back Lane
- Landscaped
- Rectangular Lot
- Double Garage Detached
- None
Main Level
| Bedroom - Primary | 12`0" x 11`5" |
| Dining Room | 9`5" x 8`0" |
| Bedroom | 8`4" x 12`9" |
| Bedroom | 10`6" x 10`3" |
| 4pc Bathroom | 4`11" x 8`4" |
| Kitchen | 15`0" x 11`9" |
| 2pc Ensuite bath | 4`6" x 5`7" |
| Living Room | 18`4" x 11`11" |
| 4pc Bathroom | 4`11" x 8`8" |
| Bedroom | 12`7" x 12`2" |
| Bedroom | 11`8" x 12`6" |
| Family Room | 12`8" x 28`9" |
| Kitchen | 7`10" x 12`7" |
Monthly Payment Breakdown
Loading Walk Score...
What's Nearby?
Powered by Yelp
REALTOR® Details

Mark Stanley Jamias
View Listings- (403) 714-3199
- yycmkrealty@gmail.com
- Real Estate Professionals Inc.