32 Shawmeadows Road SW, Calgary, Alberta
Residential For Sale in Calgary, Alberta
$460,000
-
Property Type
 Residential
-
Bedrooms
 3
3
-
Bath
 2
2
-
Garage
 0
0
-
Sq Ft
 1,112
1,112
-
Year Built
 1980
1980
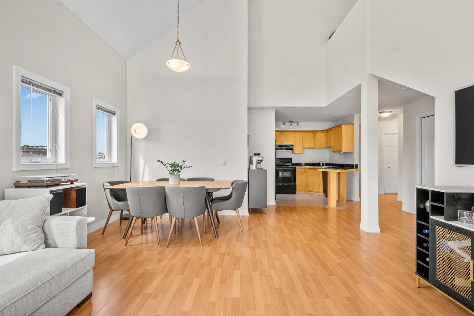
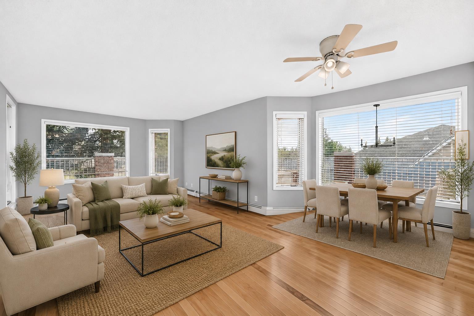
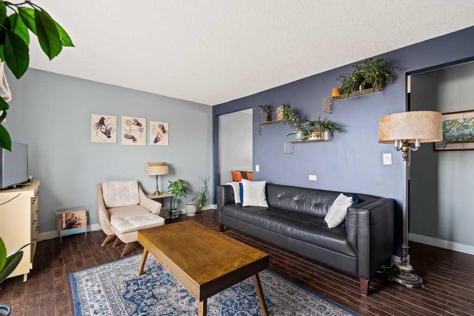
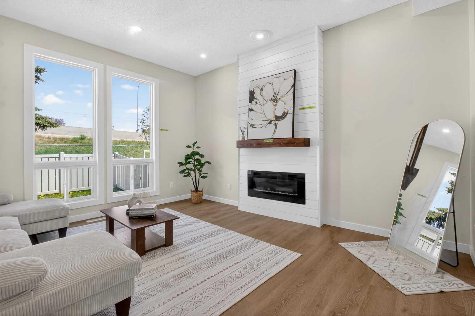
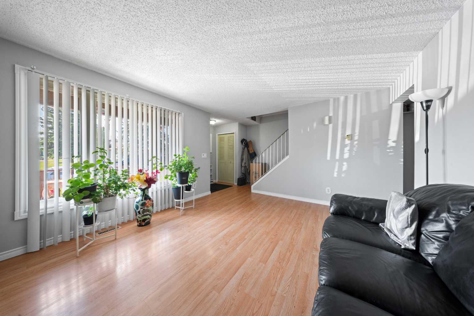
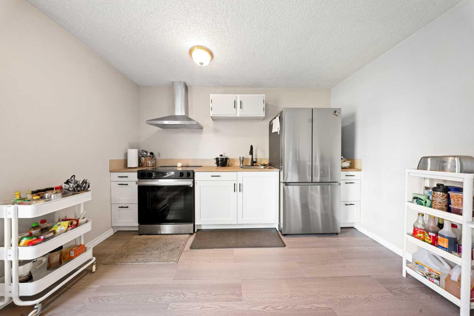
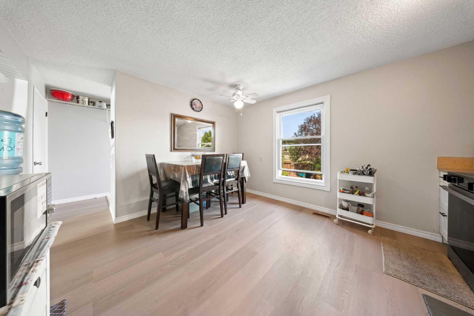
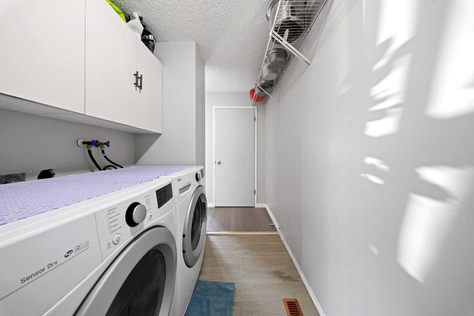
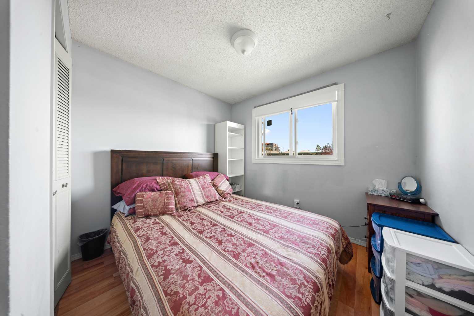
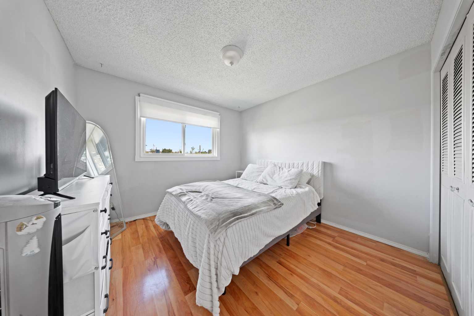
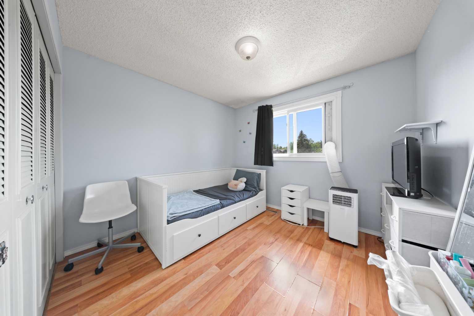
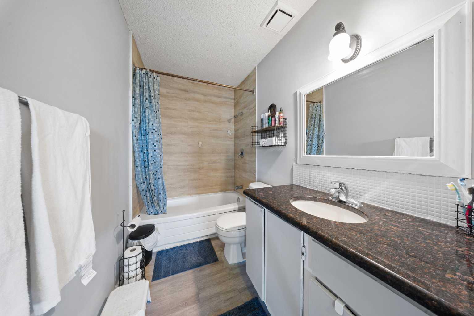
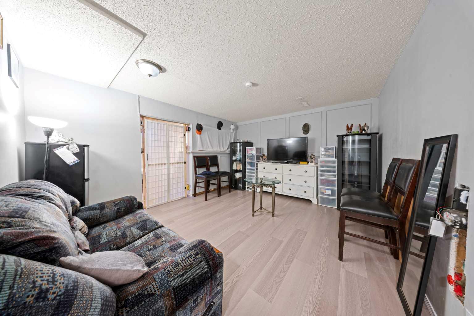
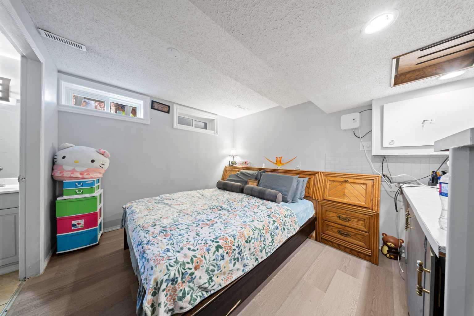
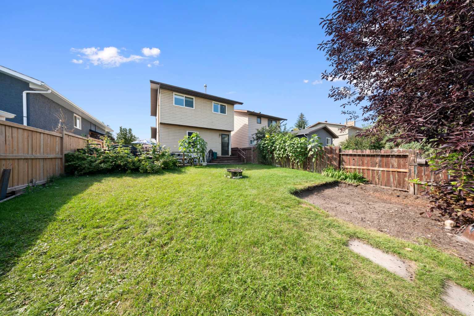
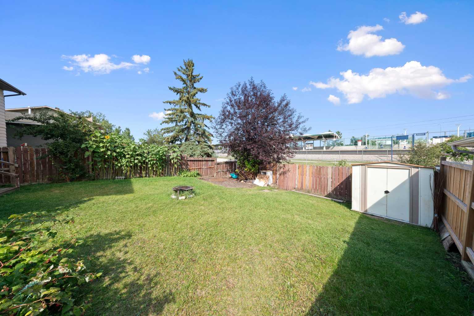
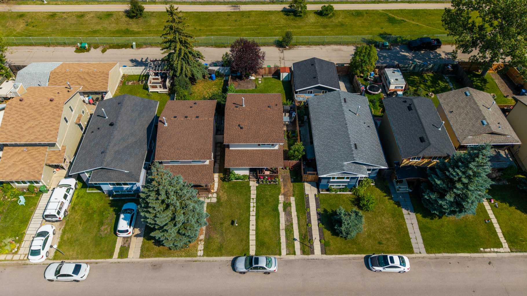
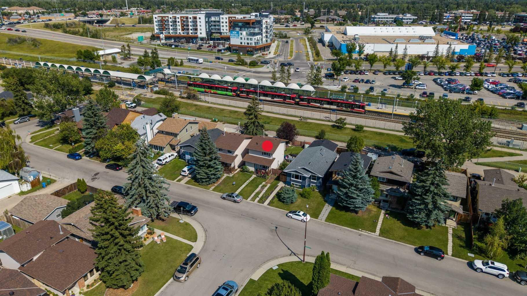
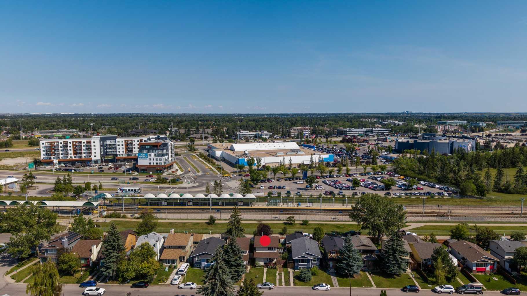
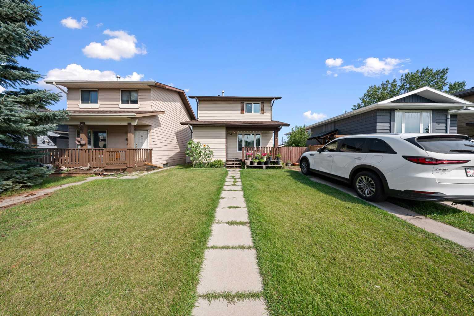
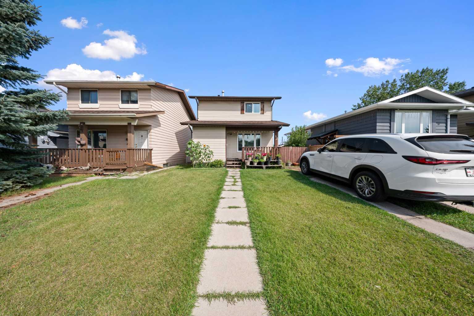
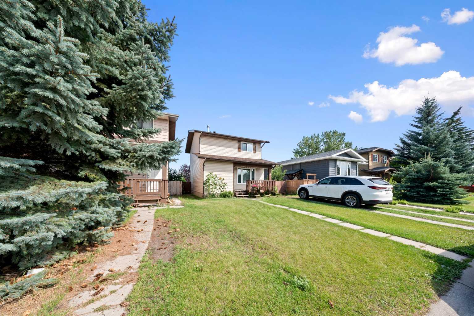
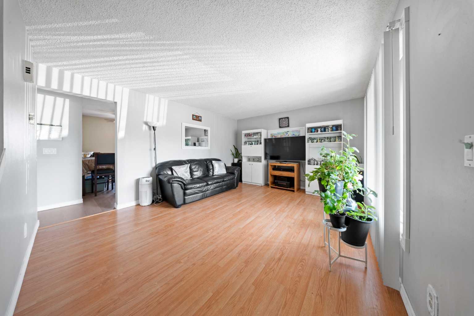
***OPEN HOUSE Saturday - October 17, 2026 - 1:00 pm to 3:00 pm, Sunday - October 18, 2026 - 1:00pm to 3pm*** Calling all investors, first time home buyers and those looking for a project to make their own. Welcome to 32 Shawmeadows Road SW, a 3 bedrooms, 2 bathrooms home offering an exciting opportunity to create something that reflects your own style and vision. With several important improvements already completed , including newer windows, vinyl flooring and brand new kitchen all in done in 2026. Roof, fridge ,stove , washer and dryer was replaced in 2022. This property offers a great foundation while still leaving room for your personal touches and future ideas. The location adds even more appeal with shopping, everyday amenities, schools, parks and public transit all conveniently close by. Whether you're looking to make your first home purchase, add to your portfolio or take on a project with potential, this could be the opportunity you've been waiting for. Bring your vision, your creativity and make this home your own.
| Street Address: | 32 Shawmeadows Road SW |
| City: | Calgary |
| Province/State: | Alberta |
| Postal Code: | N/A |
| County/Parish: | Calgary |
| Subdivision: | Shawnessy |
| Country: | Canada |
| Latitude: | 50.90989202 |
| Longitude: | -114.07125712 |
| MLS® Number: | A2334323 |
| Price: | $460,000 |
| Property Area: | 1,112 Sq ft |
| Bedrooms: | 3 |
| Bathrooms Half: | 0 |
| Bathrooms Full: | 2 |
| Living Area: | 1,112 Sq ft |
| Building Area: | 0 Sq ft |
| Year Built: | 1980 |
| Listing Date: | Aug 26, 2026 |
| Garage Spaces: | 0 |
| Property Type: | Residential |
| Property Subtype: | Detached |
| MLS Status: | Active |
Additional Details
| Flooring: | N/A |
| Construction: | Vinyl Siding |
| Parking: | Off Street,Parking Pad |
| Appliances: | Dryer,Electric Range,Microwave,Refrigerator,Washer |
| Stories: | N/A |
| Zoning: | R-CG |
| Fireplace: | N/A |
| Amenities: | Park,Playground,Schools Nearby,Shopping Nearby |
Utilities & Systems
| Heating: | Forced Air,Natural Gas |
| Cooling: | None |
| Property Type | Residential |
| Building Type | Detached |
| Square Footage | 1,112 sqft |
| Community Name | Shawnessy |
| Subdivision Name | Shawnessy |
| Title | Fee Simple |
| Land Size | 3,530 sqft |
| Built in | 1980 |
| Annual Property Taxes | Contact listing agent |
| Parking Type | Off Street |
| Time on MLS Listing | 54 days |
Bedrooms
| Above Grade | 3 |
Bathrooms
| Total | 2 |
| Partial | 0 |
Interior Features
| Appliances Included | Dryer, Electric Range, Microwave, Refrigerator, Washer |
| Flooring | Carpet, Laminate, Vinyl |
Building Features
| Features | Wood Counters |
| Construction Material | Vinyl Siding |
| Structures | Enclosed |
Heating & Cooling
| Cooling | None |
| Heating Type | Forced Air, Natural Gas |
Exterior Features
| Exterior Finish | Vinyl Siding |
Neighbourhood Features
| Community Features | Park, Playground, Schools Nearby, Shopping Nearby |
| Amenities Nearby | Park, Playground, Schools Nearby, Shopping Nearby |
Parking
| Parking Type | Off Street |
| Total Parking Spaces | 1 |
Interior Size
| Total Finished Area: | 1,112 sq ft |
| Total Finished Area (Metric): | 103.33 sq m |
| Main Level: | 518 sq ft |
| Below Grade: | 446 sq ft |
Room Count
| Bedrooms: | 3 |
| Bathrooms: | 2 |
| Full Bathrooms: | 2 |
| Rooms Above Grade: | 6 |
Lot Information
| Lot Size: | 3,530 sq ft |
| Lot Size (Acres): | 0.08 acres |
| Frontage: | 11 ft |
Legal
| Legal Description: | 8011034;5;8 |
| Title to Land: | Fee Simple |
- Wood Counters
- Covered Courtyard
- Private Entrance
- Private Yard
- Dryer
- Electric Range
- Microwave
- Refrigerator
- Washer
- Full
- Park
- Playground
- Schools Nearby
- Shopping Nearby
- Vinyl Siding
- Poured Concrete
- Back Yard
- Private
- Off Street
- Parking Pad
- Enclosed
Floor plan information is not available for this property.
Monthly Payment Breakdown
Loading Walk Score...
What's Nearby?
Powered by Yelp