708, 2505 17 Avenue SW, Calgary, Alberta
Condo For Sale in Calgary, Alberta
$359,900
-
Property Type
 Condo
Condo
-
Bedrooms
 2
2
-
Bath
 2
2
-
Garage
 1
1
-
Sq Ft
 998
998
-
Year Built
 2011
2011
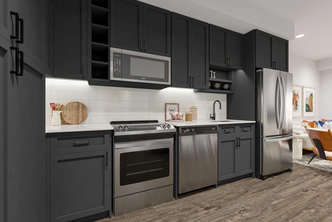
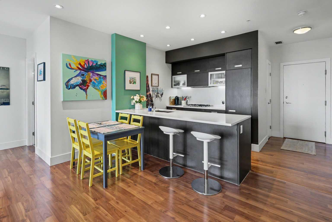
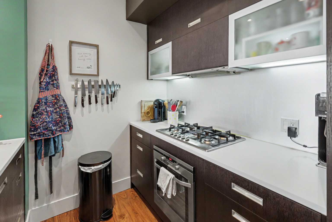
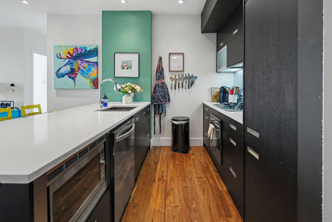
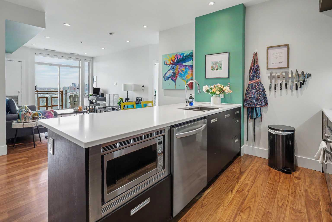
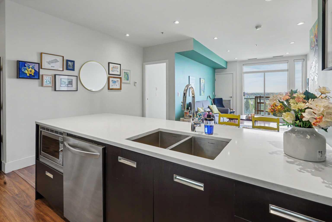
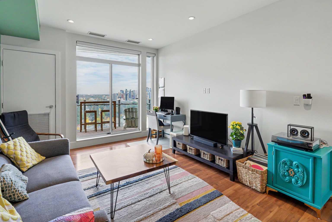
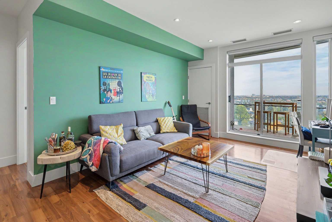
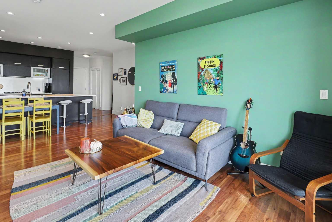
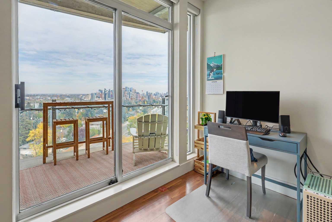
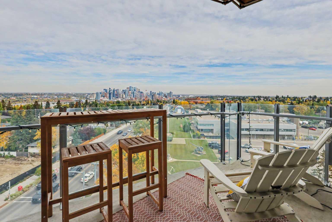
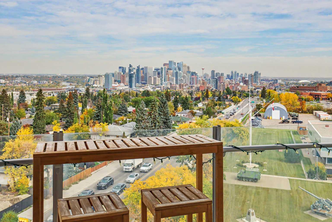
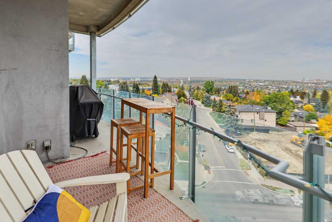
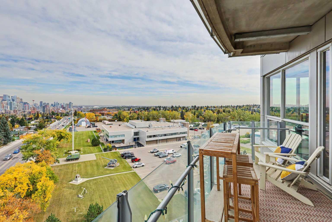
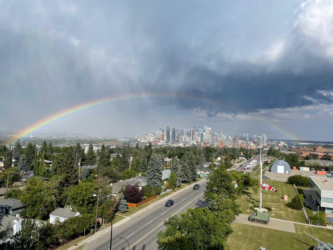
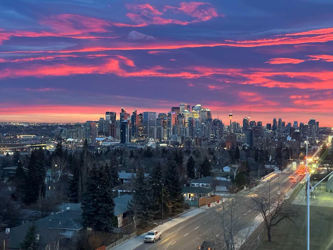
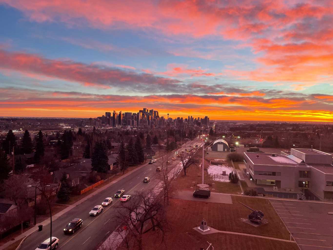
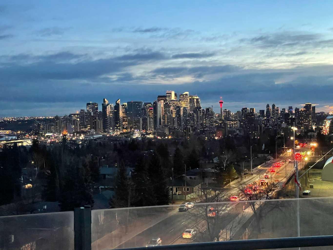
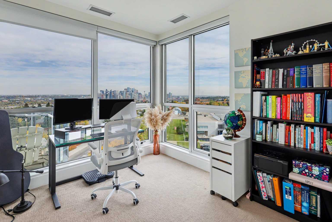
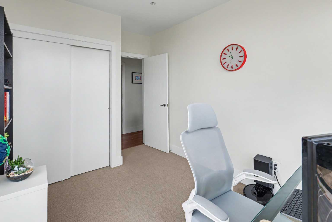
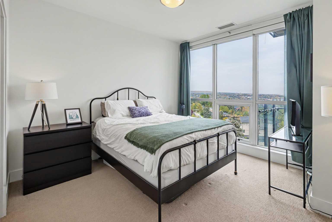
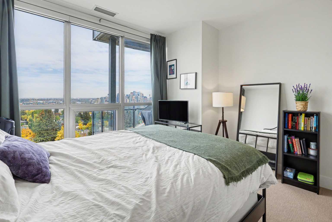
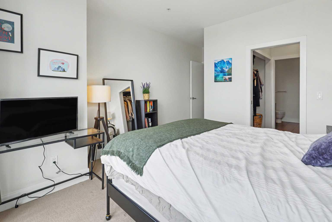
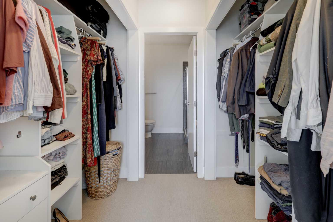
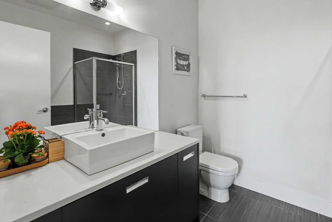
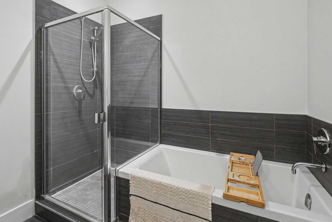
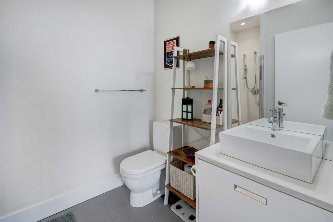
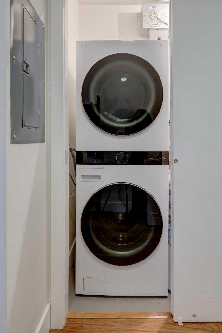
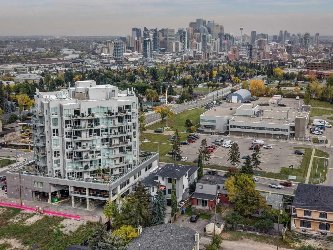
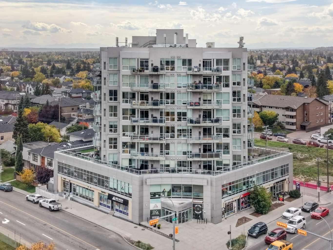
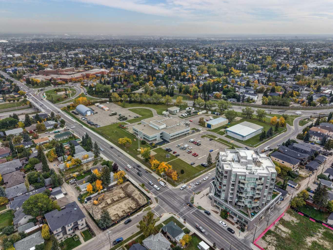
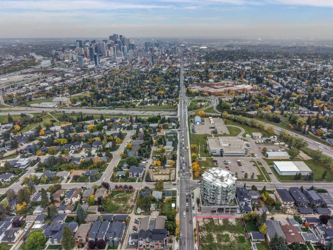
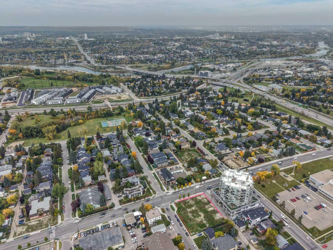
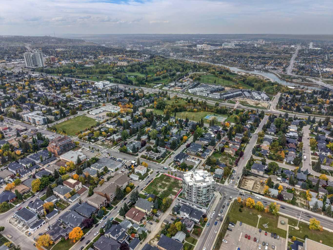
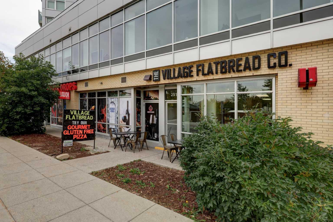
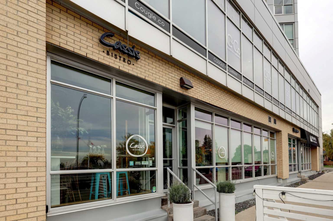
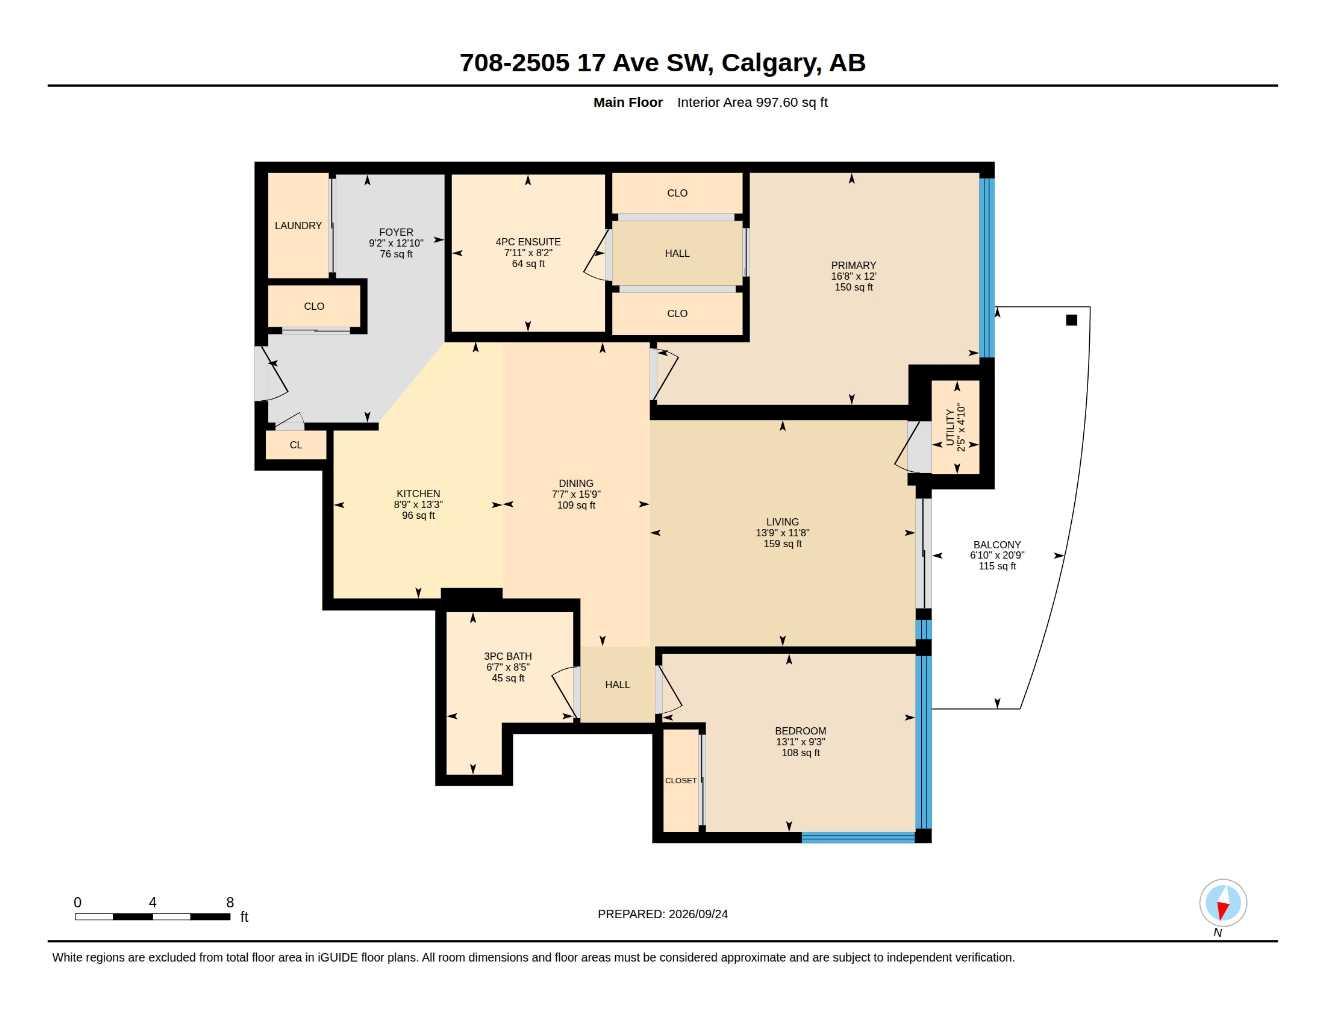
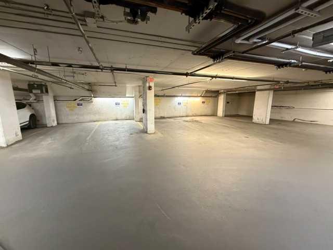
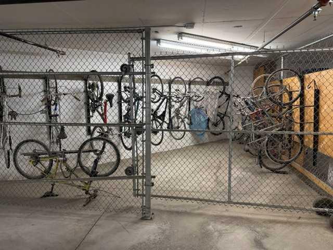
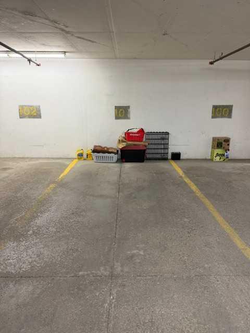
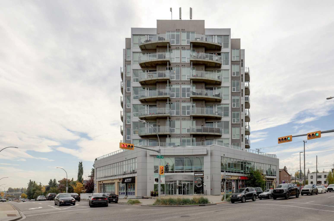
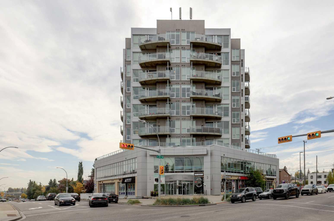
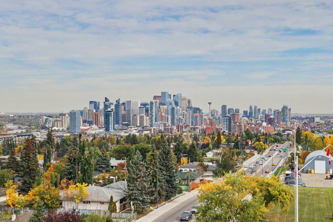
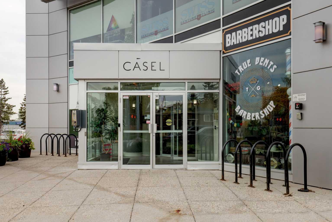
AMAZING DOWNTOWN VIEWS from this exceptional 7th floor, 2 bedroom, 2 bathroom condo! Built by the Niklas Group in 2011, this CONCRETE, award-winning mixed-use building features commercial units on the first two floors and just 56 residential units on floors 3-9. Unit #708 is east facing and offers phenomenal CITY VIEWS from its impressive 997 sq ft floor plan, the largest floor plan in the building. Enjoy 9' ceilings, floor-to-ceiling windows, CENTRAL AIR CONDITIONING, its own furnace, and an oversized 115 sq ft balcony with a BBQ gas line, and spectacular panoramic city views! Additional highlights include in-suite laundry, heated underground parking with titled stall #101, bike storage rooms, and plenty of underground visitor parking. The sleek, European inspired kitchen features stainless steel appliances including a gas cooktop and built-in oven, contemporary cabinetry, quartz countertops and a convenient breakfast bar. The functional split bedroom floor plan offers exceptional views from every room! The spacious primary bedroom features stunning city views, a walk-through closet and 4-piece ensuite. The bright second bedroom, with corner windows and impressive views, is conveniently located beside the second 4-piece bathroom and also works beautifully as a home office. Ideally located in the heart of Richmond, just steps from restaurants, cafes, shopping, parks and transit, with excellent access to downtown. A rare opportunity to enjoy expansive city views, generous living space and an unbeatable inner-city location.
| Street Address: | 708, 2505 17 Avenue SW |
| City: | Calgary |
| Province/State: | Alberta |
| Postal Code: | N/A |
| County/Parish: | Calgary |
| Subdivision: | Richmond |
| Country: | Canada |
| Latitude: | 51.03749392 |
| Longitude: | -114.11832044 |
| MLS® Number: | A2348264 |
| Price: | $359,900 |
| Property Area: | 998 Sq ft |
| Bedrooms: | 2 |
| Bathrooms Half: | 0 |
| Bathrooms Full: | 2 |
| Living Area: | 998 Sq ft |
| Building Area: | 0 Sq ft |
| Year Built: | 2011 |
| Listing Date: | Sep 26, 2026 |
| Garage Spaces: | 1 |
| Property Type: | Residential |
| Property Subtype: | Apartment |
| MLS Status: | Active |
Additional Details
| Flooring: | N/A |
| Construction: | Concrete |
| Parking: | Parkade,Titled,Underground |
| Appliances: | Built-In Oven,Built-In Refrigerator,Dishwasher,Gas Cooktop,Microwave,Range Hood,Washer/Dryer Stacked,Window Coverings |
| Stories: | N/A |
| Zoning: | C-COR1 f4.74h32 |
| Fireplace: | N/A |
| Amenities: | Schools Nearby,Shopping Nearby,Sidewalks,Street Lights |
Utilities & Systems
| Heating: | Forced Air,Natural Gas |
| Cooling: | Central Air |
| Property Type | Residential |
| Building Type | Apartment |
| Storeys | 9 |
| Square Footage | 998 sqft |
| Community Name | Richmond |
| Subdivision Name | Richmond |
| Title | Fee Simple |
| Land Size | Unknown |
| Built in | 2011 |
| Annual Property Taxes | Contact listing agent |
| Parking Type | Underground |
| Time on MLS Listing | 12 days |
Bedrooms
| Above Grade | 2 |
Bathrooms
| Total | 2 |
| Partial | 0 |
Interior Features
| Appliances Included | Built-In Oven, Built-In Refrigerator, Dishwasher, Gas Cooktop, Microwave, Range Hood, Washer/Dryer Stacked, Window Coverings |
| Flooring | Carpet, Laminate, Tile |
Building Features
| Features | Breakfast Bar, Closet Organizers, High Ceilings, Kitchen Island, Quartz Counters, Soaking Tub, Walk-In Closet(s) |
| Style | Attached |
| Construction Material | Concrete |
| Building Amenities | Bicycle Storage, Elevator(s), Secured Parking, Snow Removal, Trash, Visitor Parking |
| Structures | Balcony(s), Glass Enclosed |
Heating & Cooling
| Cooling | Central Air |
| Heating Type | Forced Air, Natural Gas |
Exterior Features
| Exterior Finish | Concrete |
Neighbourhood Features
| Community Features | Schools Nearby, Shopping Nearby, Sidewalks, Street Lights |
| Pets Allowed | Restrictions, Cats OK, Dogs OK |
| Amenities Nearby | Schools Nearby, Shopping Nearby, Sidewalks, Street Lights |
Maintenance or Condo Information
| Maintenance Fees | $848 Monthly |
| Maintenance Fees Include | Amenities of HOA/Condo, Common Area Maintenance, Gas, Insurance, Maintenance Grounds, Parking, Professional Management, Reserve Fund Contributions, Sewer, Snow Removal, Trash, Water |
Parking
| Parking Type | Underground |
| Total Parking Spaces | 1 |
Interior Size
| Total Finished Area: | 998 sq ft |
| Total Finished Area (Metric): | 92.72 sq m |
| Main Level: | 998 sq ft |
Room Count
| Bedrooms: | 2 |
| Bathrooms: | 2 |
| Full Bathrooms: | 2 |
| Rooms Above Grade: | 6 |
Lot Information
Legal
| Legal Description: | 1111123;24 |
| Title to Land: | Fee Simple |
- Breakfast Bar
- Closet Organizers
- High Ceilings
- Kitchen Island
- Quartz Counters
- Soaking Tub
- Walk-In Closet(s)
- Balcony
- BBQ gas line
- Built-In Oven
- Built-In Refrigerator
- Dishwasher
- Gas Cooktop
- Microwave
- Range Hood
- Washer/Dryer Stacked
- Window Coverings
- Bicycle Storage
- Elevator(s)
- Secured Parking
- Snow Removal
- Trash
- Visitor Parking
- Schools Nearby
- Shopping Nearby
- Sidewalks
- Street Lights
- Concrete
- Parkade
- Titled
- Underground
- Balcony(s)
- Glass Enclosed
Floor plan information is not available for this property.
Monthly Payment Breakdown
Loading Walk Score...
What's Nearby?
Powered by Yelp
REALTOR® Details
Simon Strydhorst
- (403) 510-5100
- simonstrydhorst@gmail.com
- RE/MAX House of Real Estate