2802, 221 6 Avenue SE, Calgary, Alberta
Condo For Sale in Calgary, Alberta
$164,900
-
Property Type
 Condo
Condo
-
Bedrooms
 1
1
-
Bath
 1
1
-
Garage
 0
0
-
Sq Ft
 687
687
-
Year Built
 1980
1980
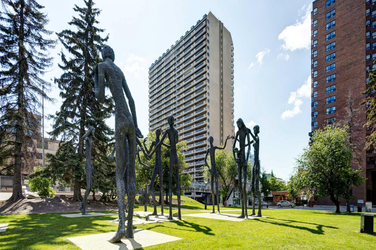
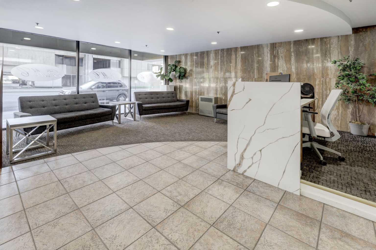
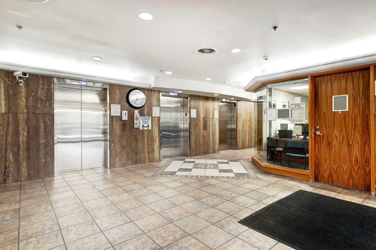
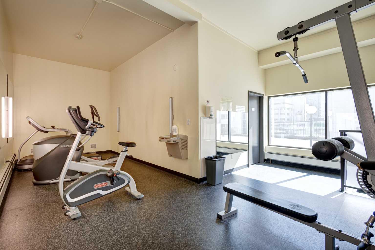
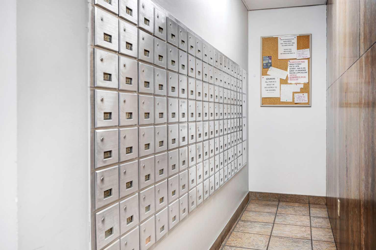
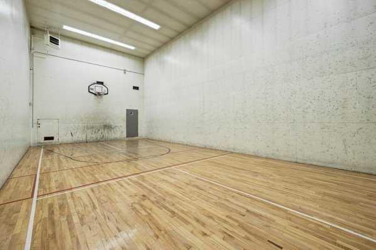
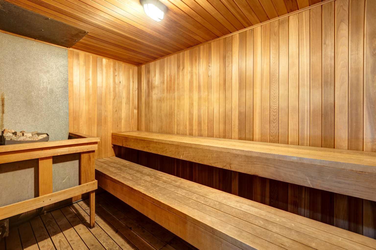
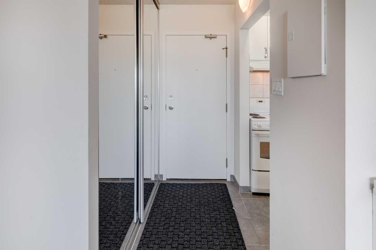
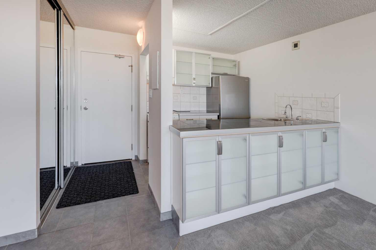
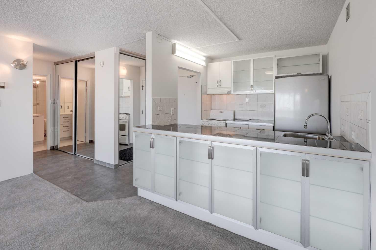
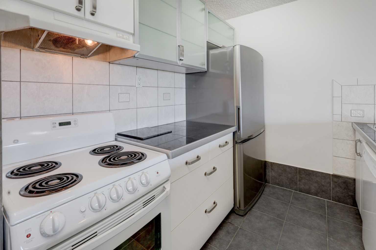
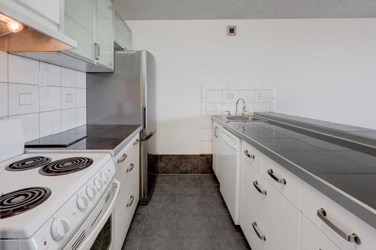
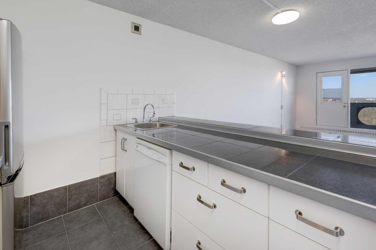
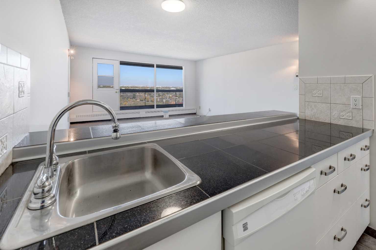
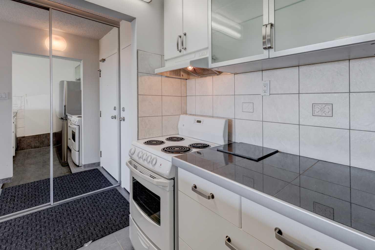
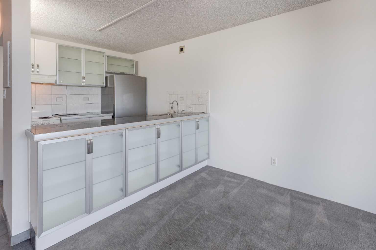
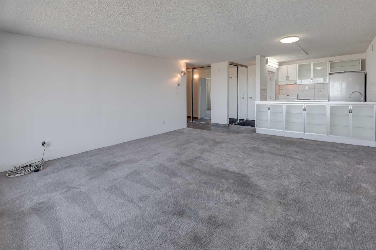
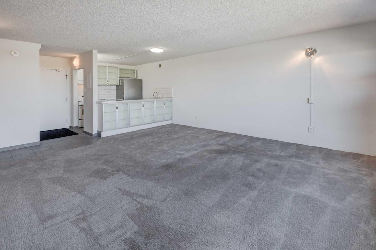
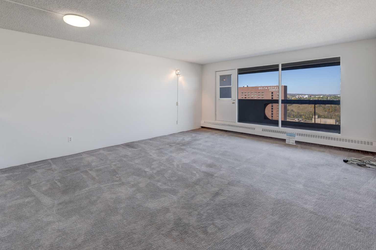
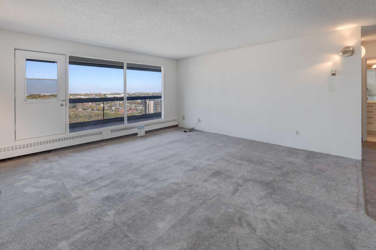
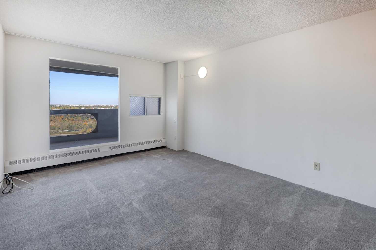
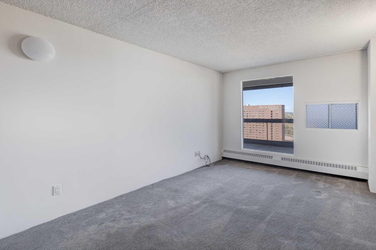
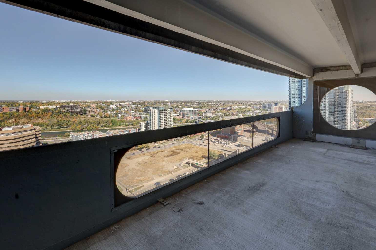
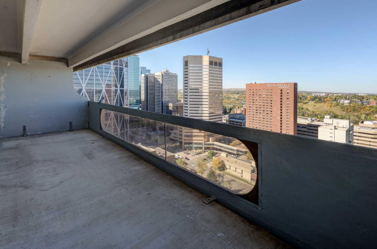
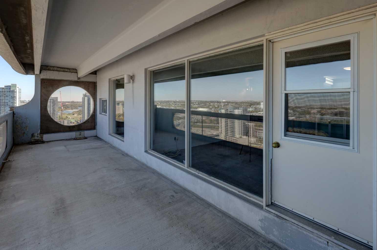
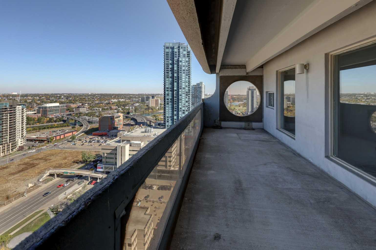
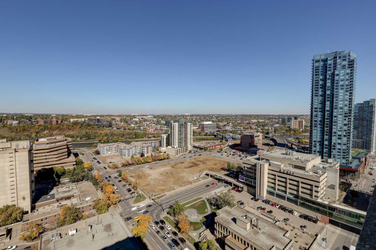
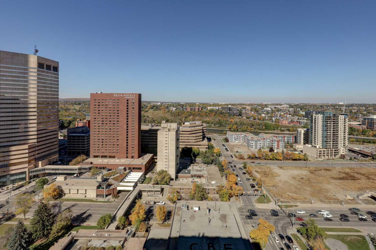
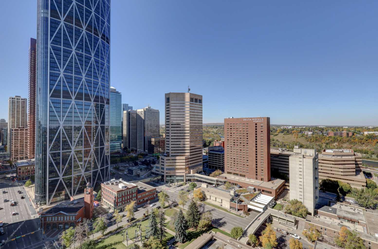
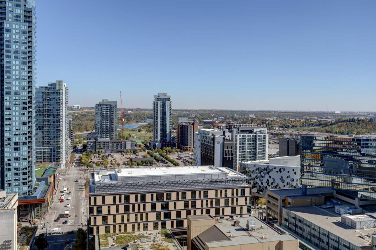
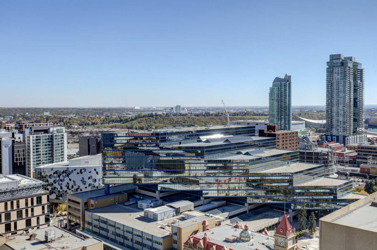
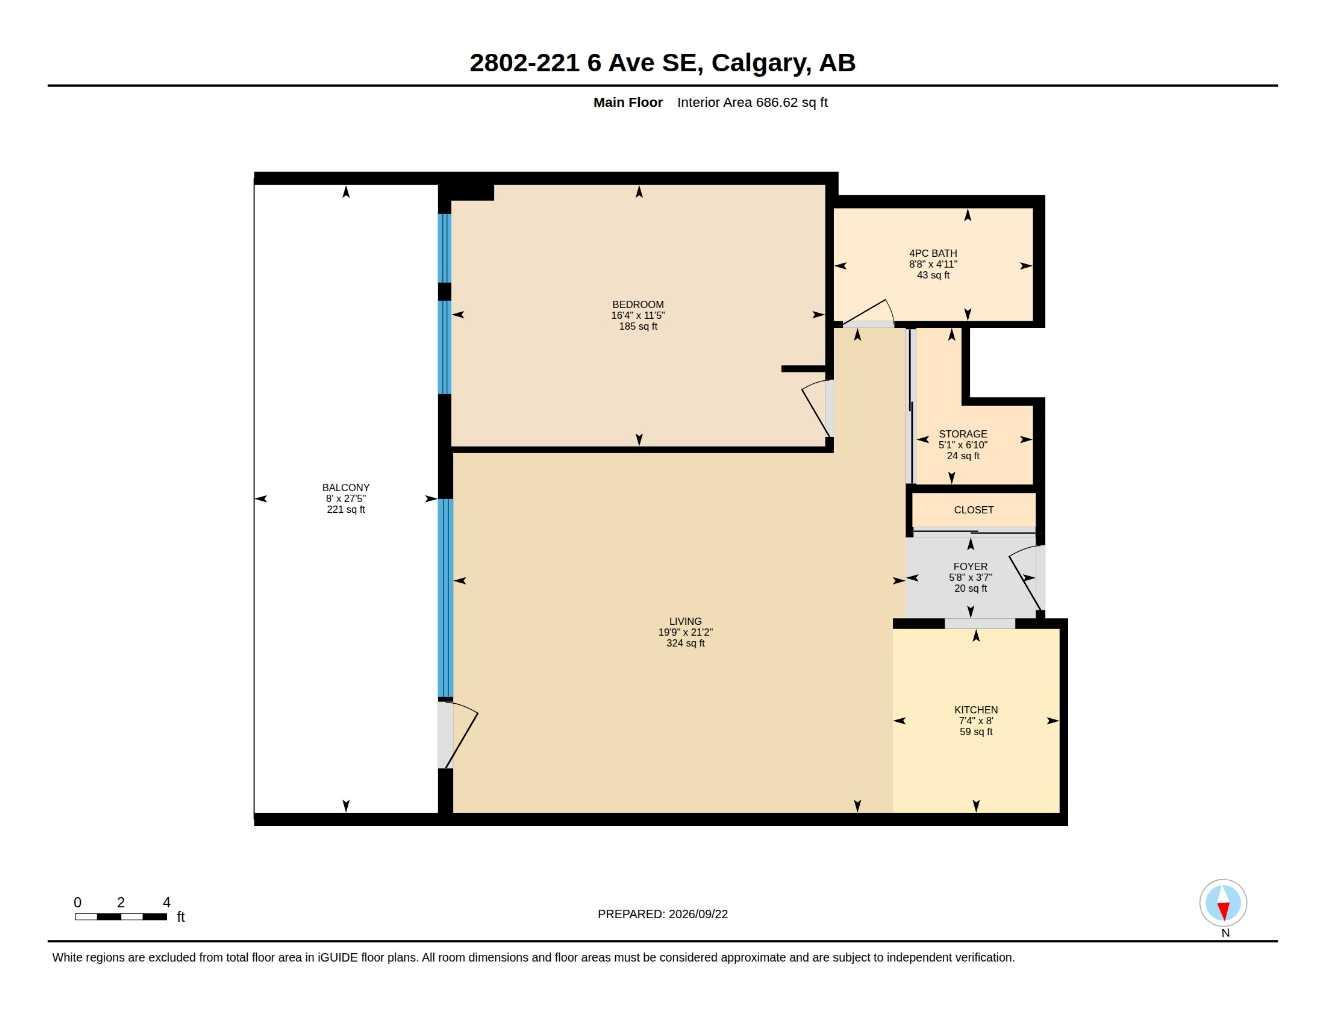
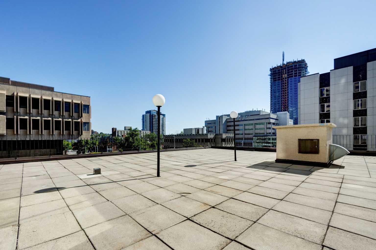
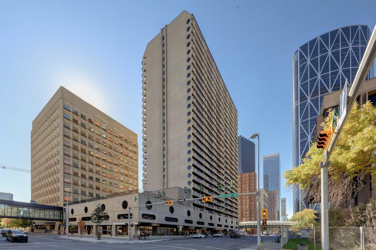
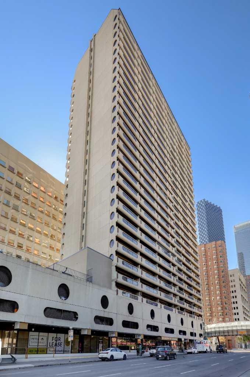
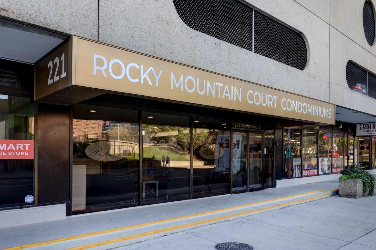
Boasting an unbeatable premier location, this 28th-floor condo delivers the perfect blend of downtown vibrancy and elevated comfort. This bright, north-facing 1-bedroom home features an expansive, open-concept layout complete with a renovated kitchen and impressive city views. The generous living area flows seamlessly onto an oversized 8 x 27 ft balcony, perfect for entertaining or enjoying the dramatic city skyline. A versatile, in-suite den offers excellent additional storage or utility space right next to the bathroom. Situated in a secure concrete tower, Rocky Mountain Court provides premium amenities including a fitness center, sauna, racquetball court, a rooftop patio, and complimentary laundry on each floor. On-site weekday management, evening security, a secure entry system, and a dedicated parking stall (P3-31) ensure complete peace of mind. Steps from Stephen Avenue, the Central Library, the C-Train station, and the Superstore, this location connects you instantly to Calgary's best dining, culture, and transit. A short stroll leads you to the scenic Bow River pathway network and Prince’s Island Park. This exceptional property represents a lucrative opportunity for investors and first-time homeowners alike.
| Street Address: | 2802, 221 6 Avenue SE |
| City: | Calgary |
| Province/State: | Alberta |
| Postal Code: | N/A |
| County/Parish: | Calgary |
| Subdivision: | Downtown Commercial Core |
| Country: | Canada |
| Latitude: | 51.04704183 |
| Longitude: | -114.05878217 |
| MLS® Number: | A2348088 |
| Price: | $164,900 |
| Property Area: | 687 Sq ft |
| Bedrooms: | 1 |
| Bathrooms Half: | 0 |
| Bathrooms Full: | 1 |
| Living Area: | 687 Sq ft |
| Building Area: | 0 Sq ft |
| Year Built: | 1980 |
| Listing Date: | Sep 24, 2026 |
| Garage Spaces: | 0 |
| Property Type: | Residential |
| Property Subtype: | Apartment |
| MLS Status: | Pending |
Additional Details
| Flooring: | N/A |
| Construction: | Concrete |
| Parking: | Parkade,Parking Pad,Stall |
| Appliances: | Dishwasher,Electric Stove,Range Hood,Refrigerator |
| Stories: | N/A |
| Zoning: | CR20-C20/R20 |
| Fireplace: | N/A |
| Amenities: | Park,Playground,Shopping Nearby,Sidewalks,Street Lights,Walking/Bike Paths |
Utilities & Systems
| Heating: | Baseboard |
| Cooling: | None |
| Property Type | Residential |
| Building Type | Apartment |
| Storeys | 29 |
| Square Footage | 687 sqft |
| Community Name | Downtown Commercial Core |
| Subdivision Name | Downtown Commercial Core |
| Title | Fee Simple |
| Land Size | Unknown |
| Built in | 1980 |
| Annual Property Taxes | Contact listing agent |
| Parking Type | Parkade |
| Time on MLS Listing | 8 days |
Bedrooms
| Above Grade | 1 |
Bathrooms
| Total | 1 |
| Partial | 0 |
Interior Features
| Appliances Included | Dishwasher, Electric Stove, Range Hood, Refrigerator |
| Flooring | Carpet, Linoleum |
Building Features
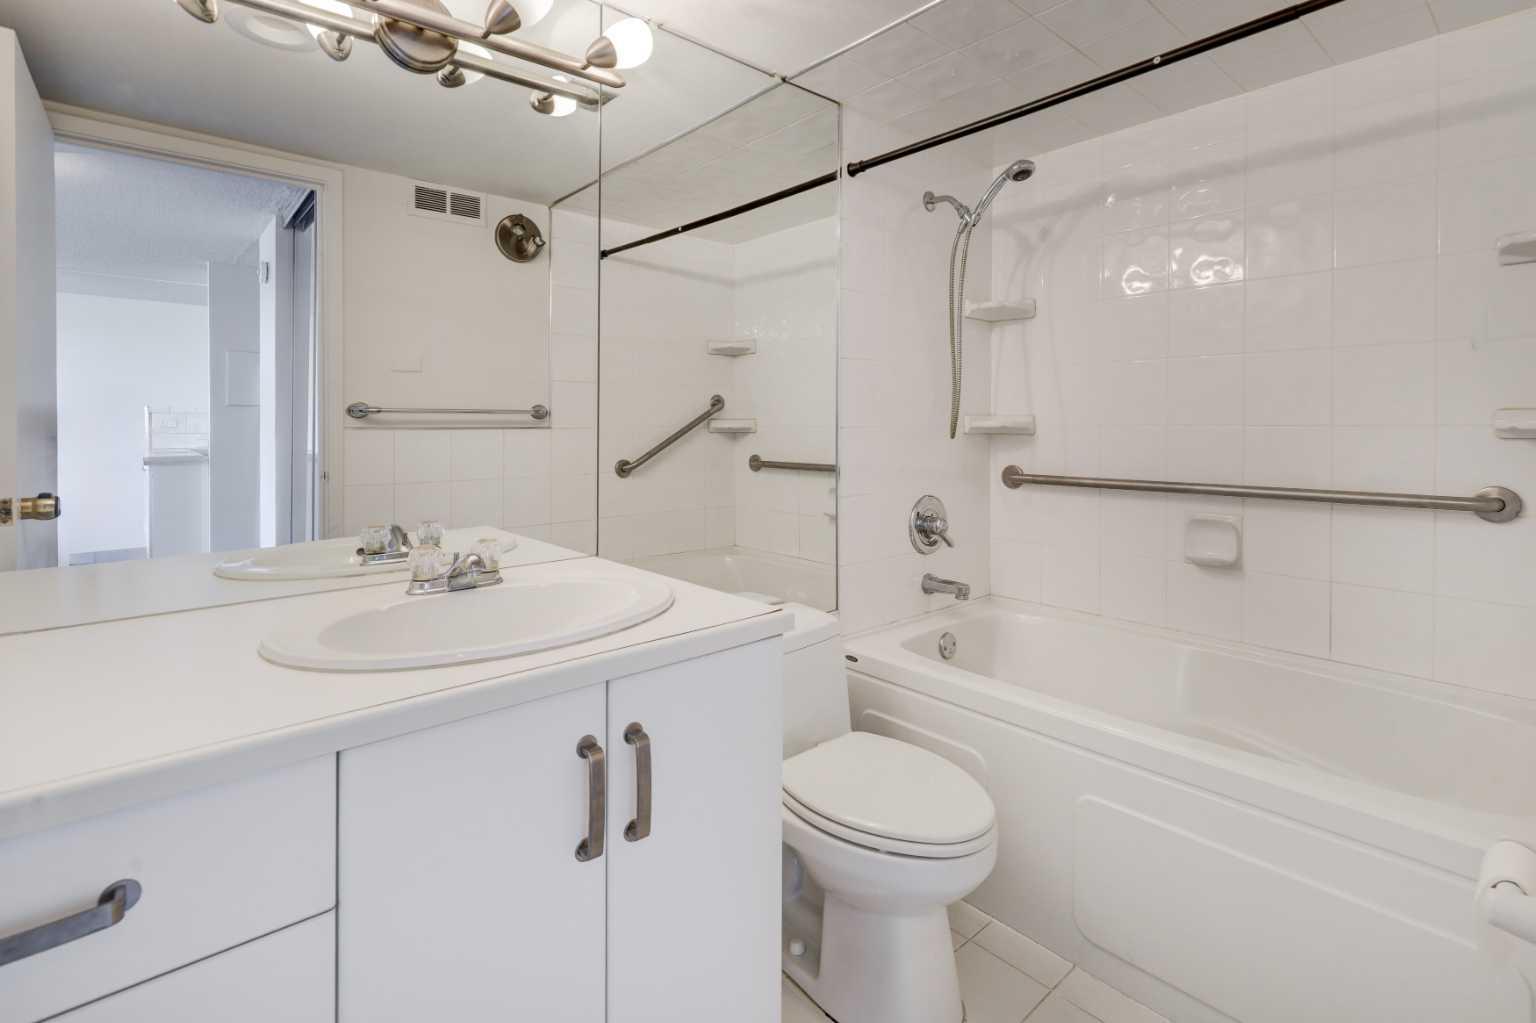
| Features | Laminate Counters, No Animal Home, No Smoking Home, Open Floorplan, Soaking Tub, Storage |
| Style | Attached |
| Construction Material | Concrete |
| Building Amenities | Elevator(s), Fitness Center, Laundry, Parking, Racquet Courts, Secured Parking, Snow Removal, Trash |
| Structures | Balcony(s), Rooftop Patio |
Heating & Cooling
| Cooling | None |
| Heating Type | Baseboard |
Exterior Features
| Exterior Finish | Concrete |
Neighbourhood Features
| Community Features | Park, Playground, Shopping Nearby, Sidewalks, Street Lights, Walking/Bike Paths |
| Pets Allowed | Restrictions |
| Amenities Nearby | Park, Playground, Shopping Nearby, Sidewalks, Street Lights, Walking/Bike Paths |
Maintenance or Condo Information
| Maintenance Fees | $648 Monthly |
| Maintenance Fees Include | Common Area Maintenance, Heat, Insurance, Parking, Professional Management, Reserve Fund Contributions, Residential Manager, Security, Security Personnel, Snow Removal, Trash, Water |
Parking
| Parking Type | Parkade |
| Total Parking Spaces | 1 |
Interior Size
| Total Finished Area: | 687 sq ft |
| Total Finished Area (Metric): | 63.79 sq m |
| Main Level: | 687 sq ft |
Room Count
| Bedrooms: | 1 |
| Bathrooms: | 1 |
| Full Bathrooms: | 1 |
| Rooms Above Grade: | 4 |
Lot Information
Legal
| Legal Description: | 9312374;278 |
| Title to Land: | Fee Simple |
- Laminate Counters
- No Animal Home
- No Smoking Home
- Open Floorplan
- Soaking Tub
- Storage
- Balcony
- Dishwasher
- Electric Stove
- Range Hood
- Refrigerator
- Elevator(s)
- Fitness Center
- Laundry
- Parking
- Racquet Courts
- Secured Parking
- Snow Removal
- Trash
- Park
- Playground
- Shopping Nearby
- Sidewalks
- Street Lights
- Walking/Bike Paths
- Concrete
- Parkade
- Parking Pad
- Stall
- Balcony(s)
- Rooftop Patio
Floor plan information is not available for this property.
Monthly Payment Breakdown
Loading Walk Score...
What's Nearby?
Powered by Yelp