414, 333 Garry Crescent NE, Calgary, Alberta
Condo For Sale in Calgary, Alberta
$149,900
-
Property Type
 Condo
Condo
-
Bedrooms
 1
1
-
Bath
 1
1
-
Garage
 0
0
-
Sq Ft
 707
707
-
Year Built
 1980
1980
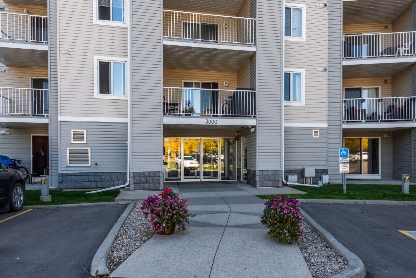
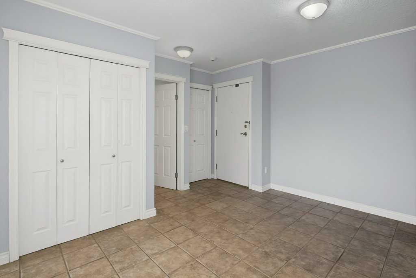
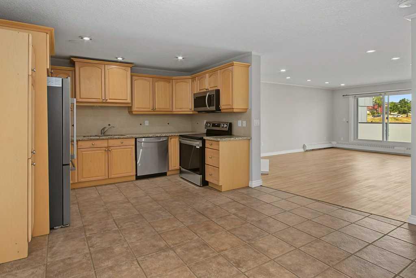
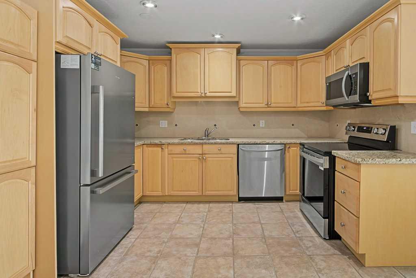
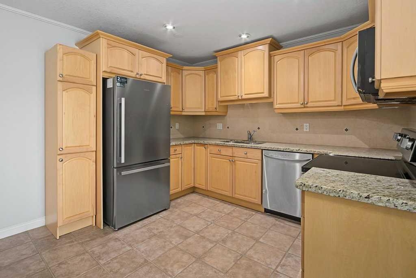
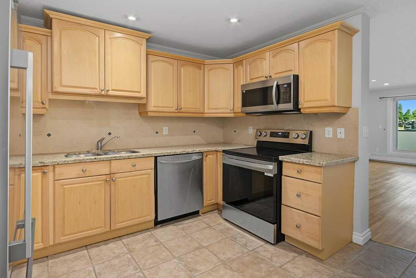
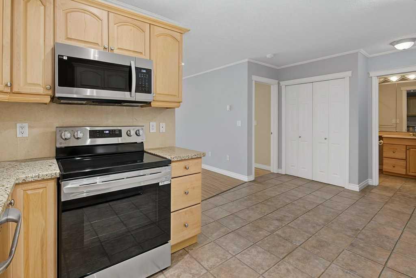
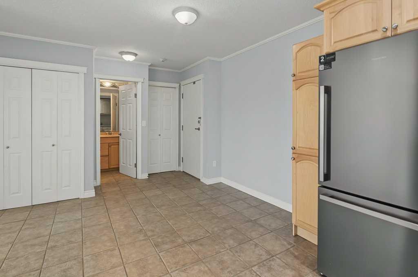
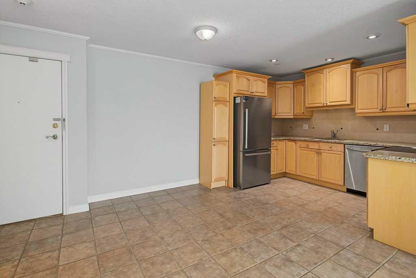
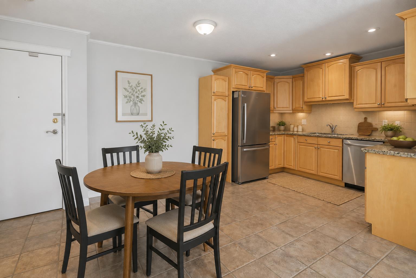
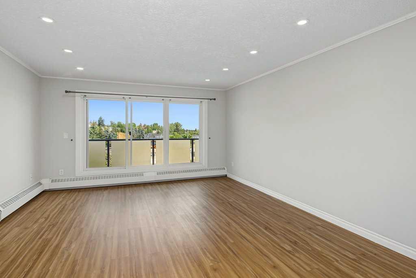
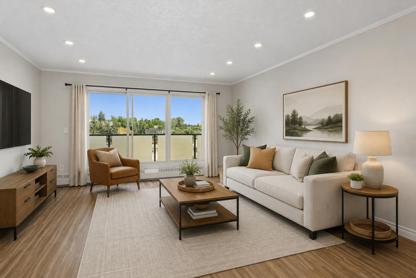
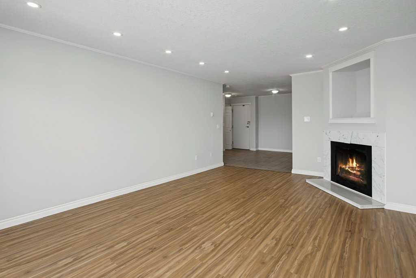
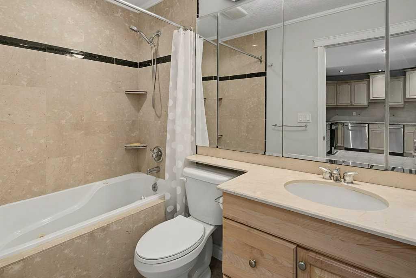
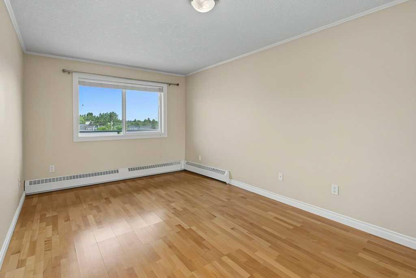

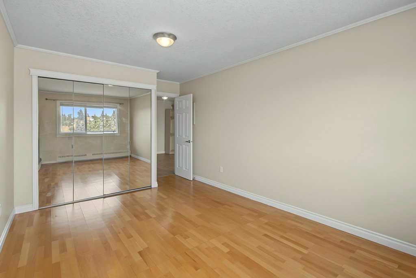
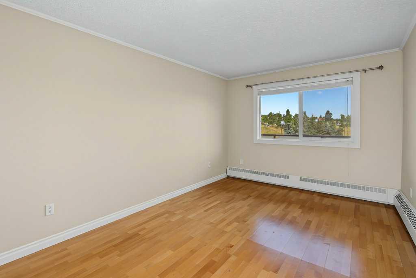
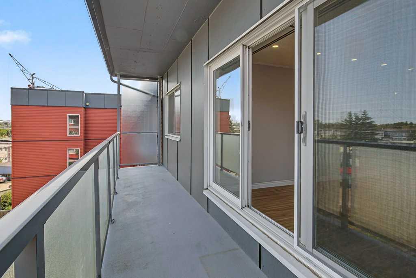
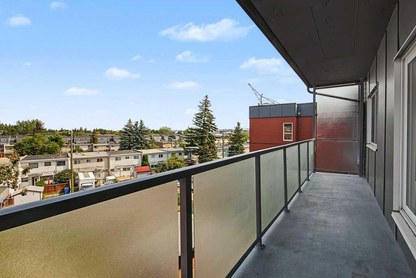
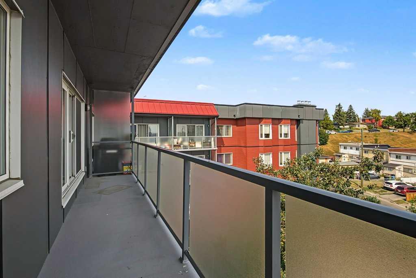
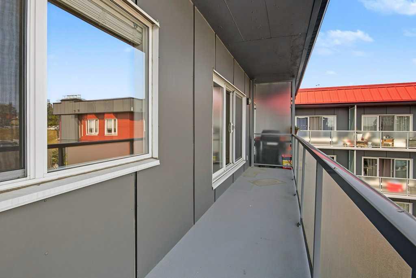
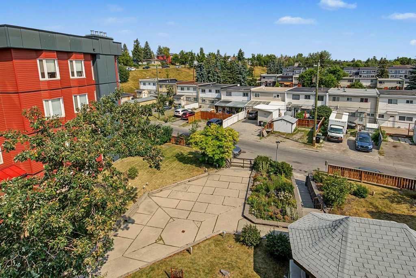
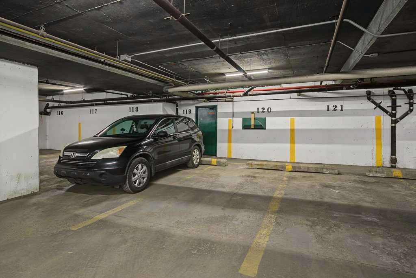
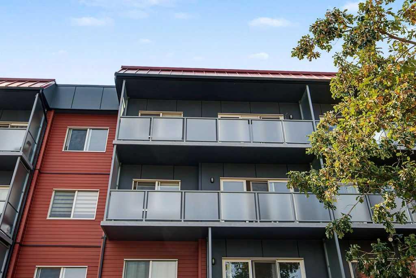
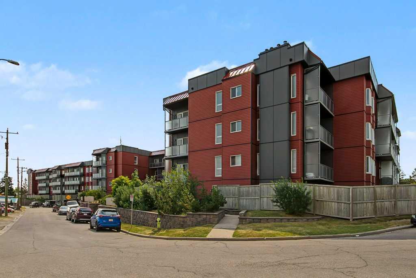
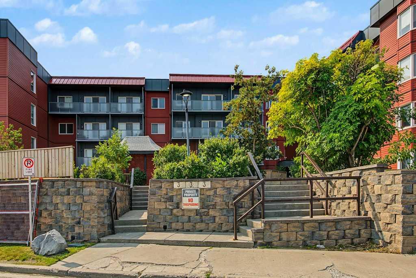
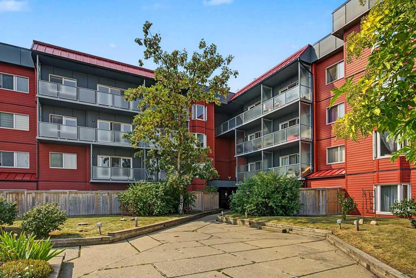
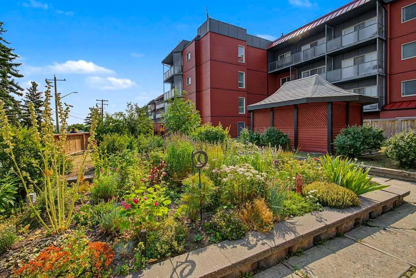
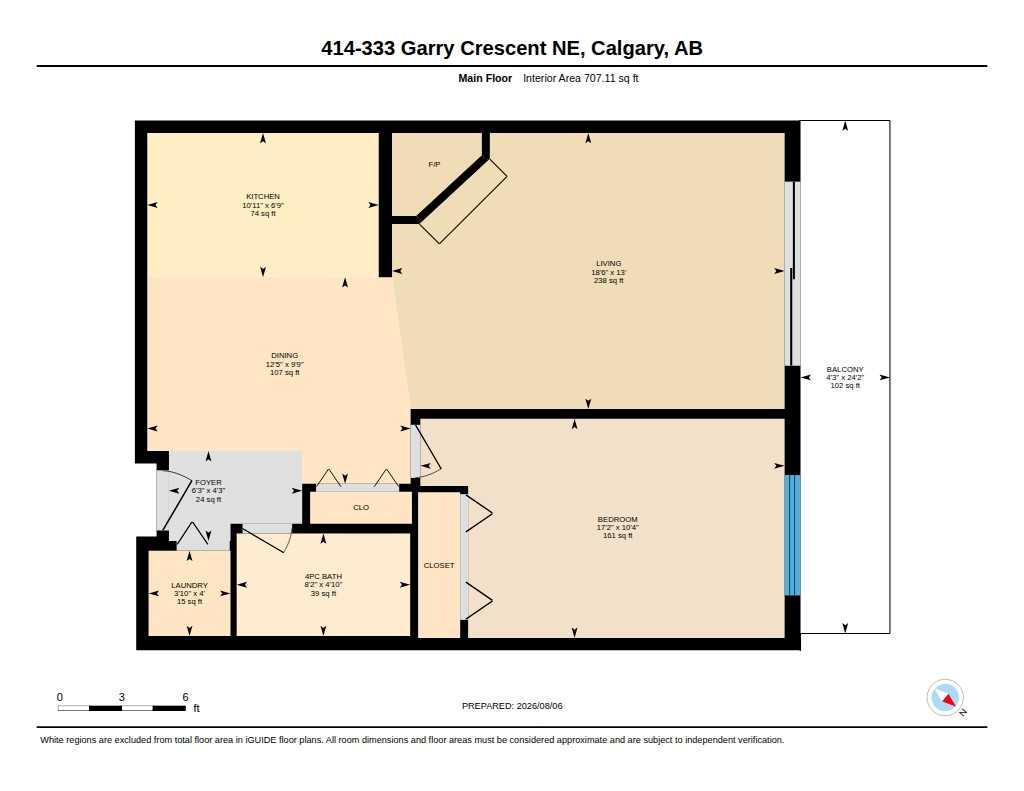
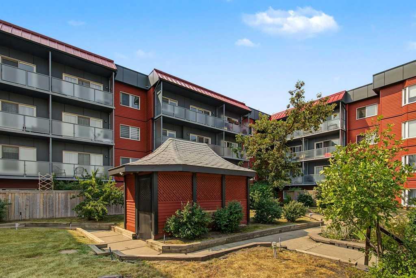
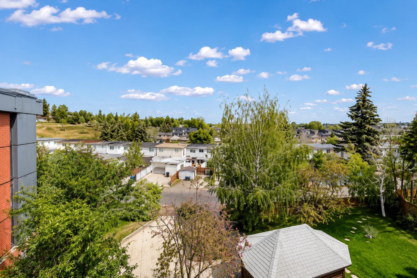
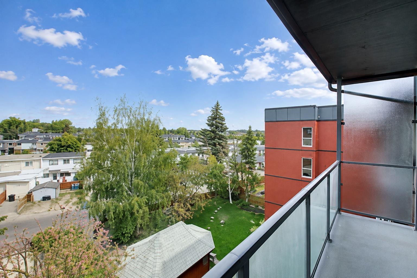
Welcome to this beautifully updated top-floor unit offering exceptional value and comfort! This north-facing home provides a quieter living experience, cooler temperatures in the summer, and open views you’ll love—plus an impressive 24’ balcony perfect for relaxing or entertaining. Step inside to a bright open-concept floorplan that allows natural light to flow throughout the space. The kitchen is both functional and stylish, featuring granite countertops and brand-new stainless steel appliances, making it truly move-in ready. Thoughtfully updated in previous years, including refreshed paint and laminate flooring, both of which continue to show beautifully. Additional highlights include underground parking and a well-maintained building. The location is hard to beat—close to major roadways, Deerfoot Trail, the Calgary Airport, bike pathways, Deerfoot City, and just a short commute to downtown. With overall ownership costs comparable to renting, this is an incredible opportunity for first-time buyers, downsizers, or investors. Move in with nothing on your to-do list—this unit is in fantastic condition. Book your showing today and experience all this home has to offer!
| Street Address: | 414, 333 Garry Crescent NE |
| City: | Calgary |
| Province/State: | Alberta |
| Postal Code: | N/A |
| County/Parish: | Calgary |
| Subdivision: | Greenview |
| Country: | Canada |
| Latitude: | 51.09649907 |
| Longitude: | -114.05675336 |
| MLS® Number: | A2336255 |
| Price: | $149,900 |
| Property Area: | 707 Sq ft |
| Bedrooms: | 1 |
| Bathrooms Half: | 0 |
| Bathrooms Full: | 1 |
| Living Area: | 707 Sq ft |
| Building Area: | 0 Sq ft |
| Year Built: | 1980 |
| Listing Date: | Aug 10, 2026 |
| Garage Spaces: | 0 |
| Property Type: | Residential |
| Property Subtype: | Apartment |
| MLS Status: | Active |
Additional Details
| Flooring: | N/A |
| Construction: | Composite Siding |
| Parking: | Assigned,Parkade,Underground |
| Appliances: | Dishwasher,Electric Stove,Microwave Hood Fan,Refrigerator |
| Stories: | N/A |
| Zoning: | M-C2 |
| Fireplace: | N/A |
| Amenities: | Park,Playground,Schools Nearby,Shopping Nearby |
Utilities & Systems
| Heating: | Boiler |
| Cooling: | None |
| Property Type | Residential |
| Building Type | Apartment |
| Storeys | 4 |
| Square Footage | 707 sqft |
| Community Name | Greenview |
| Subdivision Name | Greenview |
| Title | Fee Simple |
| Land Size | Unknown |
| Built in | 1980 |
| Annual Property Taxes | Contact listing agent |
| Parking Type | Underground |
| Time on MLS Listing | 8 days |
Bedrooms
| Above Grade | 1 |
Bathrooms
| Total | 1 |
| Partial | 0 |
Interior Features
| Appliances Included | Dishwasher, Electric Stove, Microwave Hood Fan, Refrigerator |
| Flooring | Ceramic Tile, Laminate |
Building Features
| Features | Elevator, Granite Counters, No Smoking Home |
| Style | Attached |
| Construction Material | Composite Siding |
| Building Amenities | Elevator(s), Laundry, Parking |
| Structures | Balcony(s) |
Heating & Cooling
| Cooling | None |
| Heating Type | Boiler |
Exterior Features
| Exterior Finish | Composite Siding |
Neighbourhood Features
| Community Features | Park, Playground, Schools Nearby, Shopping Nearby |
| Pets Allowed | Restrictions |
| Amenities Nearby | Park, Playground, Schools Nearby, Shopping Nearby |
Maintenance or Condo Information
| Maintenance Fees | $603 Monthly |
| Maintenance Fees Include | Common Area Maintenance, Gas, Heat, Insurance, Parking, Professional Management, Reserve Fund Contributions, Sewer, Snow Removal, Trash, Water |
Parking
| Parking Type | Underground |
| Total Parking Spaces | 1 |
Interior Size
| Total Finished Area: | 707 sq ft |
| Total Finished Area (Metric): | 65.68 sq m |
Room Count
| Bedrooms: | 1 |
| Bathrooms: | 1 |
| Full Bathrooms: | 1 |
| Rooms Above Grade: | 4 |
Lot Information
Legal
| Legal Description: | 8211497;77 |
| Title to Land: | Fee Simple |
- Elevator
- Granite Counters
- No Smoking Home
- Balcony
- Dishwasher
- Electric Stove
- Microwave Hood Fan
- Refrigerator
- Elevator(s)
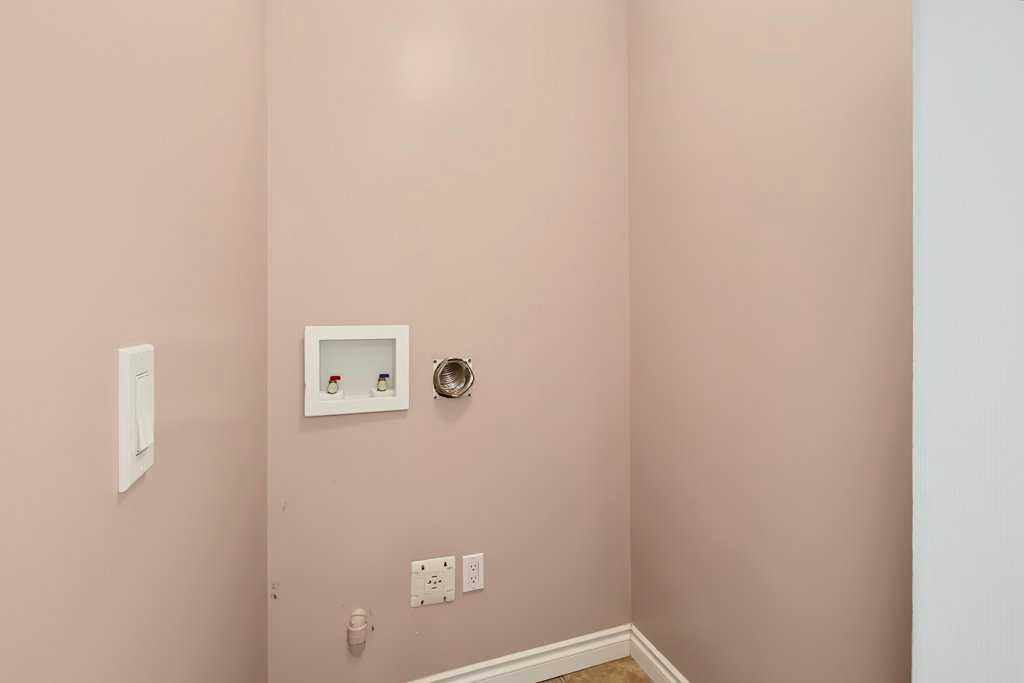
- Laundry
- Parking
- Park
- Playground
- Schools Nearby
- Shopping Nearby
- Composite Siding
- Wood Burning
- Assigned
- Parkade
- Underground
- Balcony(s)
Floor plan information is not available for this property.
Monthly Payment Breakdown
Loading Walk Score...
What's Nearby?
Powered by Yelp
REALTOR® Details
Shannon MacLeod
- (403) 863-4120
- shannon@heartandhomeyyc.ca
- CIR Realty