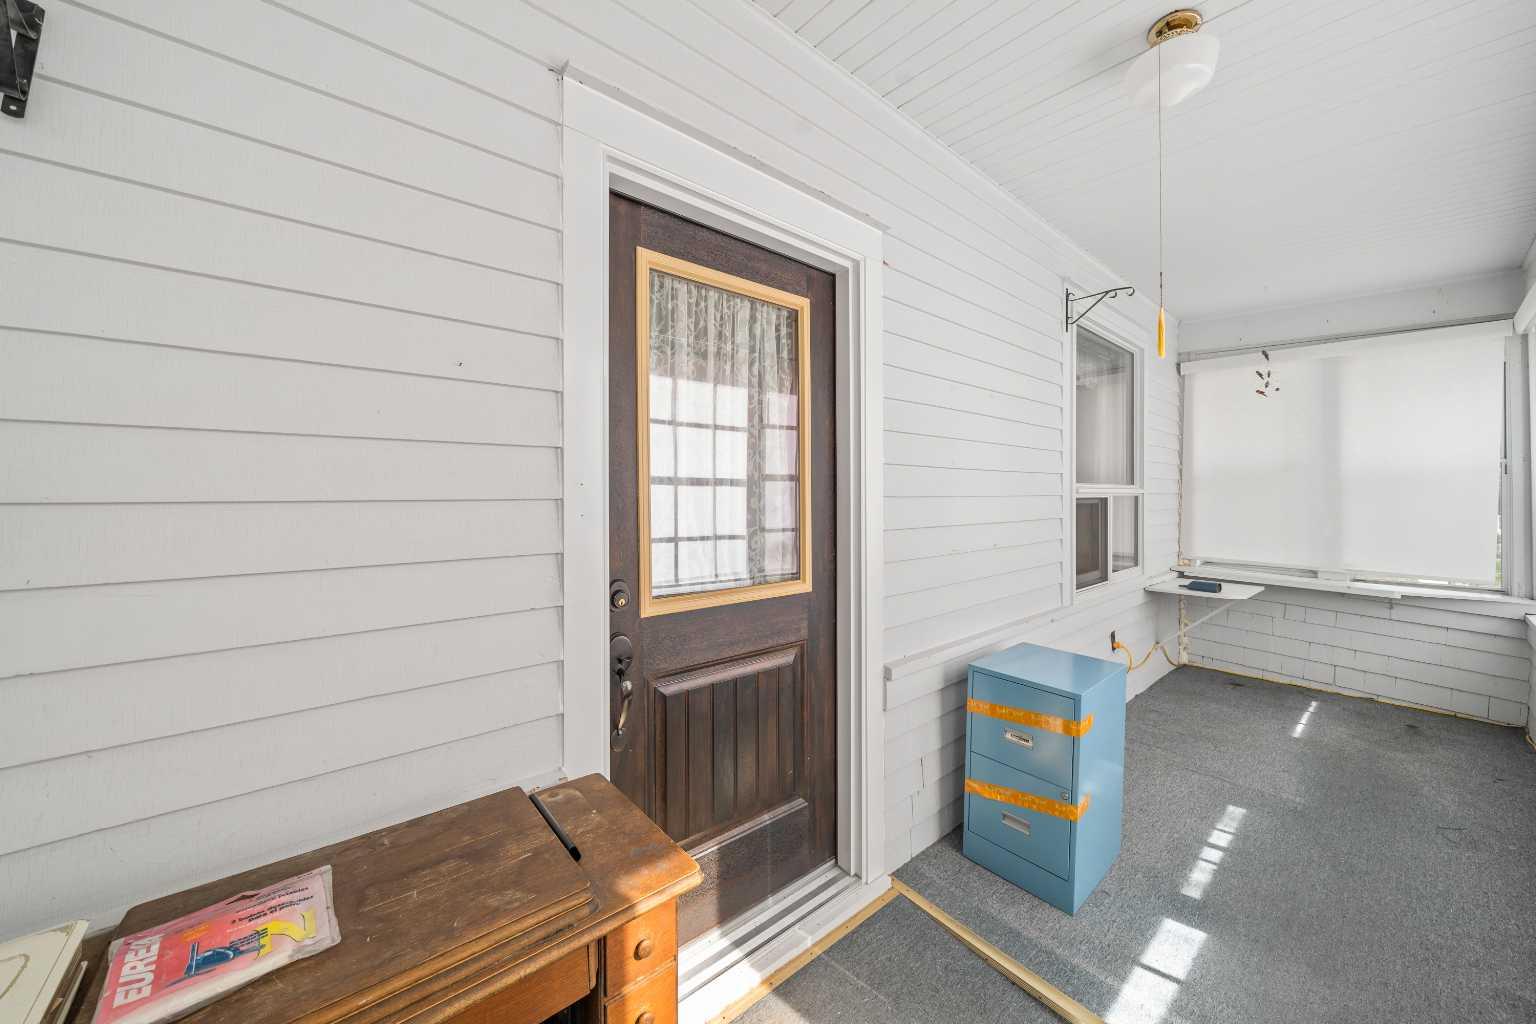
362 7 Street SE, Medicine Hat, Alberta
Residential For Sale in Medicine Hat, Alberta
$234,900
-
Property Type
 Residential
-
Bedrooms
 4
-
Bath
 2
-
Garage
 1
-
Sq Ft
 1,553
-
Year Built
 1912
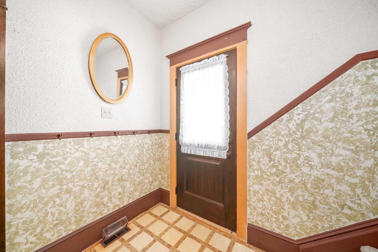
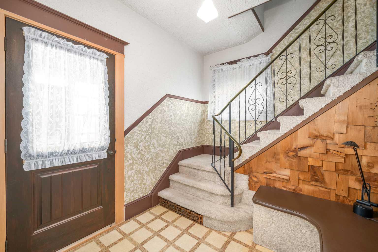
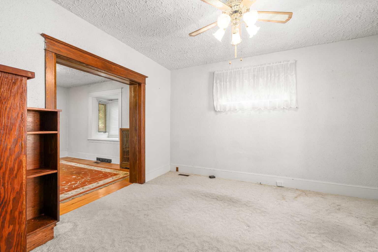
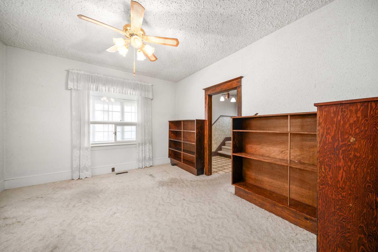
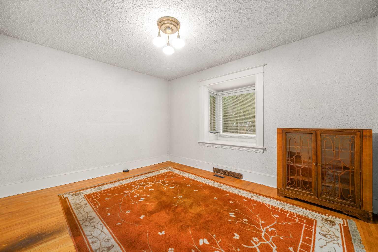
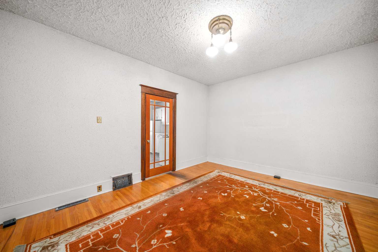
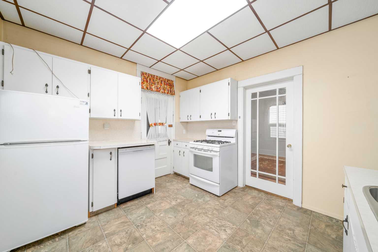
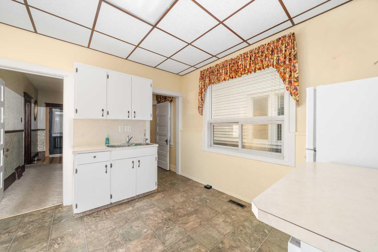
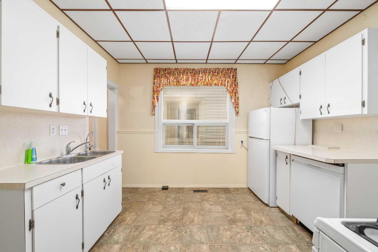
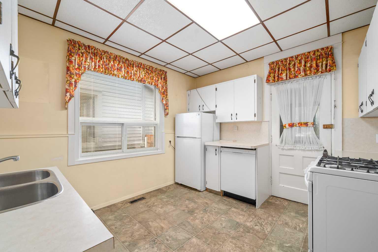
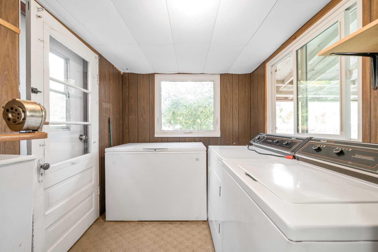
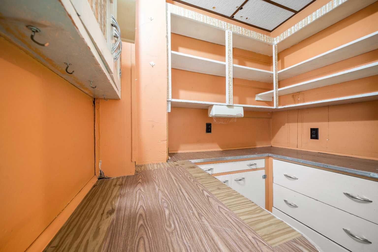
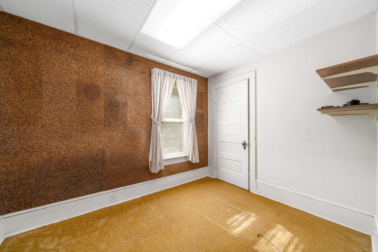
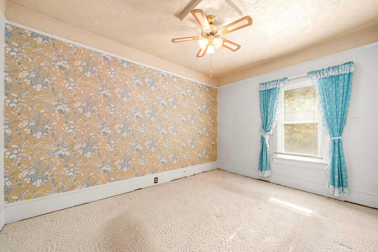
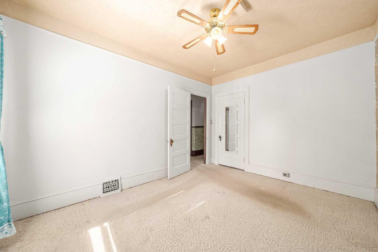
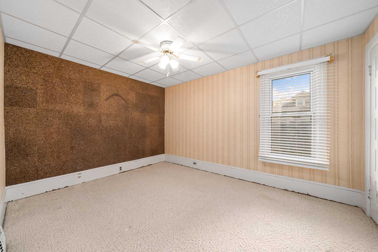
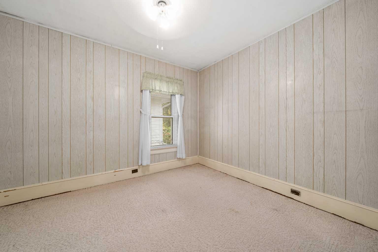
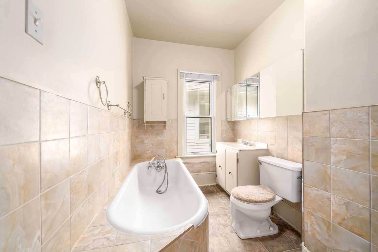
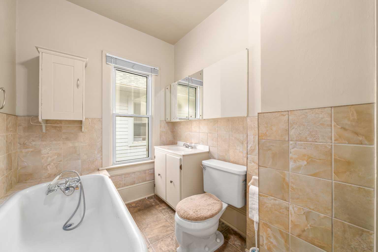
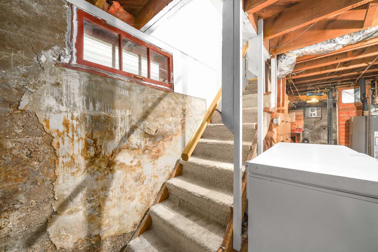
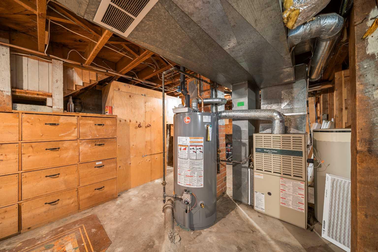
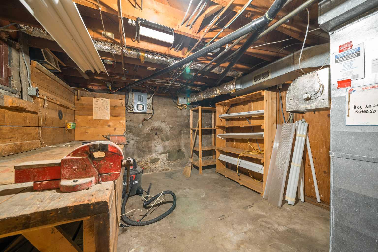
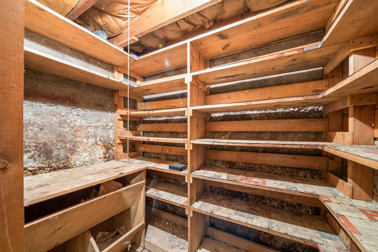
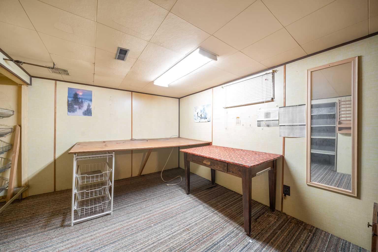
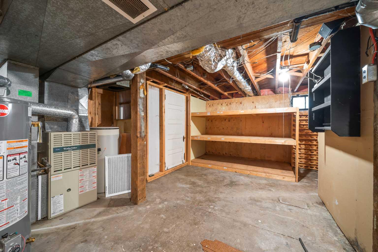
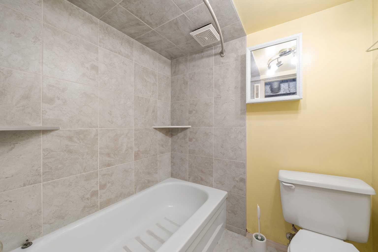
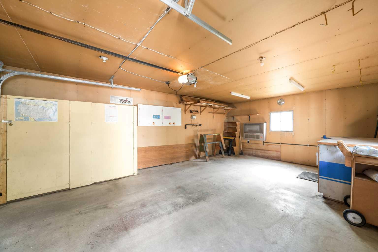
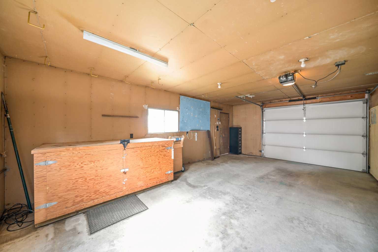
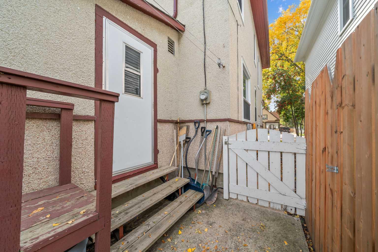
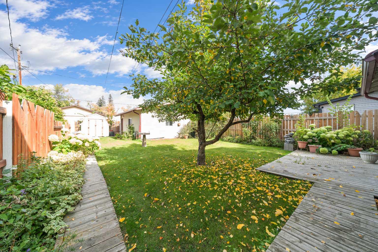
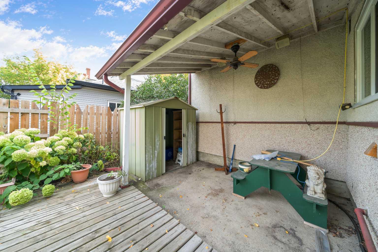
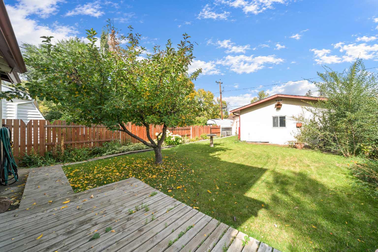
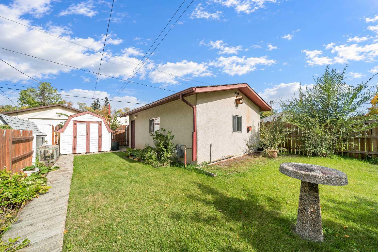
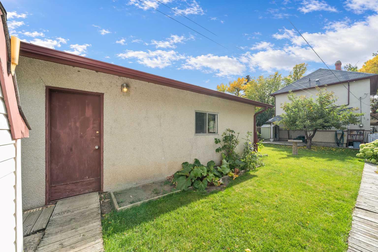
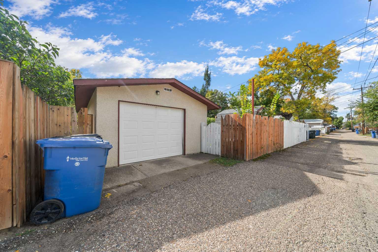
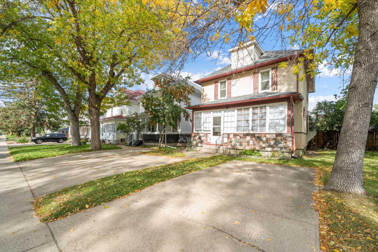
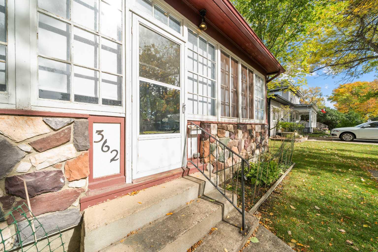
You will fall in love with this charming character home situated on a quiet, tree-lined street on the SE Hill. Priced with room to complete some updates, this home offers excellent bones and plenty of potential for the new owner. It has been lovingly cared for by the same owners for the past 55 years, a true testament to the quality and care this home has received over the years. The main floor features a formal dining area, main-floor laundry, and a convenient butler’s pantry. Upstairs you’ll find a full bathroom and four bedrooms—a rare and desirable feature in a home of this age. The basement is largely unfinished, providing an opportunity to develop additional living space, and already includes a shower, tub, and toilet. The furnace and hot water heater have been upgraded over the years. The 60-amp electrical panel will require upgrading by the new owner ( At the buyers expense). Outside, the property offers a fenced yard and a 16 by 24 detached garage. A great opportunity to own an affordable character home with excellent potential in a desirable SE Hill location. Don’t miss out on this very well-priced property!
| Street Address: | 362 7 Street SE |
| City: | Medicine Hat |
| Province/State: | Alberta |
| Postal Code: | N/A |
| County/Parish: | Medicine Hat |
| Subdivision: | SE Hill |
| Country: | Canada |
| Latitude: | 50.03266889 |
| Longitude: | -110.67800319 |
| MLS® Number: | A2347669 |
| Price: | $234,900 |
| Property Area: | 1,553 Sq ft |
| Bedrooms: | 4 |
| Bathrooms Half: | 0 |
| Bathrooms Full: | 2 |
| Living Area: | 1,553 Sq ft |
| Building Area: | 0 Sq ft |
| Year Built: | 1912 |
| Listing Date: | Sep 27, 2026 |
| Garage Spaces: | 1 |
| Property Type: | Residential |
| Property Subtype: | Detached |
| MLS Status: | Active |
Additional Details
| Flooring: | N/A |
| Construction: | Stucco |
| Parking: | Single Garage Detached |
| Appliances: | See Remarks |
| Stories: | N/A |
| Zoning: | R-LD |
| Fireplace: | N/A |
| Amenities: | None |
Utilities & Systems
| Heating: | Forced Air,Natural Gas |
| Cooling: | None |
| Property Type | Residential |
| Building Type | Detached |
| Square Footage | 1,553 sqft |
| Community Name | SE Hill |
| Subdivision Name | SE Hill |
| Title | Fee Simple |
| Land Size | 4,376 sqft |
| Built in | 1912 |
| Annual Property Taxes | Contact listing agent |
| Parking Type | Garage |
| Time on MLS Listing | 14 days |
Bedrooms
| Above Grade | 4 |
Bathrooms
| Total | 2 |
| Partial | 0 |
Interior Features
| Appliances Included | See Remarks |
| Flooring | Carpet, Hardwood, Linoleum |
Building Features
| Features | See Remarks |
| Construction Material | Stucco |
| Structures | Front Porch |
Heating & Cooling
| Cooling | None |
| Heating Type | Forced Air, Natural Gas |
Exterior Features
| Exterior Finish | Stucco |
Neighbourhood Features
| Community Features | None |
| Amenities Nearby | None |
Parking
| Parking Type | Garage |
| Total Parking Spaces | 3 |
Interior Size
| Total Finished Area: | 1,553 sq ft |
| Total Finished Area (Metric): | 144.28 sq m |
Room Count
| Bedrooms: | 4 |
| Bathrooms: | 2 |
| Full Bathrooms: | 2 |
| Rooms Above Grade: | 8 |
Lot Information
| Lot Size: | 4,376 sq ft |
| Lot Size (Acres): | 0.10 acres |
| Frontage: | 33 ft |
- See Remarks
- None
- Full
- Stucco
- Brick/Mortar
- Back Lane
- City Lot
- Few Trees
- Landscaped
- Single Garage Detached
- Front Porch
Floor plan information is not available for this property.
Monthly Payment Breakdown
Loading Walk Score...
What's Nearby?
Powered by Yelp
REALTOR® Details
GORDON PAULSON
- (403) 502-9402
- houseguy@me.com
- ROYAL LEPAGE COMMUNITY REALTY