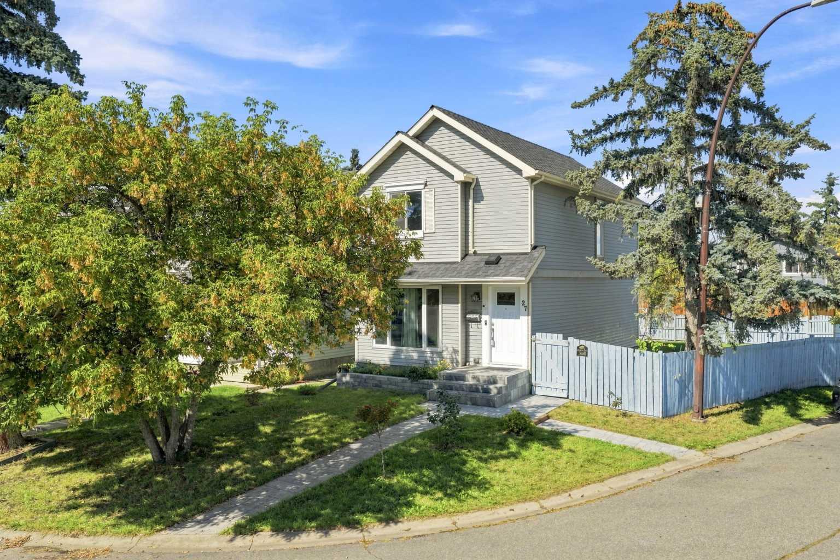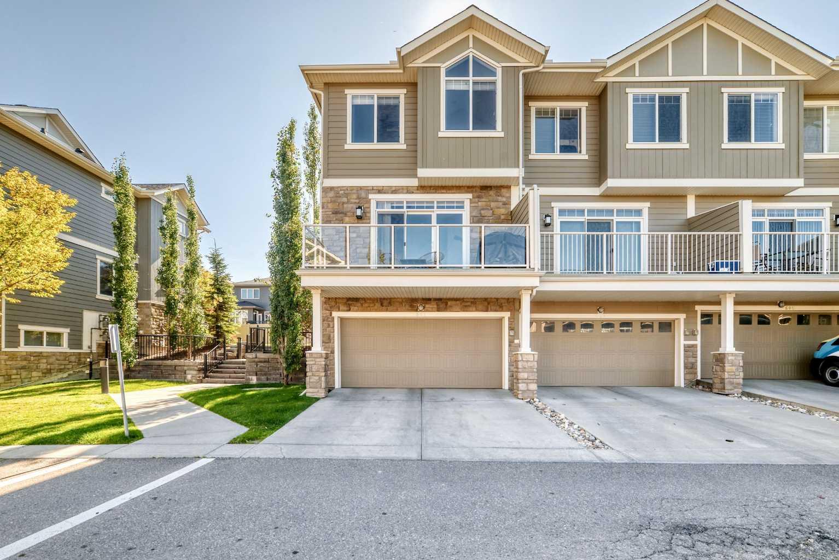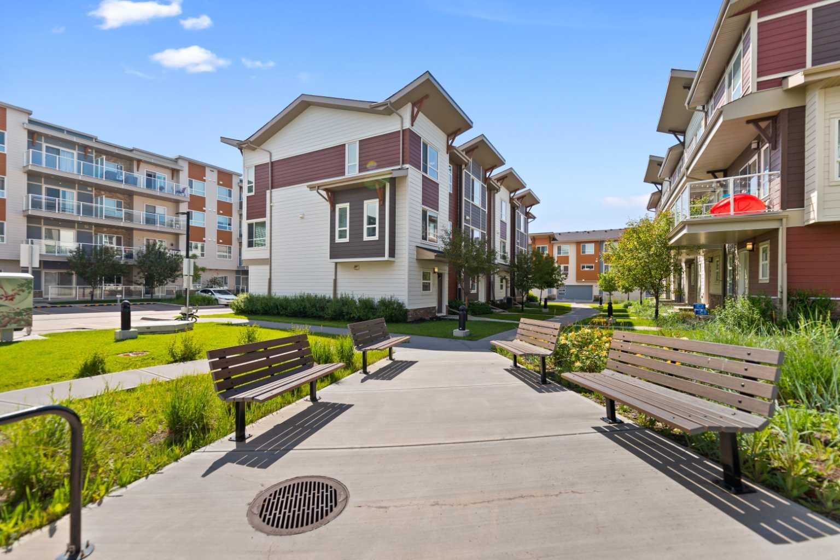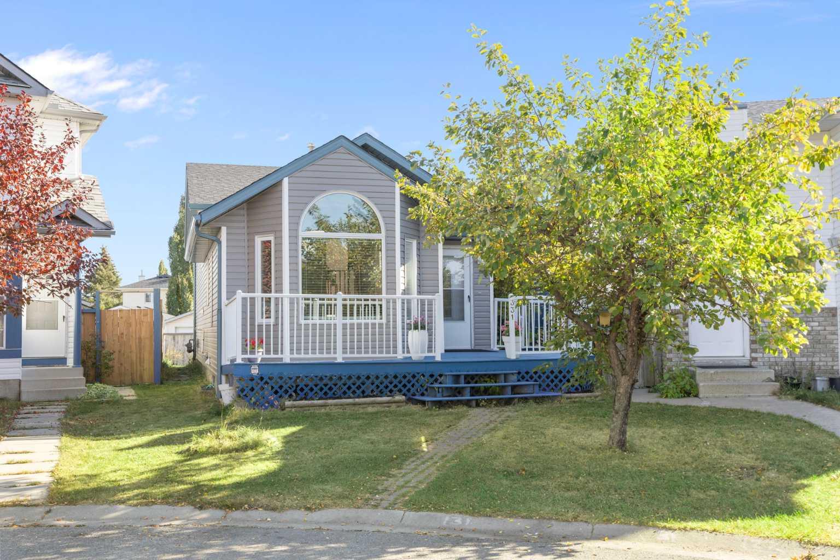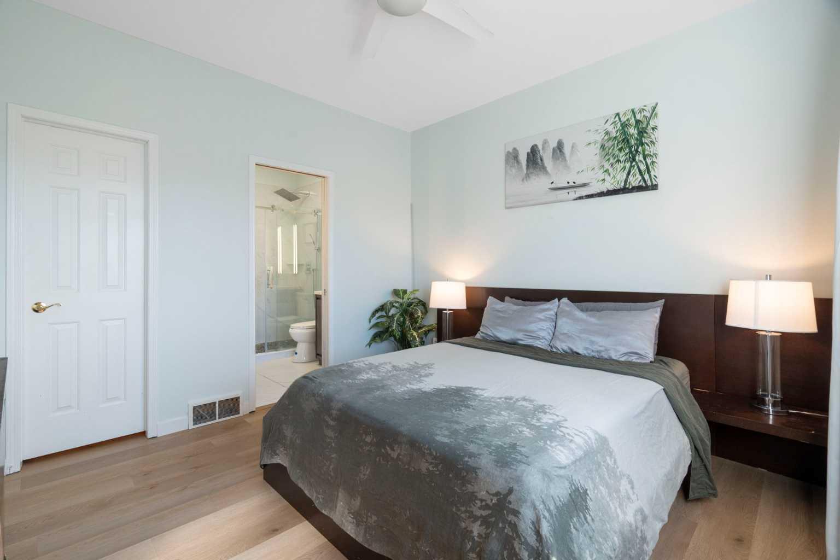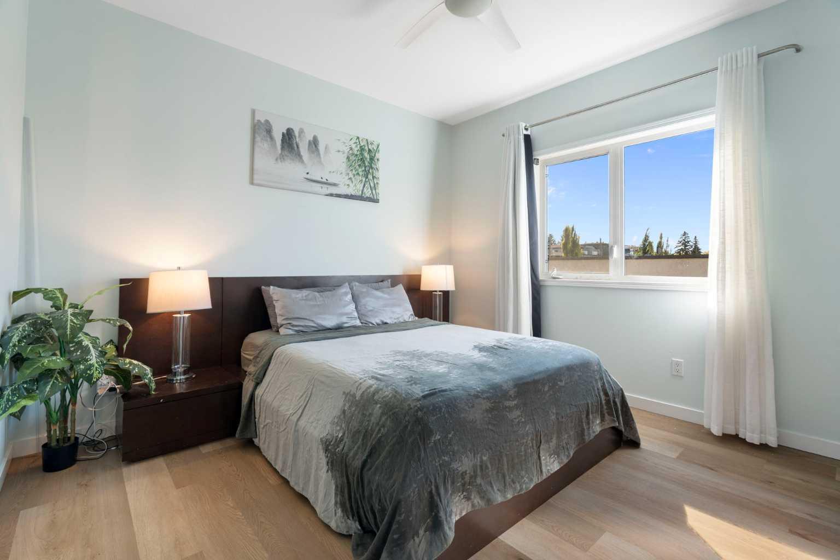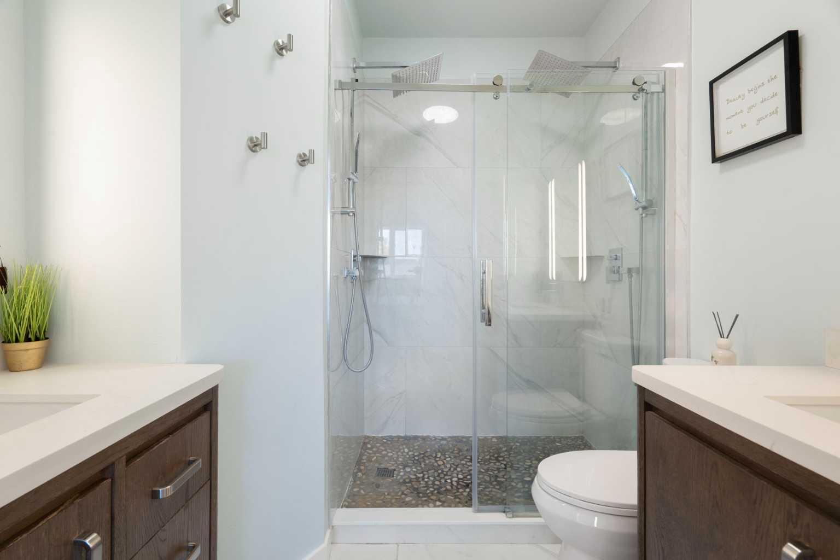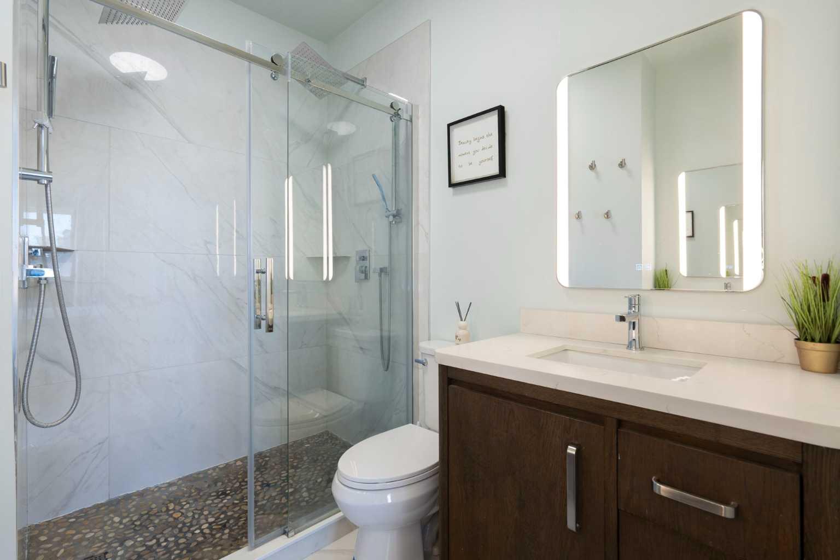
1, 2031 26 Avenue SW, Calgary, Alberta
Condo For Sale in Calgary, Alberta
$597,999
-
Property Type
 Condo
Condo
-
Bedrooms
 4
4
-
Bath
 4
4
-
Garage
 1
1
-
Sq Ft
 1,374
1,374
-
Year Built
 2005
2005
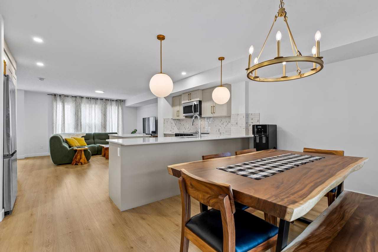
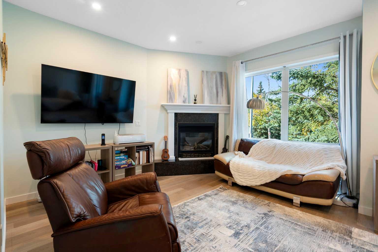
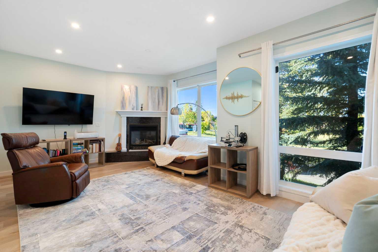
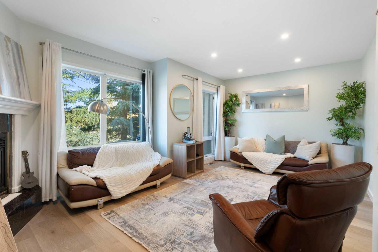
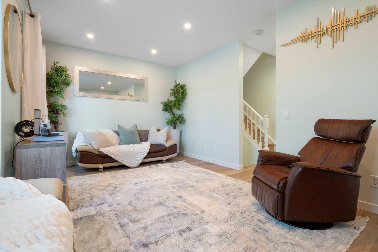
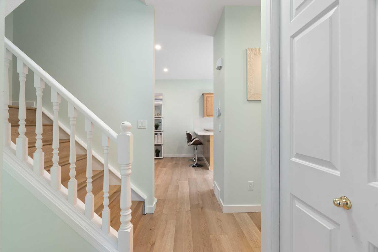
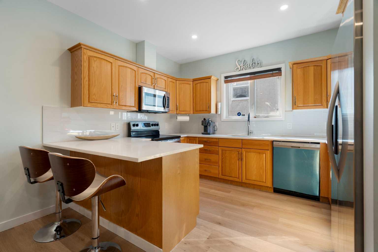
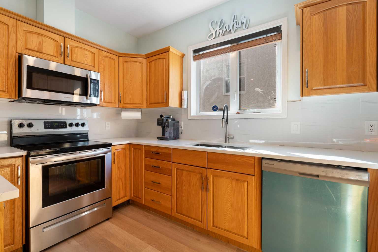
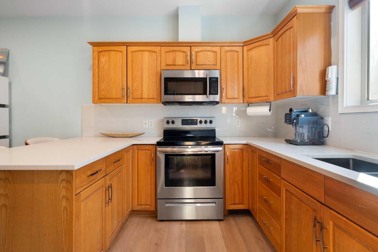
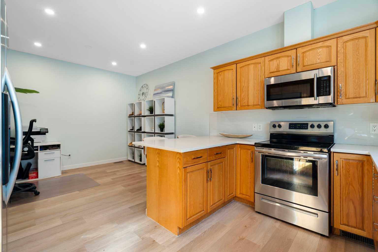
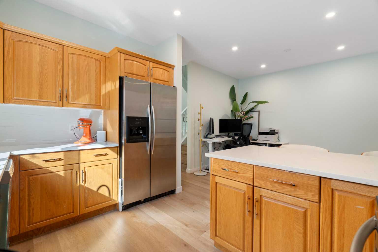
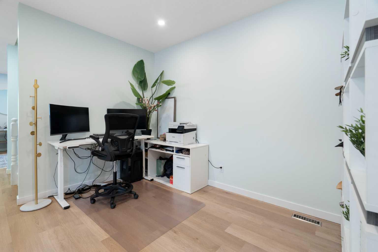
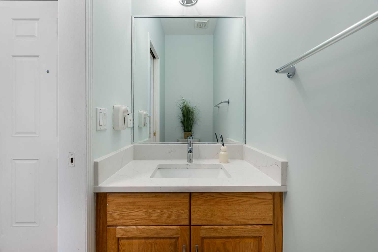
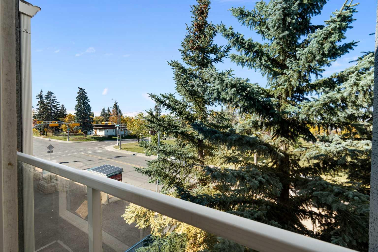
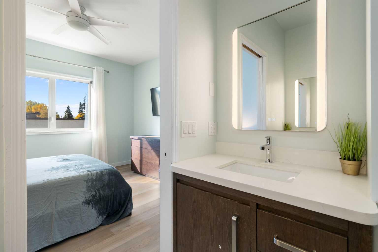
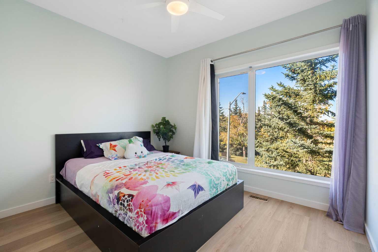
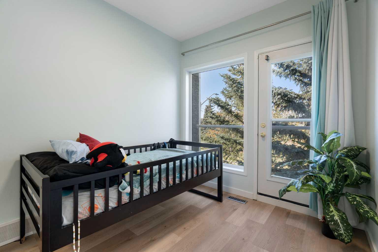
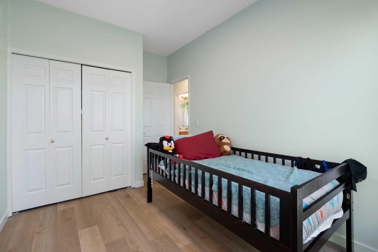
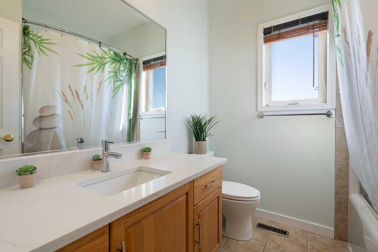
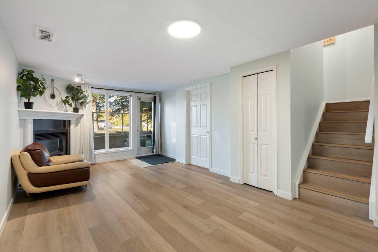
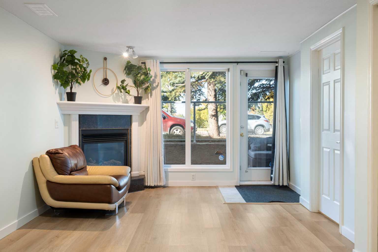
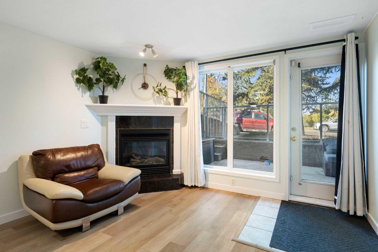
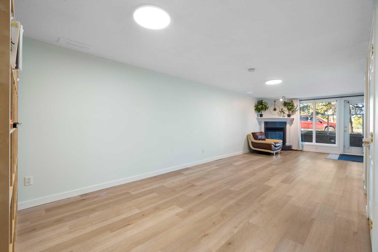
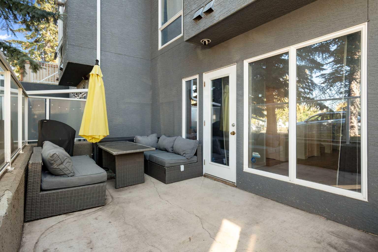
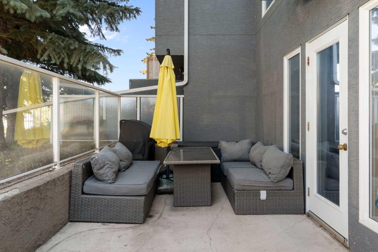
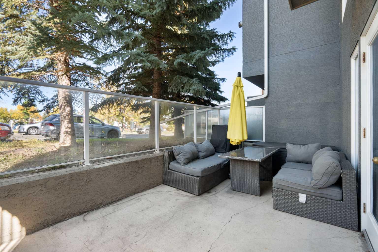
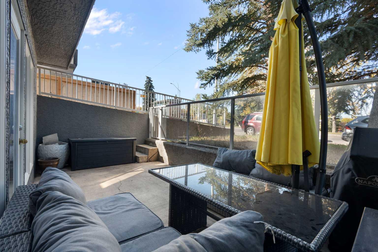
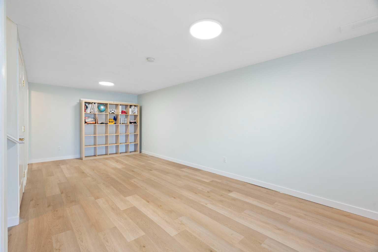
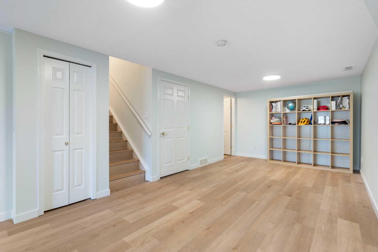
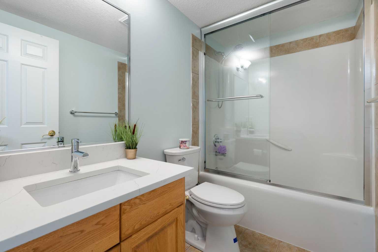
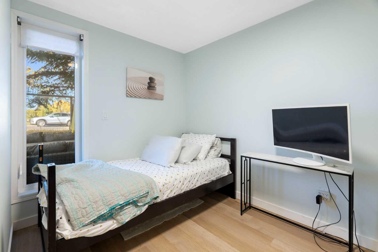
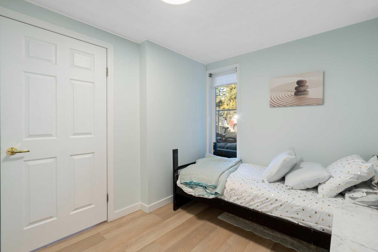
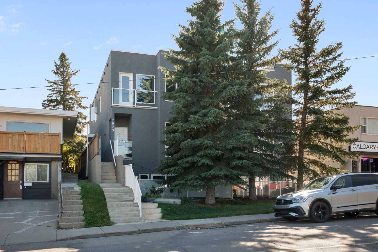
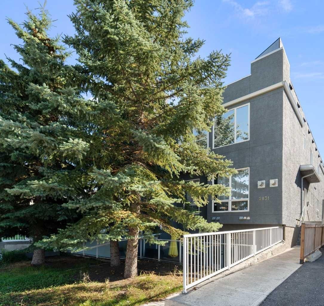
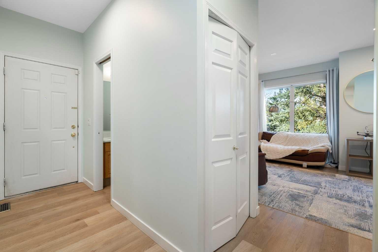
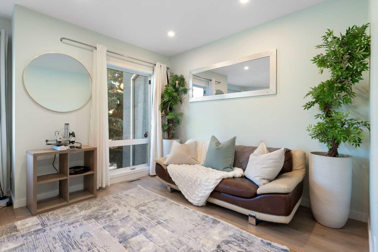
Enjoy the best of inner-city living with downtown views and Marda Loop just a short walk away. Start your morning at a local café, pick up something fresh from the market, meet friends for dinner or drinks, and leave the car at home while you explore the neighbourhood’s shops, restaurants, pubs and entertainment. Inside, abundant natural light and generous living spaces make this home feel bright, open and welcoming. The spacious living room offers plenty of room to gather, while 4 bedrooms, 3.5 bathrooms and updated baths provide the space and flexibility today’s households need. The walkout basement features a huge recreation room and offers endless possibilities. Create a private space for a nanny, extended family or guests, or use it as a home office, business space, playroom, gym or craft room. With impressive square footage, a flexible layout, a sought-after inner-city location and low condo fees, this is a home designed for a lifestyle that is connected, convenient and anything but cramped.
| Street Address: | 1, 2031 26 Avenue SW |
| City: | Calgary |
| Province/State: | Alberta |
| Postal Code: | N/A |
| County/Parish: | Calgary |
| Subdivision: | South Calgary |
| Country: | Canada |
| Latitude: | 51.03024231 |
| Longitude: | -114.10877313 |
| MLS® Number: | A2347605 |
| Price: | $597,999 |
| Property Area: | 1,374 Sq ft |
| Bedrooms: | 4 |
| Bathrooms Half: | 1 |
| Bathrooms Full: | 3 |
| Living Area: | 1,374 Sq ft |
| Building Area: | 0 Sq ft |
| Year Built: | 2005 |
| Listing Date: | Sep 23, 2026 |
| Garage Spaces: | 1 |
| Property Type: | Residential |
| Property Subtype: | Row/Townhouse |
| MLS Status: | Active |
Additional Details
| Flooring: | N/A |
| Construction: | Stucco |
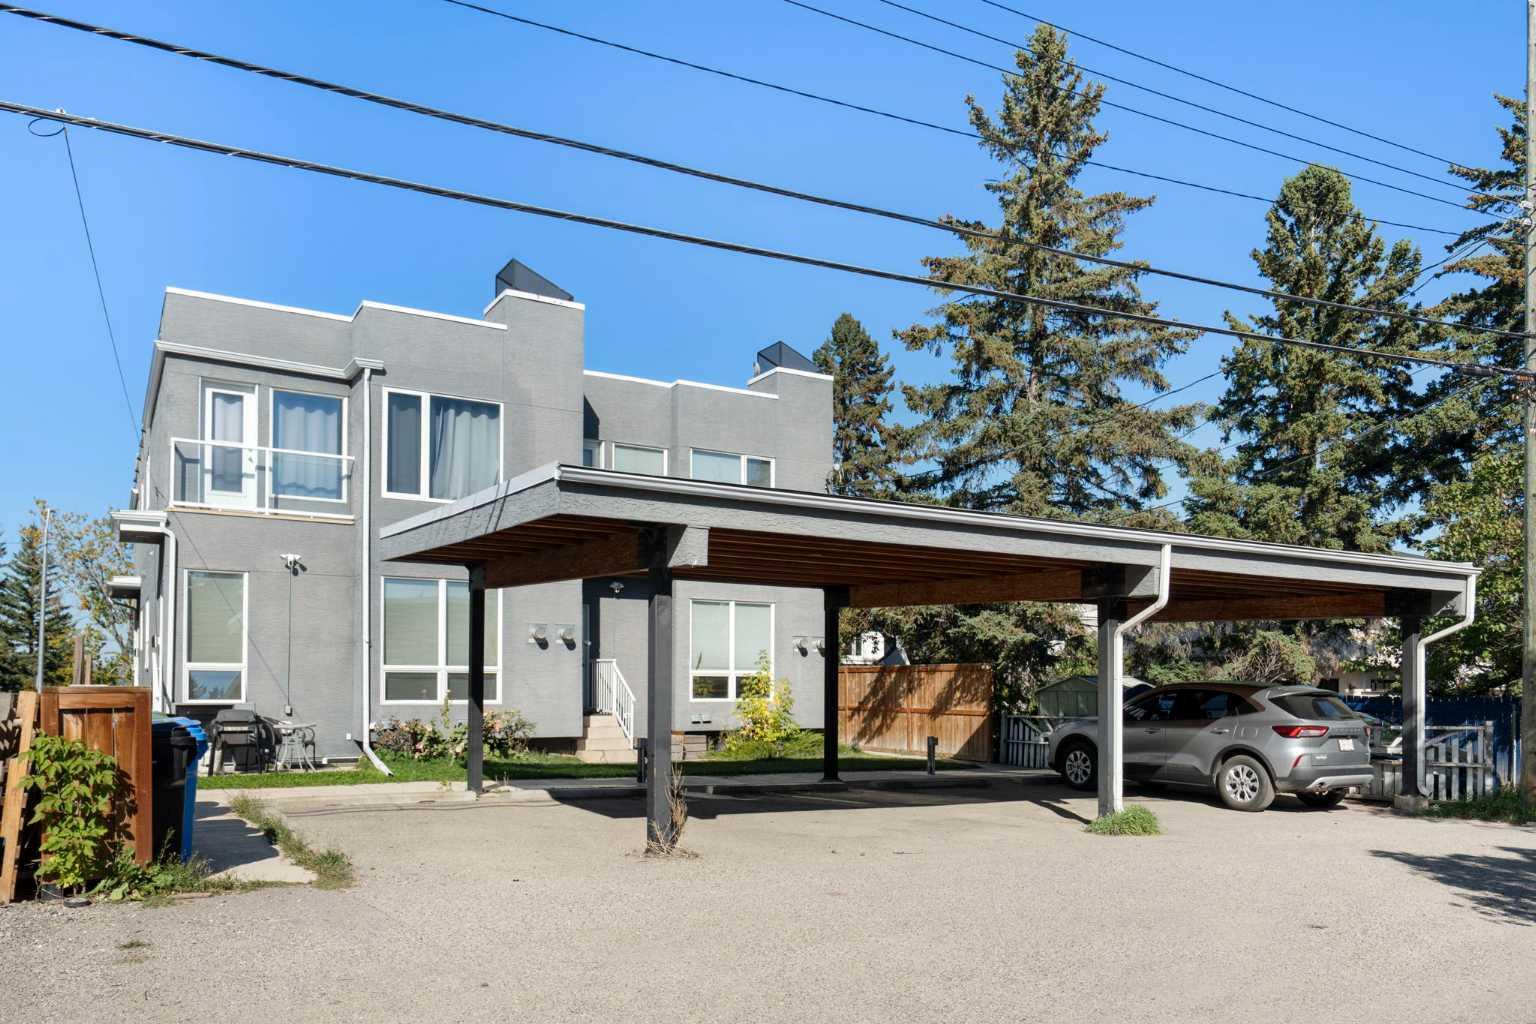
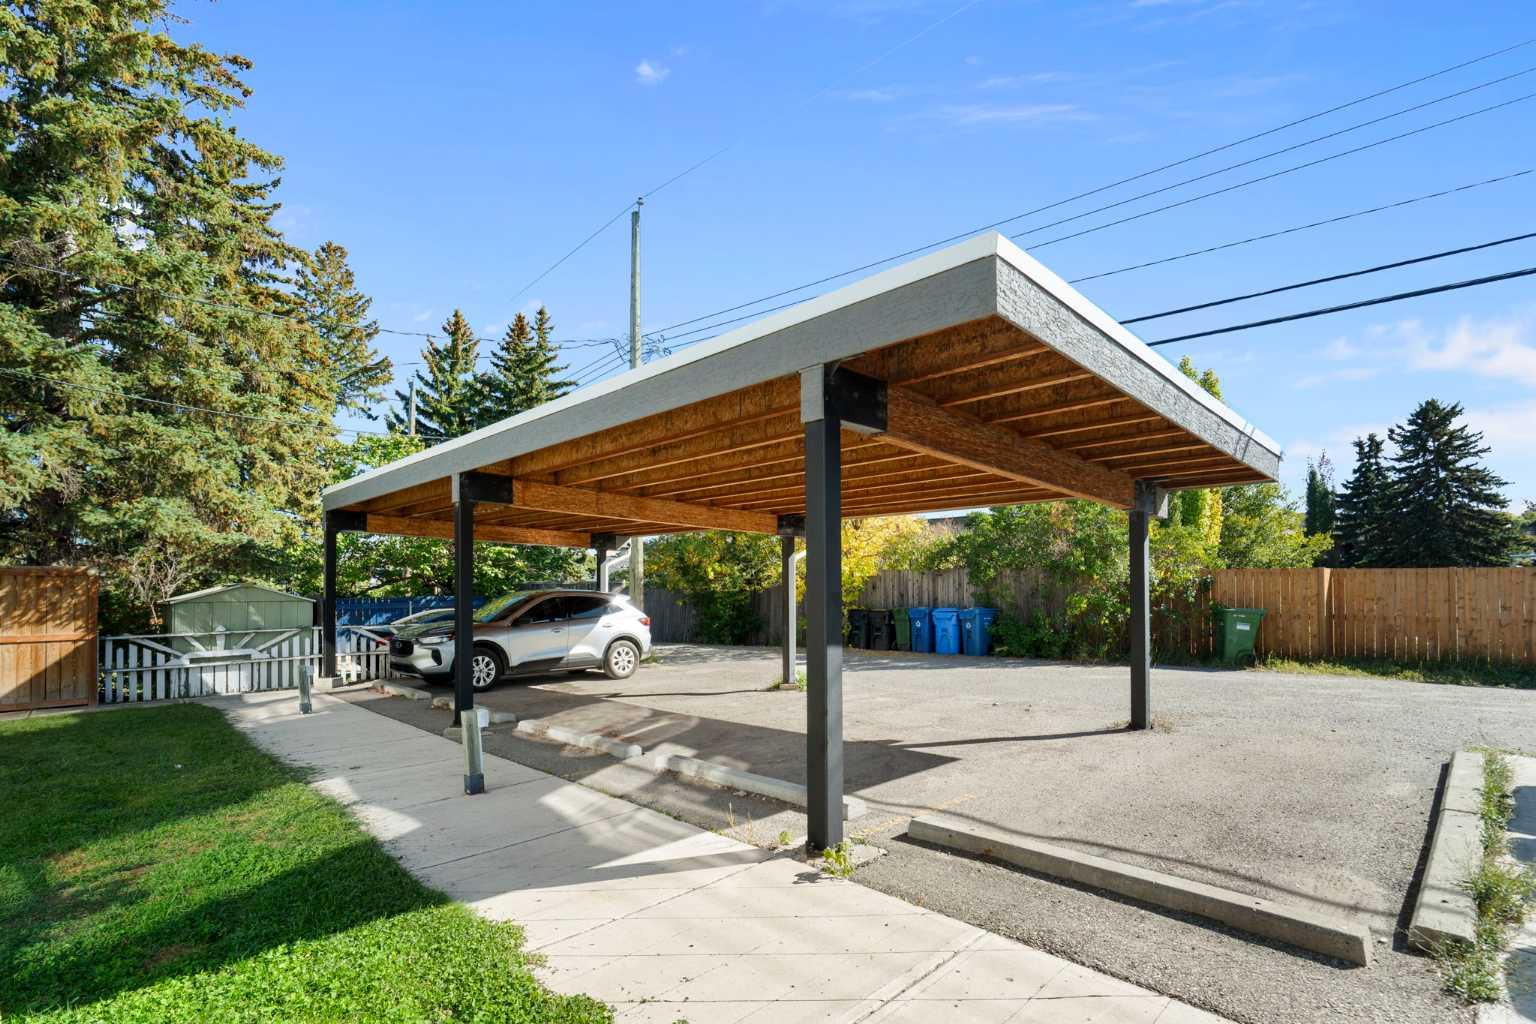
| Parking: | Alley Access,Carport,Stall |
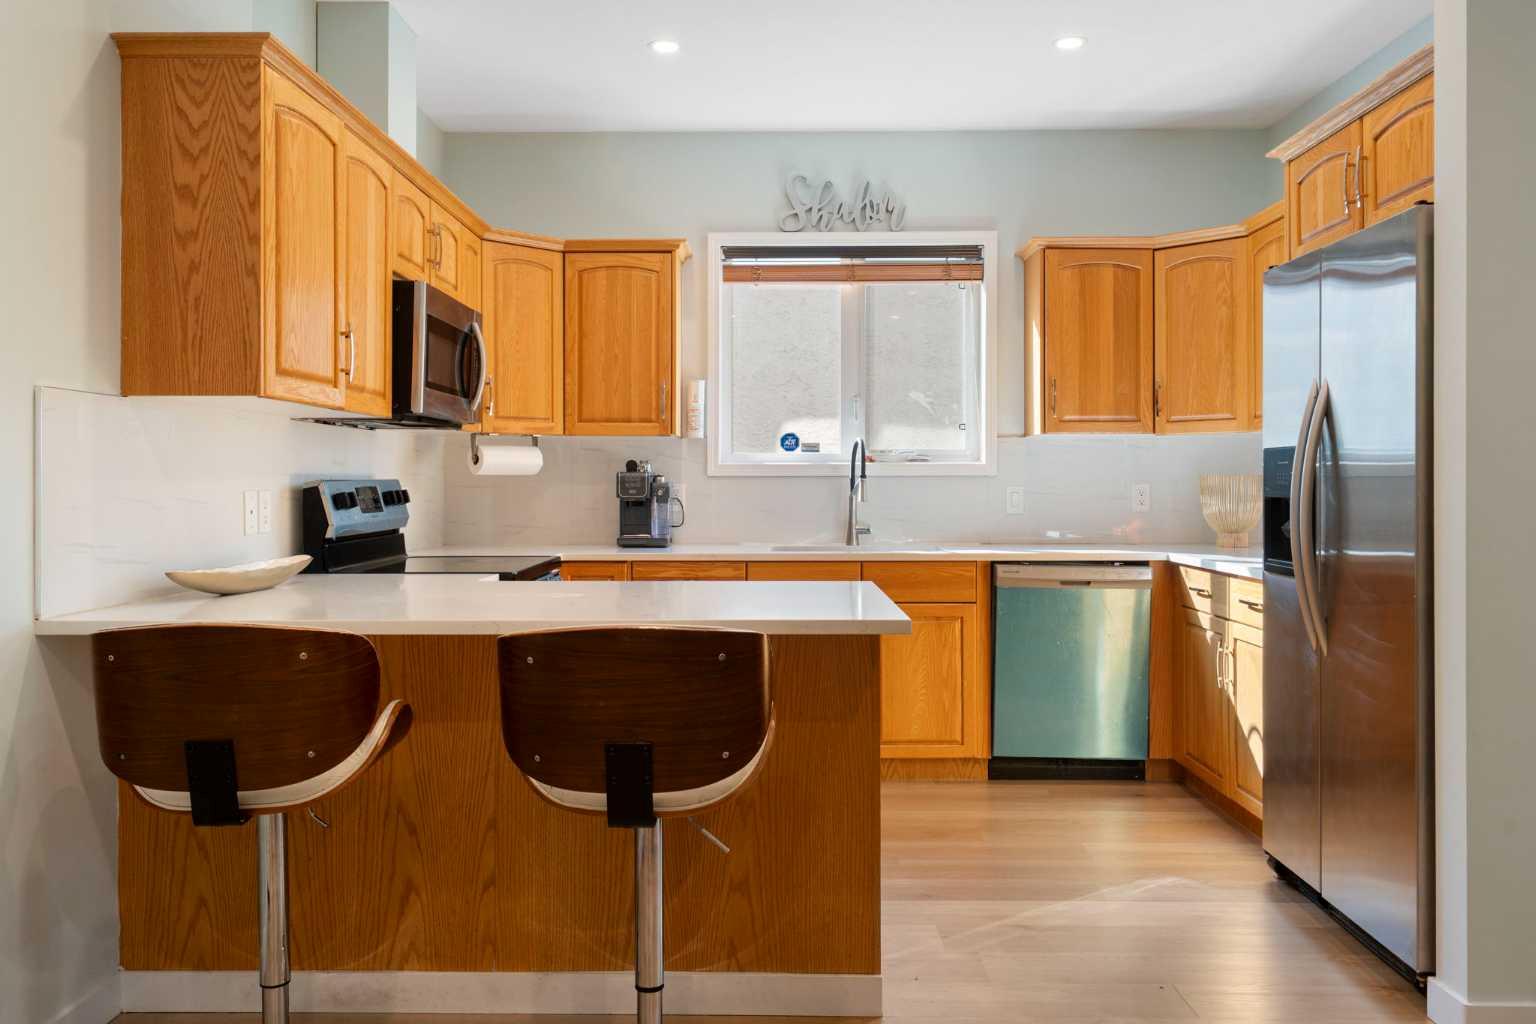
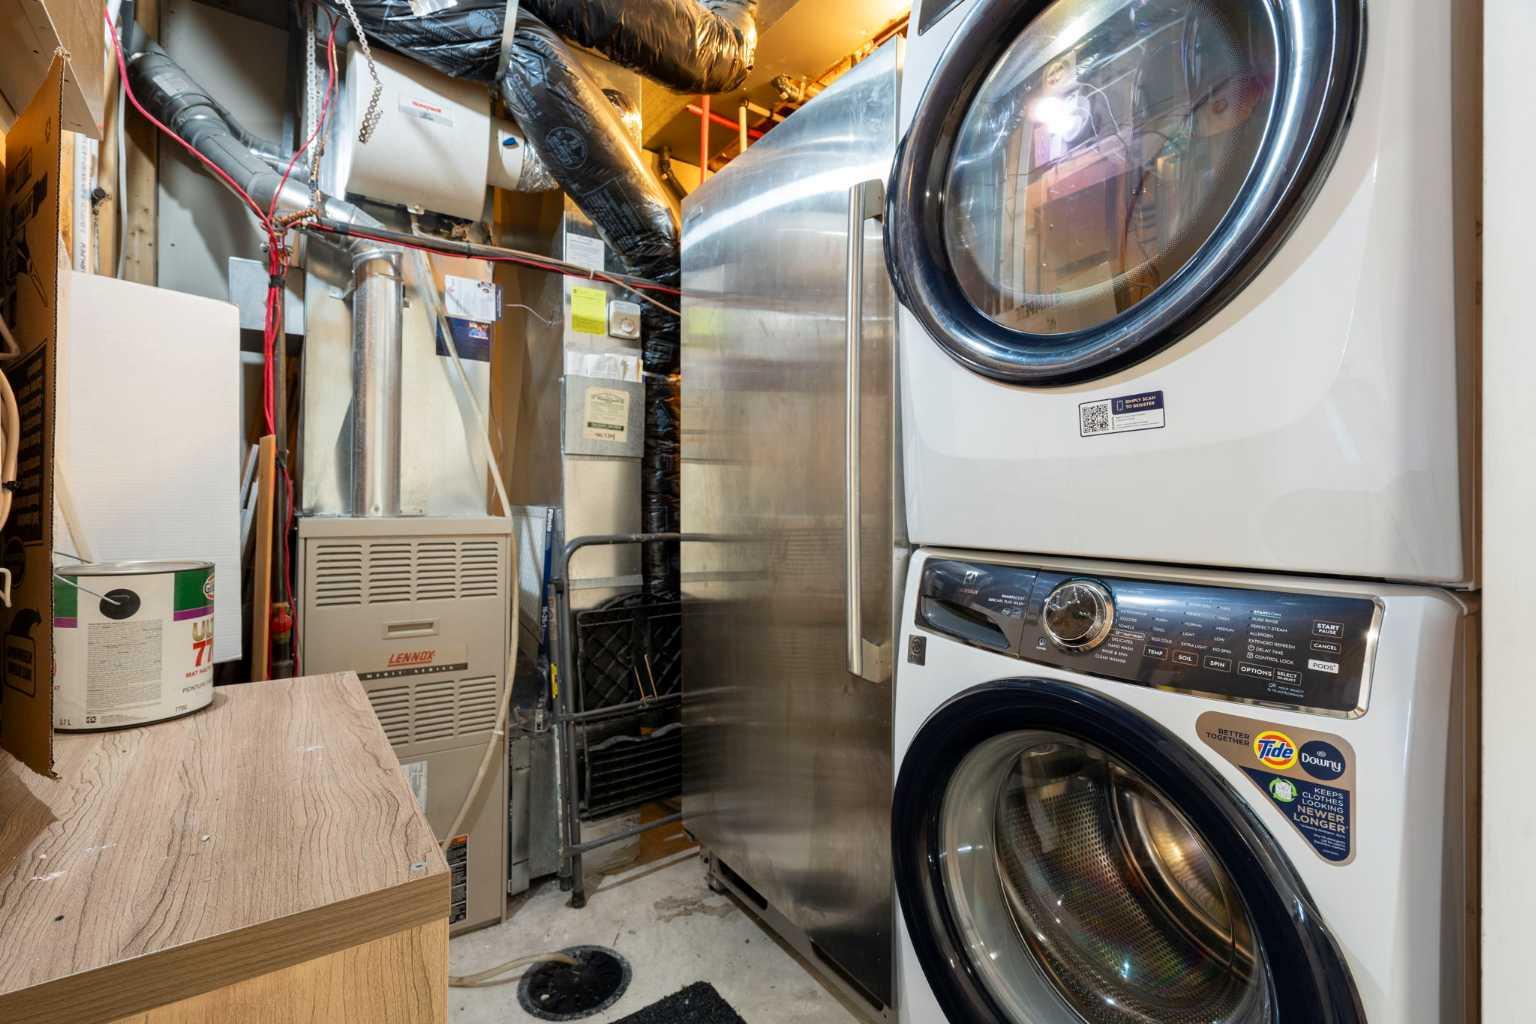
| Appliances: | Dishwasher,Dryer,Electric Stove,Microwave Hood Fan,Refrigerator,Washer,Window Coverings |
| Stories: | N/A |
| Zoning: | M-C1 |
| Fireplace: | N/A |
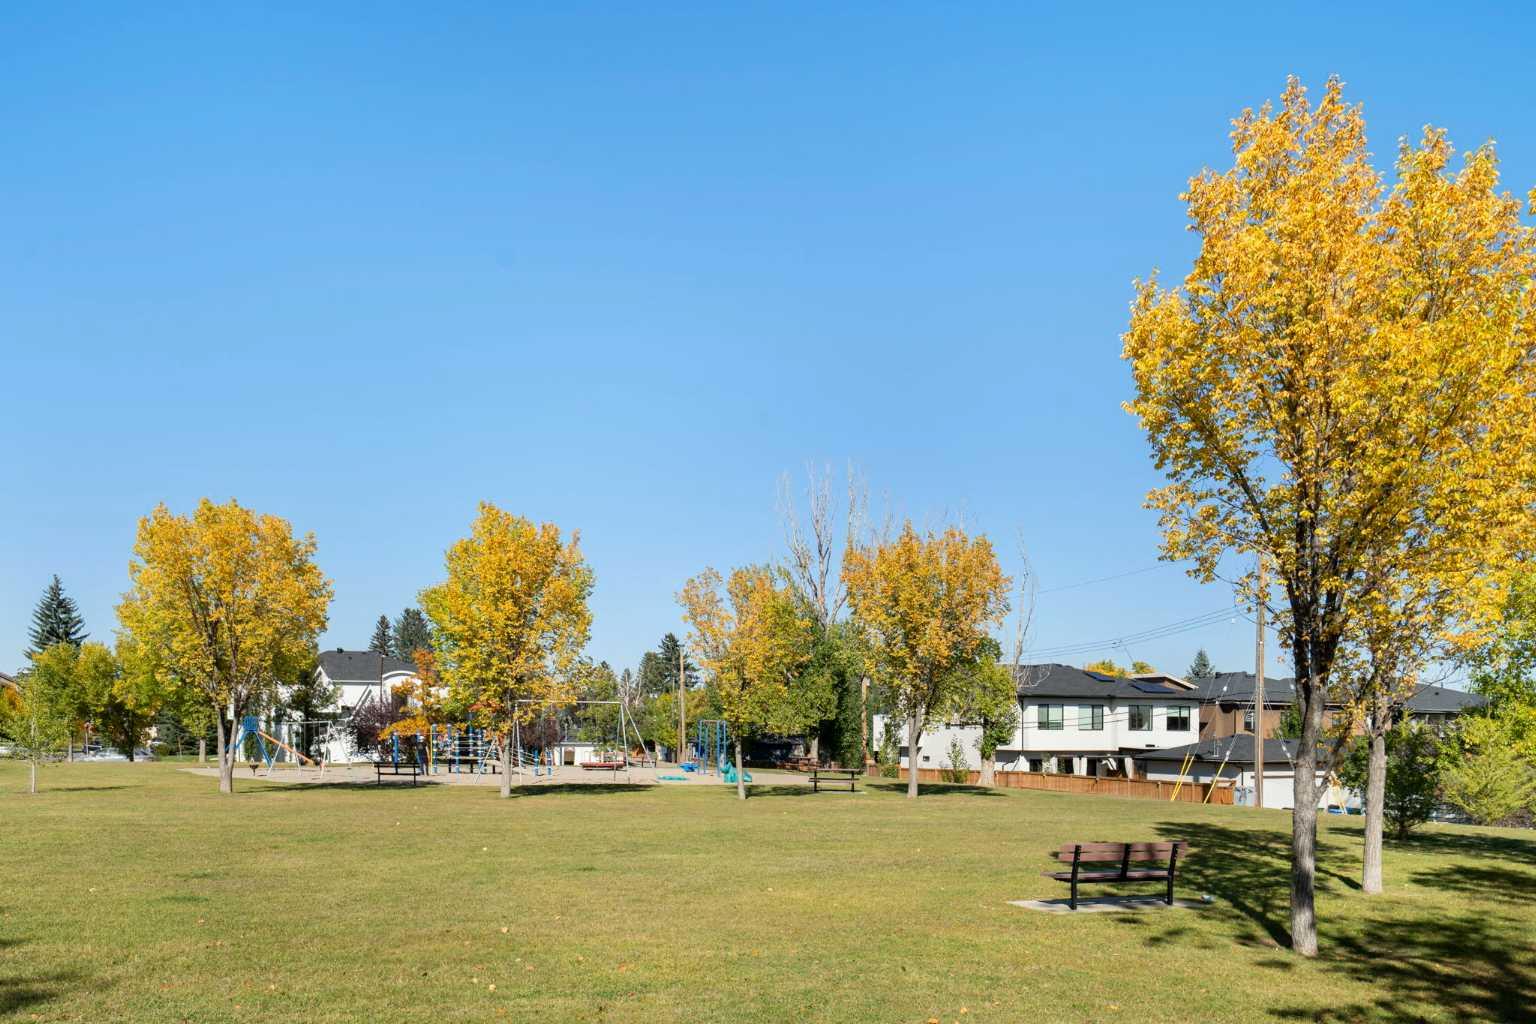
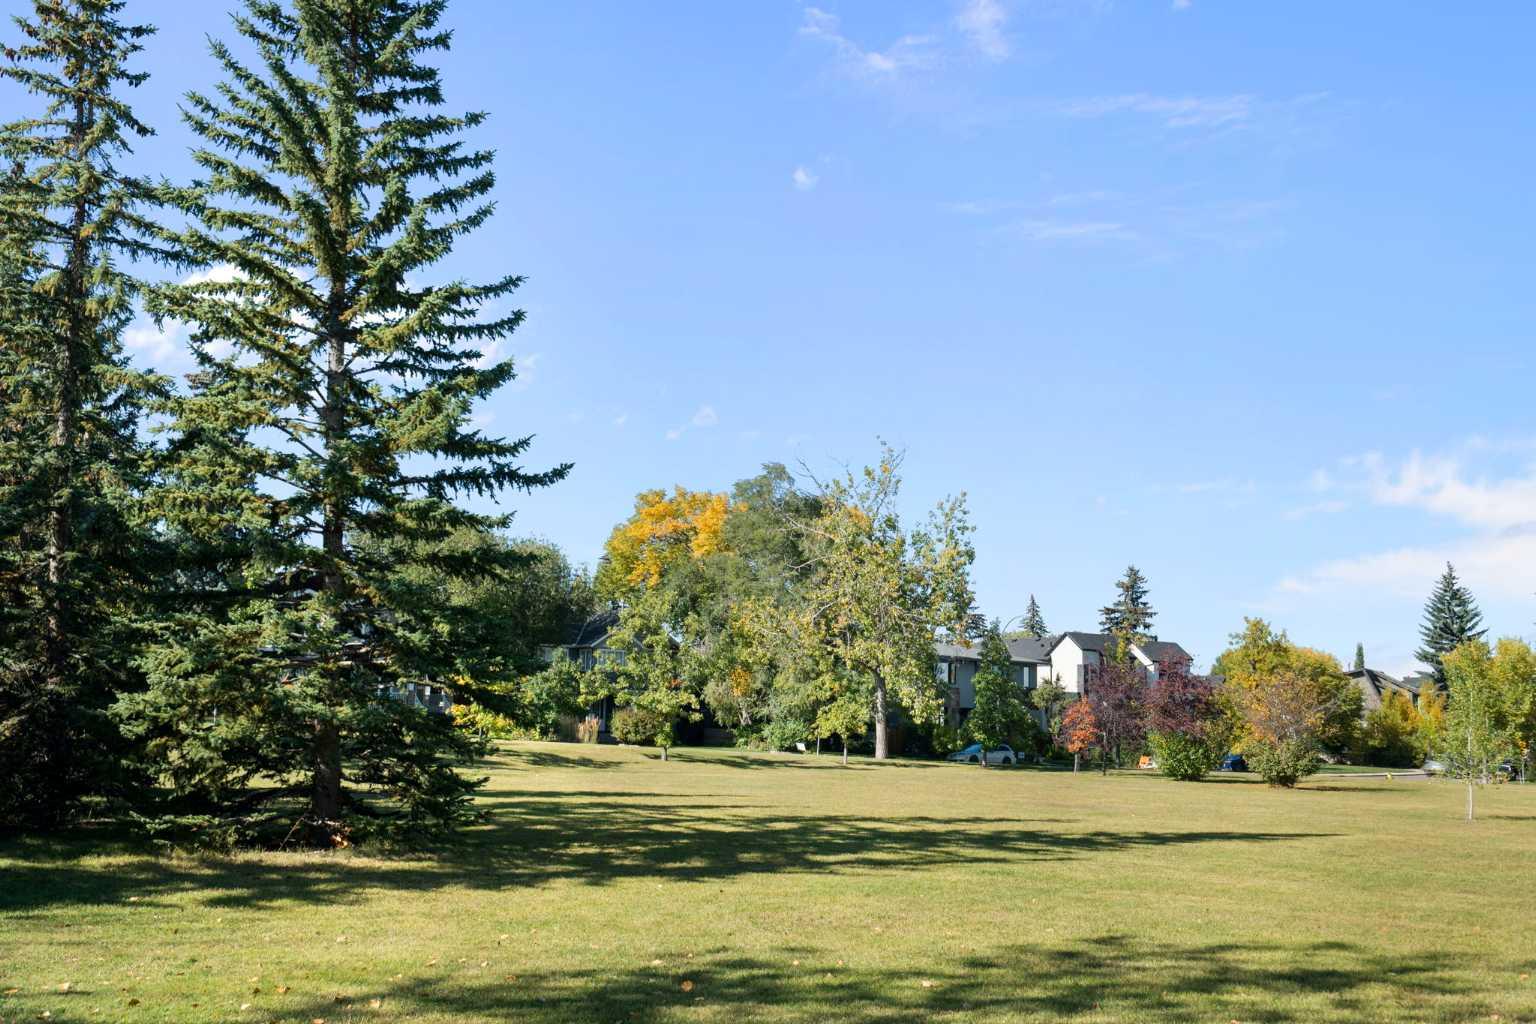
| Amenities: | Park,Playground,Schools Nearby,Shopping Nearby,Sidewalks,Street Lights,Walking/Bike Paths |
Utilities & Systems
| Heating: | Forced Air |
| Cooling: | None |
| Property Type | Residential |
| Building Type | Row/Townhouse |
| Square Footage | 1,374 sqft |
| Community Name | South Calgary |
| Subdivision Name | South Calgary |
| Title | Fee Simple |
| Land Size | Unknown |
| Built in | 2005 |
| Annual Property Taxes | Contact listing agent |
| Parking Type | Alley Access |
| Time on MLS Listing | 1 day |
Bedrooms
| Above Grade | 3 |
Bathrooms
| Total | 4 |
| Partial | 1 |
Interior Features
| Appliances Included | Dishwasher, Dryer, Electric Stove, Microwave Hood Fan, Refrigerator, Washer, Window Coverings |
| Flooring | Tile, Vinyl Plank |
Building Features
| Features | No Animal Home, No Smoking Home, See Remarks |
| Style | Attached |
| Construction Material | Stucco |
| Building Amenities | Visitor Parking |
| Structures | Patio |
Heating & Cooling
| Cooling | None |
| Heating Type | Forced Air |
Exterior Features
| Exterior Finish | Stucco |
Neighbourhood Features
| Community Features | Park, Playground, Schools Nearby, Shopping Nearby, Sidewalks, Street Lights, Walking/Bike Paths |
| Pets Allowed | Restrictions |
| Amenities Nearby | Park, Playground, Schools Nearby, Shopping Nearby, Sidewalks, Street Lights, Walking/Bike Paths |
Maintenance or Condo Information
| Maintenance Fees | $200 Monthly |
| Maintenance Fees Include | Common Area Maintenance, Insurance, Reserve Fund Contributions |
Parking
| Parking Type | Alley Access |
| Total Parking Spaces | 1 |
Interior Size
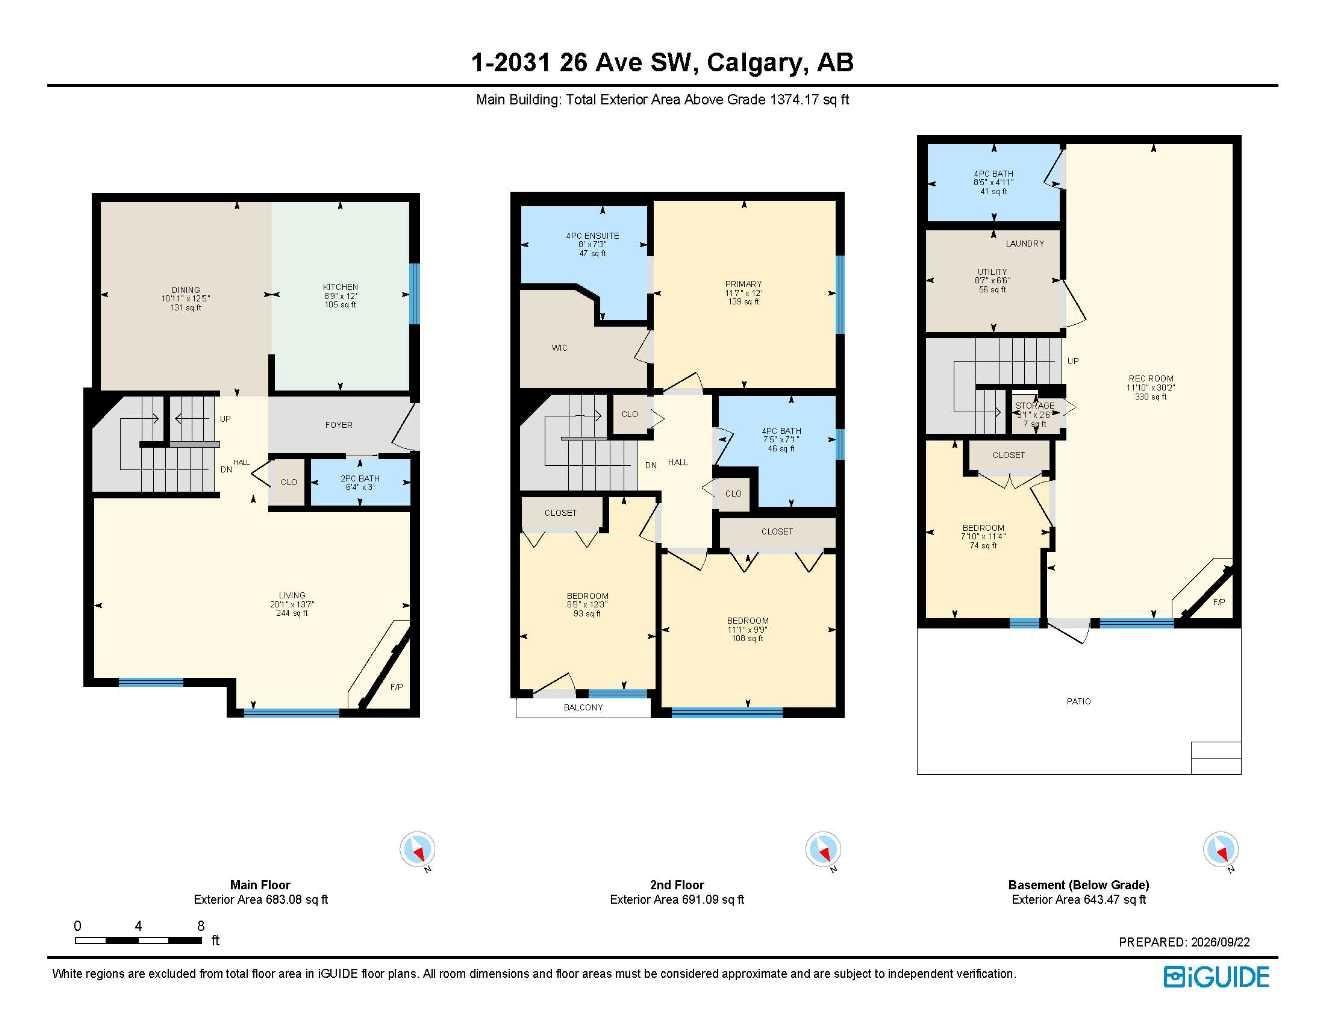
| Total Finished Area: | 1,374 sq ft |
| Total Finished Area (Metric): | 127.66 sq m |
| Main Level: | 683 sq ft |
| Upper Level: | 691 sq ft |
| Below Grade: | 643 sq ft |
Room Count
| Bedrooms: | 4 |
| Bathrooms: | 4 |
| Full Bathrooms: | 3 |
| Half Bathrooms: | 1 |
| Rooms Above Grade: | 6 |
Lot Information
Legal
| Legal Description: | 0510211;1 |
| Title to Land: | Fee Simple |
- No Animal Home
- No Smoking Home
- See Remarks
- Other
- Private Entrance
- Dishwasher
- Dryer
- Electric Stove
- Microwave Hood Fan
- Refrigerator
- Washer
- Window Coverings
- Visitor Parking
- Full
- Park
- Playground
- Schools Nearby
- Shopping Nearby
- Sidewalks
- Street Lights
- Walking/Bike Paths
- Stucco
- Gas
- Gas Log
- Poured Concrete
- Back Lane
- Alley Access
- Carport
- Stall
- Patio
Main Level
| 2pc Bathroom | 6`4" x 3`0" |
| Dining Room | 10`11" x 12`5" |
| Kitchen | 8`9" x 12`0" |
| Living Room | 20`1" x 13`7" |
| 4pc Bathroom | 7`5" x 7`1" |
| 4pc Ensuite bath | 8`0" x 7`3" |
| Bedroom | 8`8" x 12`3" |
| Bedroom | 11`1" x 9`9" |
| Bedroom - Primary | 11`7" x 12`0" |
| 4pc Bathroom | 8`5" x 4`11" |
| Bedroom | 7`10" x 11`4" |
| Game Room | 11`10" x 30`2" |
| Storage | 3`1" x 2`6" |
| Furnace/Utility Room | 8`7" x 6`6" |
Monthly Payment Breakdown
Loading Walk Score...
What's Nearby?
Powered by Yelp