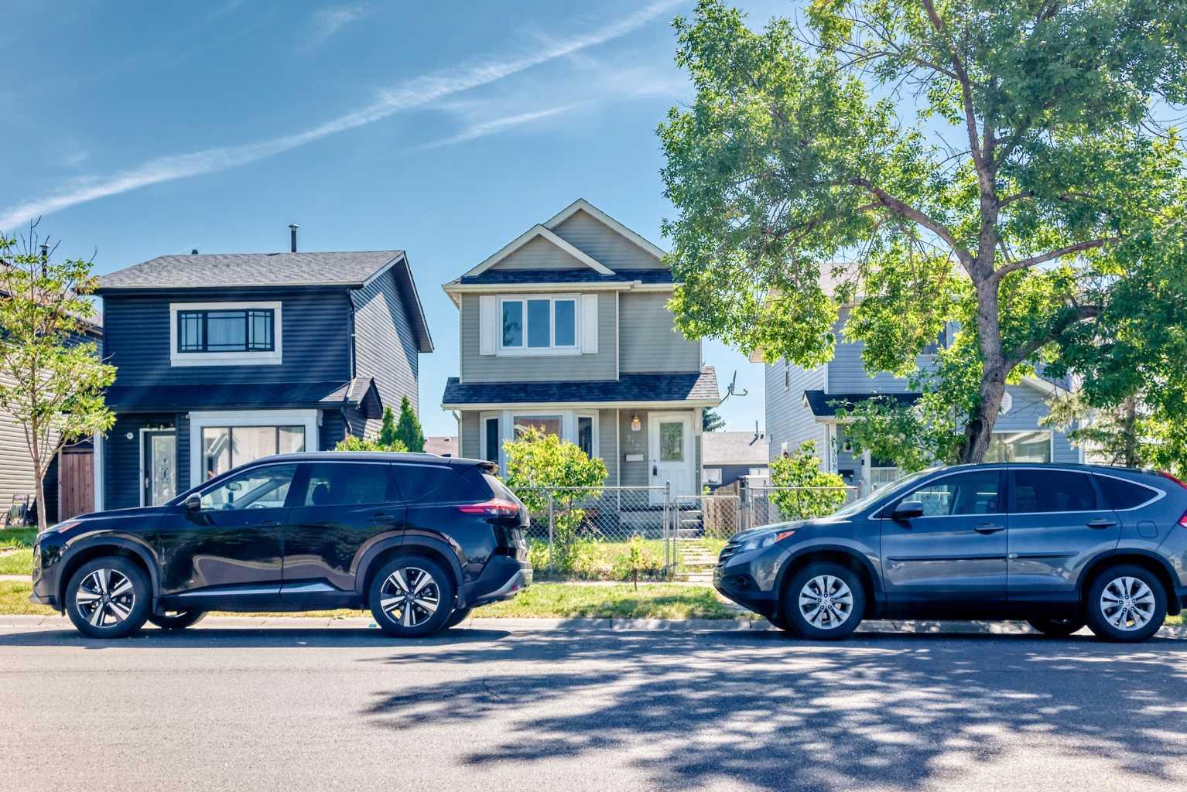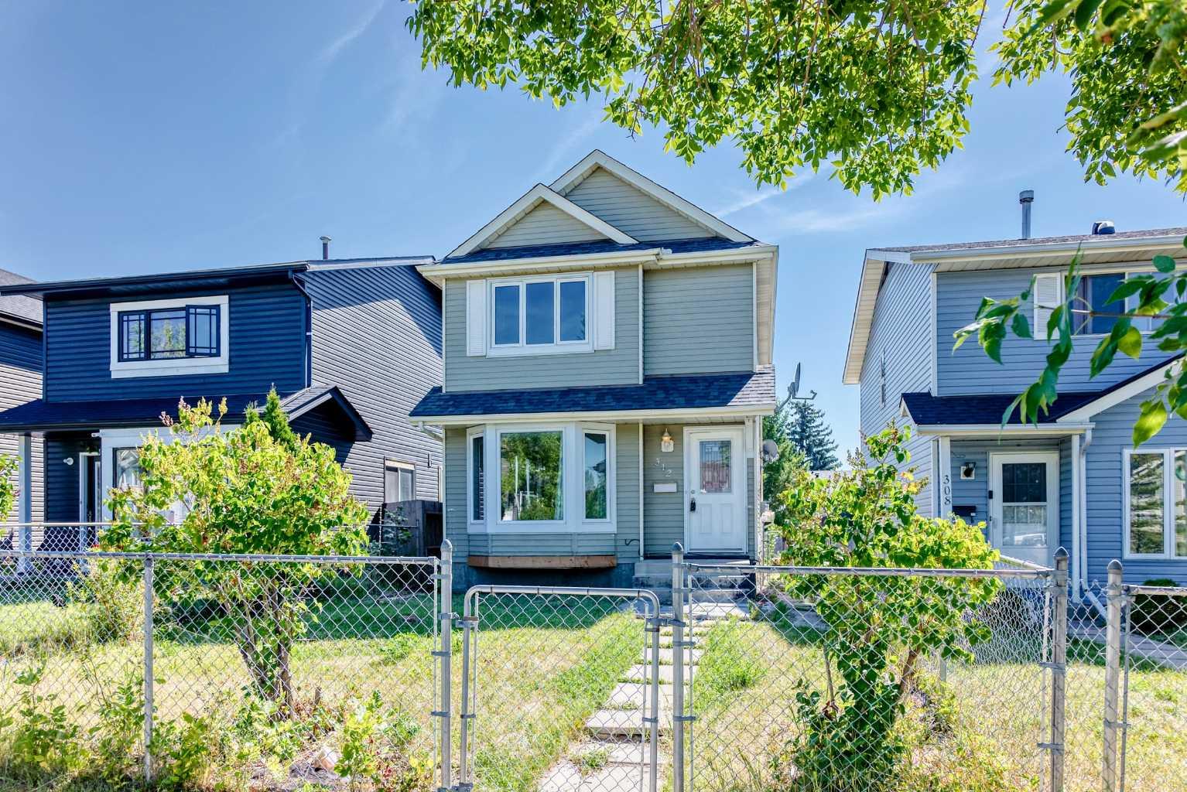
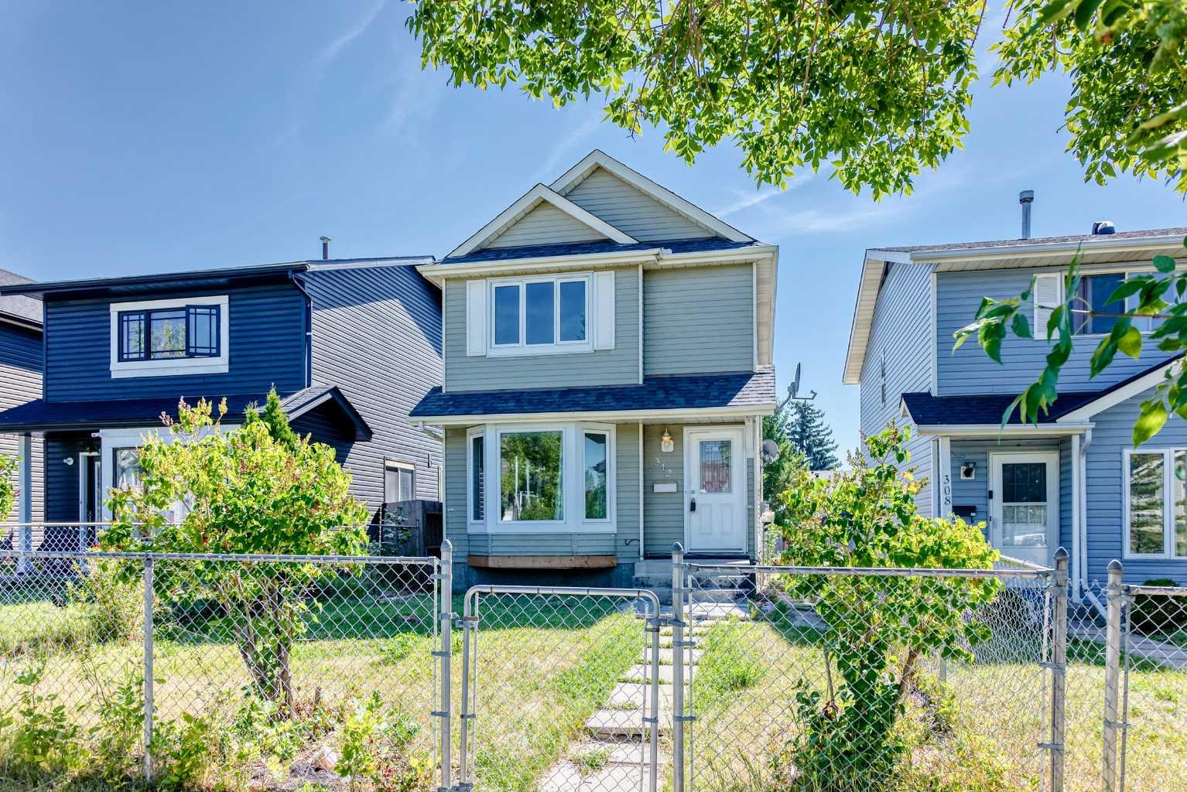
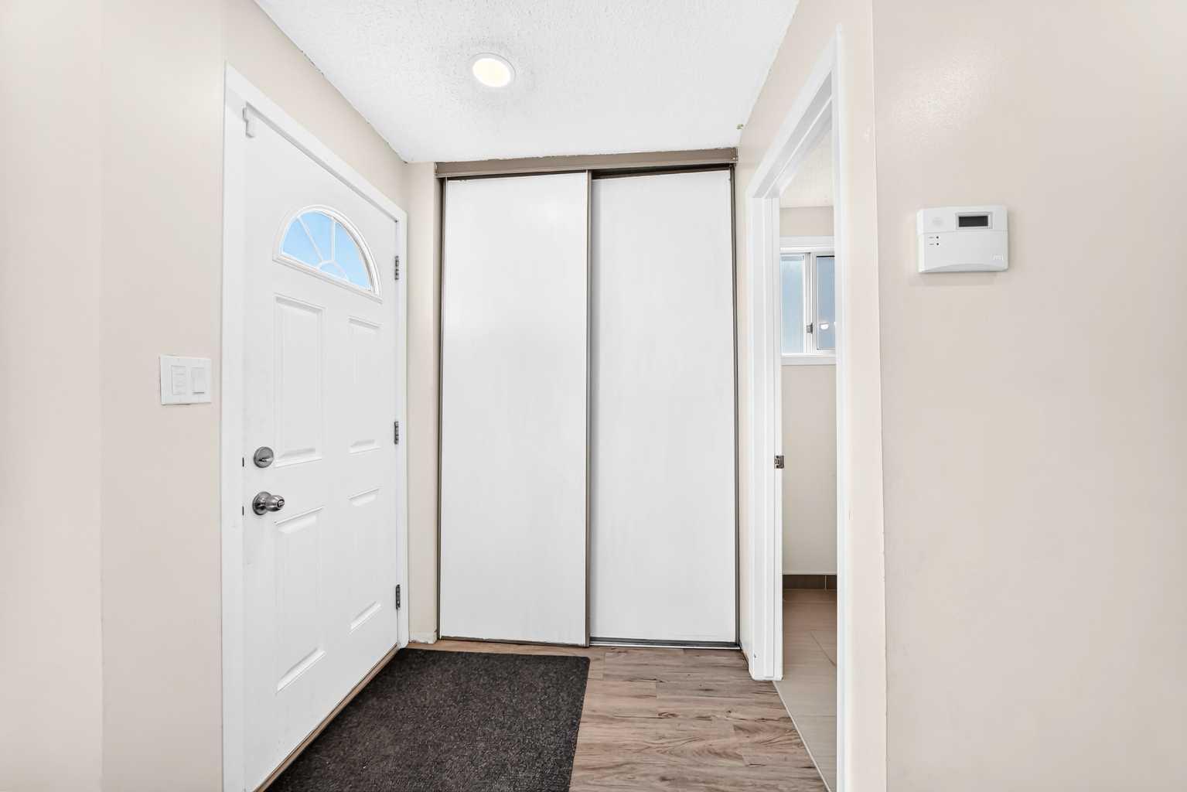
312 Falton Drive NE, Calgary, Alberta
Residential For Sale in Calgary, Alberta
$464,900
-
Property Type
 Residential
-
Bedrooms
 3
3
-
Bath
 2
2
-
Garage
 2
2
-
Sq Ft
 1,135
1,135
-
Year Built
 1982
1982
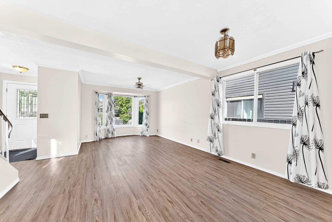
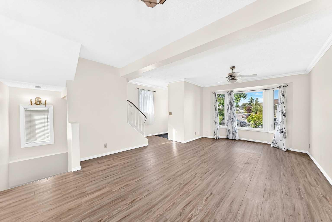
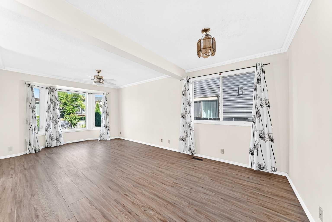
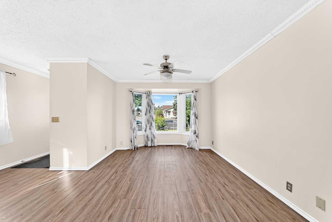
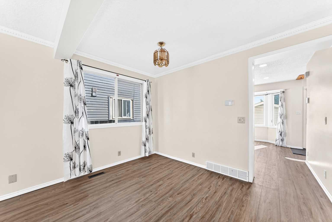
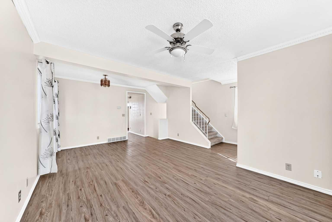
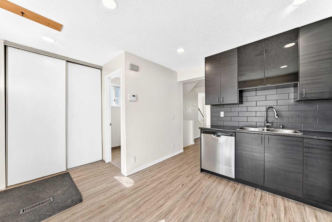
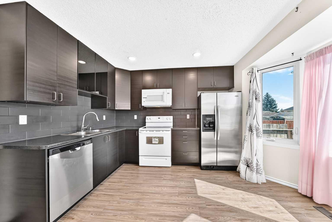
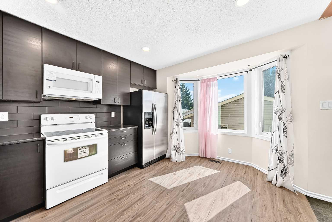
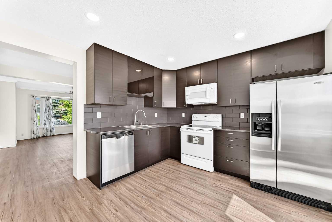
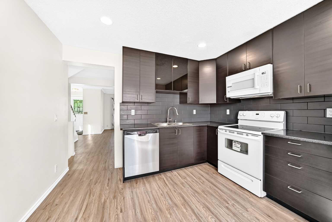
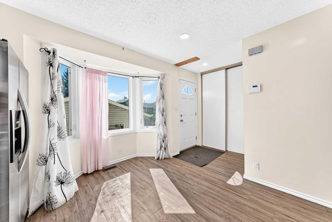
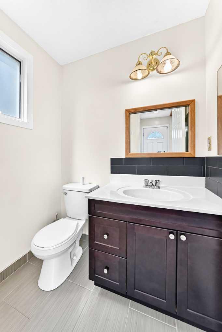
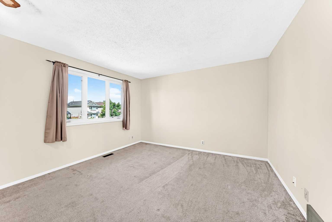
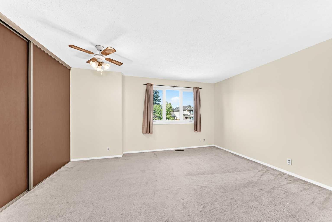
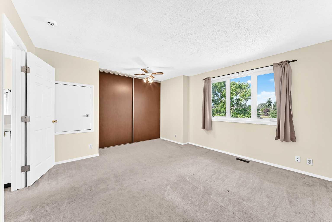
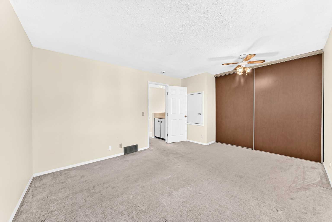
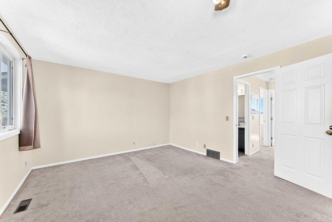
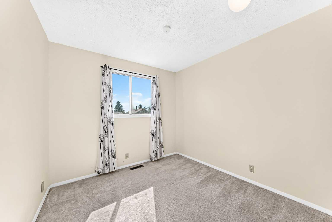
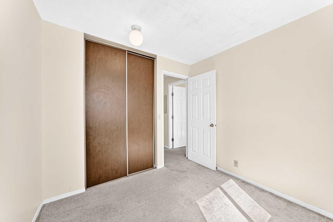
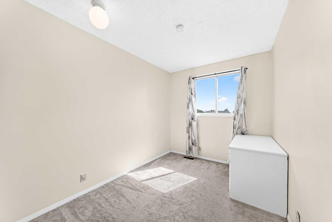
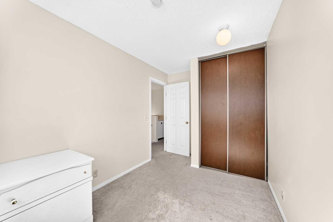
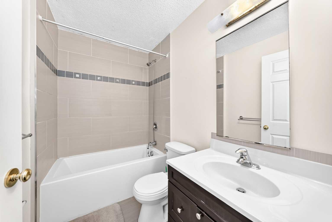
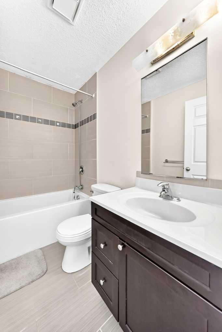
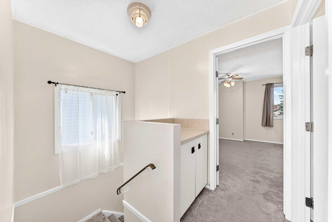
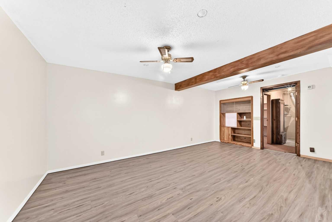
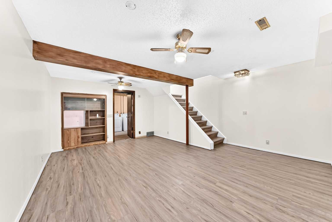
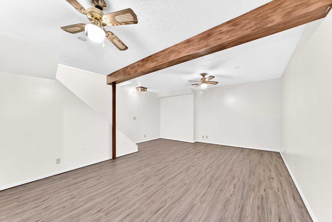
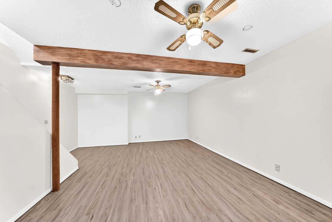
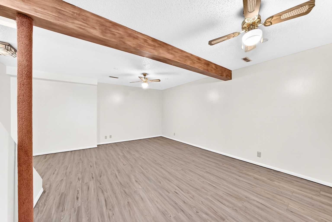
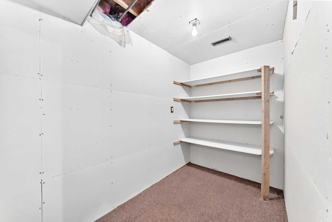
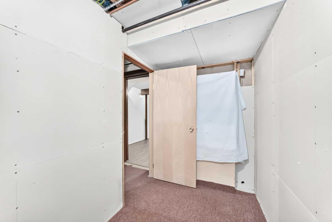
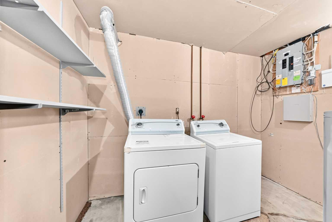
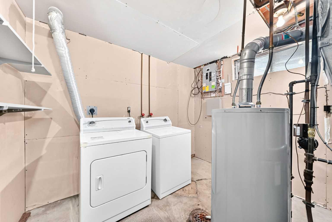
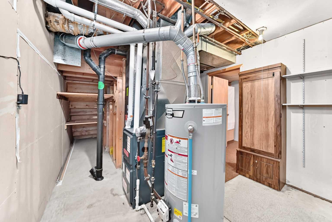
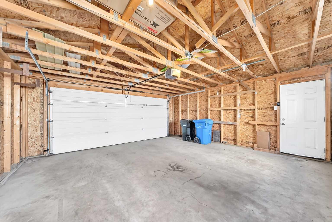
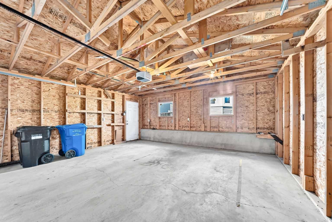
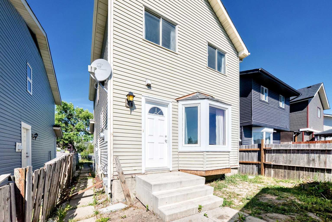
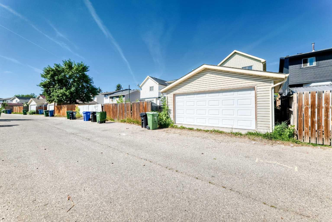
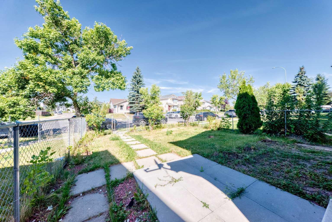
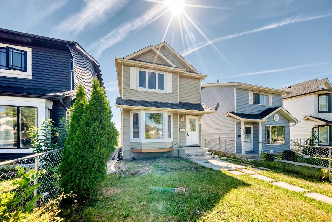
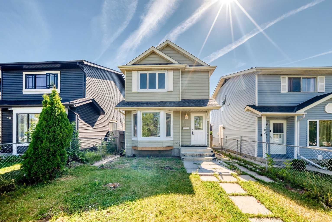
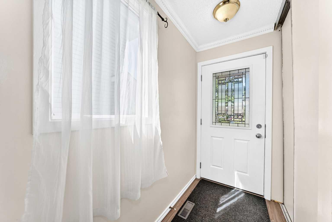
****OPEN HOUSE 12PM - 3PM ON SUNDAY OCT/18/2026****Ideally located close to schools, shopping centres, public transportation, and offering easy access to bus and train services, this well-maintained 2-storey home is situated in a mature neighbourhood and offers a functional layout with several important updates. This 3-bedroom, fully developed home features an open-concept main floor with a spacious living area and kitchen, while the fully finished basement provides additional flexible living space for a family room, recreation area, or media room. The property includes a large double detached garage and is conveniently located near schools, shopping, transit, and other amenities. Numerous updates have been completed over the years, including a kitchen renovation in 2019, carpet and flooring in 2019, roofing in 2016, and replacement of the living room front window, kitchen windows, front and back doors, and primary bedroom windows in 2015. The Goodman furnace and 40-gallon hot water tank were installed in 2020. A solid opportunity for buyers looking for a functional home in an established neighbourhood with several updates already completed. Book your private viewing today!
| Street Address: | 312 Falton Drive NE |
| City: | Calgary |
| Province/State: | Alberta |
| Postal Code: | N/A |
| County/Parish: | Calgary |
| Subdivision: | Falconridge |
| Country: | Canada |
| Latitude: | 51.10883310 |
| Longitude: | -113.94088360 |
| MLS® Number: | A2340790 |
| Price: | $464,900 |
| Property Area: | 1,135 Sq ft |
| Bedrooms: | 3 |
| Bathrooms Half: | 1 |
| Bathrooms Full: | 1 |
| Living Area: | 1,135 Sq ft |
| Building Area: | 0 Sq ft |
| Year Built: | 1982 |
| Listing Date: | Aug 28, 2026 |
| Garage Spaces: | 2 |
| Property Type: | Residential |
| Property Subtype: | Detached |
| MLS Status: | Active |
Additional Details
| Flooring: | N/A |
| Construction: | Vinyl Siding,Wood Frame |
| Parking: | Double Garage Detached,Garage Door Opener |
| Appliances: | Dishwasher,Dryer,Electric Range,Microwave Hood Fan,Refrigerator,Washer,Window Coverings |
| Stories: | N/A |
| Zoning: | R-CG |
| Fireplace: | N/A |
| Amenities: | Schools Nearby,Shopping Nearby,Sidewalks |
Utilities & Systems
| Heating: | Forced Air |
| Cooling: | None |
| Property Type | Residential |
| Building Type | Detached |
| Square Footage | 1,135 sqft |
| Community Name | Falconridge |
| Subdivision Name | Falconridge |
| Title | Fee Simple |
| Land Size | 2,669 sqft |
| Built in | 1982 |
| Annual Property Taxes | Contact listing agent |
| Parking Type | Garage |
| Time on MLS Listing | 52 days |
Bedrooms
| Above Grade | 3 |
Bathrooms
| Total | 2 |
| Partial | 1 |
Interior Features
| Appliances Included | Dishwasher, Dryer, Electric Range, Microwave Hood Fan, Refrigerator, Washer, Window Coverings |
| Flooring | Carpet, Ceramic Tile, Laminate |
Building Features
| Features | Ceiling Fan(s), No Animal Home, No Smoking Home |
| Construction Material | Vinyl Siding, Wood Frame |
| Structures | None |
Heating & Cooling
| Cooling | None |
| Heating Type | Forced Air |
Exterior Features
| Exterior Finish | Vinyl Siding, Wood Frame |
Neighbourhood Features
| Community Features | Schools Nearby, Shopping Nearby, Sidewalks |
| Amenities Nearby | Schools Nearby, Shopping Nearby, Sidewalks |
Parking
| Parking Type | Garage |
| Total Parking Spaces | 2 |
Interior Size
| Total Finished Area: | 1,135 sq ft |
| Total Finished Area (Metric): | 105.40 sq m |
| Main Level: | 579 sq ft |
| Upper Level: | 555 sq ft |
| Below Grade: | 373 sq ft |
Room Count
| Bedrooms: | 3 |
| Bathrooms: | 2 |
| Full Bathrooms: | 1 |
| Half Bathrooms: | 1 |
| Rooms Above Grade: | 6 |
Lot Information
| Lot Size: | 2,669 sq ft |
| Lot Size (Acres): | 0.06 acres |
| Frontage: | 26 ft |
Legal
| Legal Description: | 8111732;8;24 |
| Title to Land: | Fee Simple |
- Ceiling Fan(s)
- No Animal Home
- No Smoking Home
- None
- Dishwasher
- Dryer
- Electric Range
- Microwave Hood Fan
- Refrigerator
- Washer
- Window Coverings
- Full
- Schools Nearby
- Shopping Nearby
- Sidewalks
- Vinyl Siding
- Wood Frame
- Poured Concrete
- Back Lane
- Back Yard
- Few Trees
- Front Yard
- Double Garage Detached
- Garage Door Opener
Floor plan information is not available for this property.
Monthly Payment Breakdown
Loading Walk Score...
What's Nearby?
Powered by Yelp
REALTOR® Details
Raman Saini
- (403) 903-7177
- realestatebyraman@gmail.com
- First Place Realty