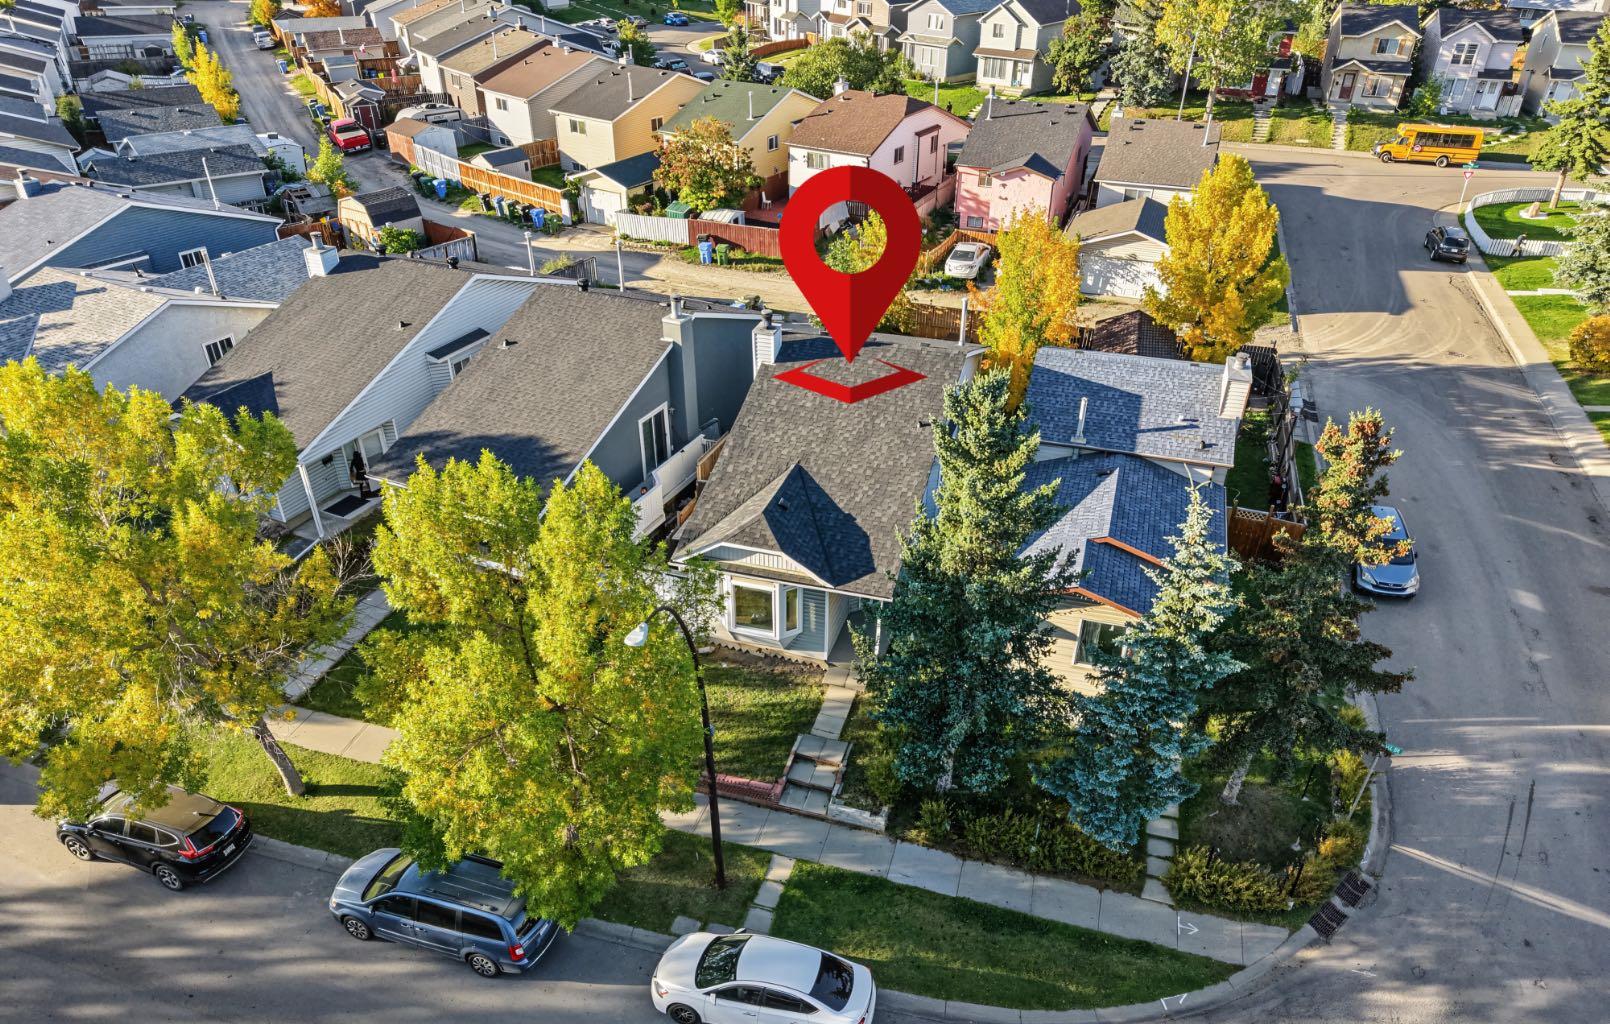
310 Castleridge Drive NE, Calgary, Alberta
Residential For Sale in Calgary, Alberta
$479,000
-
Property Type
 Residential
-
Bedrooms
 3
3
-
Bath
 2
2
-
Garage
 0
0
-
Sq Ft
 829
829
-
Year Built
 1987
1987
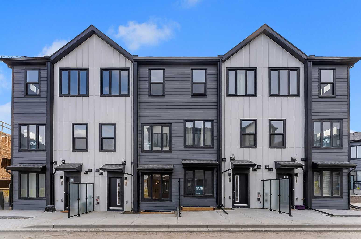
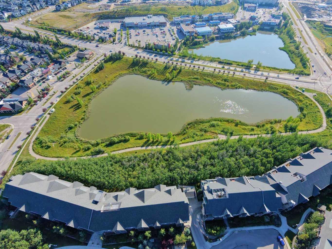
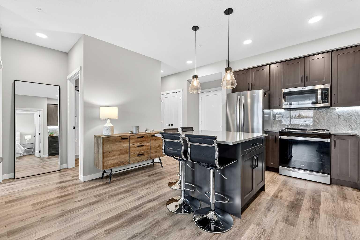
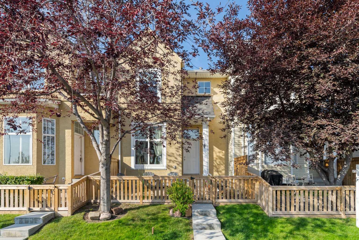
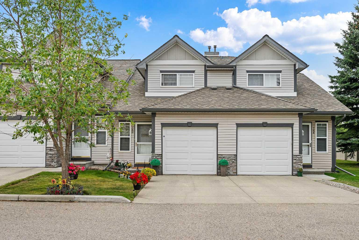
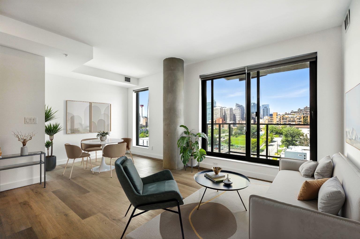
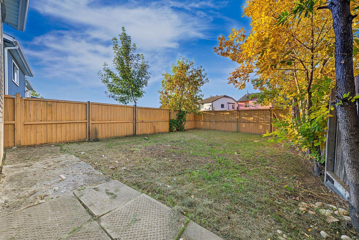
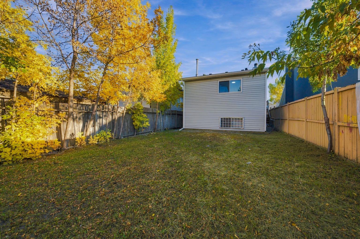
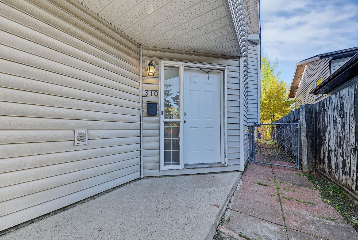
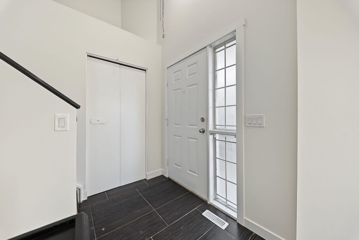
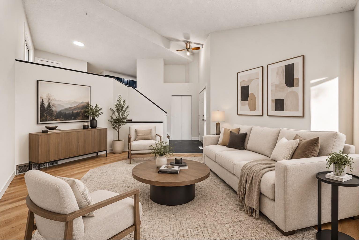
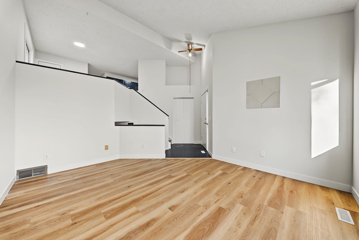
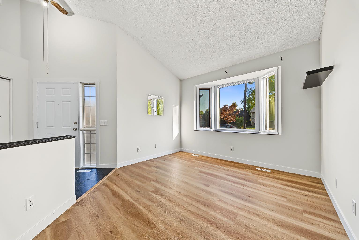
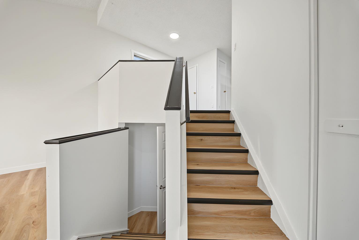
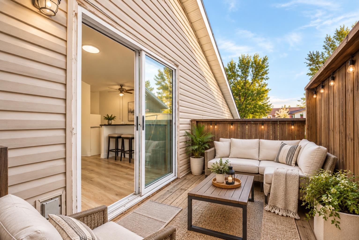
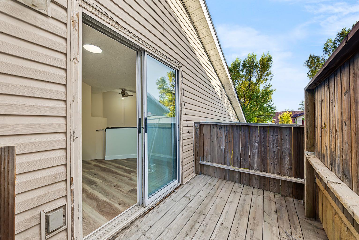
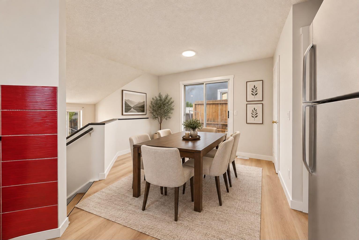
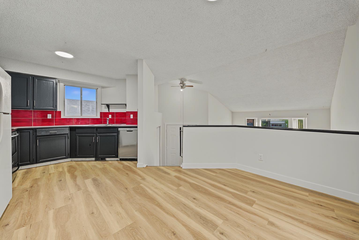
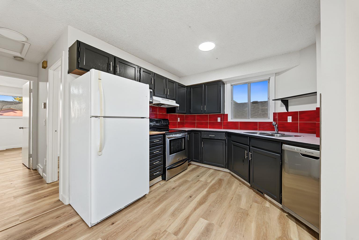
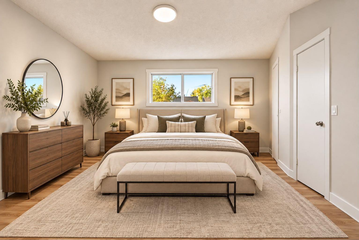
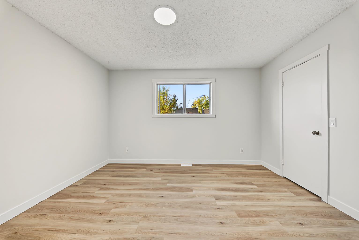
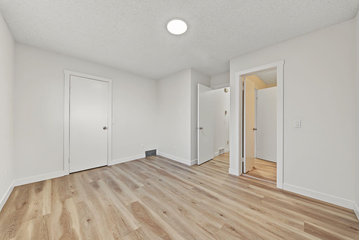
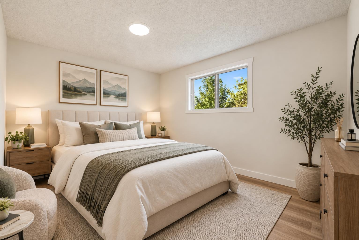
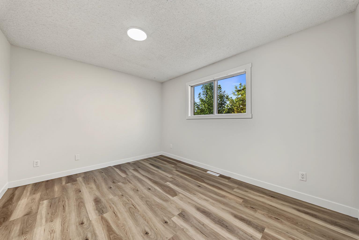
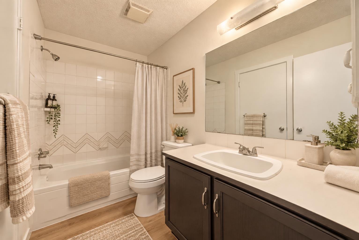
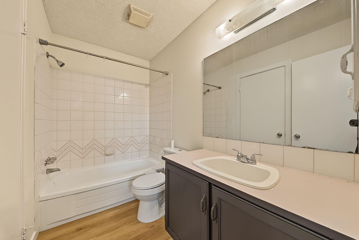
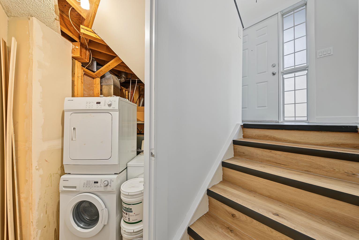
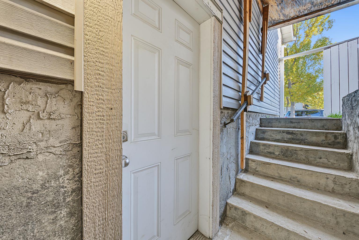
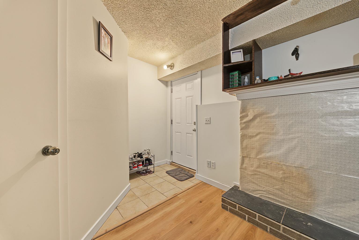
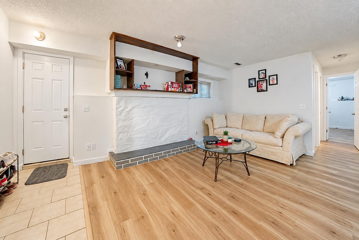
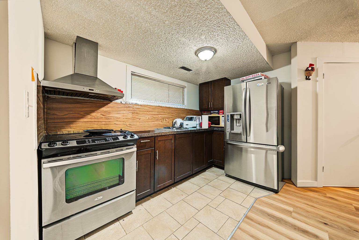
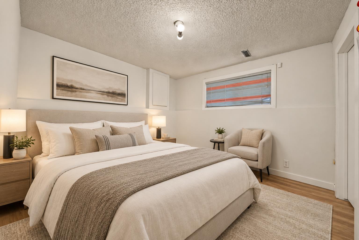
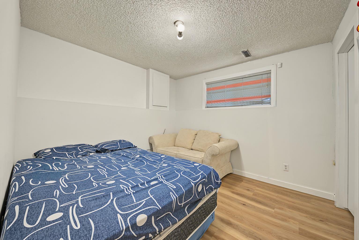
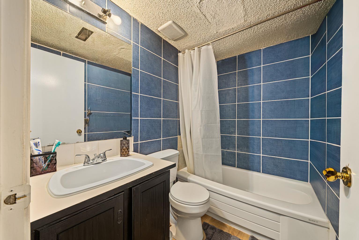
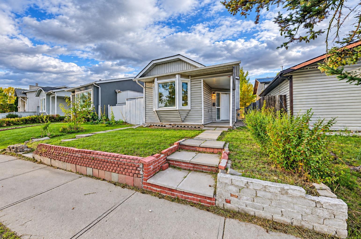
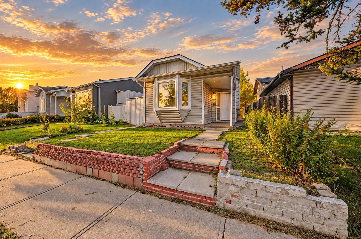
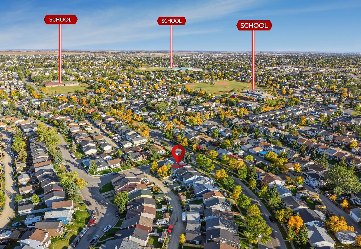
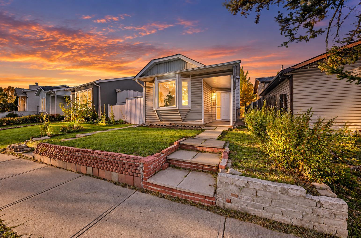
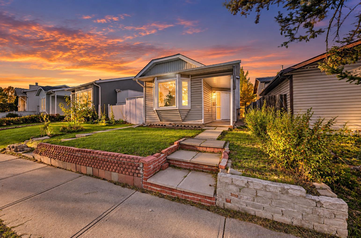
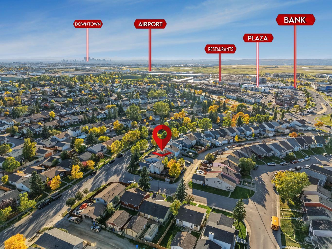
LOCATION, LOCATION, LOCATION! Walk to everything! This renovated 3-level split is in the heart of Castleridge, with the upstairs vacant and a tenant already in the basement suite. It's ideal for a buyer who wants a mortgage helper or an investor. The main level has a spacious family room. Upstairs is the kitchen and dining area, along with 2 bedrooms and a 4-piece bathroom. The illegal basement suite has its own separate entrance, 1 bedroom, a family room, a kitchen and a 4-piece bathroom. Move in upstairs and let the rent downstairs help with your mortgage. The roof is new. The fenced backyard with mature tree line backs onto the lane, and there's off-street parking for 2. You are steps from Prairie Winds Park, Escuela St. John Paul II Elementary School and other schools, Superstore, Sanjha Punjab, Tim Hortons, the gurdwara, temples, restaurants and transit, with the best of the NE's Indian food scene at your doorstep. Home is turnkey and available for immediate possession. Book your showing today!
| Street Address: | 310 Castleridge Drive NE |
| City: | Calgary |
| Province/State: | Alberta |
| Postal Code: | N/A |
| County/Parish: | Calgary |
| Subdivision: | Castleridge |
| Country: | Canada |
| Latitude: | 51.10766771 |
| Longitude: | -113.96413647 |
| MLS® Number: | A2347497 |
| Price: | $479,000 |
| Property Area: | 829 Sq ft |
| Bedrooms: | 3 |
| Bathrooms Half: | 0 |
| Bathrooms Full: | 2 |
| Living Area: | 829 Sq ft |
| Building Area: | 0 Sq ft |
| Year Built: | 1987 |
| Listing Date: | Sep 24, 2026 |
| Garage Spaces: | 0 |
| Property Type: | Residential |
| Property Subtype: | Detached |
| MLS Status: | Active |
Additional Details
| Flooring: | N/A |
| Construction: | Vinyl Siding,Wood Frame |
| Parking: | Off Street |
| Appliances: | Dishwasher,Electric Range,Microwave,Refrigerator,Washer/Dryer |
| Stories: | N/A |
| Zoning: | R-CG |
| Fireplace: | N/A |
| Amenities: | Park,Playground,Schools Nearby,Sidewalks,Street Lights,Walking/Bike Paths |
Utilities & Systems
| Heating: | Central |
| Cooling: | None |
| Property Type | Residential |
| Building Type | Detached |
| Square Footage | 829 sqft |
| Community Name | Castleridge |
| Subdivision Name | Castleridge |
| Title | Fee Simple |
| Land Size | 2,841 sqft |
| Built in | 1987 |
| Annual Property Taxes | Contact listing agent |
| Parking Type | Off Street |
Bedrooms
| Above Grade | 2 |
Bathrooms
| Total | 2 |
| Partial | 0 |
Interior Features
| Appliances Included | Dishwasher, Electric Range, Microwave, Refrigerator, Washer/Dryer |
| Flooring | Vinyl |
Building Features
| Features | Laminate Counters |
| Construction Material | Vinyl Siding, Wood Frame |
| Structures | None |
Heating & Cooling
| Cooling | None |
| Heating Type | Central |
Exterior Features
| Exterior Finish | Vinyl Siding, Wood Frame |
Neighbourhood Features
| Community Features | Park, Playground, Schools Nearby, Sidewalks, Street Lights, Walking/Bike Paths |
| Amenities Nearby | Park, Playground, Schools Nearby, Sidewalks, Street Lights, Walking/Bike Paths |
Parking
| Parking Type | Off Street |
Interior Size
| Total Finished Area: | 829 sq ft |
| Total Finished Area (Metric): | 77.04 sq m |
| Below Grade: | 512 sq ft |
Room Count
| Bedrooms: | 3 |
| Bathrooms: | 2 |
| Full Bathrooms: | 2 |
| Rooms Above Grade: | 5 |
Lot Information
| Lot Size: | 2,841 sq ft |
| Lot Size (Acres): | 0.07 acres |
| Frontage: | 31 ft |
Legal
| Legal Description: | 8710609;14;181 |
| Title to Land: | Fee Simple |
- Laminate Counters
- Private Entrance
- Private Yard
- Dishwasher
- Electric Range
- Microwave
- Refrigerator
- Washer/Dryer
- Full
- Park
- Playground
- Schools Nearby
- Sidewalks
- Street Lights
- Walking/Bike Paths
- Vinyl Siding
- Wood Frame
- Wood Burning
- Poured Concrete
- Back Lane
- Back Yard
- Landscaped
- Lawn
- Off Street
- None
Floor plan information is not available for this property.
Monthly Payment Breakdown
Loading Walk Score...
What's Nearby?
Powered by Yelp