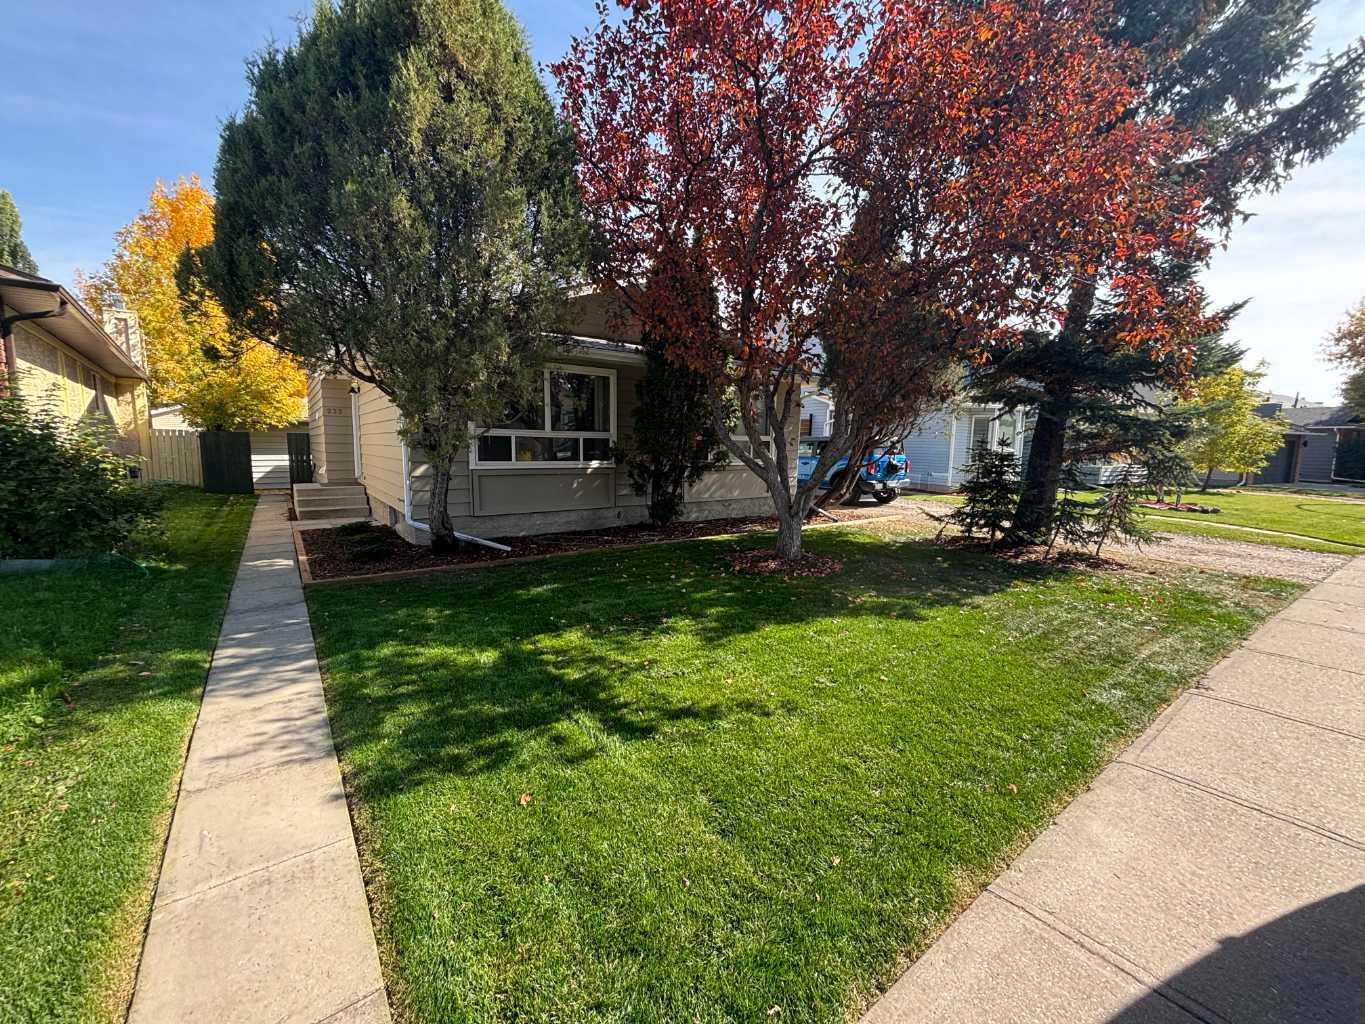
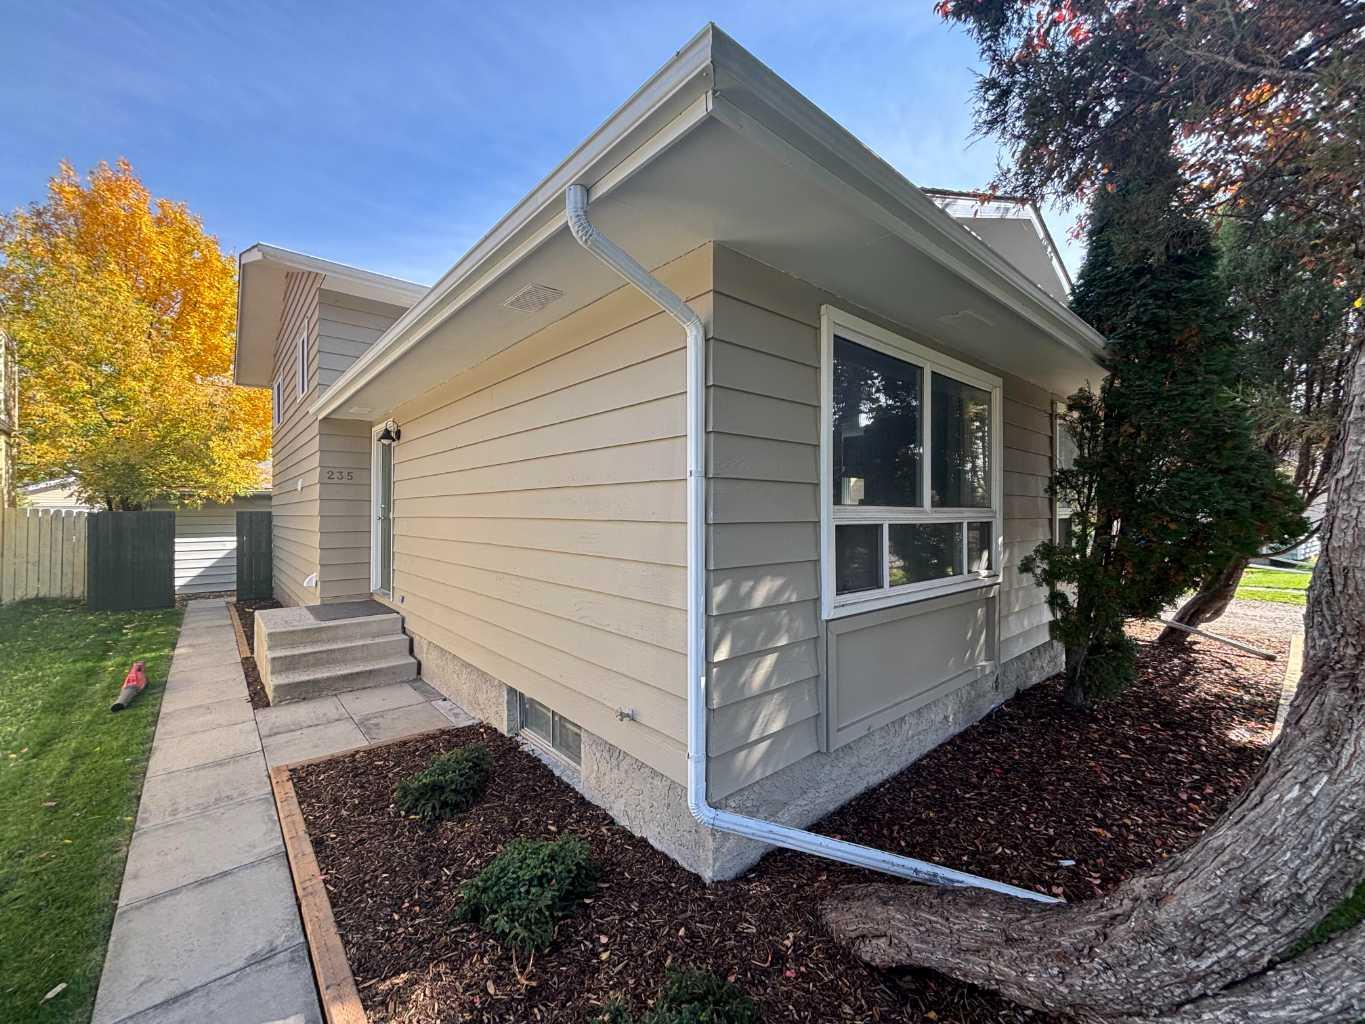
235 Shawcliffe Circle SW, Calgary, Alberta
Residential For Sale in Calgary, Alberta
$580,000
-
Property Type
 Residential
-
Bedrooms
 4
4
-
Bath
 2
2
-
Garage
 2
2
-
Sq Ft
 1,156
1,156
-
Year Built
 1981
1981
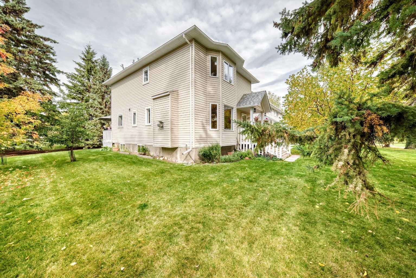
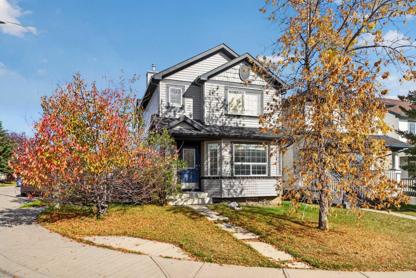
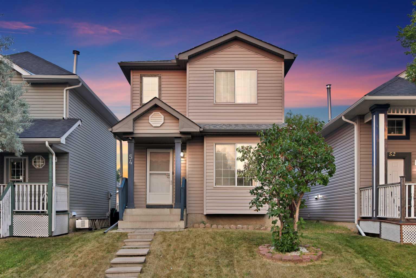
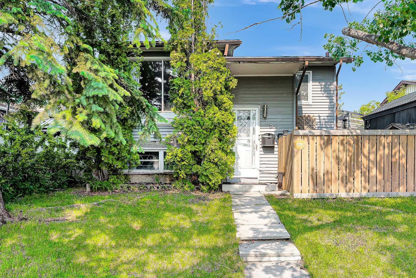
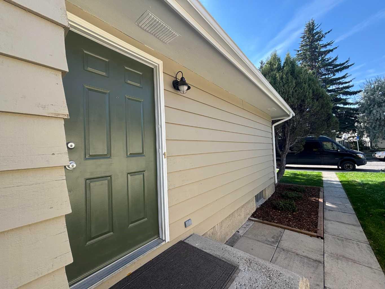
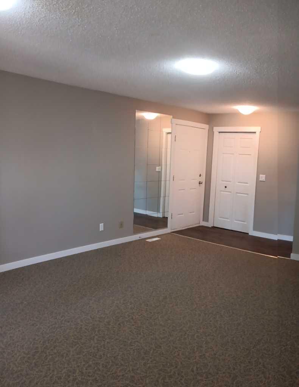
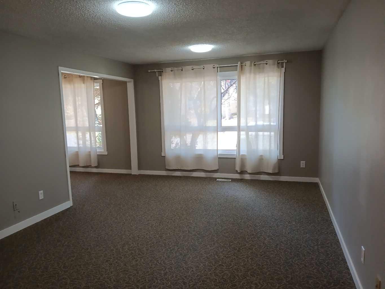
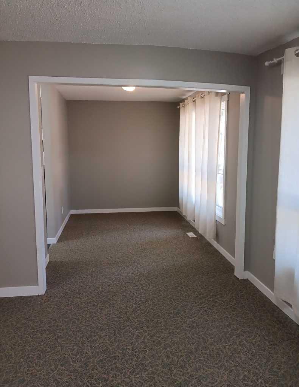
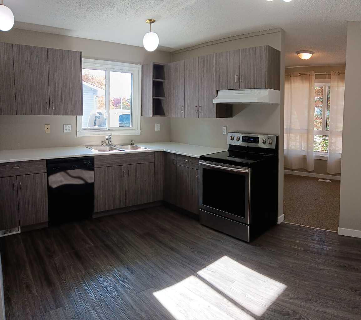
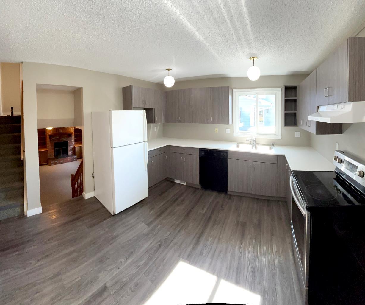
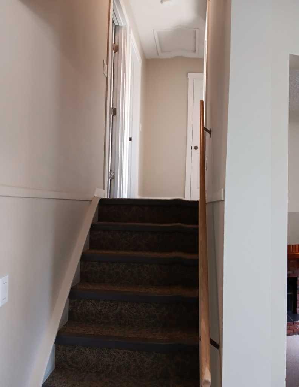
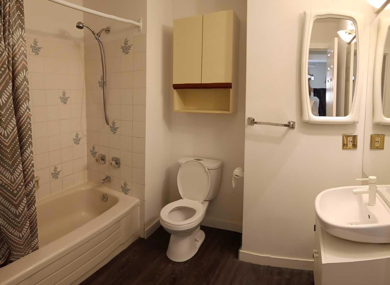
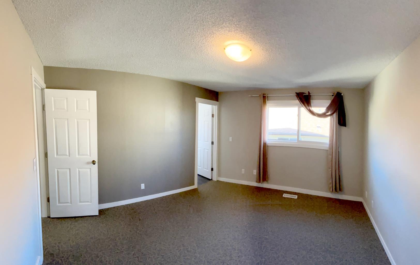
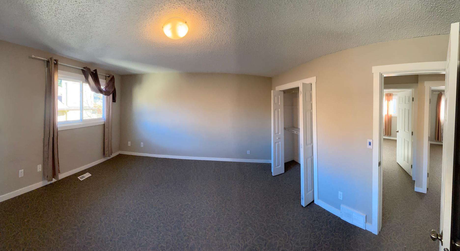
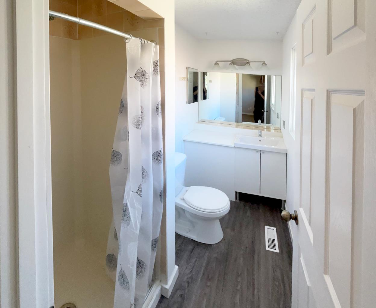
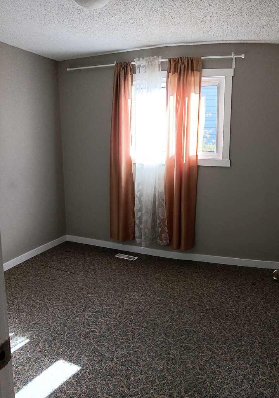
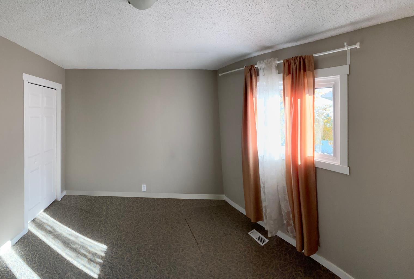
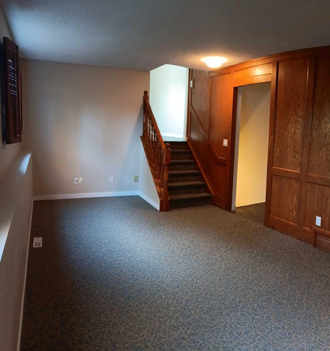
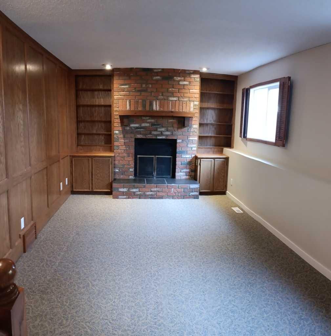
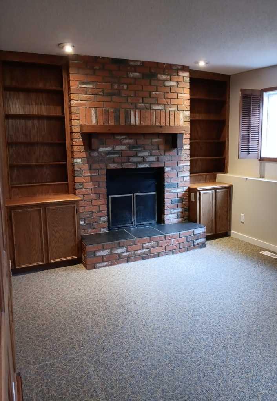
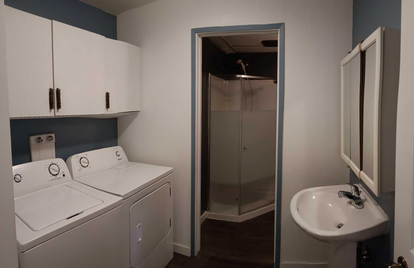
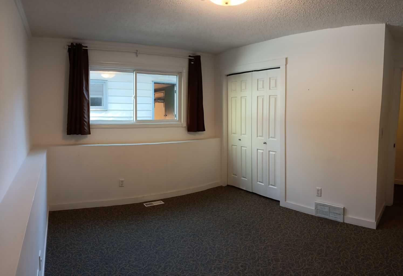
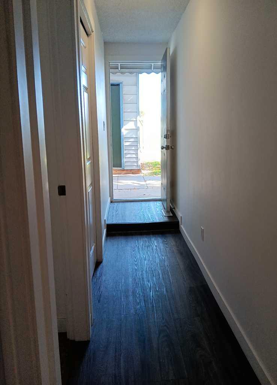
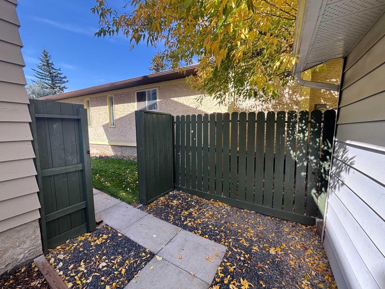
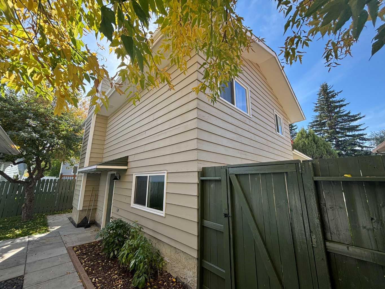
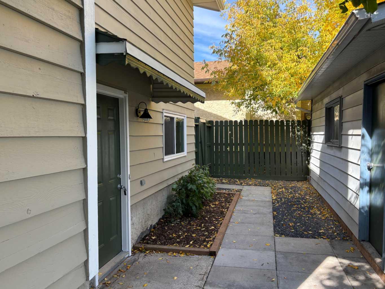
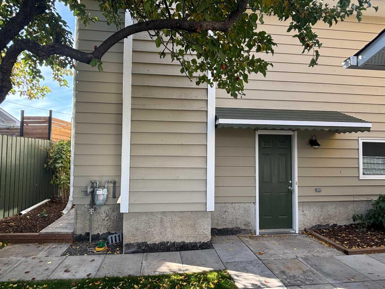
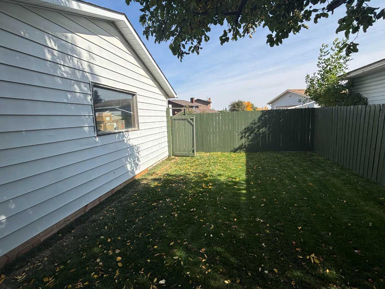
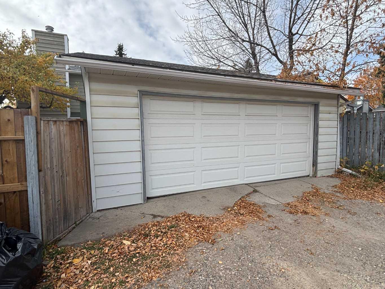
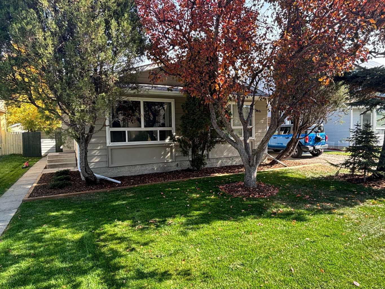
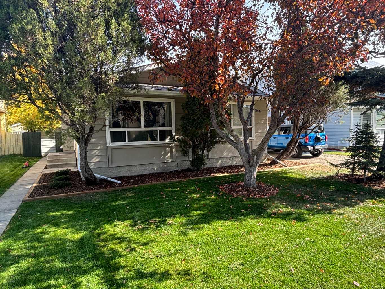
Nestled on a tranquil street in Shawnessy, this home offers an inviting experience. From the moment you step inside you'll be captivated by the spacious living room, with big windows. Dining room to follow has plenty of space for a big table, comfortable to sit for all family to get together. Kitchen has all Soft-Close drawers, ceramic top Electric stove, Dishwasher with a glass front, fridge and walnut color kitchen cabinets. And still more room to put a table for every day casual meal. The next level up has 4pc bathroom and three good size bedrooms. Master bedroom has 3pc Ensuite and beautiful feature wall. Level down Family room welcomes you with a cozy wood -burning fire place, excellent place to relax in a cold winter. With a brick mantel and built-in wood shell's for all your family photo's. There is another 3pc bathroom with a laundry on this level and big size 4th bedroom. Thanks to big windows there is plenty of day light. With a separate entrance this home can be easily rented and help you with your expenses. The finished 3d level extends the living space for kids to play or set up as a rec room. There is also a storage room. Recent upgrades boost the home's appeal : home was painted outside - summer 2026, new grass (back and front yard) - summer 2026, new landscape - summer 2026, new water tank - 2022, roof -2016, all plastic windows washed August 2026. Walking distance to playground. Nearby Amenities : Shannon Park, Millrise Park, Crocker park, Grocery stores, restaurants, LRT (Shawnessy Station 3min), Busses. Nearest elementary school :Janet Johnstone School (1 min drive)Nearest Junior High School : Samuel W.Shaw School (2 min drive) Nearest High School Centennial High School (7 min drive). This home is waiting for you to give your family unforgettable memories. Please call today to view. Thank you.
| Street Address: | 235 Shawcliffe Circle SW |
| City: | Calgary |
| Province/State: | Alberta |
| Postal Code: | N/A |
| County/Parish: | Calgary |
| Subdivision: | Shawnessy |
| Country: | Canada |
| Latitude: | 50.91104354 |
| Longitude: | -114.07820352 |
| MLS® Number: | A2347155 |
| Price: | $580,000 |
| Property Area: | 1,156 Sq ft |
| Bedrooms: | 4 |
| Bathrooms Half: | 0 |
| Bathrooms Full: | 2 |
| Living Area: | 1,156 Sq ft |
| Building Area: | 0 Sq ft |
| Year Built: | 1981 |
| Listing Date: | Oct 07, 2026 |
| Garage Spaces: | 2 |
| Property Type: | Residential |
| Property Subtype: | Detached |
| MLS Status: | Active |
Additional Details
| Flooring: | N/A |
| Construction: | Wood Frame,Wood Siding |
| Parking: | Double Garage Detached |
| Appliances: | Dishwasher,Dryer,Electric Range,Refrigerator,Washer |
| Stories: | N/A |
| Zoning: | R-CG |
| Fireplace: | N/A |
| Amenities: | Park,Playground,Schools Nearby,Shopping Nearby |
Utilities & Systems
| Heating: | Standard,Forced Air |
| Cooling: | None |
| Property Type | Residential |
| Building Type | Detached |
| Square Footage | 1,156 sqft |
| Community Name | Shawnessy |
| Subdivision Name | Shawnessy |
| Title | Fee Simple |
| Land Size | 4,251 sqft |
| Built in | 1981 |
| Annual Property Taxes | Contact listing agent |
| Parking Type | Garage |
| Time on MLS Listing | 1 day |
Bedrooms
| Above Grade | 3 |
Bathrooms
| Total | 2 |
| Partial | 0 |
Interior Features
| Appliances Included | Dishwasher, Dryer, Electric Range, Refrigerator, Washer |
| Flooring | Carpet, Vinyl Plank |
Building Features
| Features | No Animal Home, See Remarks, Separate Entrance, Vinyl Windows |
| Construction Material | Wood Frame, Wood Siding |
| Structures | See Remarks |
Heating & Cooling
| Cooling | None |
| Heating Type | Standard, Forced Air |
Exterior Features
| Exterior Finish | Wood Frame, Wood Siding |
Neighbourhood Features
| Community Features | Park, Playground, Schools Nearby, Shopping Nearby |
| Amenities Nearby | Park, Playground, Schools Nearby, Shopping Nearby |
Maintenance or Condo Information
Parking
| Parking Type | Garage |
| Total Parking Spaces | 2 |
Interior Size
| Total Finished Area: | 1,156 sq ft |
| Total Finished Area (Metric): | 107.37 sq m |
| Main Level: | 565 sq ft |
| Upper Level: | 591 sq ft |
| Below Grade: | 523 sq ft |
Room Count
| Bedrooms: | 4 |
| Bathrooms: | 2 |
| Full Bathrooms: | 2 |
| Rooms Above Grade: | 7 |
Lot Information
| Lot Size: | 4,251 sq ft |
| Lot Size (Acres): | 0.10 acres |
| Frontage: | 12 ft |
Legal
| Legal Description: | 8110164;10;9 |
| Title to Land: | Fee Simple |
- No Animal Home
- See Remarks
- Separate Entrance
- Vinyl Windows
- Playground
- Private Yard
- Dishwasher
- Dryer
- Electric Range
- Refrigerator
- Washer
- Full
- Park
- Schools Nearby
- Shopping Nearby
- Wood Frame
- Wood Siding
- Brick Facing
- Mantle
- Wood Burning
- Poured Concrete
- Back Lane
- Landscaped
- Low Maintenance Landscape
- Rectangular Lot
- Double Garage Detached
Main Level
| Entrance | 8`0" x 4`0" |
| Living Room | 12`3" x 16`11" |
| Dining Room | 7`8" x 12`11" |
| Kitchen | 12`5" x 12`8" |
| Other | 9`11" x 29`9" |
| 4pc Bathroom | 7`9" x 8`6" |
| Bedroom | 11`1" x 9`10" |
| Bedroom | 10`4" x 9`10" |
| Bedroom - Primary | 11`8" x 12`5" |
| 3pc Ensuite bath | 8`6" x 4`1" |
| Family Room | 10`2" x 20`6" |
| Mud Room | 10`0" x 4`8" |
| Bedroom | 10`2" x 12`6" |
| Furnace/Utility Room | 11`9" x 7`6" |
| Other | 20`4" x 26`6" |
| Furnace/Utility Room | 7`2" x 9`1" |
| Storage | 9`8" x 10`6" |
| Game Room | 12`4" x 23`10" |
Monthly Payment Breakdown
Loading Walk Score...
What's Nearby?
Powered by Yelp