466 22 Avenue NW, Calgary, Alberta
Residential For Sale in Calgary, Alberta
$460,000
-
Property Type
 Residential
-
Bedrooms
 2
2
-
Bath
 2
2
-
Garage
 1
1
-
Sq Ft
 871
871
-
Year Built
 1922
1922
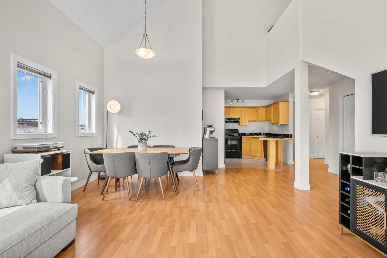
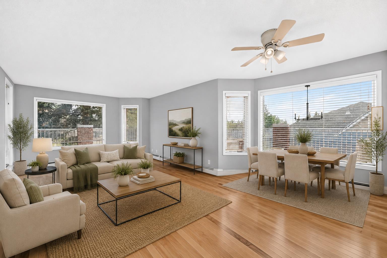
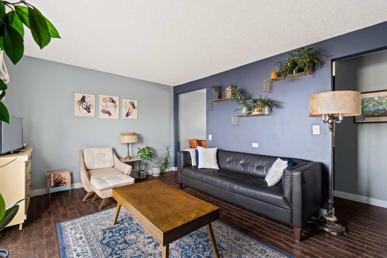
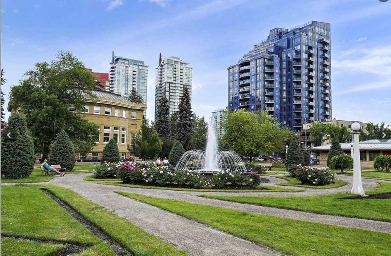
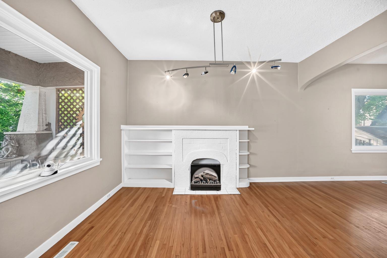
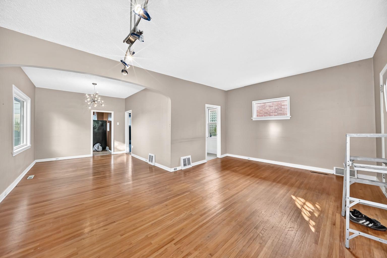
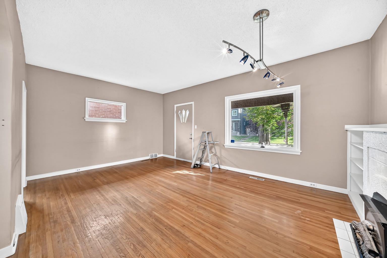
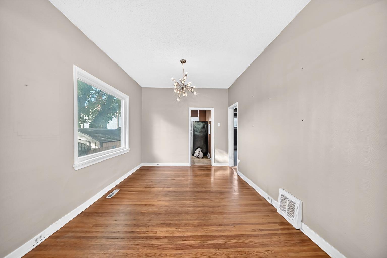
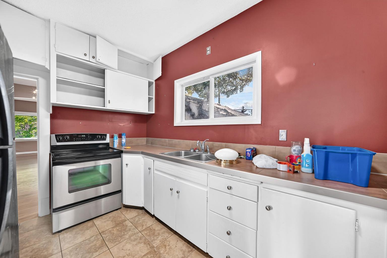
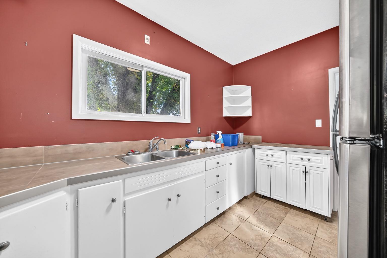
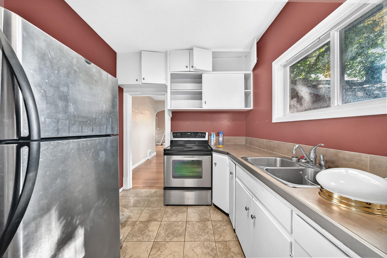
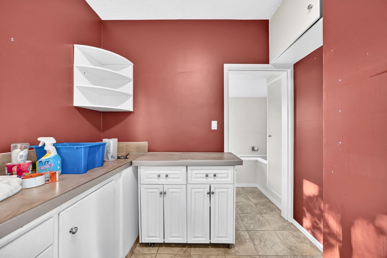
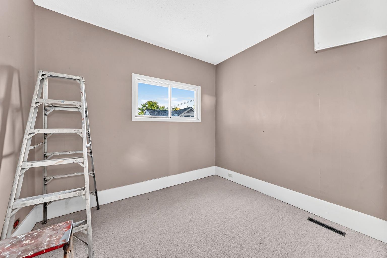
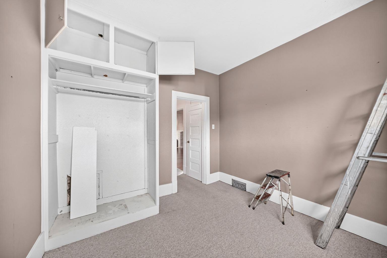
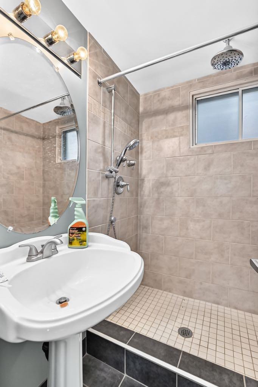
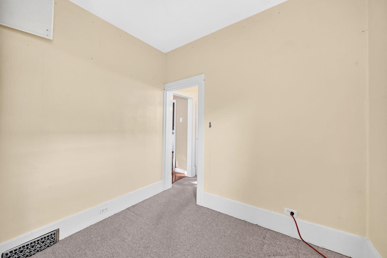
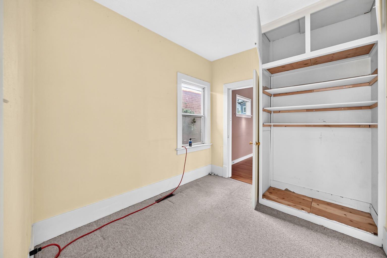
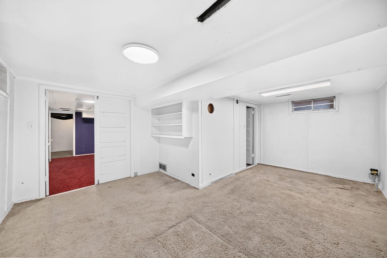
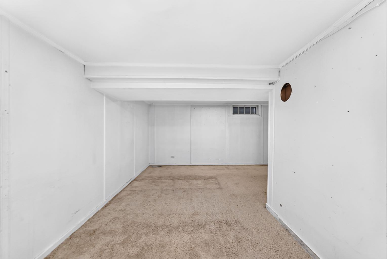
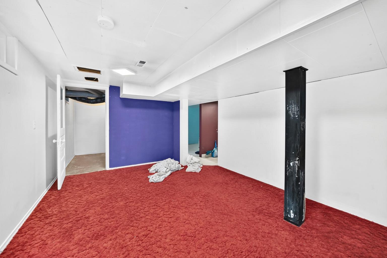
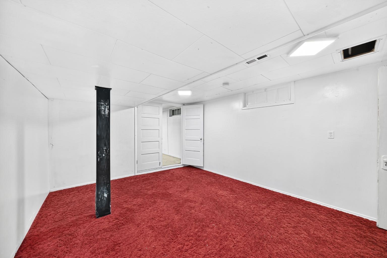
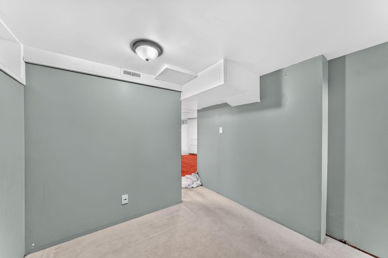
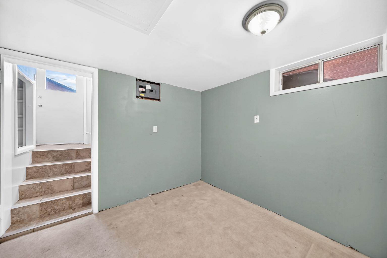
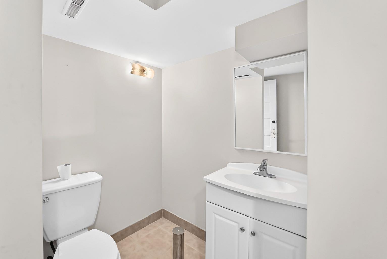
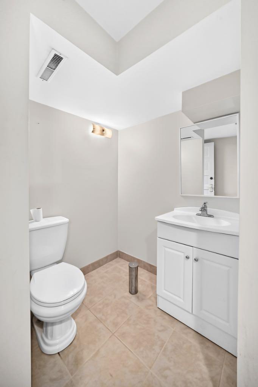
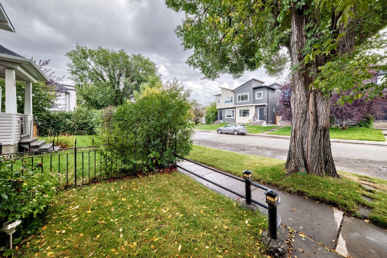
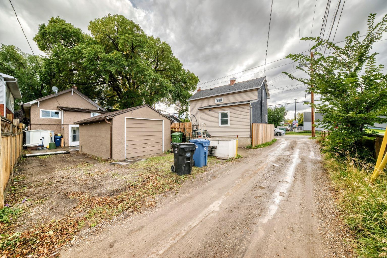
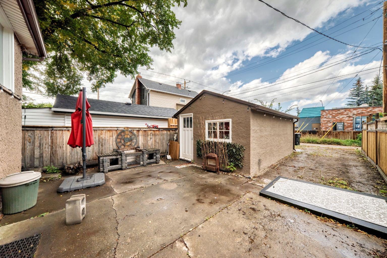
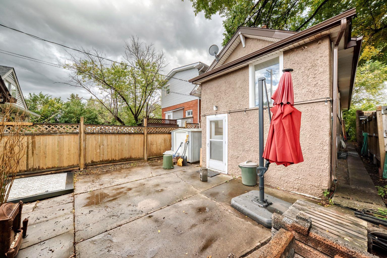
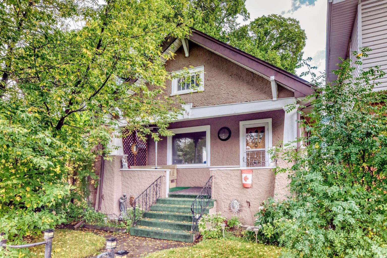
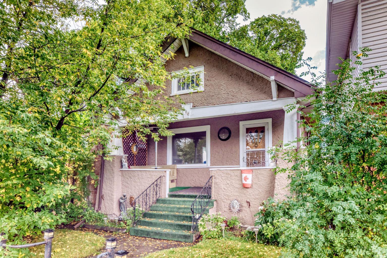
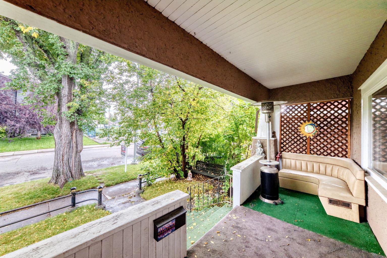
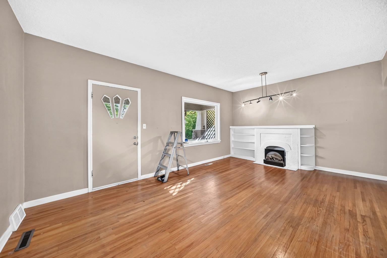
"" OPEN HOUSE; MONDAY, OCTOBER 12, 2:00 - 4:00 PM "" Excellent move in and upgrade later. clean older home with numerous upgrades in a prime Capital Hill side street, fully developed, 2 bedrooms, den, living room and dining room with oak hardwood flooring, comfortable clean kitchen, lower level family room, tv games room and den. Two full bathrooms, older single garage for storage (one car), side parking and concrete patio. cute front veranda porch, a quiet tree lined street and very near downtown and shopping, #2 bus route
| Street Address: | 466 22 Avenue NW |
| City: | Calgary |
| Province/State: | Alberta |
| Postal Code: | N/A |
| County/Parish: | Calgary |
| Subdivision: | Mount Pleasant |
| Country: | Canada |
| Latitude: | 51.07268482 |
| Longitude: | -114.07113984 |
| MLS® Number: | A2344953 |
| Price: | $460,000 |
| Property Area: | 871 Sq ft |
| Bedrooms: | 2 |
| Bathrooms Half: | 0 |
| Bathrooms Full: | 2 |
| Living Area: | 871 Sq ft |
| Building Area: | 0 Sq ft |
| Year Built: | 1922 |
| Listing Date: | Sep 12, 2026 |
| Garage Spaces: | 1 |
| Property Type: | Residential |
| Property Subtype: | Detached |
| MLS Status: | Active |
Additional Details
| Flooring: | N/A |
| Construction: | Stucco,Wood Frame |
| Parking: | Alley Access,Other,Single Garage Detached |
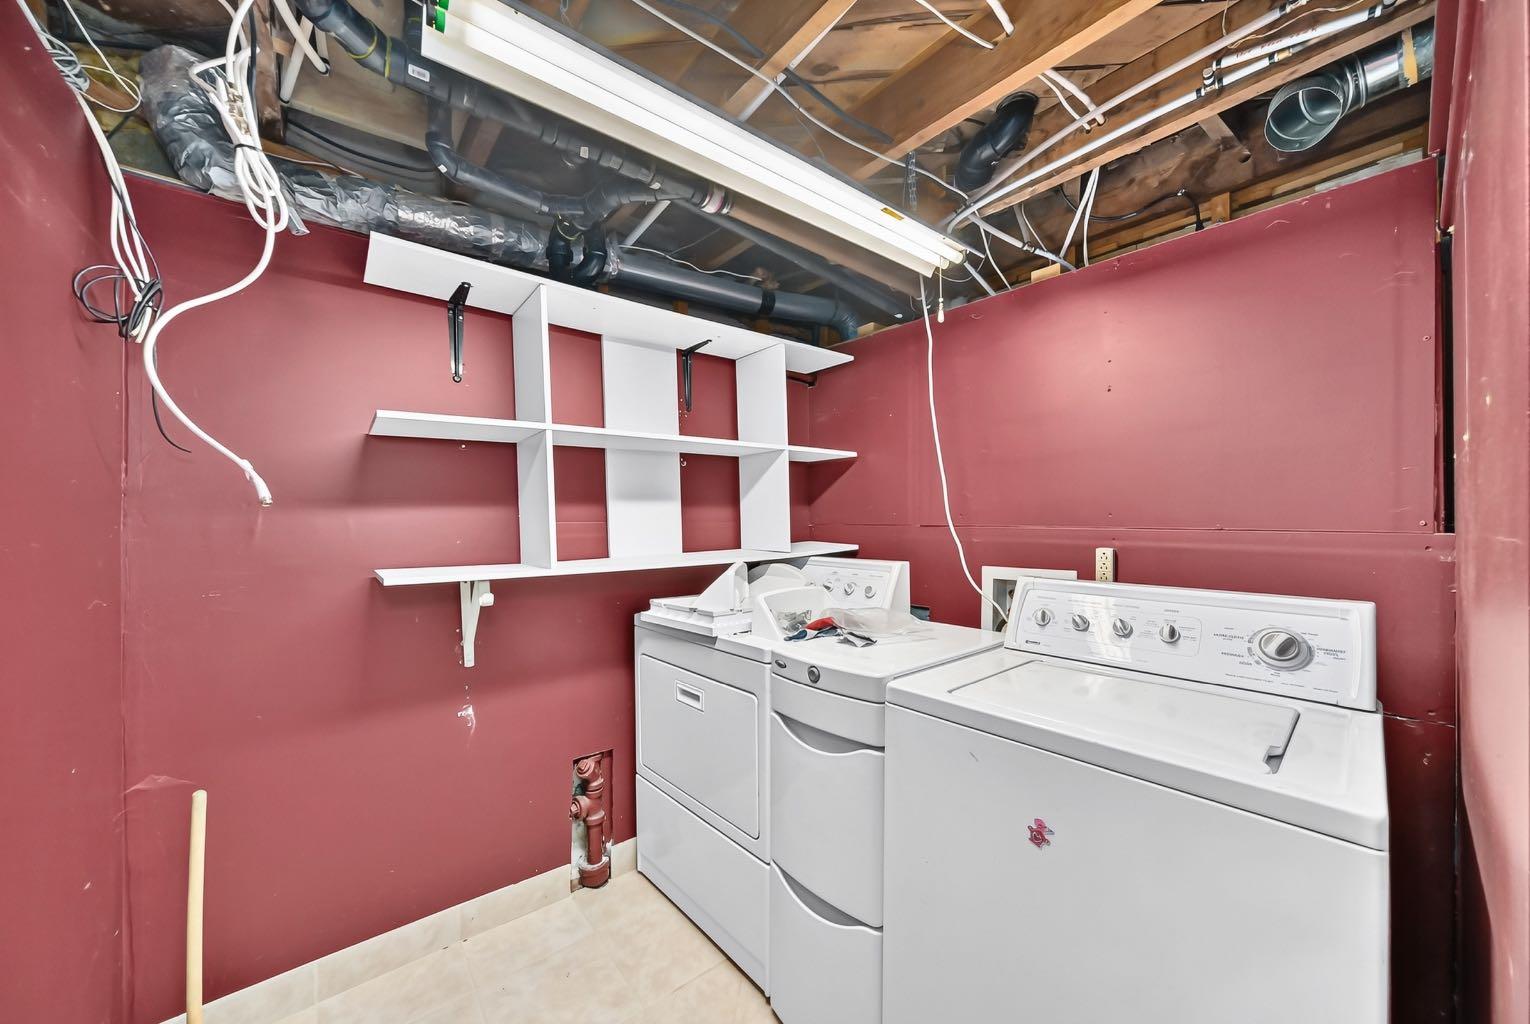
| Appliances: | Electric Stove,Refrigerator,Washer/Dryer |
| Stories: | N/A |
| Zoning: | R-CG |
| Fireplace: | N/A |
| Amenities: | Playground,Schools Nearby,Shopping Nearby |
Utilities & Systems
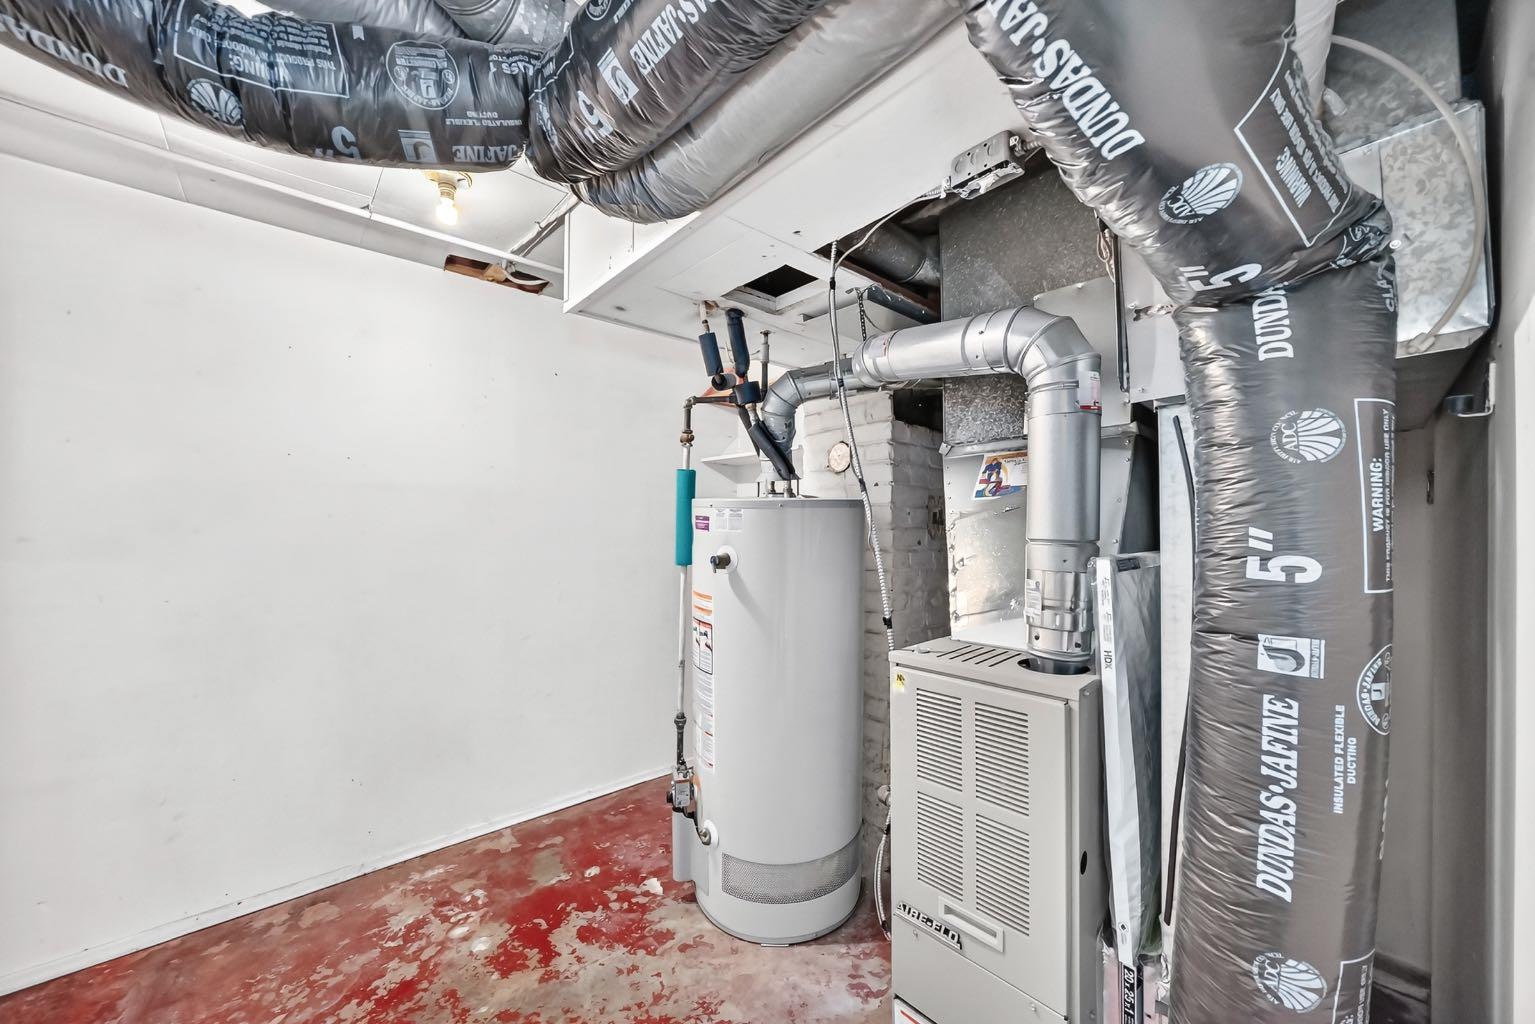
| Heating: | Mid Efficiency,Natural Gas |
| Cooling: | None |
| Property Type | Residential |
| Building Type | Detached |
| Square Footage | 871 sqft |
| Community Name | Mount Pleasant |
| Subdivision Name | Mount Pleasant |
| Title | Fee Simple |
| Land Size | 2,981 sqft |
| Built in | 1922 |
| Annual Property Taxes | Contact listing agent |
| Parking Type | Garage |
| Time on MLS Listing | 25 days |
Bedrooms
| Above Grade | 2 |
Bathrooms
| Total | 2 |
| Partial | 0 |
Interior Features
| Appliances Included | Electric Stove, Refrigerator, Washer/Dryer |
| Flooring | Carpet, Hardwood, Tile |
Building Features
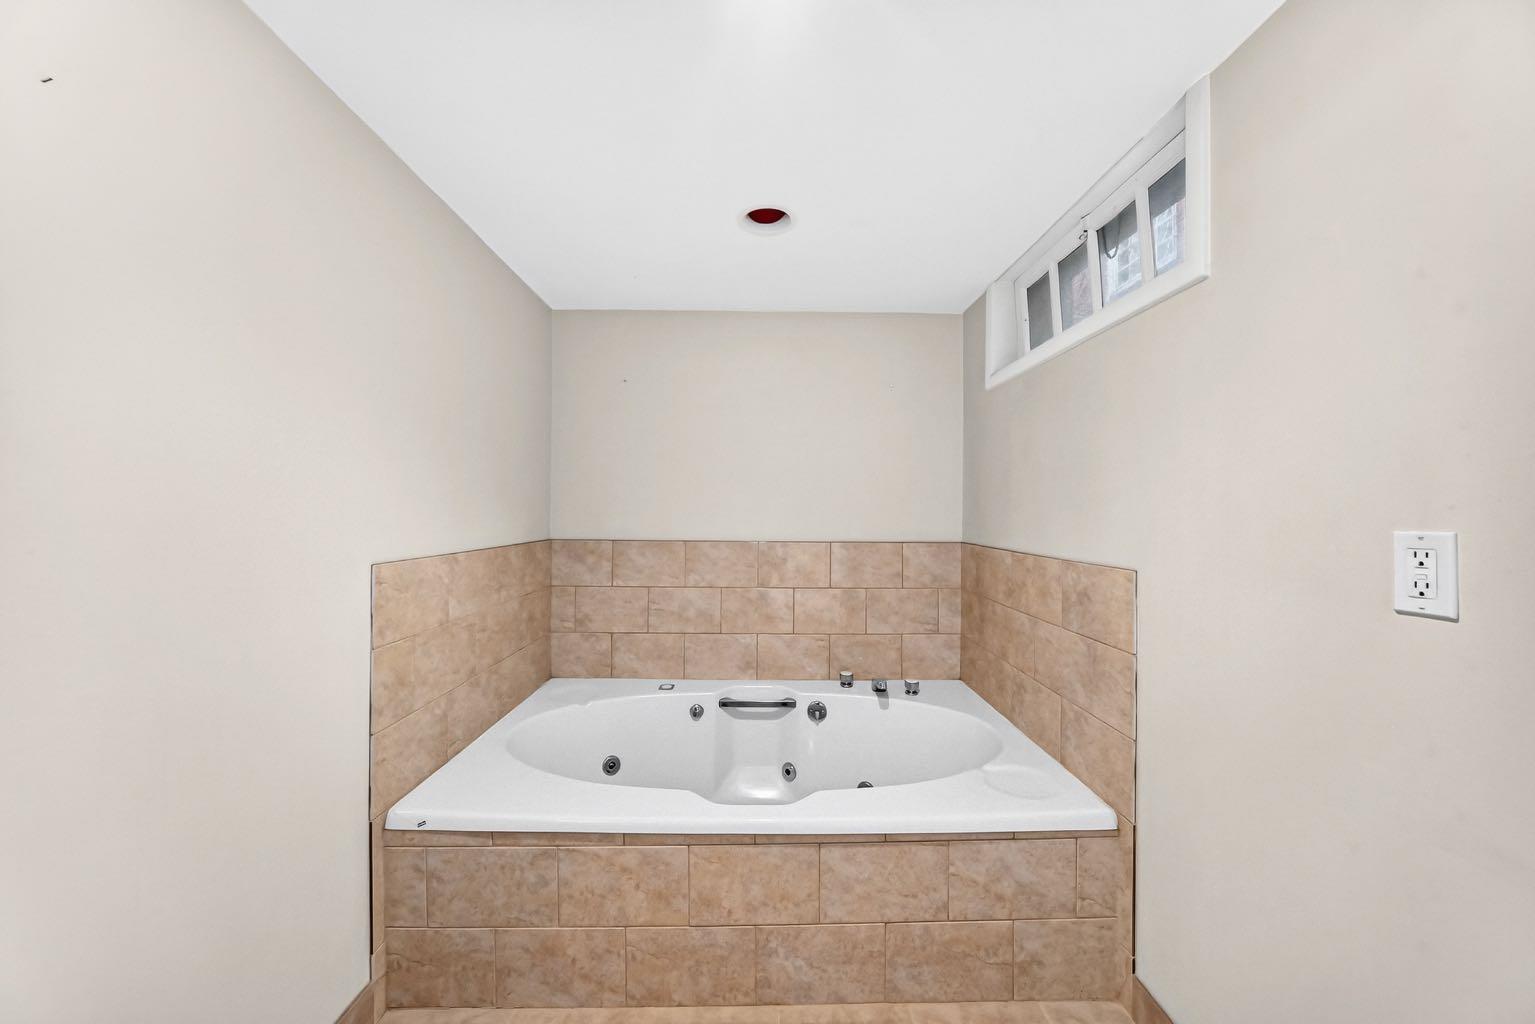
| Features | High Ceilings, Jetted Tub |
| Construction Material | Stucco, Wood Frame |
| Structures | Front Porch, Patio |
Heating & Cooling
| Cooling | None |
| Heating Type | Mid Efficiency, Natural Gas |
Exterior Features
| Exterior Finish | Stucco, Wood Frame |
Neighbourhood Features
| Community Features | Playground, Schools Nearby, Shopping Nearby |
| Amenities Nearby | Playground, Schools Nearby, Shopping Nearby |
Parking
| Parking Type | Garage |
| Total Parking Spaces | 2 |
Interior Size
| Total Finished Area: | 871 sq ft |
| Total Finished Area (Metric): | 80.92 sq m |
| Main Level: | 871 sq ft |
| Below Grade: | 621 sq ft |
Room Count
| Bedrooms: | 2 |
| Bathrooms: | 2 |
| Full Bathrooms: | 2 |
| Rooms Above Grade: | 5 |
Lot Information
| Lot Size: | 2,981 sq ft |
| Lot Size (Acres): | 0.07 acres |
| Frontage: | 24 ft |
Legal
| Legal Description: | 2129O;31;33 |
| Title to Land: | Fee Simple |
- High Ceilings
- Jetted Tub
- Private Yard
- Electric Stove
- Refrigerator
- Washer/Dryer
- Full
- Playground
- Schools Nearby
- Shopping Nearby
- Stucco
- Wood Frame
- Poured Concrete
- Back Lane
- Few Trees
- Landscaped
- Rectangular Lot
- Alley Access
- Other
- Single Garage Detached
- Front Porch
- Patio
Floor plan information is not available for this property.
Monthly Payment Breakdown
Principal & Interest:
$0
Property Tax:
$0
Home Insurance:
$0
HOA Fees:
$0
PMI:
$0
Total Monthly Payment:
$0
Chart Mortgage:
Loading Walk Score...
What's Nearby?
Powered by Yelp
REALTOR® Details
Gene Yamada
- (403) 252-5900
- geneyamada@royallepage.ca
- Royal LePage Solutions