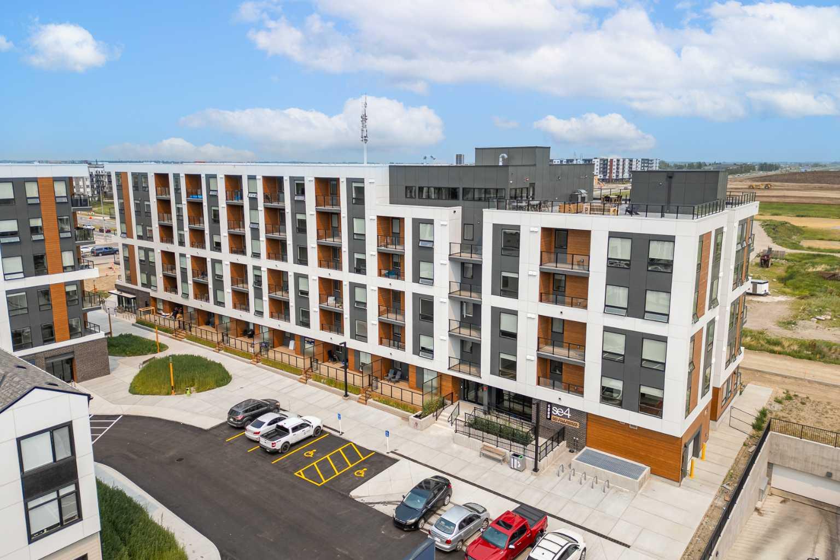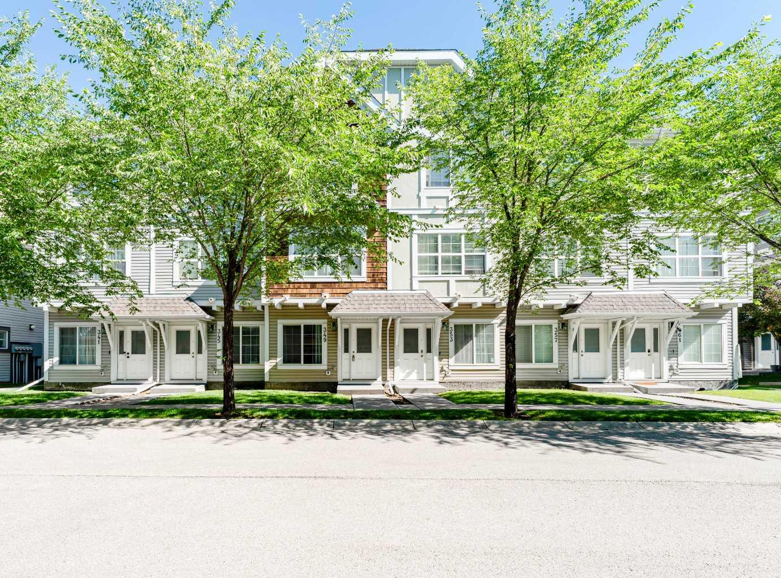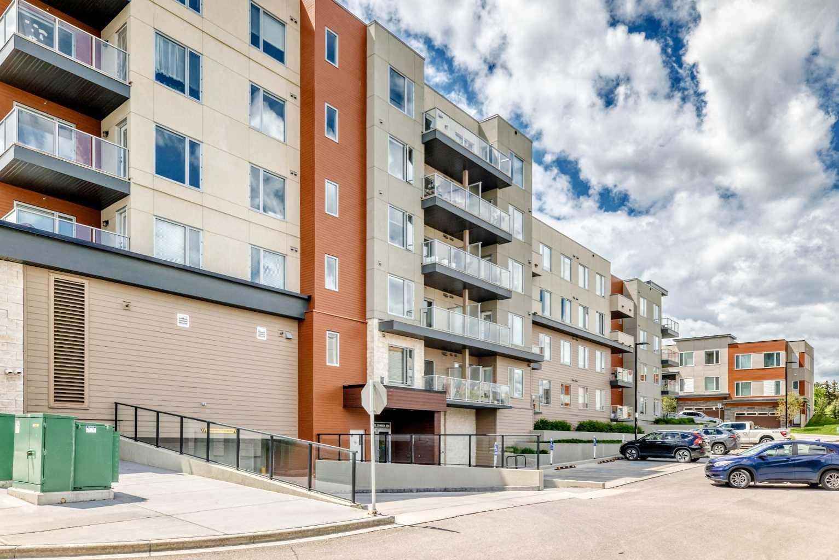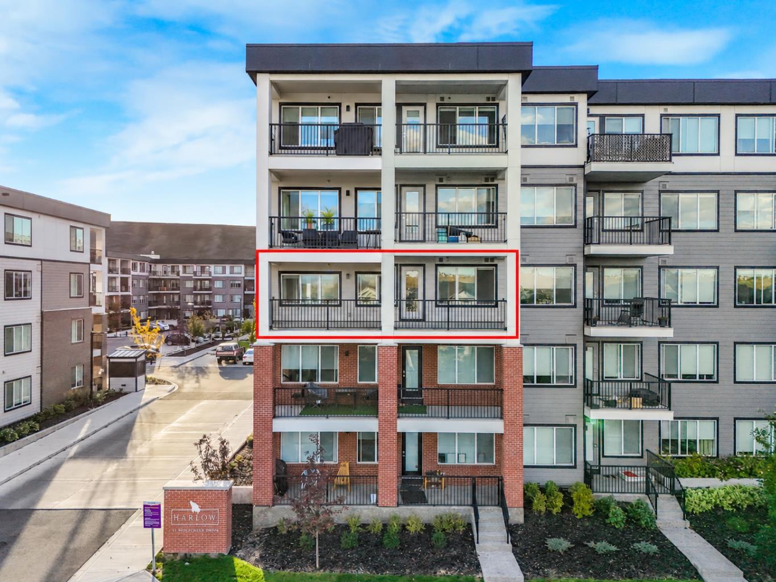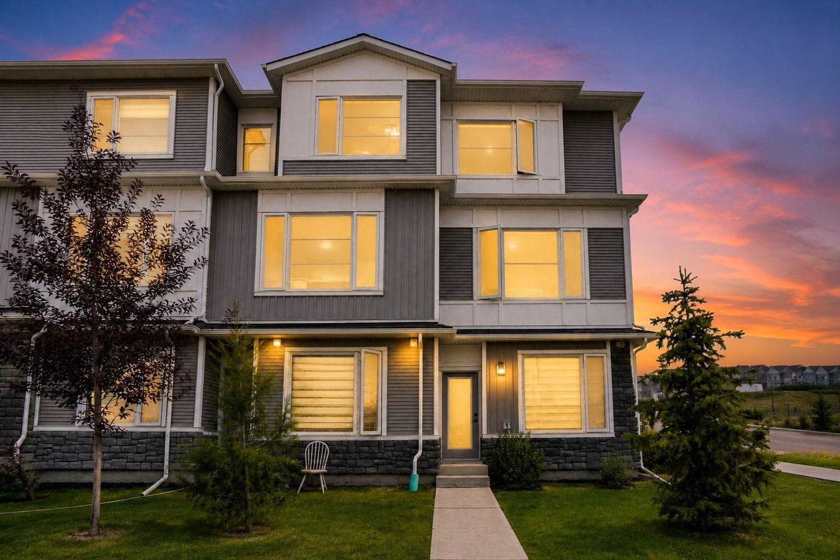
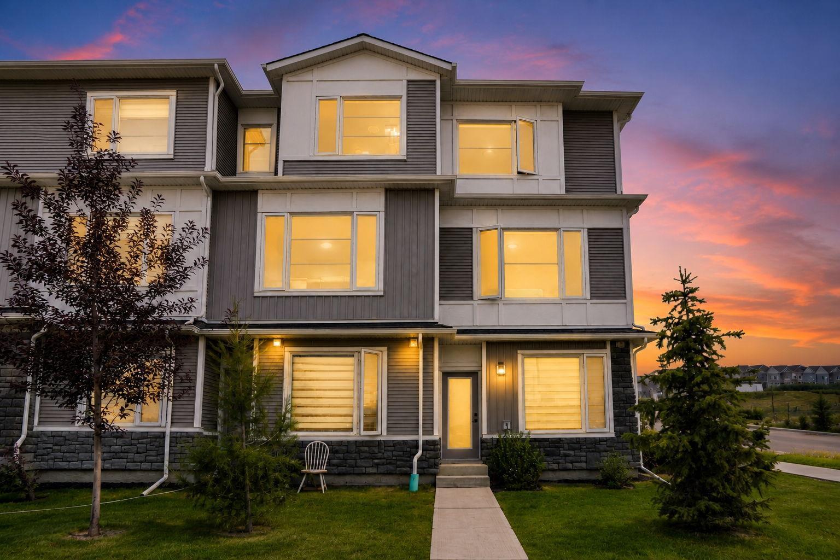
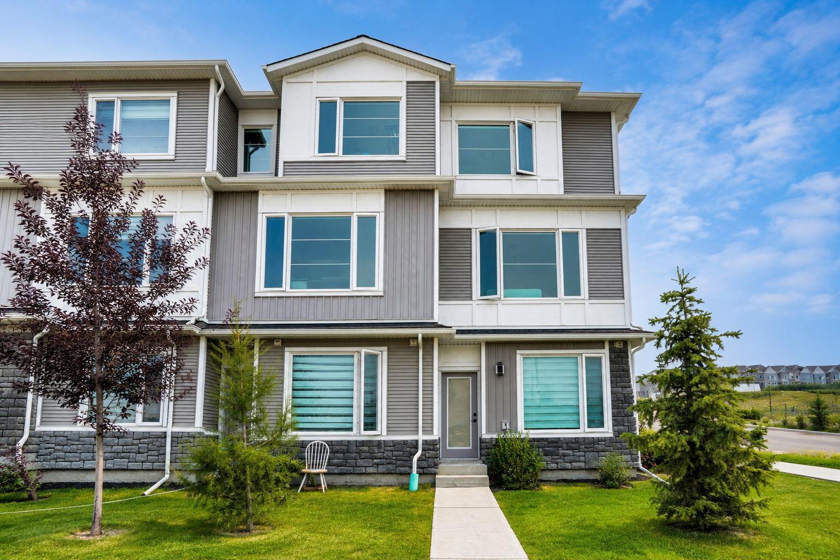
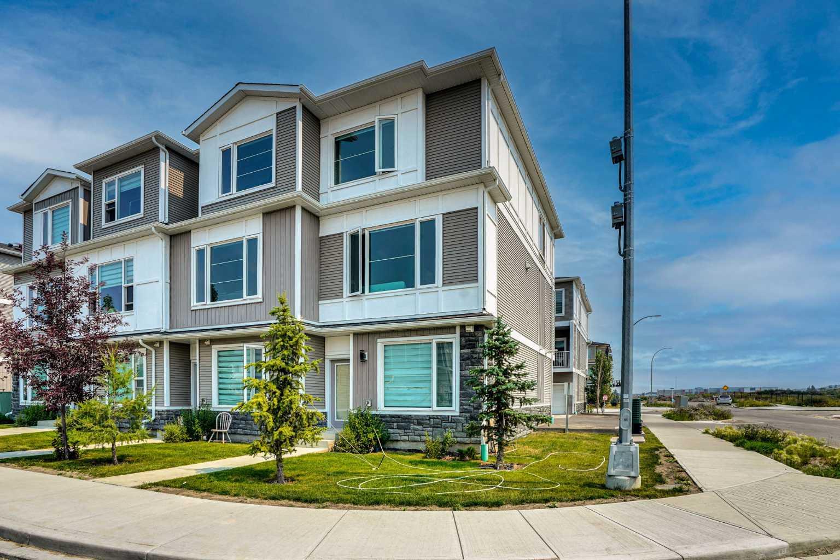
241 Saddlepeace Crescent NE, Calgary, Alberta
Condo For Sale in Calgary, Alberta
$444,444
-
Property Type
 Condo
Condo
-
Bedrooms
 4
4
-
Bath
 4
4
-
Garage
 1
1
-
Sq Ft
 1,522
1,522
-
Year Built
 2023
2023
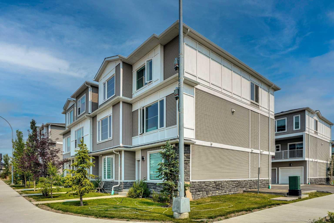
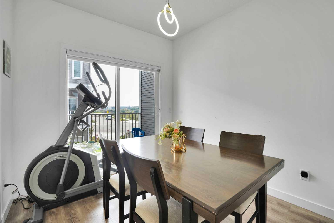
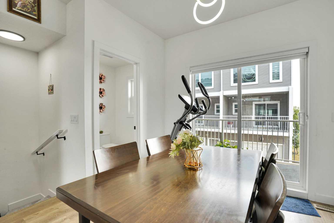
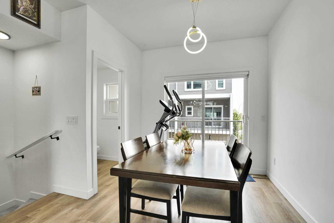
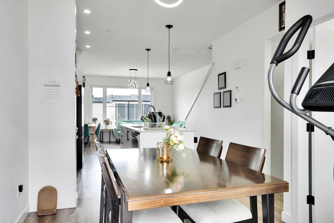
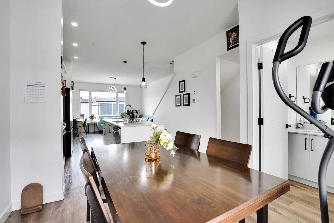
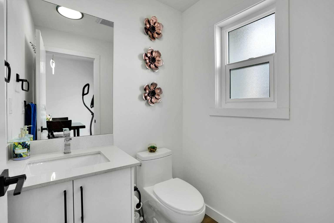
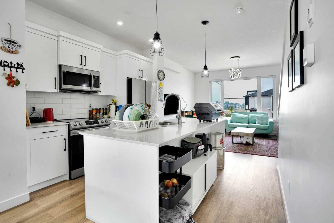
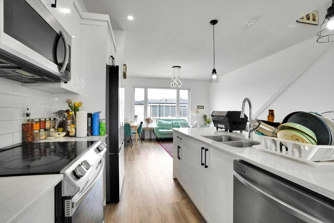
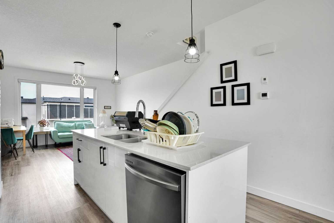
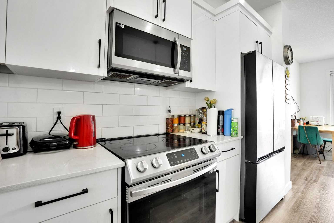
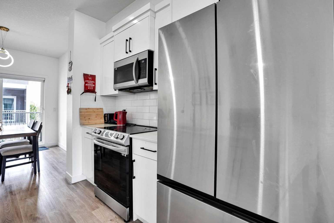
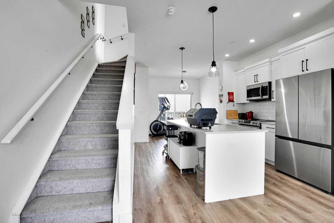
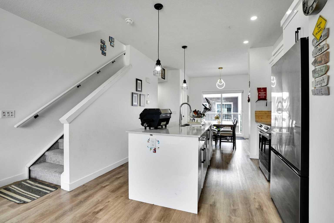
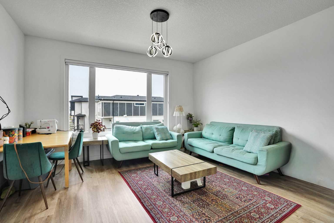
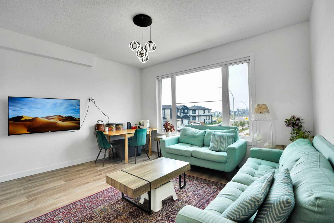
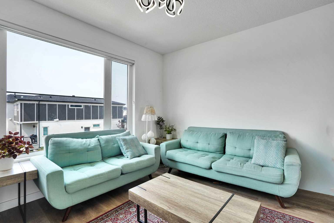
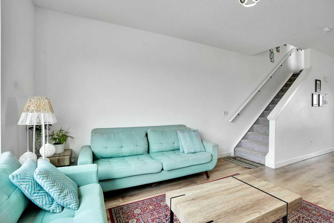
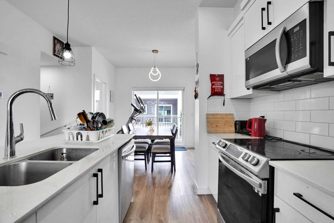
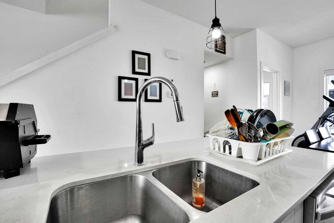
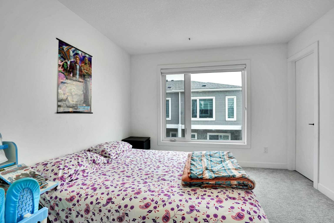
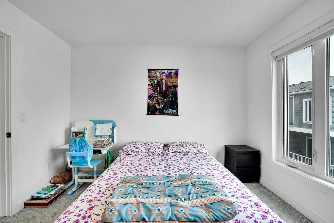
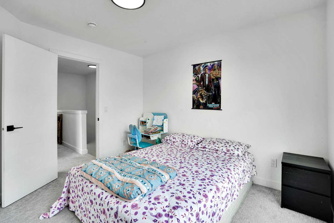
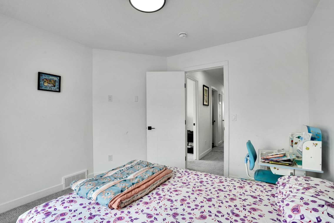
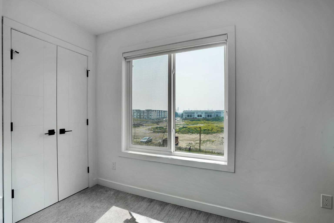
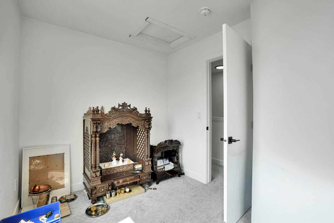
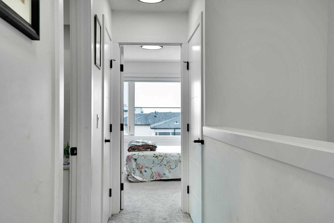
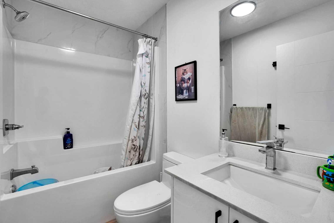
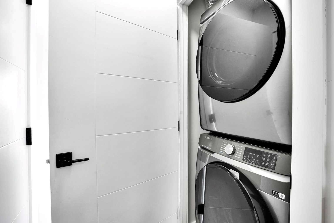
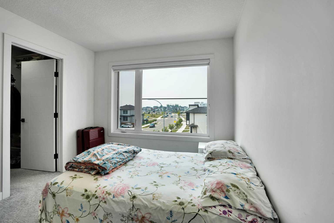
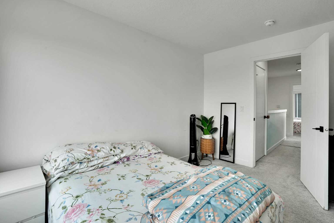
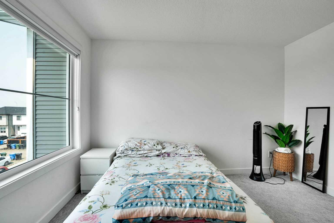
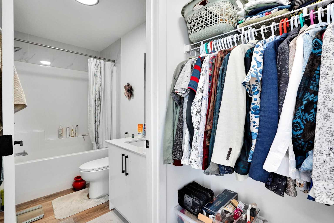
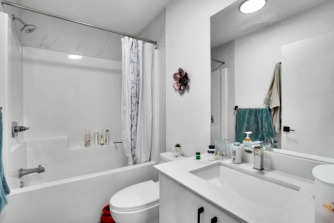
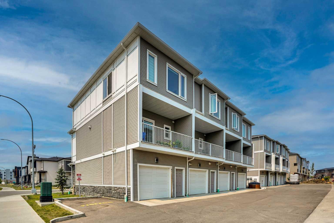
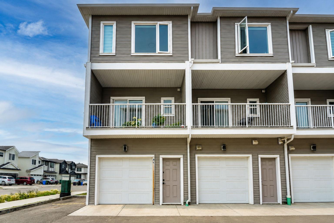
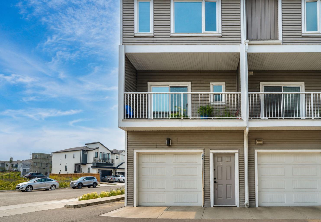
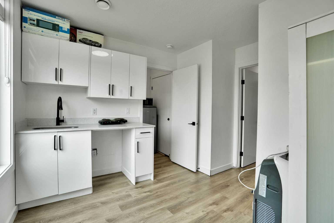
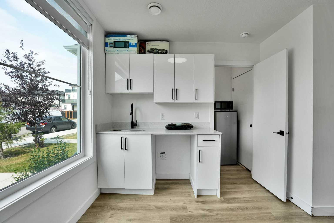
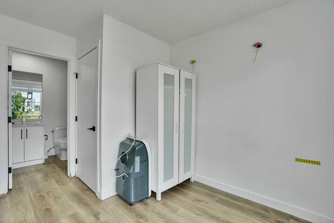
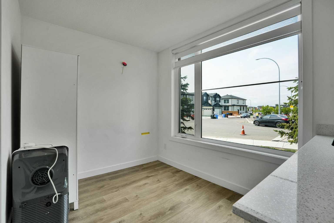
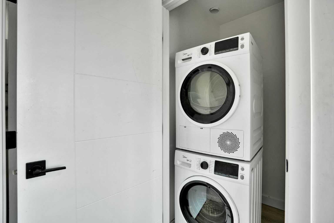
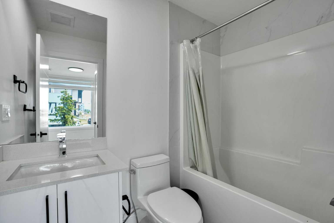
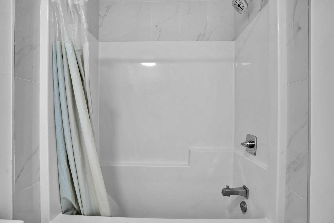
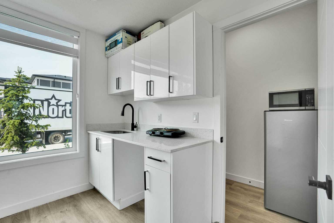
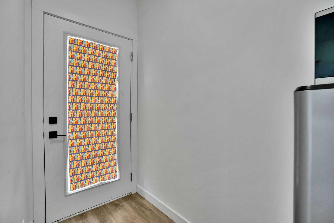
Welcome to 241 Saddlepeace Crescent NE! Welcome to this beautifully upgraded and spacious 2-storey townhouse offering over 1,522 sq. ft. of thoughtfully designed living space, plus a fully developed lower level with a separate entrance. The main floor features a stunning designer kitchen complete with quartz countertops, high-end stainless-steel appliances, ample cabinetry, and a functional layout perfect for everyday living and entertaining. The bright and spacious living room showcases large windows that flood the space with natural light, while the main floor also includes a convenient half bath. Step outside onto the large covered deck, complete with a gas BBQ line—perfect for enjoying outdoor living year-round. Upstairs, you’ll find 3 spacious bedrooms, including a comfortable primary bedroom, along with 2 full bathrooms and convenient upper-floor laundry. The fully developed lower level features a separate entrance and offers a large living area, kitchenette, full bathroom, and laundry—providing excellent flexibility for extended family, guests, or additional living space. Additional features include an oversized single attached garage, high ceilings, modern LED lighting, durable vinyl flooring, upgraded tile, and numerous thoughtful finishes throughout. This home is truly move-in ready. Located in the desirable and growing community of Saddlepeace, you’ll enjoy being within walking distance of the new Gobind Sarvar Private School and Gurdwara, while being close to parks, shopping, schools, transit, and major roadways. A beautifully upgraded home offering space, style, flexibility, and an exceptional location—don’t miss the opportunity to make 241 Saddlepeace Crescent NE your new home!
| Street Address: | 241 Saddlepeace Crescent NE |
| City: | Calgary |
| Province/State: | Alberta |
| Postal Code: | N/A |
| County/Parish: | Calgary |
| Subdivision: | Saddle Ridge |
| Country: | Canada |
| Latitude: | 51.13143650 |
| Longitude: | -113.96262711 |
| MLS® Number: | A2337584 |
| Price: | $444,444 |
| Property Area: | 1,522 Sq ft |
| Bedrooms: | 4 |
| Bathrooms Half: | 1 |
| Bathrooms Full: | 3 |
| Living Area: | 1,522 Sq ft |
| Building Area: | 0 Sq ft |
| Year Built: | 2023 |
| Listing Date: | Aug 15, 2026 |
| Garage Spaces: | 1 |
| Property Type: | Residential |
| Property Subtype: | Row/Townhouse |
| MLS Status: | Active |
Additional Details
| Flooring: | N/A |
| Construction: | Vinyl Siding,Wood Frame |
| Parking: | Single Garage Attached |
| Appliances: | Dishwasher,Garage Control(s),Microwave Hood Fan,Refrigerator,Stove(s),Washer/Dryer Stacked,Window Coverings |
| Stories: | N/A |
| Zoning: | M-2 |
| Fireplace: | N/A |
| Amenities: | Park,Playground,Schools Nearby,Shopping Nearby,Sidewalks,Street Lights,Walking/Bike Paths |
Utilities & Systems
| Heating: | Forced Air |
| Cooling: | None |
| Property Type | Residential |
| Building Type | Row/Townhouse |
| Square Footage | 1,522 sqft |
| Community Name | Saddle Ridge |
| Subdivision Name | Saddle Ridge |
| Title | Fee Simple |
| Land Size | 986 sqft |
| Built in | 2023 |
| Annual Property Taxes | Contact listing agent |
| Parking Type | Garage |
| Time on MLS Listing | 31 days |
Bedrooms
| Above Grade | 3 |
Bathrooms
| Total | 4 |
| Partial | 1 |
Interior Features
| Appliances Included | Dishwasher, Garage Control(s), Microwave Hood Fan, Refrigerator, Stove(s), Washer/Dryer Stacked, Window Coverings |
| Flooring | Carpet, Laminate |
Building Features
| Features | High Ceilings, Kitchen Island, No Animal Home, No Smoking Home, Open Floorplan, Quartz Counters, Separate Entrance, Vinyl Windows, Walk-In Closet(s) |
| Style | Attached |
| Construction Material | Vinyl Siding, Wood Frame |
| Building Amenities | Parking |
| Structures | Deck |
Heating & Cooling
| Cooling | None |
| Heating Type | Forced Air |
Exterior Features
| Exterior Finish | Vinyl Siding, Wood Frame |
Neighbourhood Features
| Community Features | Park, Playground, Schools Nearby, Shopping Nearby, Sidewalks, Street Lights, Walking/Bike Paths |
| Pets Allowed | Yes |
| Amenities Nearby | Park, Playground, Schools Nearby, Shopping Nearby, Sidewalks, Street Lights, Walking/Bike Paths |
Maintenance or Condo Information
| Maintenance Fees | $388 Monthly |
| Maintenance Fees Include | Common Area Maintenance, Parking, Professional Management, Sewer, Snow Removal |
Parking
| Parking Type | Garage |
| Total Parking Spaces | 2 |
Interior Size
| Total Finished Area: | 1,522 sq ft |
| Total Finished Area (Metric): | 141.43 sq m |
Room Count
| Bedrooms: | 4 |
| Bathrooms: | 4 |
| Full Bathrooms: | 3 |
| Half Bathrooms: | 1 |
| Rooms Above Grade: | 6 |
Lot Information
| Lot Size: | 986 sq ft |
| Lot Size (Acres): | 0.02 acres |
| Frontage: | 17 ft |
Legal
| Legal Description: | 2312449;19 |
| Title to Land: | Fee Simple |
- High Ceilings
- Kitchen Island
- No Animal Home
- No Smoking Home
- Open Floorplan
- Quartz Counters
- Separate Entrance
- Vinyl Windows
- Walk-In Closet(s)
- BBQ gas line
- Dishwasher
- Garage Control(s)
- Microwave Hood Fan
- Refrigerator
- Stove(s)
- Washer/Dryer Stacked
- Window Coverings
- Parking
- Full
- Park
- Playground
- Schools Nearby
- Shopping Nearby
- Sidewalks
- Street Lights
- Walking/Bike Paths
- Vinyl Siding
- Wood Frame
- Poured Concrete
- Back Lane
- Corner Lot
- Front Yard
- Landscaped
- Single Garage Attached
- Deck
Floor plan information is not available for this property.
Monthly Payment Breakdown
Loading Walk Score...
What's Nearby?
Powered by Yelp