262079 Poplar Hill Drive , Rural Rocky View County, Alberta
Residential For Sale in Rural Rocky View County, Alberta
$1,299,888
-
Property Type
 Residential
-
Bedrooms
 7
-
Bath
 4
-
Garage
 2
-
Sq Ft
 1,941
-
Year Built
 1971
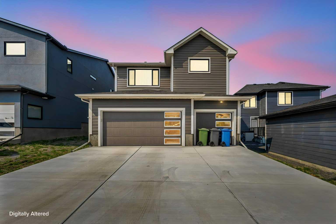
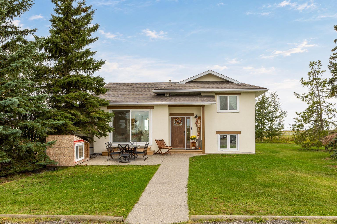
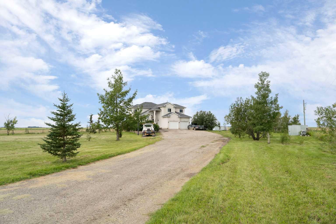
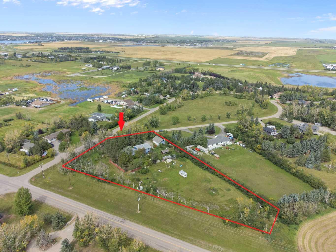
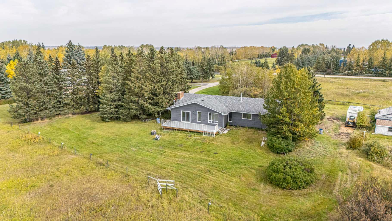
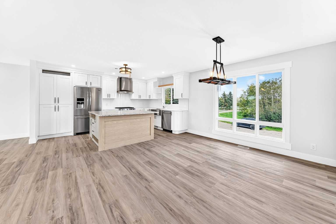
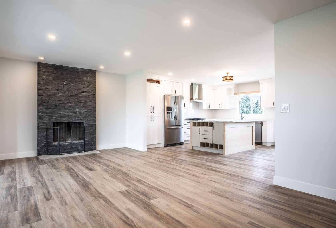
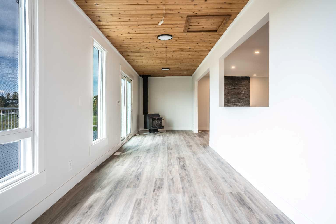
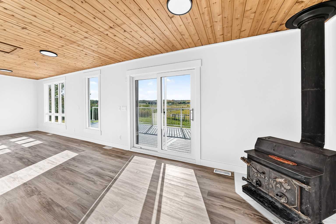
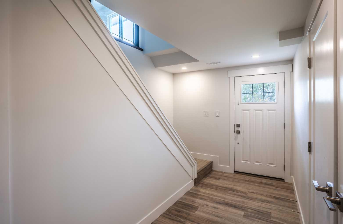
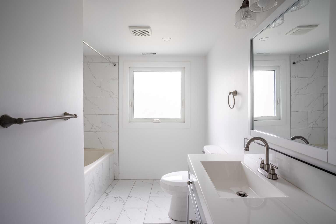
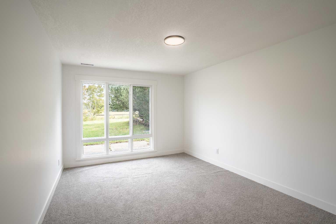
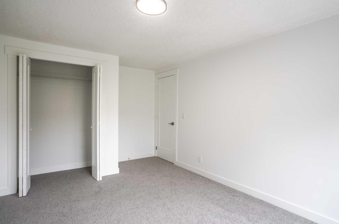
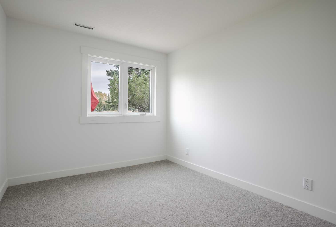
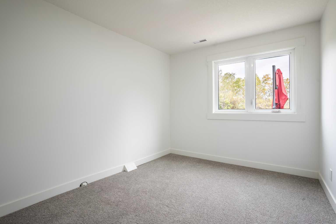
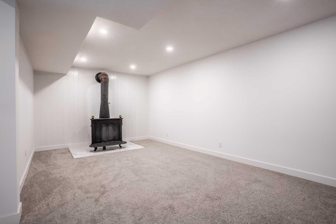
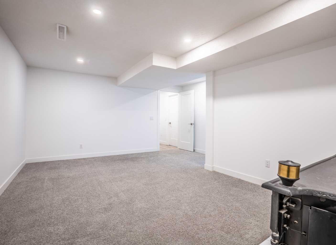
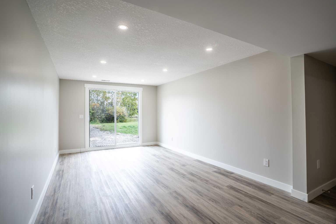
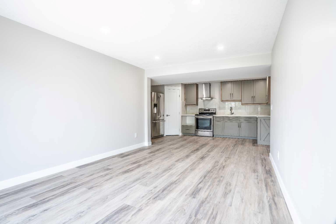
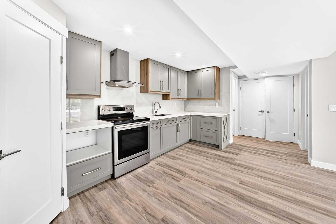
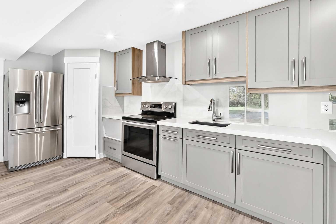
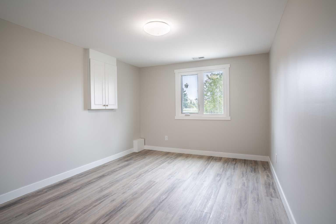
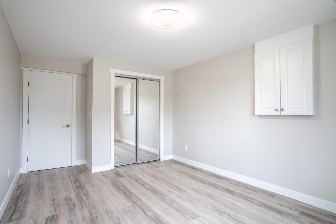
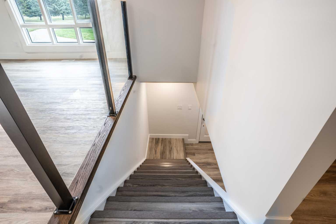
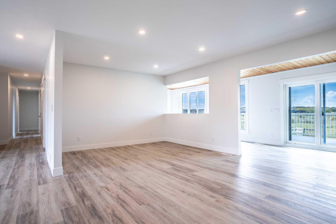
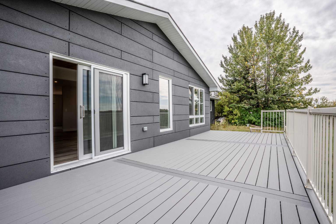
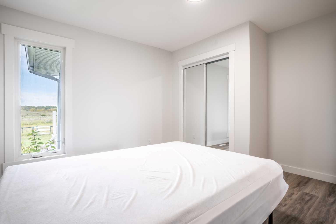
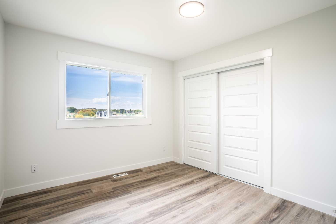
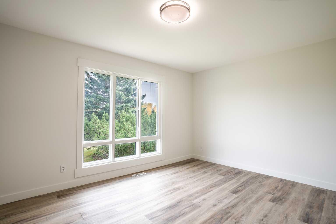
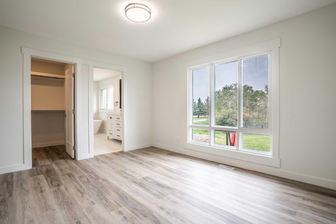
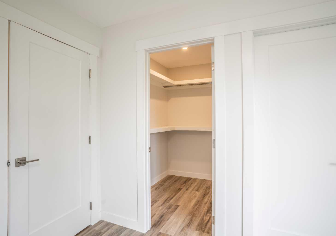
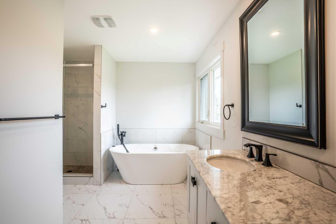
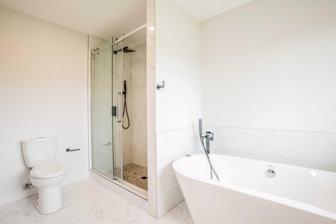
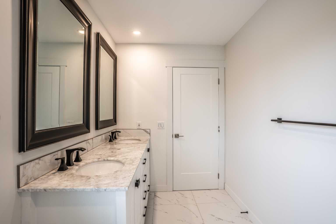
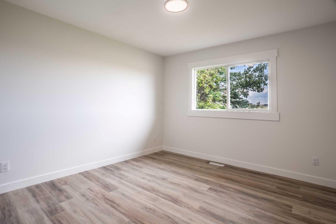
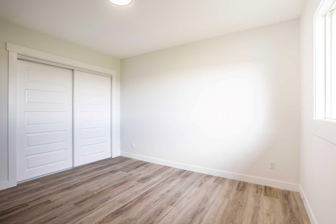
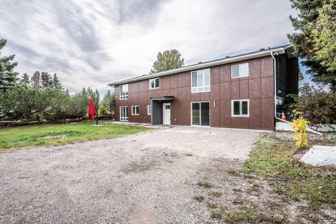
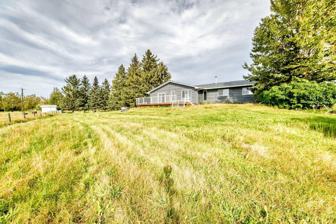
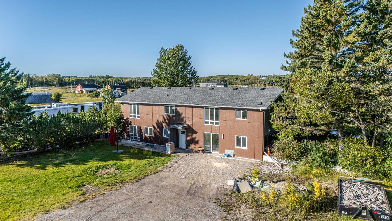
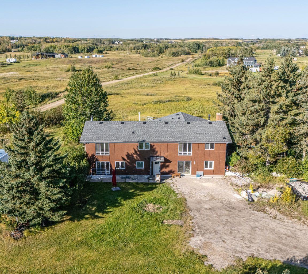
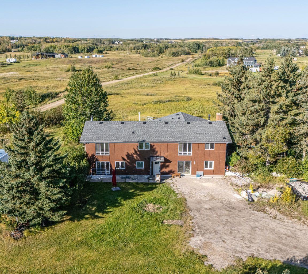
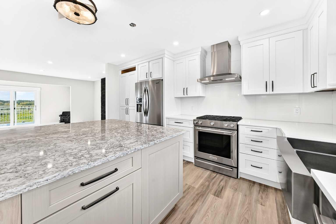
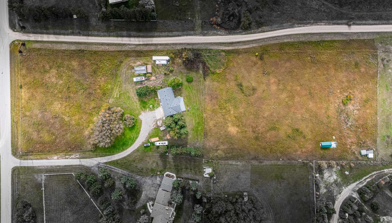
Welcome to this beautifully renovated property, where modern comfort, exceptional privacy, and exciting future potential come together! Offering over 3,400 square feet of living space, 7 bedrooms, and 4 bathrooms, this impressive home has been thoughtfully updated inside and out, creating a fresh, contemporary atmosphere while maintaining the warmth and functionality of a welcoming family residence. From the moment you arrive, you'll appreciate the peaceful, secluded setting and the attention to detail throughout. The extensive renovations provide a move-in-ready experience, while the generous layout offers plenty of flexibility for entertaining, working from home, or simply enjoying everyday living. And let's not forget the separate mother-in-law illegal suite, an excellent addition for growing or multigenerational families seeking extra space, comfort, and independence while keeping loved ones close. The property also offers exciting future potential, with a subdivision currently in progress. Buyers will be responsible for obtaining the necessary approvals from Rocky View County and verifying all subdivision requirements. Combining spacious living, extensive renovations, exceptional privacy, and remarkable versatility, this property presents a rare opportunity to enjoy the best of both comfort and possibility. Whether you're accommodating a growing family or planning for the future, this home has something for everyone. An opportunity like this won't last long. Book your private showing today!
| Street Address: | 262079 Poplar Hill Drive |
| City: | Rural Rocky View County |
| Province/State: | Alberta |
| Postal Code: | N/A |
| County/Parish: | Rocky View County |
| Subdivision: | Bearspaw_Calg |
| Country: | Canada |
| Latitude: | 51.21619594 |
| Longitude: | -114.29534107 |
| MLS® Number: | A2351015 |
| Price: | $1,299,888 |
| Property Area: | 1,941 Sq ft |
| Bedrooms: | 7 |
| Bathrooms Half: | 0 |
| Bathrooms Full: | 4 |
| Living Area: | 1,941 Sq ft |
| Building Area: | 0 Sq ft |
| Year Built: | 1971 |
| Listing Date: | Oct 13, 2026 |
| Garage Spaces: | 2 |
| Property Type: | Residential |
| Property Subtype: | Detached |
| MLS Status: | Active |
Additional Details
| Flooring: | N/A |
| Construction: | Concrete,Wood Frame |
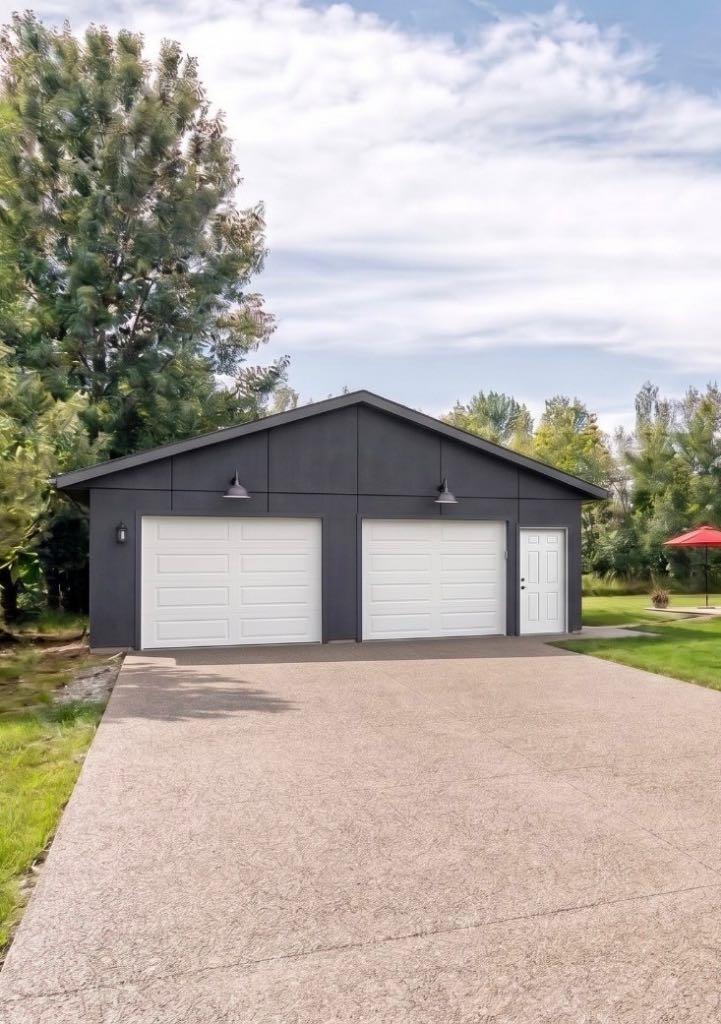
| Parking: | Double Garage Detached |
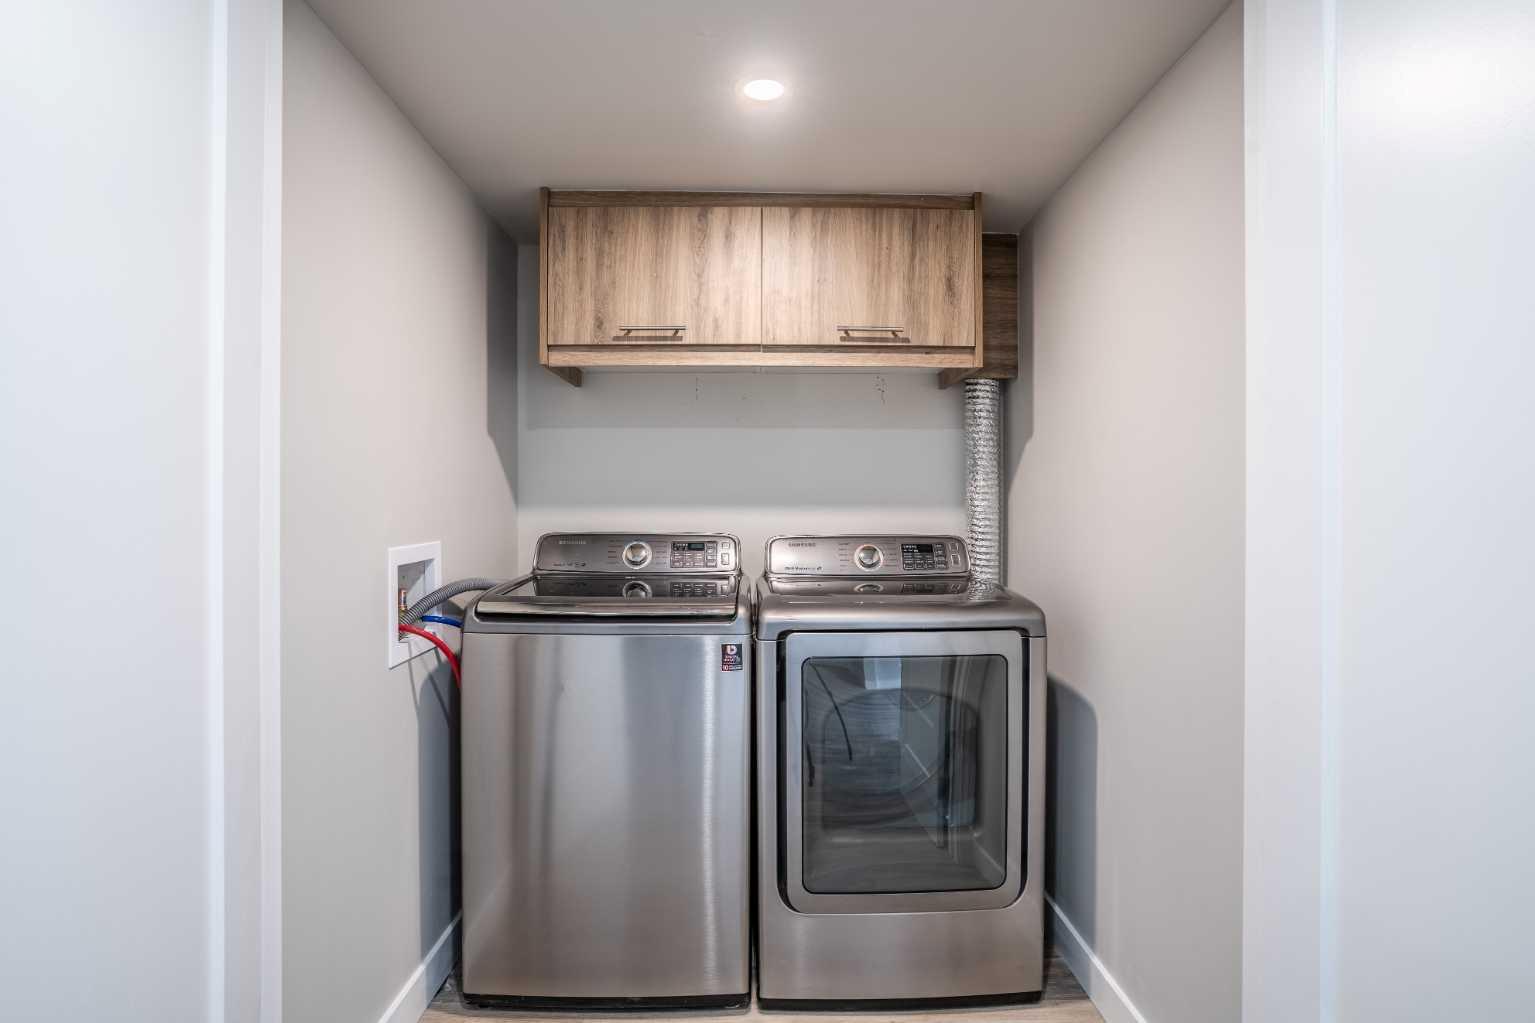
| Appliances: | Dishwasher,Dryer,Electric Range,Gas Cooktop,Range Hood,Refrigerator,Window Coverings |
| Stories: | N/A |
| Zoning: | RUR |
| Fireplace: | N/A |
| Amenities: | Other |
Utilities & Systems
| Heating: | Forced Air,Natural Gas |
| Cooling: | None |
| Water Source: | Co-operative |
| Sewer: | Septic System |
| Property Type | Residential |
| Building Type | Detached |
| Square Footage | 1,941 sqft |
| Community Name | Bearspaw_Calg |
| Subdivision Name | Bearspaw_Calg |
| Title | Fee Simple |
| Land Size | 204,732 sqft |
| Built in | 1971 |
| Annual Property Taxes | Contact listing agent |
| Parking Type | Garage |
| Time on MLS Listing | 8 days |
Bedrooms
| Above Grade | 4 |
Bathrooms
| Total | 4 |
| Partial | 0 |
Interior Features
| Appliances Included | Dishwasher, Dryer, Electric Range, Gas Cooktop, Range Hood, Refrigerator, Window Coverings |
| Flooring | Carpet, Ceramic Tile |
Building Features
| Features | Double Vanity, Granite Counters, No Animal Home, No Smoking Home, Separate Entrance |
| Construction Material | Concrete, Wood Frame |
| Structures | See Remarks |
Heating & Cooling
| Cooling | None |
| Heating Type | Forced Air, Natural Gas |
Exterior Features
| Exterior Finish | Concrete, Wood Frame |
Neighbourhood Features
| Community Features | Other |
| Amenities Nearby | Other |
Parking
| Parking Type | Garage |
| Total Parking Spaces | 2 |
Interior Size
| Total Finished Area: | 1,941 sq ft |
| Total Finished Area (Metric): | 180.30 sq m |
| Main Level: | 1,941 sq ft |
| Below Grade: | 1,485 sq ft |
Room Count
| Bedrooms: | 7 |
| Bathrooms: | 4 |
| Full Bathrooms: | 4 |
| Rooms Above Grade: | 8 |
Lot Information
| Lot Size: | 204,732 sq ft |
| Lot Size (Acres): | 4.70 acres |
- Double Vanity
- Granite Counters
- No Animal Home
- No Smoking Home
- Separate Entrance
- Garden
- Private Entrance
- Dishwasher
- Dryer
- Electric Range
- Gas Cooktop
- Range Hood
- Refrigerator
- Window Coverings
- Full
- Other
- Concrete
- Wood Frame
- Wood Burning
- Poured Concrete
- Back Yard
- Front Yard
- Lawn
- Private
- Double Garage Detached
- See Remarks
Floor plan information is not available for this property.
Monthly Payment Breakdown
Loading Walk Score...
What's Nearby?
Powered by Yelp