11 Idlewild Estates , Rural Rocky View County, Alberta
Residential For Sale in Rural Rocky View County, Alberta
$1,350,000
-
Property Type
 Residential
-
Bedrooms
 3
-
Bath
 3
-
Garage
 4
-
Sq Ft
 1,728
-
Year Built
 1979
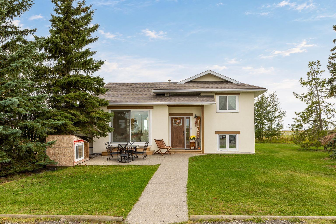
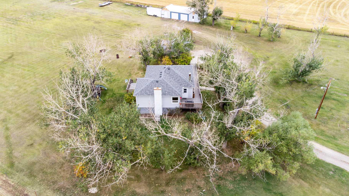
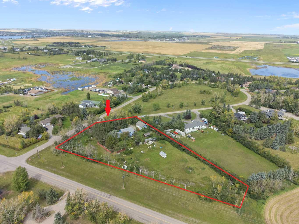
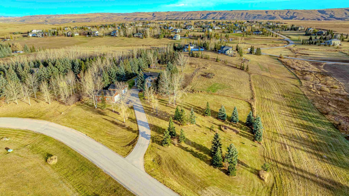
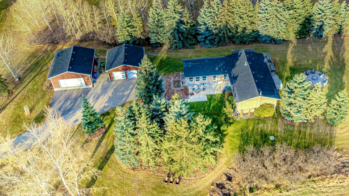
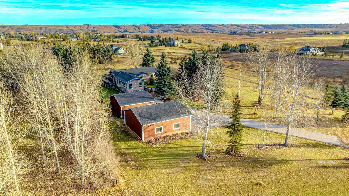
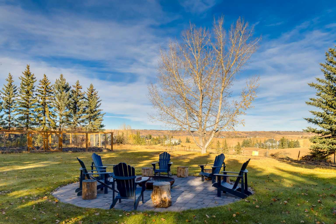
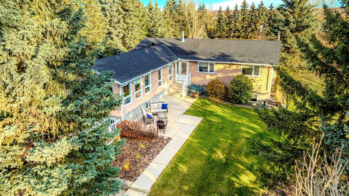
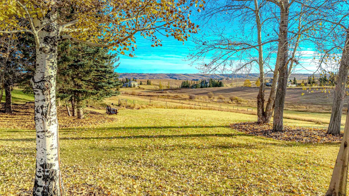
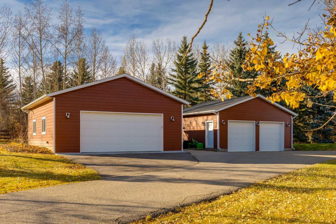
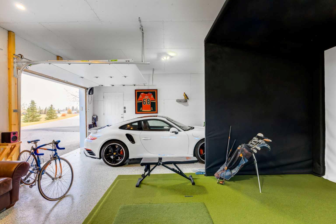
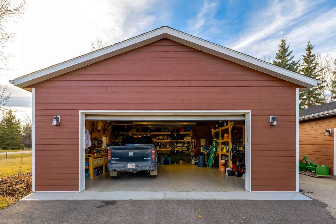
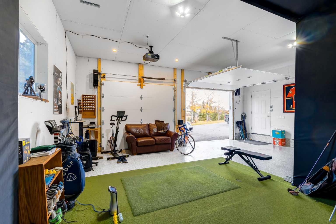
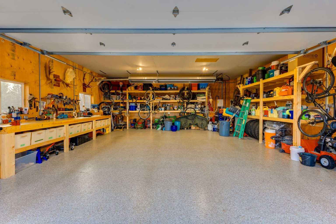
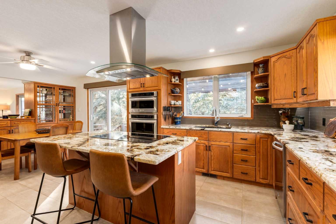
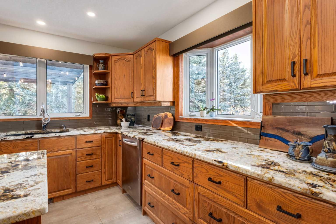
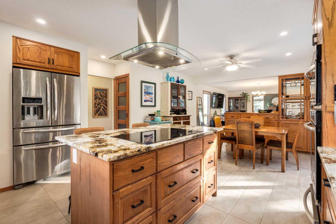
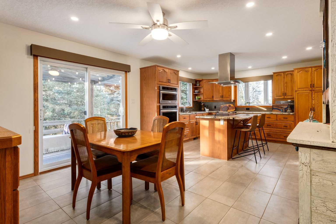
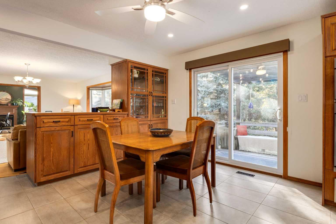
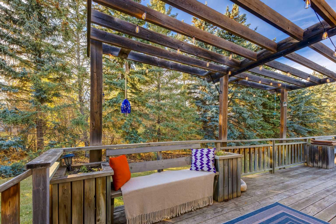
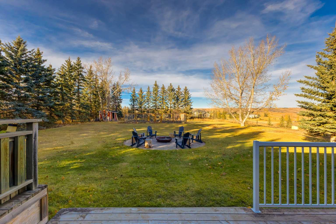
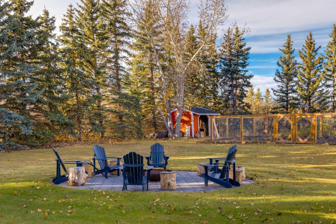
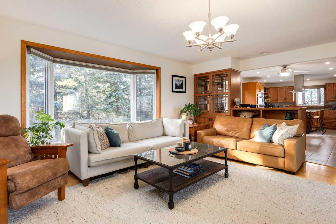
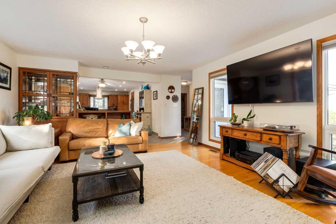
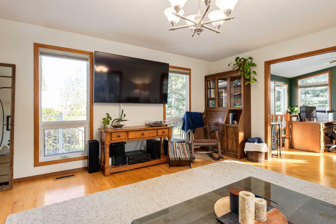
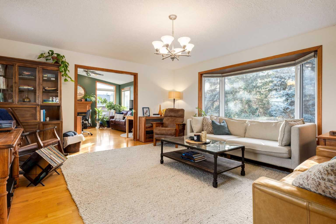
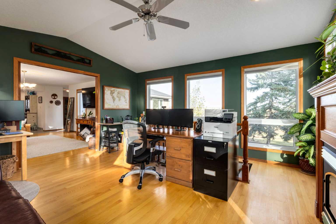
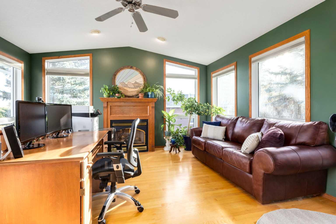
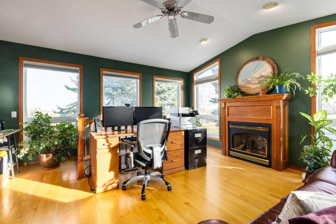
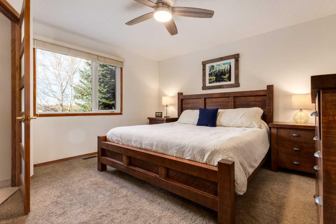
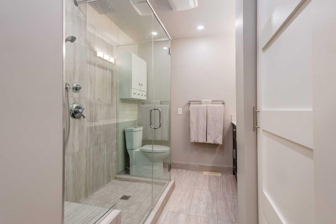
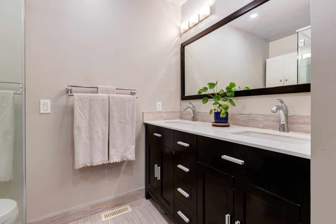
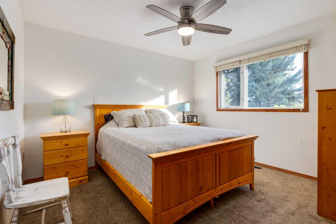
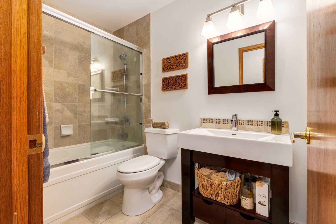
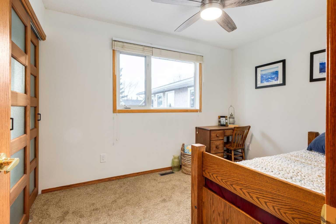
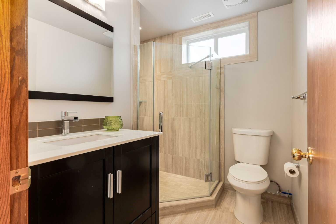
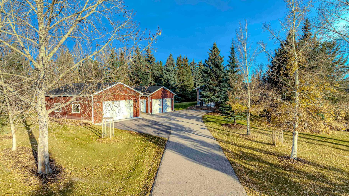
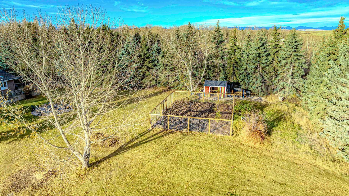
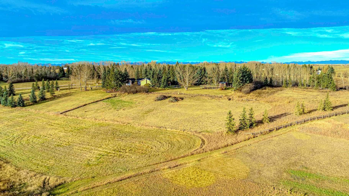
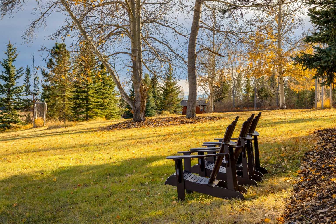
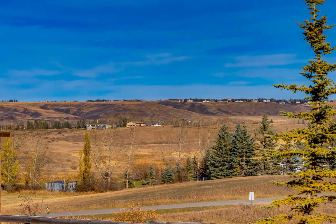
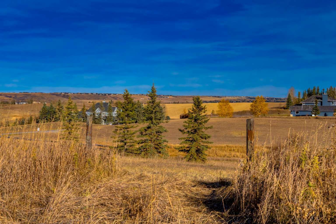
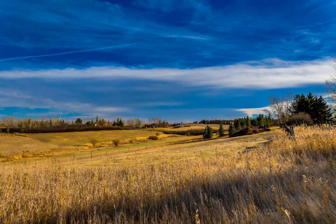
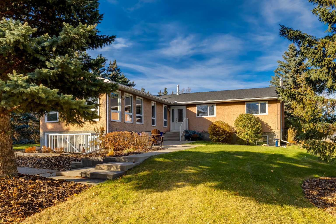
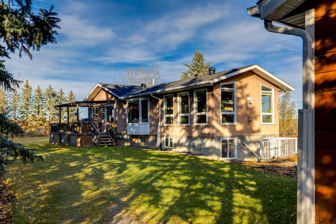
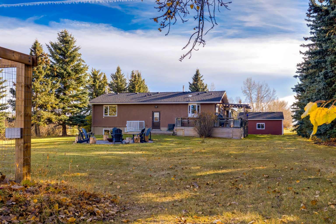
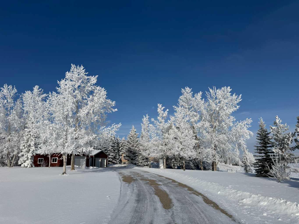
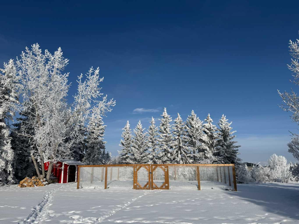
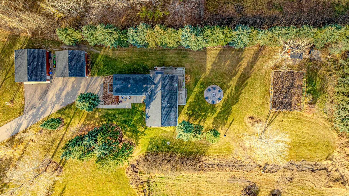
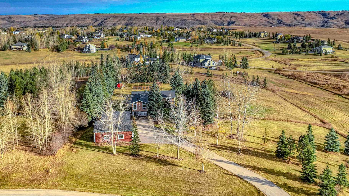
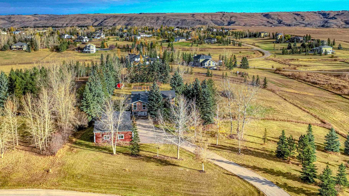
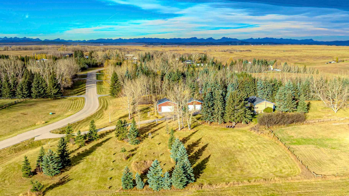
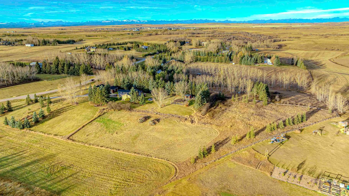
**THIS PROPERTY IS CONDITIONALLY SOLD** Set in the idyllic community of Springbank, this tranquil acreage provides the peace and tranquility of country living while being conveniently located under 10 minutes from Bingham Crossing’s brand-new Costco and highly coveted schools including Edge School and the Springbank public schools. A paved driveway winds towards two recently built, oversized, heated double detached garages with epoxy flooring, workshop space, custom storage and tall ceilings. Mature trees and landscaping perfectly frame the stunning, uninterrupted view of the rolling hills. Designed for outdoor living, this property boasts a majestic 32-foot by 40-foot garden that includes rhubarb plants, fruit trees and excellent soil for seasonal vegetables. Firewood and tools can be stored in the custom-built ‘cottage-style’ shed and a large compost is a perfect addition to your organic garden. A large round firepit area is finished with concrete paving stones and features a custom fire bowl and a fenced paddock is ready for horses or other animals. The welcoming bungalow offers a primary suite that includes a renovated ensuite with heated floors, two additional main-floor bedrooms and open concept living in the updated kitchen, generous dining room, spacious living room and elegant bonus room. Numerous, large windows fill the home with natural light and artfully showcase the natural surroundings. The ‘sunshine’ basement has been taken down to the studs, opened up and prepped for whatever your heart desires. A separate entrance from the front of the home makes this an ideal space for secondary living quarters or a home-based business and a finished bathroom provides a head start to a renovation. Recent updates include a newer roof, furnace, hot water tank and septic tank.
| Street Address: | 11 Idlewild Estates |
| City: | Rural Rocky View County |
| Province/State: | Alberta |
| Postal Code: | N/A |
| County/Parish: | Rocky View County |
| Subdivision: | Idlewild Estates |
| Country: | Canada |
| Latitude: | 51.12856607 |
| Longitude: | -114.35441697 |
| MLS® Number: | A2352173 |
| Price: | $1,350,000 |
| Property Area: | 1,728 Sq ft |
| Bedrooms: | 3 |
| Bathrooms Half: | 0 |
| Bathrooms Full: | 3 |
| Living Area: | 1,728 Sq ft |
| Building Area: | 0 Sq ft |
| Year Built: | 1979 |
| Listing Date: | Oct 21, 2026 |
| Garage Spaces: | 4 |
| Property Type: | Residential |
| Property Subtype: | Detached |
| MLS Status: | Pending |
Additional Details
| Flooring: | N/A |
| Construction: | Stucco,Wood Frame |
| Parking: | Concrete Driveway,Garage Door Opener,Heated Garage,Insulated,Oversized,Paved,Quad or More Detached |
| Appliances: | Central Air Conditioner,Dishwasher,Double Oven,Dryer,Garage Control(s),Induction Cooktop,Range Hood,Refrigerator,Warming Drawer,Washer,Window Coverings |
| Stories: | N/A |
| Zoning: | CR |
| Fireplace: | N/A |
| Amenities: | Park,Schools Nearby,Shopping Nearby |
Utilities & Systems
| Heating: | Fireplace(s),Forced Air,Natural Gas |
| Cooling: | Central Air |
| Water Source: | Co-operative |
| Sewer: | Septic Field,Septic Tank |
| Property Type | Residential |
| Building Type | Detached |
| Square Footage | 1,728 sqft |
| Community Name | Idlewild Estates |
| Subdivision Name | Idlewild Estates |
| Title | Fee Simple |
| Land Size | 174,675 sqft |
| Built in | 1979 |
| Annual Property Taxes | Contact listing agent |
| Parking Type | Garage |
| Time on MLS Listing | 27 days |
Bedrooms
| Above Grade | 3 |
Bathrooms
| Total | 3 |
| Partial | 0 |
Interior Features
| Appliances Included | Central Air Conditioner, Dishwasher, Double Oven, Dryer, Garage Control(s), Induction Cooktop, Range Hood, Refrigerator, Warming Drawer, Washer, Window Coverings |
| Flooring | Carpet, Hardwood, Tile |
Building Features
| Features | Bookcases, Breakfast Bar, Built-in Features, Ceiling Fan(s), Double Vanity, Granite Counters, Kitchen Island, Natural Woodwork, No Smoking Home, Open Floorplan, Pantry, Separate Entrance, Soaking Tub, Storage, Vaulted Ceiling(s) |
| Construction Material | Stucco, Wood Frame |
| Structures | Deck, Front Porch, Patio, Pergola |
Heating & Cooling
| Cooling | Central Air |
| Heating Type | Fireplace(s), Forced Air, Natural Gas |
Exterior Features
| Exterior Finish | Stucco, Wood Frame |
Neighbourhood Features
| Community Features | Park, Schools Nearby, Shopping Nearby |
| Amenities Nearby | Park, Schools Nearby, Shopping Nearby |
Parking
| Parking Type | Garage |
| Total Parking Spaces | 8 |
Interior Size
| Total Finished Area: | 1,728 sq ft |
| Total Finished Area (Metric): | 160.53 sq m |
| Main Level: | 1,728 sq ft |
| Below Grade: | 1,510 sq ft |
Room Count
| Bedrooms: | 3 |
| Bathrooms: | 3 |
| Full Bathrooms: | 3 |
| Rooms Above Grade: | 6 |
Lot Information
| Lot Size: | 174,675 sq ft |
| Lot Size (Acres): | 4.01 acres |
- Bookcases
- Breakfast Bar
- Built-in Features
- Ceiling Fan(s)
- Double Vanity
- Granite Counters
- Kitchen Island
- Natural Woodwork
- No Smoking Home
- Open Floorplan
- Pantry
- Separate Entrance
- Soaking Tub
- Storage
- Vaulted Ceiling(s)
- BBQ gas line
- Fire Pit
- Garden
- Private Yard
- Central Air Conditioner
- Dishwasher
- Double Oven
- Dryer
- Garage Control(s)
- Induction Cooktop
- Range Hood
- Refrigerator
- Warming Drawer
- Washer
- Window Coverings
- Full
- Park
- Schools Nearby
- Shopping Nearby
- Stucco
- Wood Frame
- Gas
- Mantle
- Poured Concrete
- Back Yard
- Front Yard
- Landscaped
- Lawn
- Level
- Many Trees
- No Neighbours Behind
- Private
- Views
- Concrete Driveway
- Garage Door Opener
- Heated Garage
- Insulated
- Oversized
- Paved
- Quad or More Detached
- Deck
- Front Porch
- Patio
- Pergola
Floor plan information is not available for this property.
Monthly Payment Breakdown
Loading Walk Score...
What's Nearby?
Powered by Yelp
REALTOR® Details
Niki Taggart
- (403) 862-0512
- niki@thestarnesgroup.com
- Coldwell Banker Mountain Central