1107, 950 Arbour Lake Road NW, Calgary, Alberta
Condo For Sale in Calgary, Alberta
$354,900
-
Property Type
 Condo
Condo
-
Bedrooms
 2
2
-
Bath
 2
2
-
Garage
 0
0
-
Sq Ft
 1,096
1,096
-
Year Built
 2000
2000
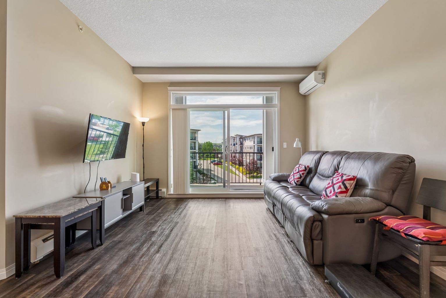
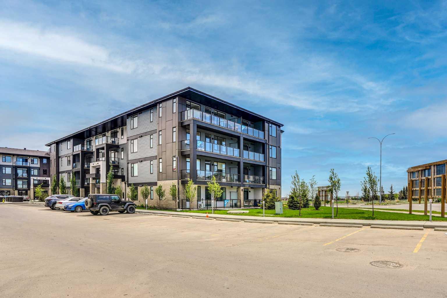
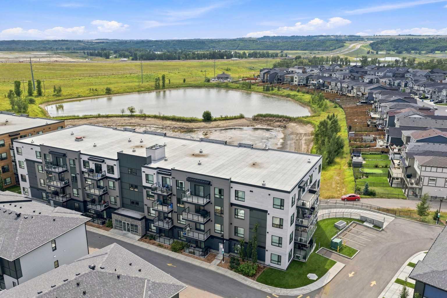
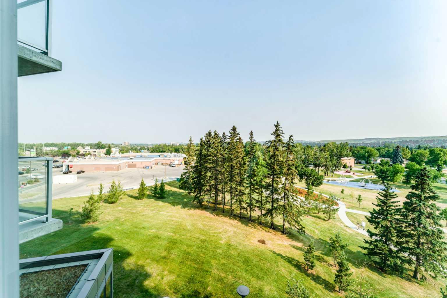
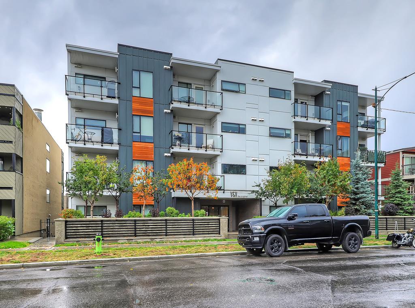
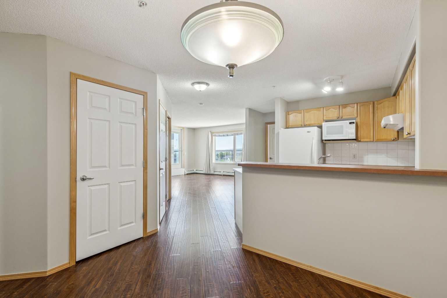
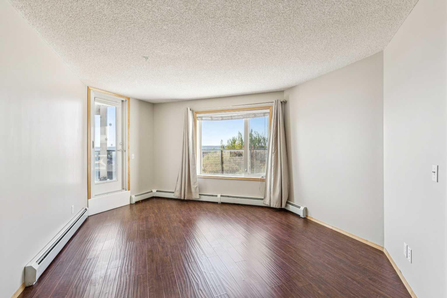
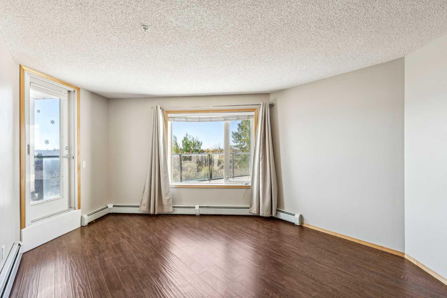
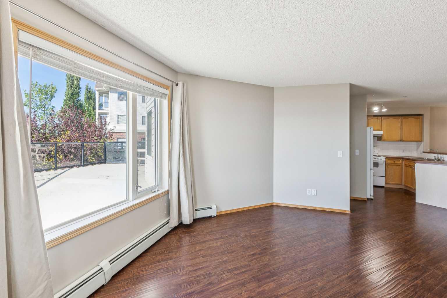
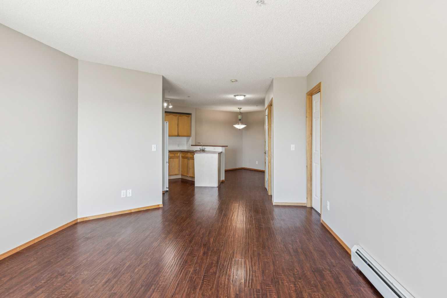
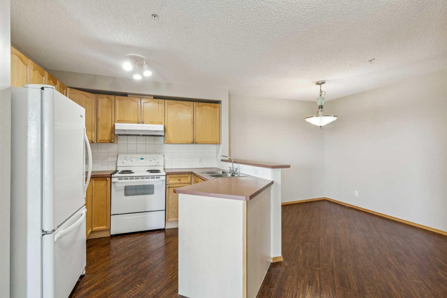
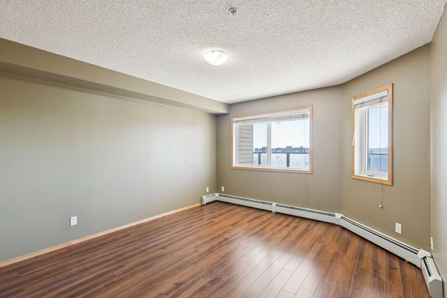
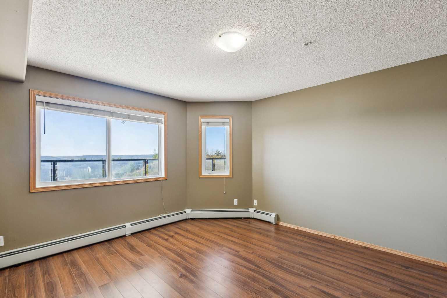
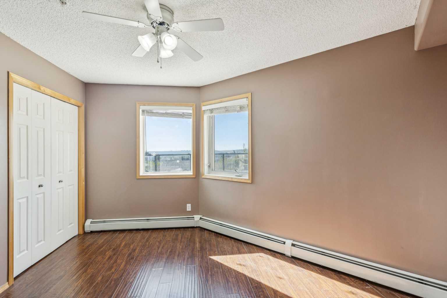
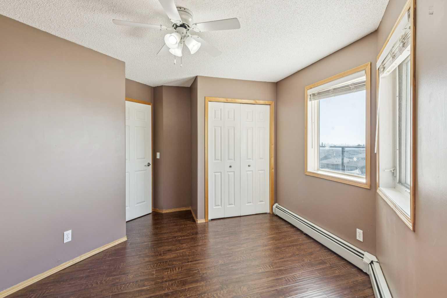
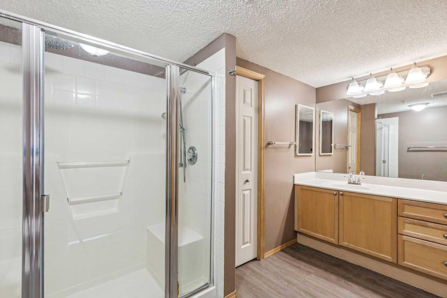
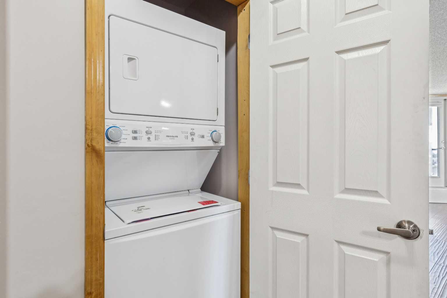
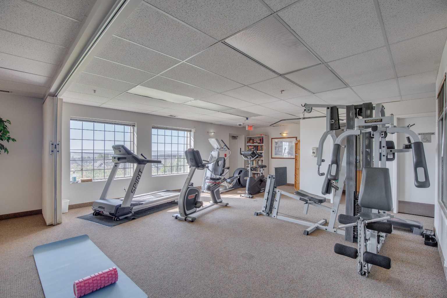
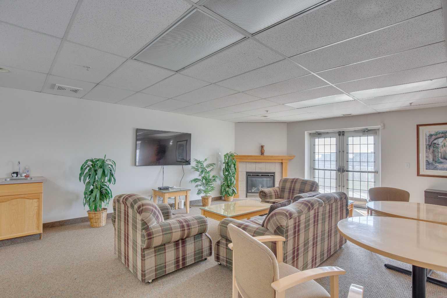
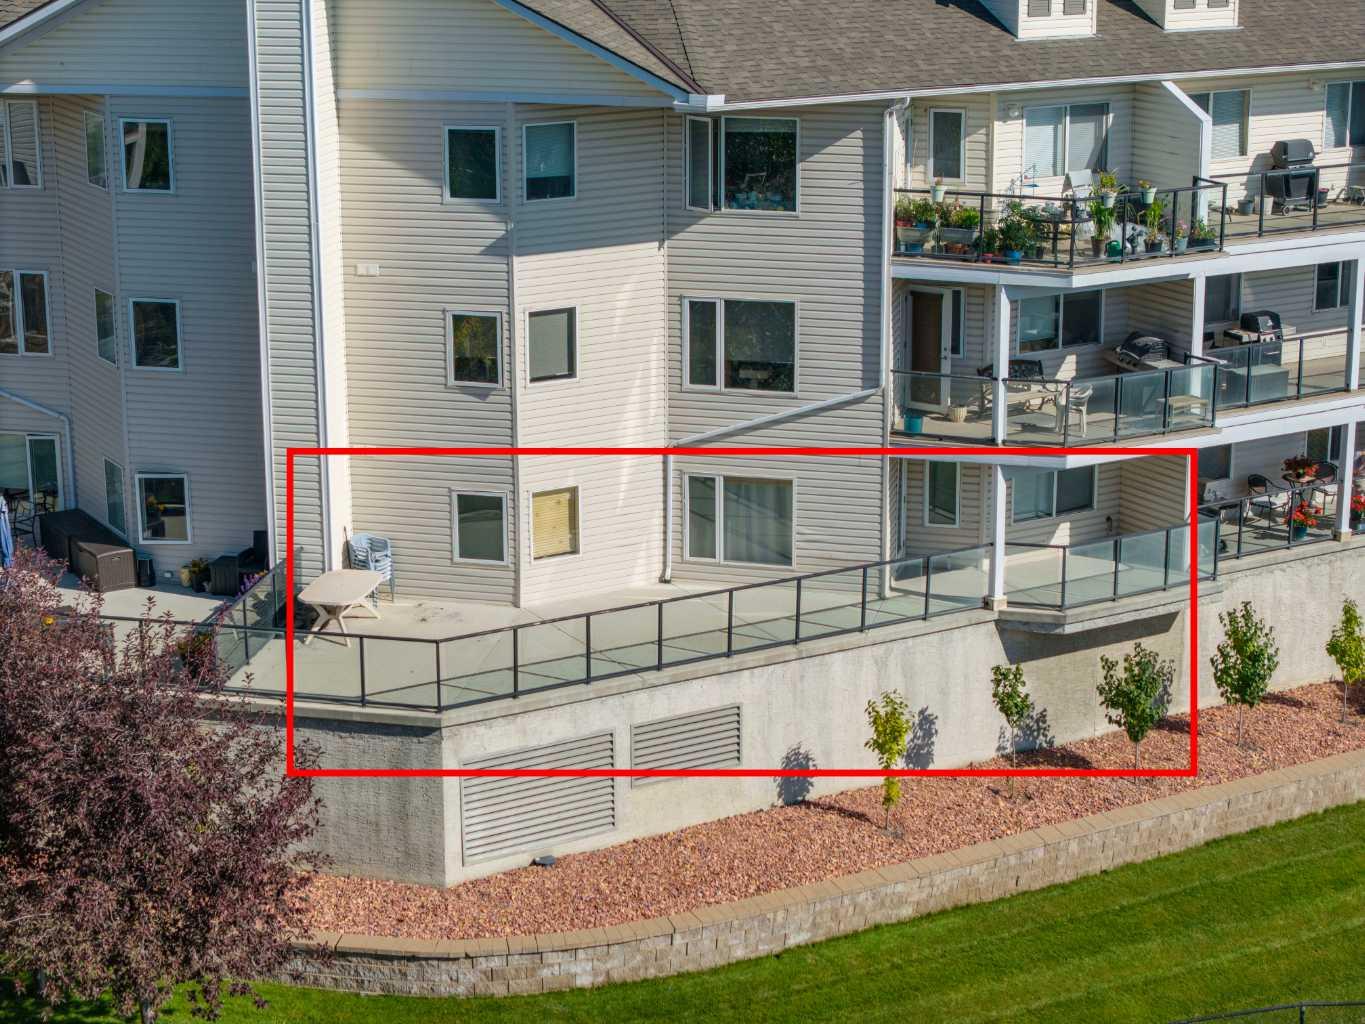
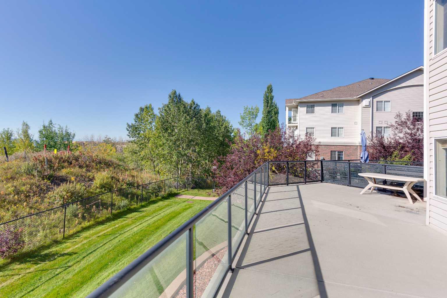
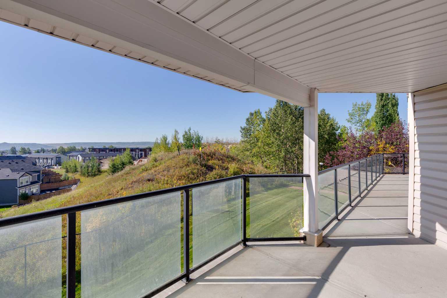
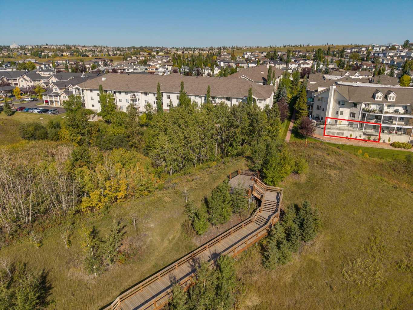
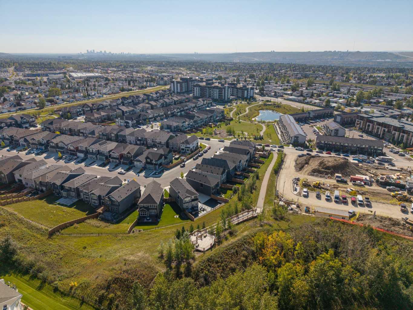
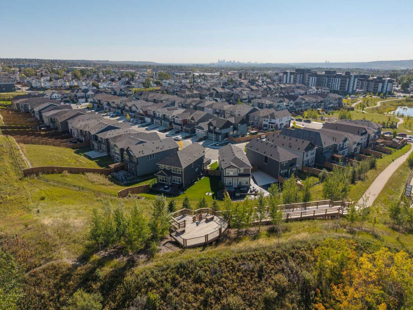
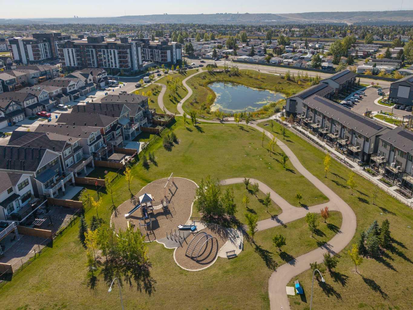
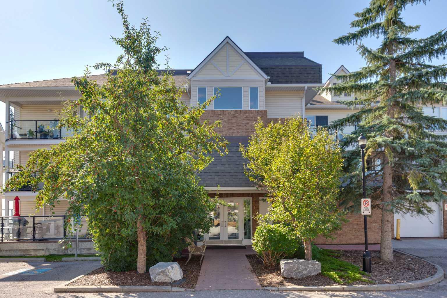
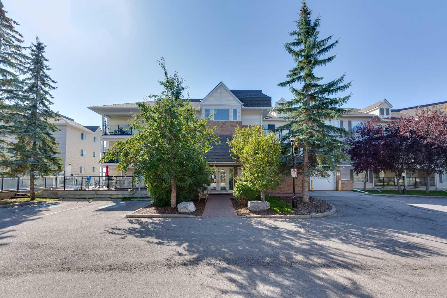
Welcome to this fabulous, freshly painted move-in- ready 1,091 sq. ft. condo in a unique location with spectacular views! This exceptional home offers two heated underground parking stalls(# 142 & 152), a rare find in the building, plus exclusive year-round lake access for swimming, boating, and fishing in the summer, and skating in the winter. As a resident of Arbour Lake, you’ll enjoy an outstanding year-round lifestyle with access to the lake and its many amenities. Inside, you’ll love the open-concept layout, thoughtfully designed to maximize space and functionality. The well-appointed kitchen features a new dishwasher installed on Friday, September 25. The generous living and dining areas provide plenty of room for entertaining, while the flexible den is ideal for a home office, hobbies, or additional storage. The spacious home also features a very large, partially covered deck with a gas line, overlooking beautiful green space with mountain and COP views, an ideal setting for outdoor entertaining or simply relaxing and enjoying the peaceful surroundings. The primary bedroom offers a large walk-in closet and private four-piece ensuite. The spacious second bedroom and additional four-piece bathroom provide comfort and convenience, while the recently installed in-suite laundry adds to the home’s functionality. The building itself offers additional amenities, including a fitness room and an amenity room with a small library, providing convenient spaces for recreation, relaxation, and socializing. The Arbour Lake community also offers scenic walking paths, parks, playgrounds, and excellent schools. Located just minutes from Crowfoot Crossing, you’ll have easy access to restaurants, cafés, shopping, grocery stores, movie theatre, YMCA, public library, and LRT station, with convenient access to Crowchild Trail and Stoney Trail. The University of Calgary is approximately a 12-minute drive away. A rare combination of spectacular views, year-round lake access, two heated underground parking stalls, a large partially covered deck, generous living space, building amenities, and an exceptional location, this is lifestyle living at its best!
| Street Address: | 1107, 950 Arbour Lake Road NW |
| City: | Calgary |
| Province/State: | Alberta |
| Postal Code: | N/A |
| County/Parish: | Calgary |
| Subdivision: | Arbour Lake |
| Country: | Canada |
| Latitude: | 51.13268383 |
| Longitude: | -114.21435472 |
| MLS® Number: | A2347037 |
| Price: | $354,900 |
| Property Area: | 1,096 Sq ft |
| Bedrooms: | 2 |
| Bathrooms Half: | 0 |
| Bathrooms Full: | 2 |
| Living Area: | 1,096 Sq ft |
| Building Area: | 0 Sq ft |
| Year Built: | 2000 |
| Listing Date: | Oct 01, 2026 |
| Garage Spaces: | 0 |
| Property Type: | Residential |
| Property Subtype: | Apartment |
| MLS Status: | Active |
Additional Details
| Flooring: | N/A |
| Construction: | Vinyl Siding |
| Parking: | Additional Parking,Guest,Parkade,Stall,Underground |
| Appliances: | Electric Stove,Garburator,Microwave,Range Hood,Refrigerator,See Remarks,Washer/Dryer,Window Coverings |
| Stories: | N/A |
| Zoning: | M-C1 d75 |
| Fireplace: | N/A |
| Amenities: | Fishing,Lake,Other,Park,Schools Nearby,Shopping Nearby,Sidewalks,Street Lights,Walking/Bike Paths |
Utilities & Systems
| Heating: | Baseboard,Natural Gas |
| Cooling: | None |
| Property Type | Residential |
| Building Type | Apartment |
| Storeys | 3 |
| Square Footage | 1,096 sqft |
| Community Name | Arbour Lake |
| Subdivision Name | Arbour Lake |
| Title | Fee Simple |
| Land Size | Unknown |
| Built in | 2000 |
| Annual Property Taxes | Contact listing agent |
| Parking Type | Underground |
| Time on MLS Listing | 1 day |
Bedrooms
| Above Grade | 2 |
Bathrooms
| Total | 2 |
| Partial | 0 |
Interior Features
| Appliances Included | Electric Stove, Garburator, Microwave, Range Hood, Refrigerator, See Remarks, Washer/Dryer, Window Coverings |
| Flooring | Ceramic Tile, Laminate, Linoleum |
Building Features
| Features | Ceiling Fan(s), See Remarks |
| Style | Attached |
| Construction Material | Vinyl Siding |
| Building Amenities | Boating, Elevator(s), Fitness Center, Park, Parking, Party Room, Recreation Facilities, Recreation Room, Snow Removal, Storage, Visitor Parking |
| Structures | Balcony(s), See Remarks |
Heating & Cooling
| Cooling | None |
| Heating Type | Baseboard, Natural Gas |
Exterior Features
| Exterior Finish | Vinyl Siding |
Neighbourhood Features
| Community Features | Fishing, Lake, Other, Park, Schools Nearby, Shopping Nearby, Sidewalks, Street Lights, Walking/Bike Paths |
| Pets Allowed | Restrictions, Call |
| Amenities Nearby | Fishing, Lake, Other, Park, Schools Nearby, Shopping Nearby, Sidewalks, Street Lights, Walking/Bike Paths |
Maintenance or Condo Information
| Maintenance Fees | $810 Monthly |
| Maintenance Fees Include | Common Area Maintenance, Heat, Insurance, Parking, Professional Management, Reserve Fund Contributions, Sewer, Snow Removal, Trash, Water |
Parking
| Parking Type | Underground |
| Total Parking Spaces | 2 |
Interior Size
| Total Finished Area: | 1,096 sq ft |
| Total Finished Area (Metric): | 101.85 sq m |
| Main Level: | 1,096 sq ft |
| Upper Level: | 1,096 sq ft |
Room Count
| Bedrooms: | 2 |
| Bathrooms: | 2 |
| Full Bathrooms: | 2 |
| Rooms Above Grade: | 6 |
Lot Information
Legal
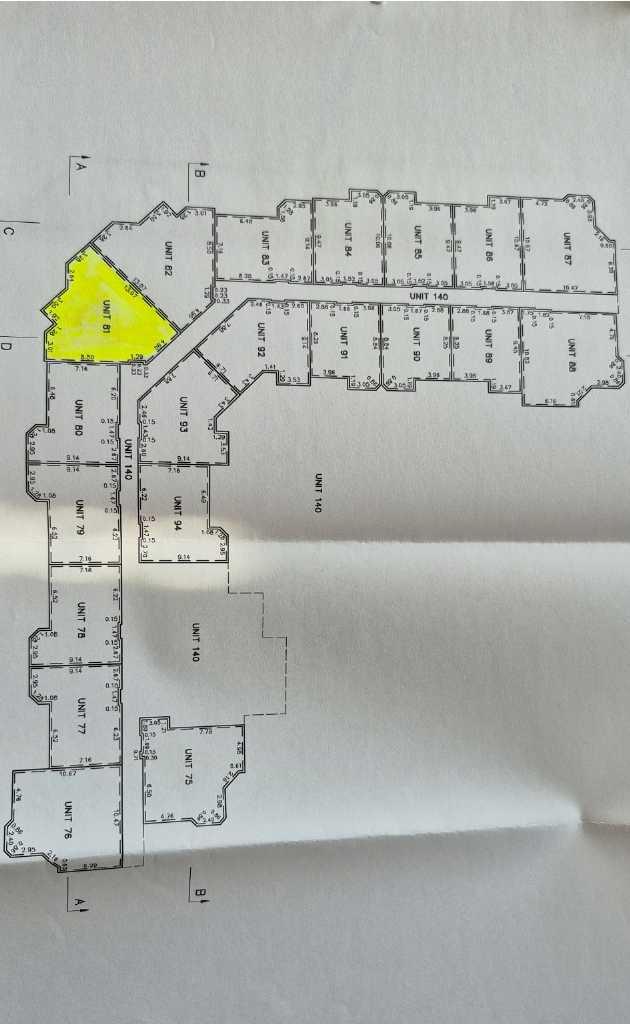
| Legal Description: | 0012851;81 |
| Title to Land: | Fee Simple |
- Ceiling Fan(s)
- See Remarks
- Balcony
- BBQ gas line
- Electric Stove
- Garburator
- Microwave
- Range Hood
- Refrigerator
- Washer/Dryer
- Window Coverings
- Boating
- Elevator(s)
- Fitness Center
- Park
- Parking
- Party Room
- Recreation Facilities
- Recreation Room
- Snow Removal
- Storage
- Visitor Parking
- Fishing
- Lake
- Other
- Schools Nearby
- Shopping Nearby
- Sidewalks
- Street Lights
- Walking/Bike Paths
- Vinyl Siding
- Additional Parking
- Guest
- Parkade
- Stall
- Underground
- Balcony(s)
Main Level
| Living Room | 19`0" x 11`10" |
| Dining Room | 8`10" x 6`6" |
| Kitchen | 8`11" x 7`9" |
| Bedroom - Primary | 17`4" x 12`5" |
| Bedroom | 14`5" x 11`5" |
| Den | 10`11" x 8`8" |
| 3pc Ensuite bath | 12`4" x 9`8" |
| 4pc Bathroom | 7`7" x 4`11" |
Monthly Payment Breakdown
Loading Walk Score...
What's Nearby?
Powered by Yelp