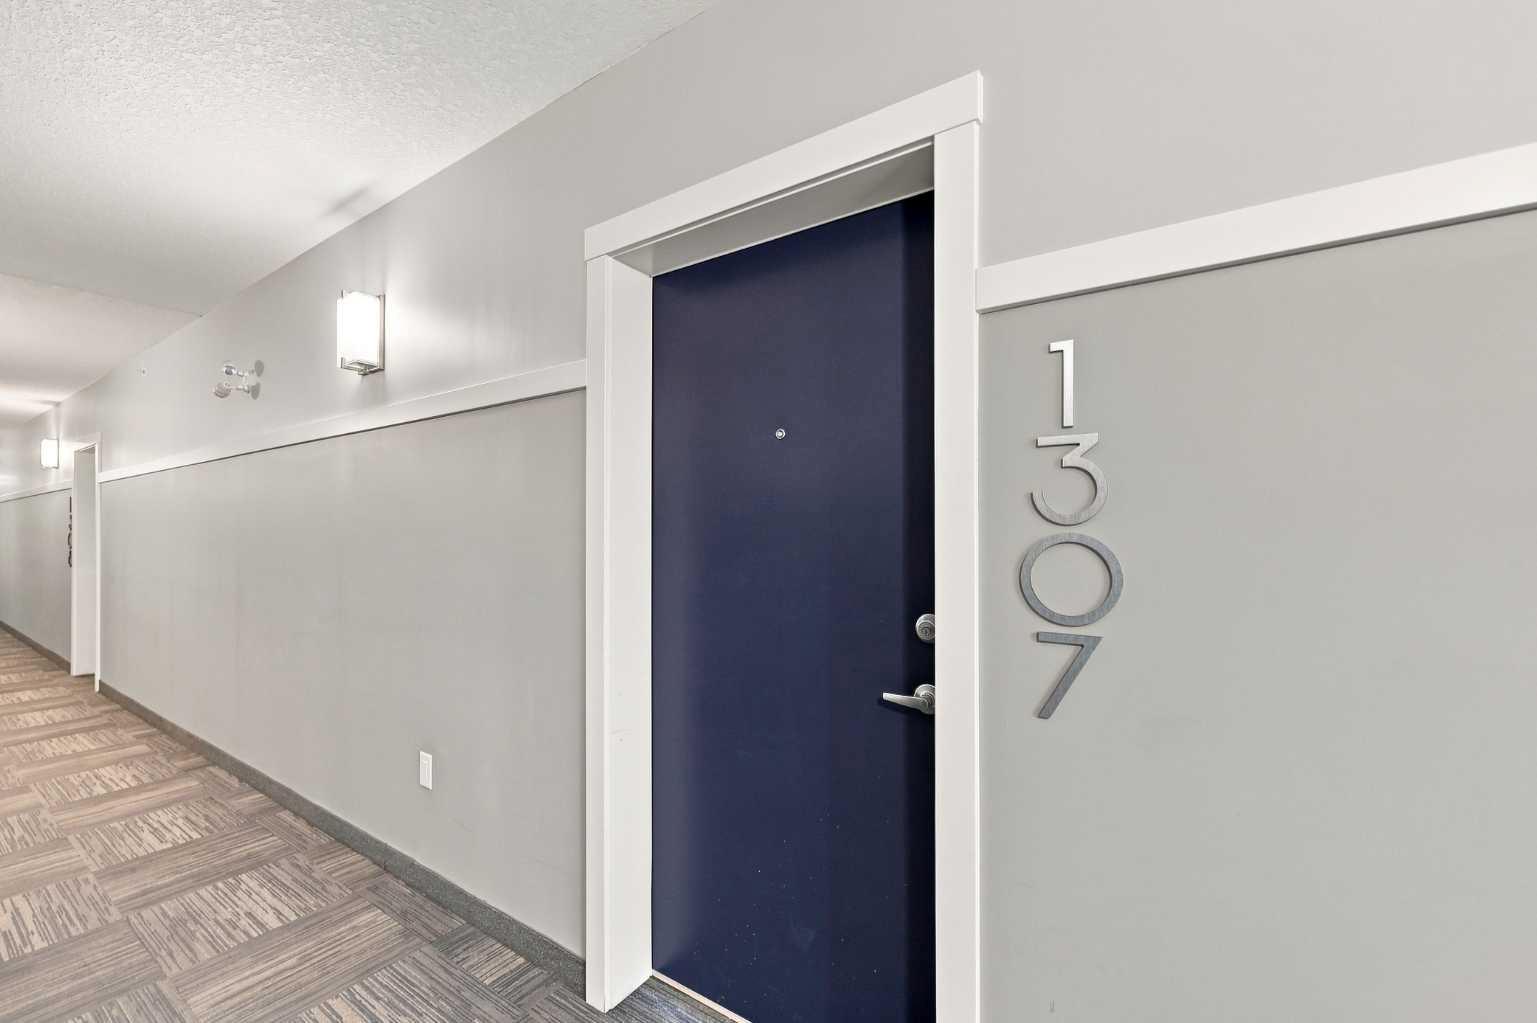
1307, 42 Cranbrook Gardens SE, Calgary, Alberta
Condo For Sale in Calgary, Alberta
$284,900
-
Property Type
 Condo
Condo
-
Bedrooms
 1
1
-
Bath
 1
1
-
Garage
 0
0
-
Sq Ft
 572
572
-
Year Built
 2023
2023
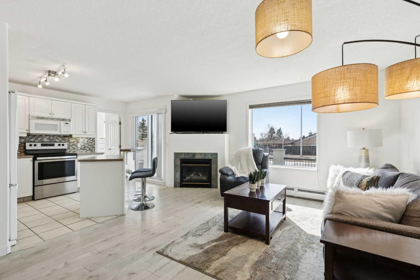
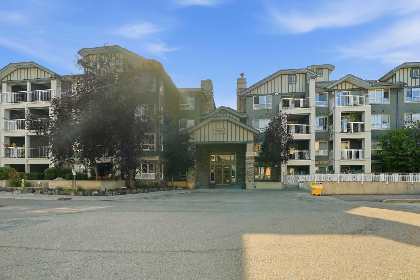
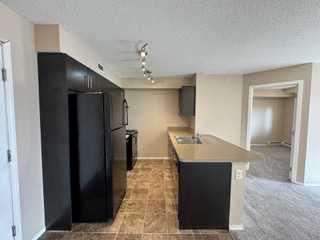
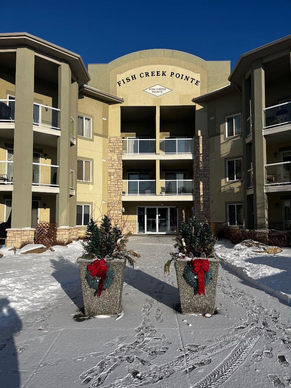
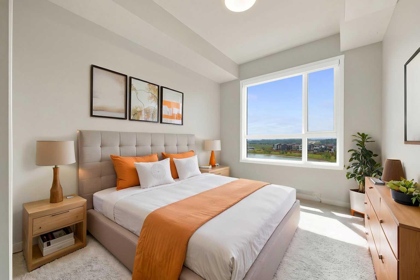
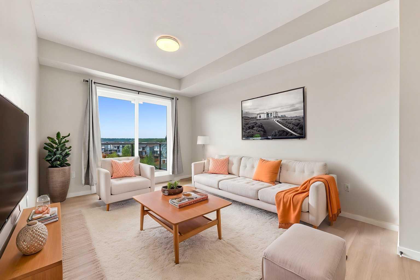
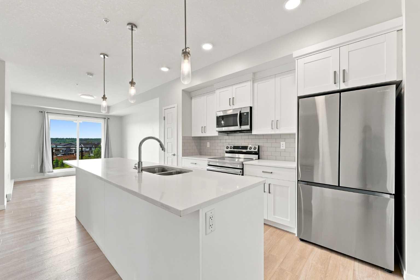
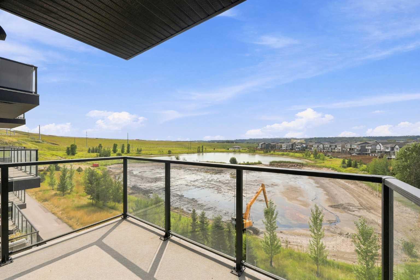
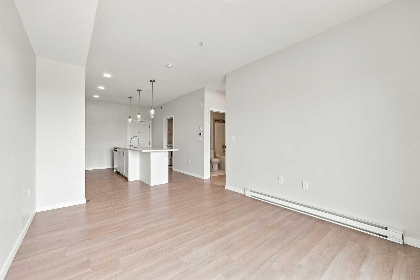
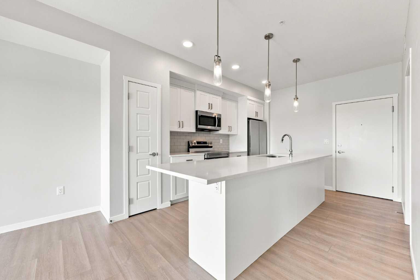
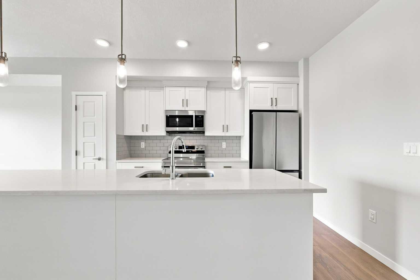
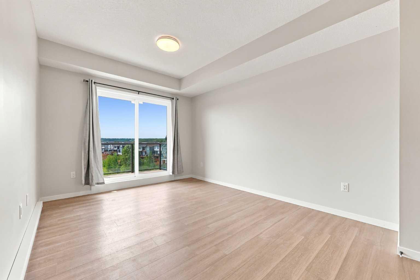
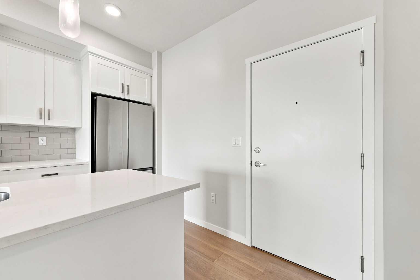
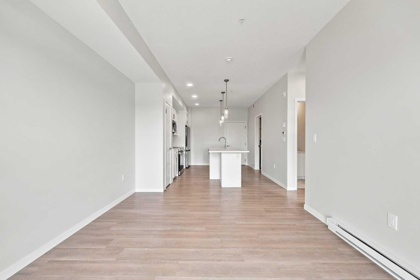
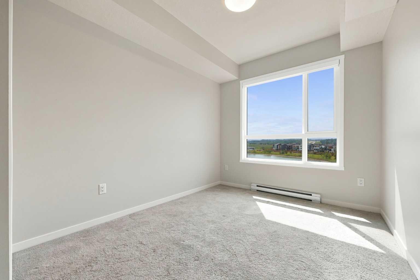
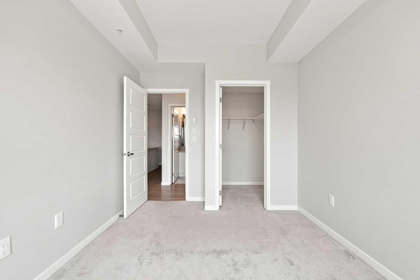
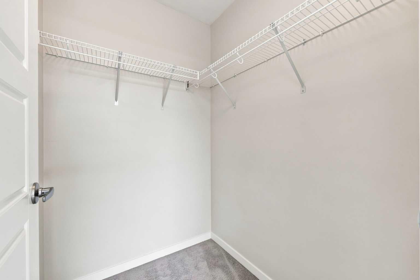
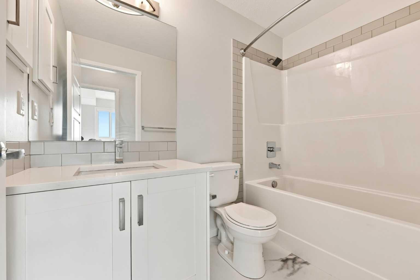
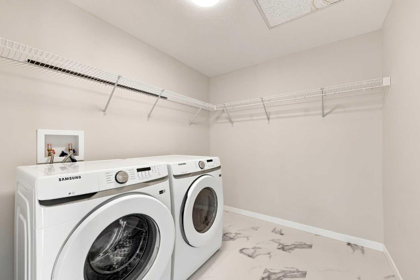
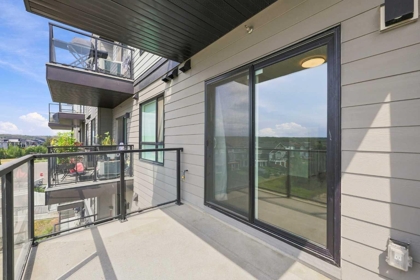
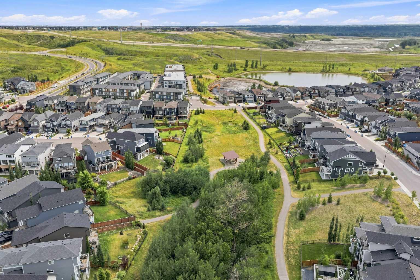
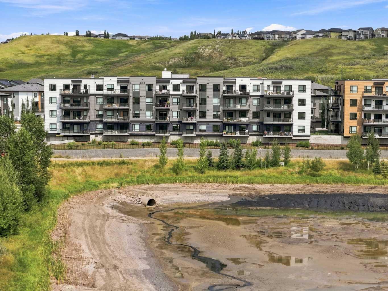
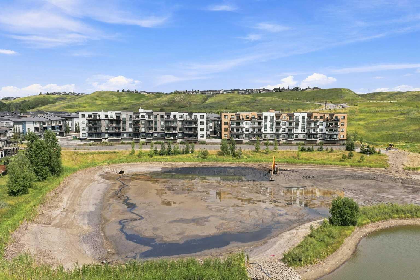
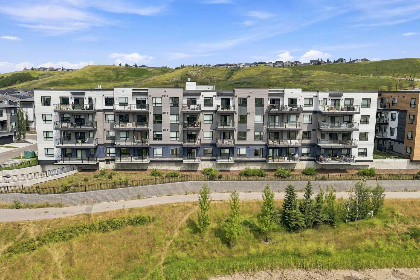
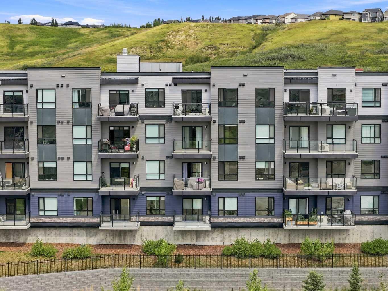
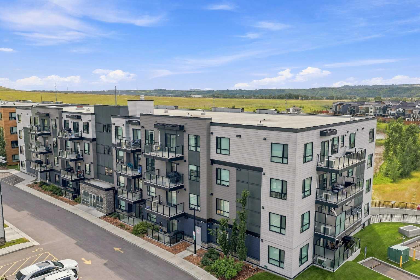
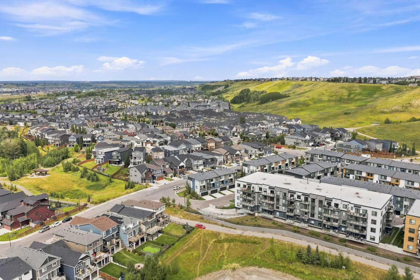
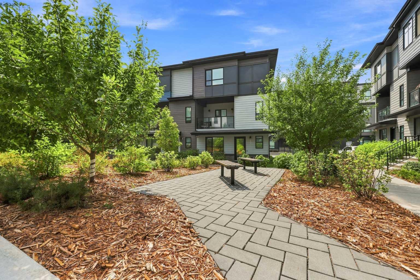
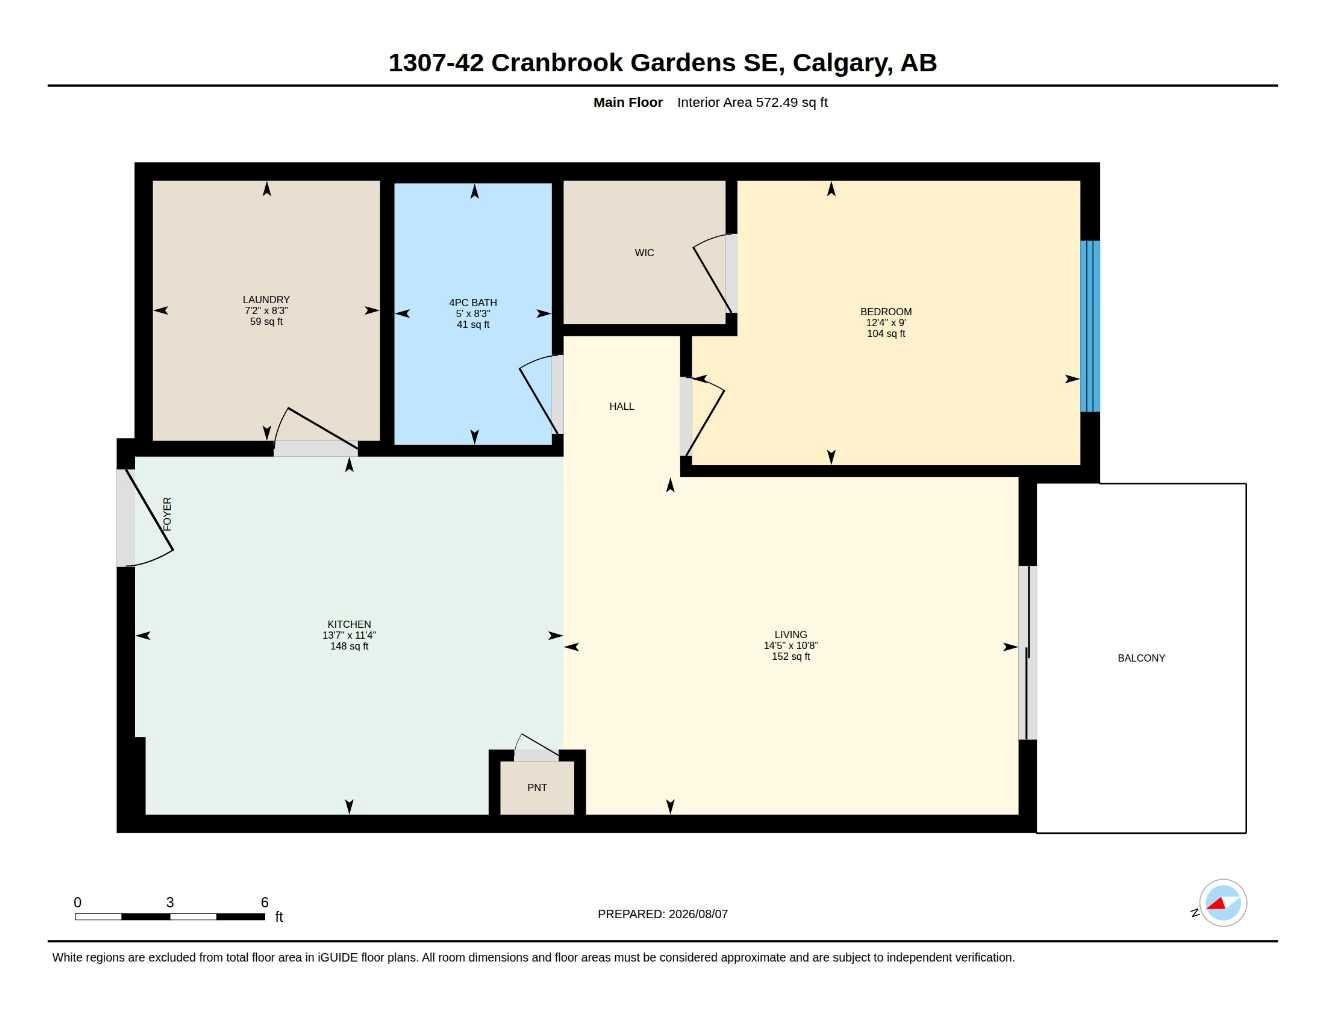
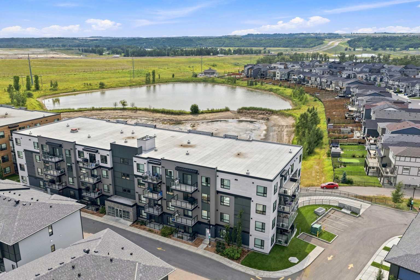
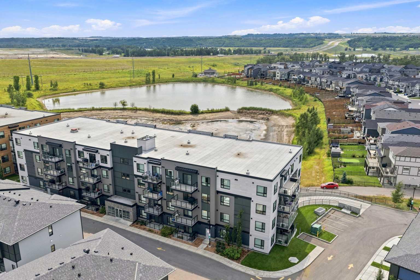
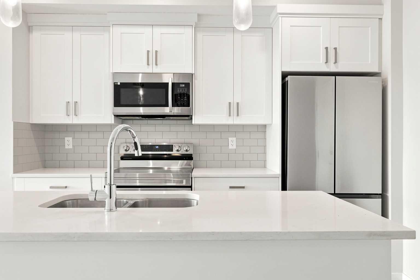
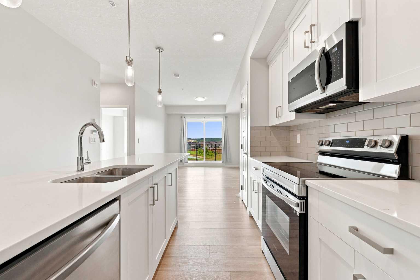
**1307 – 42 Cranbrook Gardens SE | Riverstone Manor** Welcome to **Riverstone Manor in Cranston’s sought-after Riverstone community**, where modern design meets one of the best natural settings in southeast Calgary. **Perfectly positioned on the third level with a sunny south-facing exposure overlooking the scenic pond**, this beautifully maintained home enjoys a premium location within the building and an abundance of natural light throughout. Inside, the bright, open-concept living space feels fresh, clean and contemporary. The **crisp white kitchen** features sleek **quartz countertops**, stainless steel appliances and ample cabinetry, creating a timeless backdrop that flows easily into the dining and living areas. Large windows draw your attention outside to the peaceful pond views, while the adjoining balcony offers an ideal place to enjoy your morning coffee, unwind at the end of the day or simply take in the sunshine and surrounding landscape. The bedroom is comfortable and well proportioned, complemented by a modern full bathroom and convenient **in-suite laundry**. Thoughtful finishes and the home's exceptionally well-kept condition make it truly move-in ready. Built by **Cedarglen Living in 2023**, Riverstone Manor offers modern construction in an exceptional location just steps from walking and biking pathways, green space and the Bow River, with convenient access to Cranston and nearby Seton amenities. A **titled parking stall** adds valuable everyday convenience. For buyers looking for a newer condo, this is a combination that is difficult to duplicate: **modern finishes, sunny south exposure, an elevated third-floor position and a peaceful pond view in one of Riverstone’s most attractive locations.** **Come experience the view, the sunshine and the setting for yourself — book your private showing today.**
| Street Address: | 1307, 42 Cranbrook Gardens SE |
| City: | Calgary |
| Province/State: | Alberta |
| Postal Code: | N/A |
| County/Parish: | Calgary |
| Subdivision: | Cranston |
| Country: | Canada |
| Latitude: | 50.86230704 |
| Longitude: | -113.97137907 |
| MLS® Number: | A2336684 |
| Price: | $284,900 |
| Property Area: | 572 Sq ft |
| Bedrooms: | 1 |
| Bathrooms Half: | 0 |
| Bathrooms Full: | 1 |
| Living Area: | 572 Sq ft |
| Building Area: | 0 Sq ft |
| Year Built: | 2023 |
| Listing Date: | Aug 11, 2026 |
| Garage Spaces: | 0 |
| Property Type: | Residential |
| Property Subtype: | Apartment |
| MLS Status: | Active |
Additional Details
| Flooring: | N/A |
| Construction: | Composite Siding,Concrete,Wood Frame |
| Parking: | Outside,See Remarks,Stall |
| Appliances: | Dishwasher,Dryer,Electric Stove,Microwave Hood Fan,Refrigerator,Washer,Window Coverings |
| Stories: | N/A |
| Zoning: | M-1 |
| Fireplace: | N/A |
| Amenities: | Playground,Pond,Shopping Nearby,Sidewalks,Street Lights,Walking/Bike Paths |
Utilities & Systems
| Heating: | Baseboard,Hot Water |
| Cooling: | None |
| Property Type | Residential |
| Building Type | Apartment |
| Storeys | 4 |
| Square Footage | 572 sqft |
| Community Name | Cranston |
| Subdivision Name | Cranston |
| Title | Fee Simple |
| Land Size | Unknown |
| Built in | 2023 |
| Annual Property Taxes | Contact listing agent |
| Parking Type | Outside |
| Time on MLS Listing | 31 days |
Bedrooms
| Above Grade | 1 |
Bathrooms
| Total | 1 |
| Partial | 0 |
Interior Features
| Appliances Included | Dishwasher, Dryer, Electric Stove, Microwave Hood Fan, Refrigerator, Washer, Window Coverings |
| Flooring | Carpet, Laminate, Linoleum |
Building Features
| Features | Breakfast Bar, Closet Organizers, High Ceilings, No Animal Home, No Smoking Home, Quartz Counters, Recessed Lighting |
| Style | Attached |
| Construction Material | Composite Siding, Concrete, Wood Frame |
| Building Amenities | Bicycle Storage, Elevator(s), Visitor Parking |
| Structures | Balcony(s) |
Heating & Cooling
| Cooling | None |
| Heating Type | Baseboard, Hot Water |
Exterior Features
| Exterior Finish | Composite Siding, Concrete, Wood Frame |
Neighbourhood Features
| Community Features | Playground, Pond, Shopping Nearby, Sidewalks, Street Lights, Walking/Bike Paths |
| Pets Allowed | Restrictions, Cats OK, Dogs OK |
| Amenities Nearby | Playground, Pond, Shopping Nearby, Sidewalks, Street Lights, Walking/Bike Paths |
Maintenance or Condo Information
| Maintenance Fees | $243 Monthly |
| Maintenance Fees Include | Amenities of HOA/Condo, Common Area Maintenance, Heat, Professional Management, Reserve Fund Contributions, Sewer, Snow Removal, Water |
Parking
| Parking Type | Outside |
| Total Parking Spaces | 1 |
Interior Size
| Total Finished Area: | 572 sq ft |
| Total Finished Area (Metric): | 53.19 sq m |
| Main Level: | 572 sq ft |
Room Count
| Bedrooms: | 1 |
| Bathrooms: | 1 |
| Full Bathrooms: | 1 |
| Rooms Above Grade: | 3 |
Lot Information
Legal
| Legal Description: | 2210988;186 |
| Title to Land: | Fee Simple |
- Breakfast Bar
- Closet Organizers
- High Ceilings
- No Animal Home
- No Smoking Home
- Quartz Counters
- Recessed Lighting
- BBQ gas line
- Dishwasher
- Dryer
- Electric Stove
- Microwave Hood Fan
- Refrigerator
- Washer
- Window Coverings
- Bicycle Storage
- Elevator(s)
- Visitor Parking
- None
- Playground
- Pond
- Shopping Nearby
- Sidewalks
- Street Lights
- Walking/Bike Paths
- Composite Siding
- Concrete
- Wood Frame
- Poured Concrete
- Outside
- See Remarks
- Stall
- Balcony(s)
Floor plan information is not available for this property.
Monthly Payment Breakdown
Loading Walk Score...
What's Nearby?
Powered by Yelp