12127 97B Street , Grande Prairie, Alberta
Residential For Sale in Grande Prairie, Alberta
$239,000
-
Property Type
 Residential
-
Bedrooms
 3
3
-
Bath
 2
2
-
Garage
 0
0
-
Sq Ft
 1,216
1,216
-
Year Built
 2001
2001
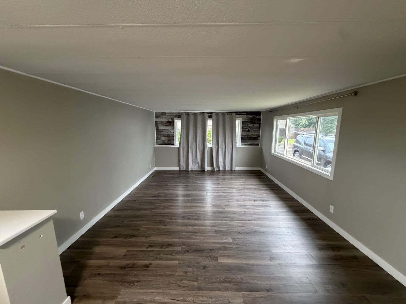
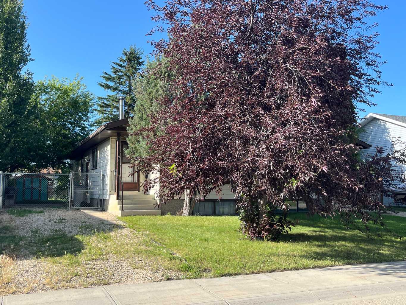
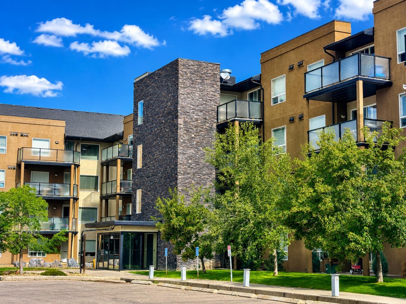
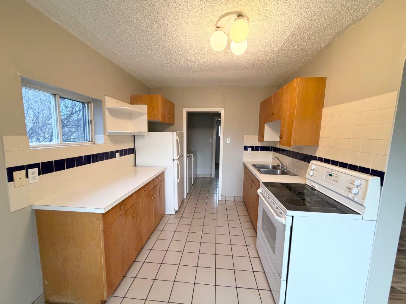
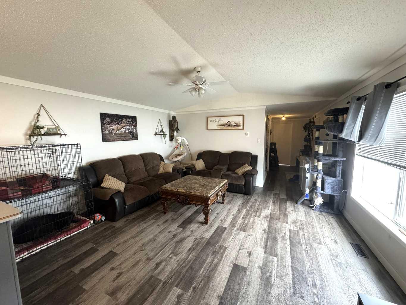
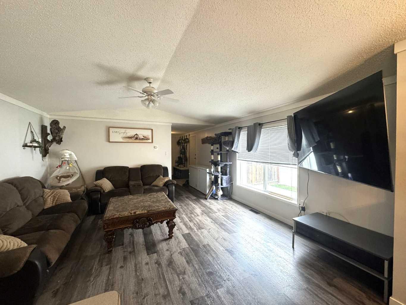
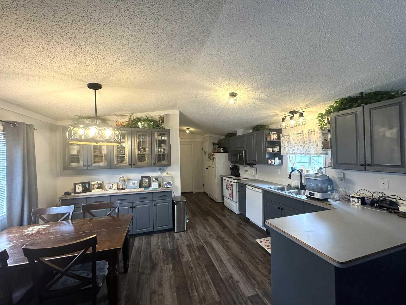
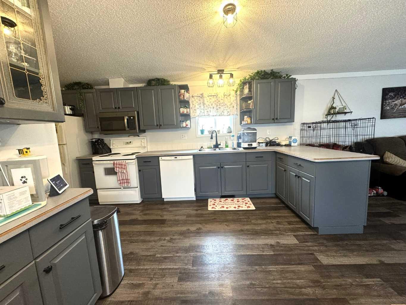
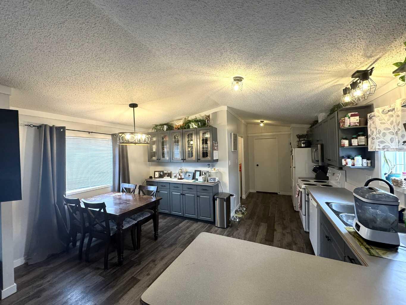
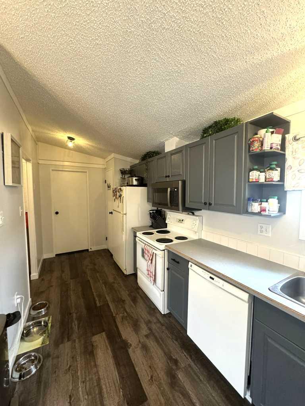
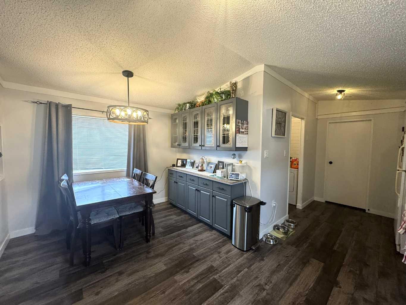
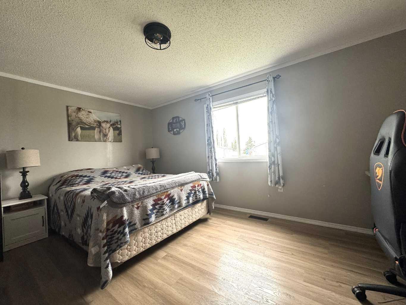
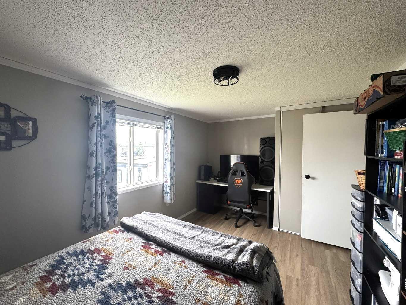
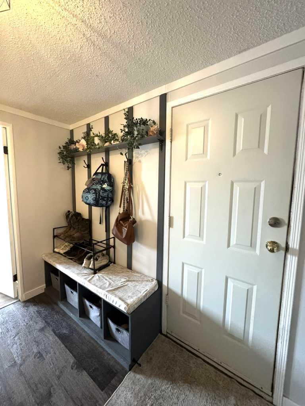
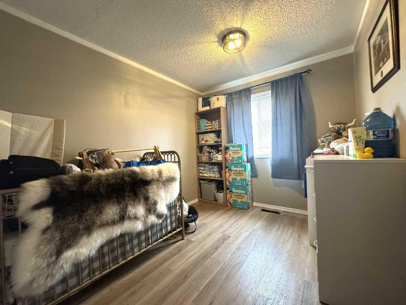
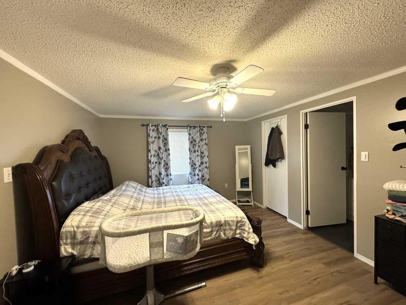
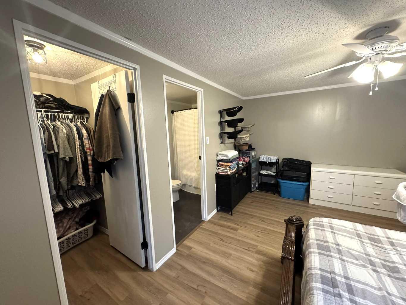
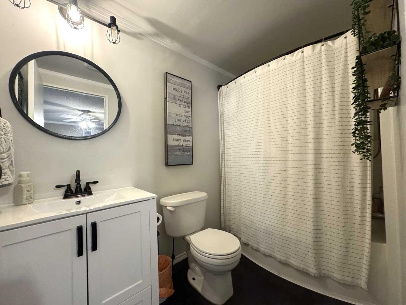
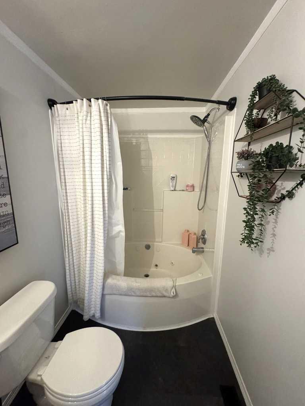
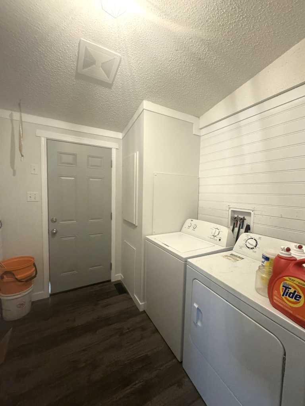
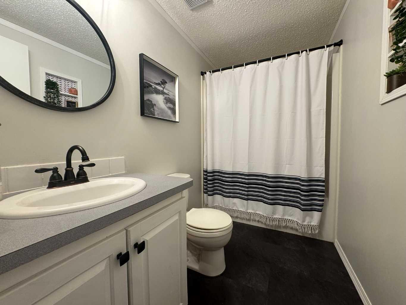
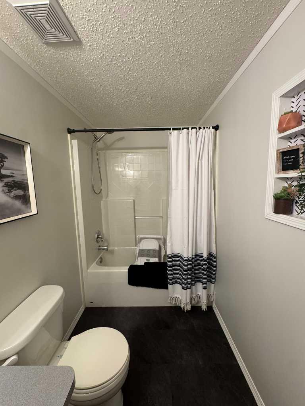
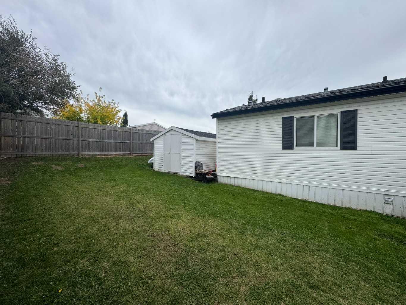
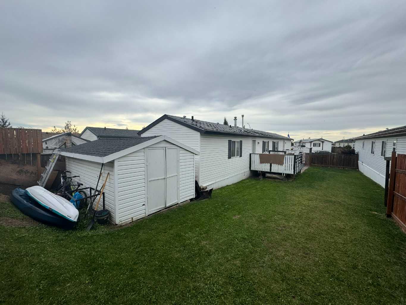
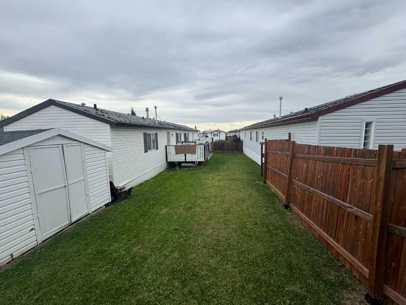
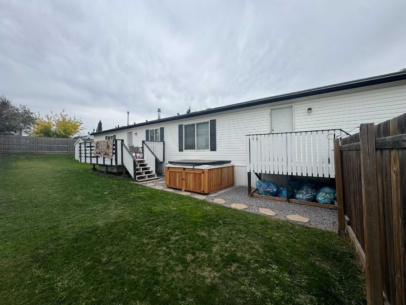
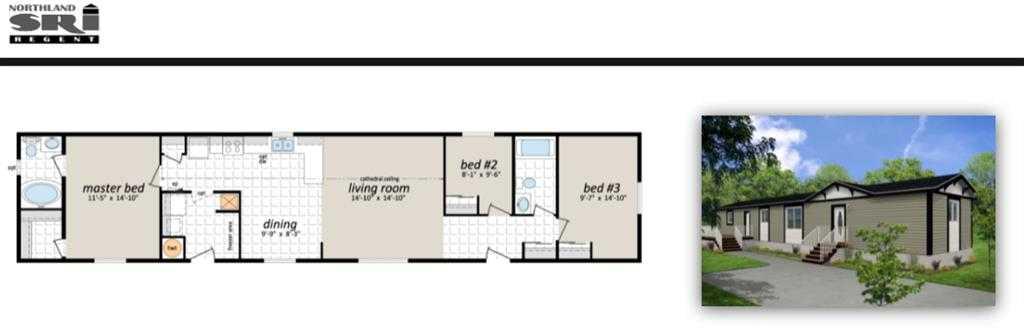
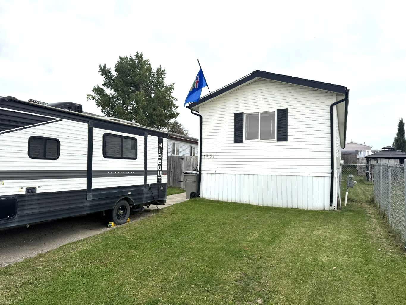
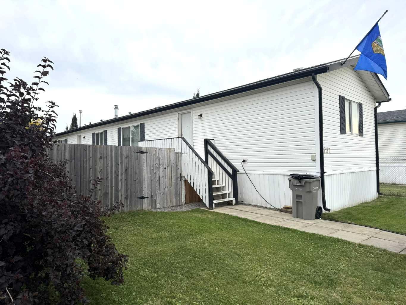
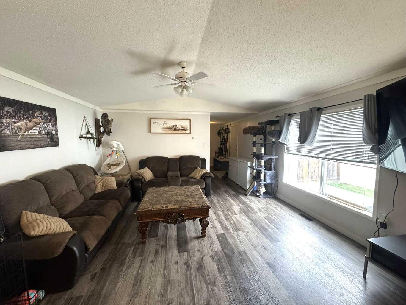
Welcome to this wonderful updated modular in Crystal Ridge! This property boasts a fenced yard, 12x 16 shed with new shingles, 10 x 16 ft deck and Hot-tub pad. The home has been modernized and well cared for by the current owners; fresh paint thoughout, new vinyl plank flooring, new basboards, new bathroom vanities and fixtures, and new lighting. There was a new furnace installed in 2018, the northside shingles of the home were also replaced. The entrance has an adorable custom bench and coat rack, two well appointed bedrooms and full bathroom at the front of the home. The open concept living room and kitchen has plenty of space for a family or young couple to entertain family and friends. The cupboards have been painted and bring a modern clean update to the kitchen. The primary suite is more than big enough for a King size bed and furniture, walk in closet and 3 piece ensuite has a modern new bathroom vanity. This home is conveniently located to all amenities and a great starter property! Call a Realtor today for viewing!
| Street Address: | 12127 97B Street |
| City: | Grande Prairie |
| Province/State: | Alberta |
| Postal Code: | N/A |
| County/Parish: | Grande Prairie |
| Subdivision: | Crystal Ridge |
| Country: | Canada |
| Latitude: | 55.19113680 |
| Longitude: | -118.78593670 |
| MLS® Number: | A2347002 |
| Price: | $239,000 |
| Property Area: | 1,216 Sq ft |
| Bedrooms: | 3 |
| Bathrooms Half: | 0 |
| Bathrooms Full: | 2 |
| Living Area: | 1,216 Sq ft |
| Building Area: | 0 Sq ft |
| Year Built: | 2001 |
| Listing Date: | Sep 21, 2026 |
| Garage Spaces: | 0 |
| Property Type: | Residential |
| Property Subtype: | Detached |
| MLS Status: | Active |
Additional Details
| Flooring: | N/A |
| Construction: | Vinyl Siding |
| Parking: | Off Street |
| Appliances: | Dishwasher,Dryer,Microwave Hood Fan,Oven,Refrigerator,Washer |
| Stories: | N/A |
| Zoning: | MHS |
| Fireplace: | N/A |
| Amenities: | Schools Nearby,Shopping Nearby,Sidewalks,Walking/Bike Paths |
Utilities & Systems
| Heating: | Forced Air,Natural Gas |
| Cooling: | None |
| Property Type | Residential |
| Building Type | Detached |
| Square Footage | 1,216 sqft |
| Community Name | Crystal Ridge |
| Subdivision Name | Crystal Ridge |
| Title | Fee Simple |
| Land Size | 4,844 sqft |
| Built in | 2001 |
| Annual Property Taxes | Contact listing agent |
| Parking Type | Off Street |
Bedrooms
| Above Grade | 3 |
Bathrooms
| Total | 2 |
| Partial | 0 |
Interior Features
| Appliances Included | Dishwasher, Dryer, Microwave Hood Fan, Oven, Refrigerator, Washer |
| Flooring | Vinyl, Vinyl Plank |
Building Features
| Features | Laminate Counters, No Smoking Home, Open Floorplan, Pantry, See Remarks, Storage, Sump Pump(s), Walk-In Closet(s) |
| Construction Material | Vinyl Siding |
| Structures | Deck |
Heating & Cooling
| Cooling | None |
| Heating Type | Forced Air, Natural Gas |
Exterior Features
| Exterior Finish | Vinyl Siding |
Neighbourhood Features
| Community Features | Schools Nearby, Shopping Nearby, Sidewalks, Walking/Bike Paths |
| Amenities Nearby | Schools Nearby, Shopping Nearby, Sidewalks, Walking/Bike Paths |
Parking
| Parking Type | Off Street |
| Total Parking Spaces | 2 |
Interior Size
| Total Finished Area: | 1,216 sq ft |
| Total Finished Area (Metric): | 112.97 sq m |
Room Count
| Bedrooms: | 3 |
| Bathrooms: | 2 |
| Full Bathrooms: | 2 |
| Rooms Above Grade: | 3 |
Lot Information
| Lot Size: | 4,844 sq ft |
| Lot Size (Acres): | 0.11 acres |
| Frontage: | 41 ft |
- Laminate Counters
- No Smoking Home
- Open Floorplan
- Pantry
- See Remarks
- Storage
- Sump Pump(s)
- Walk-In Closet(s)
- Other
- Dishwasher
- Dryer
- Microwave Hood Fan
- Oven
- Refrigerator
- Washer
- None
- Schools Nearby
- Shopping Nearby
- Sidewalks
- Walking/Bike Paths
- Vinyl Siding
- Piling(s)
- Back Yard
- Front Yard
- Off Street
- Deck
Floor plan information is not available for this property.
Monthly Payment Breakdown
Loading Walk Score...
What's Nearby?
Powered by Yelp