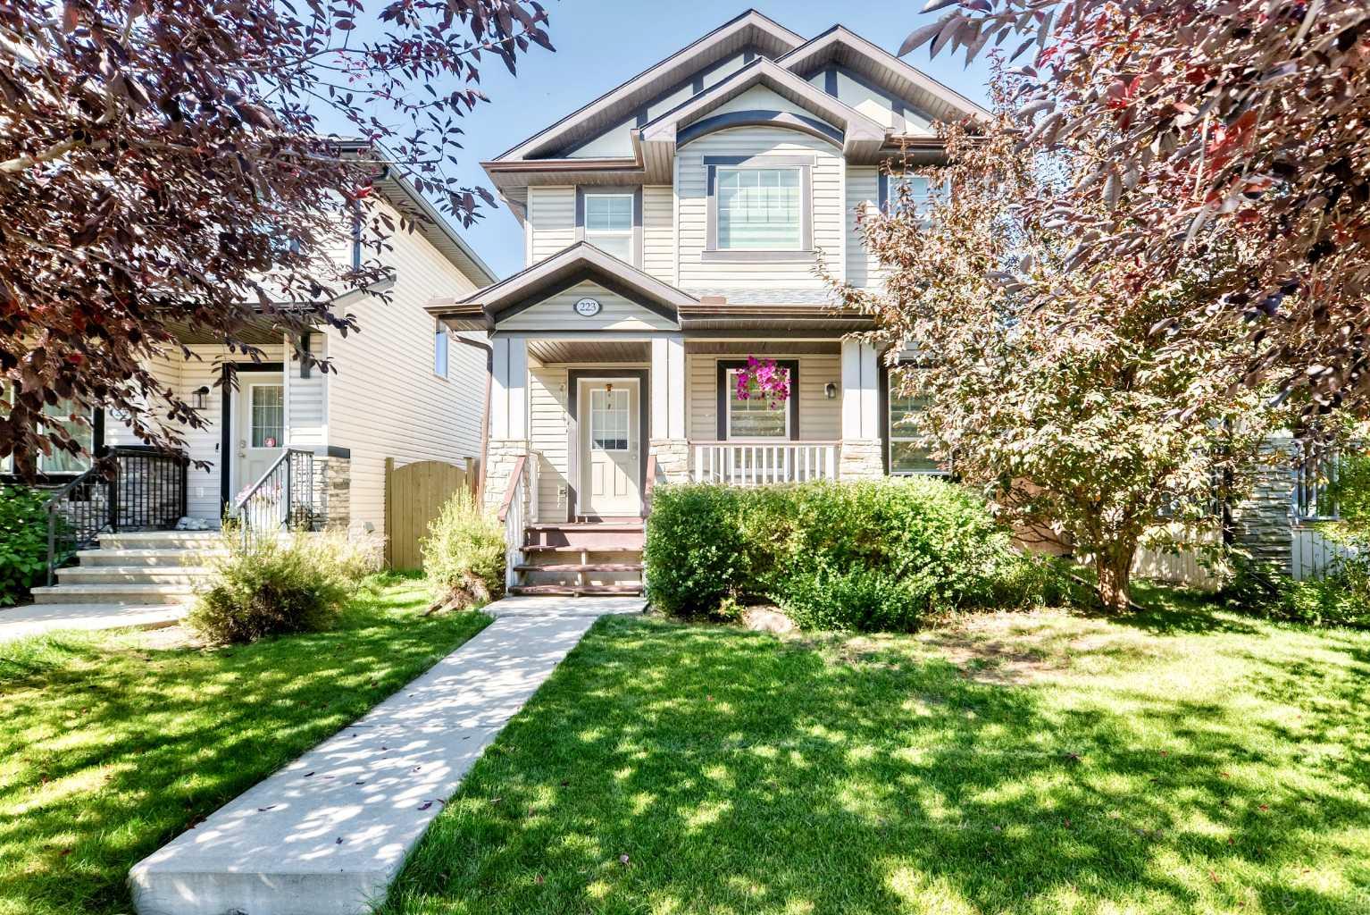
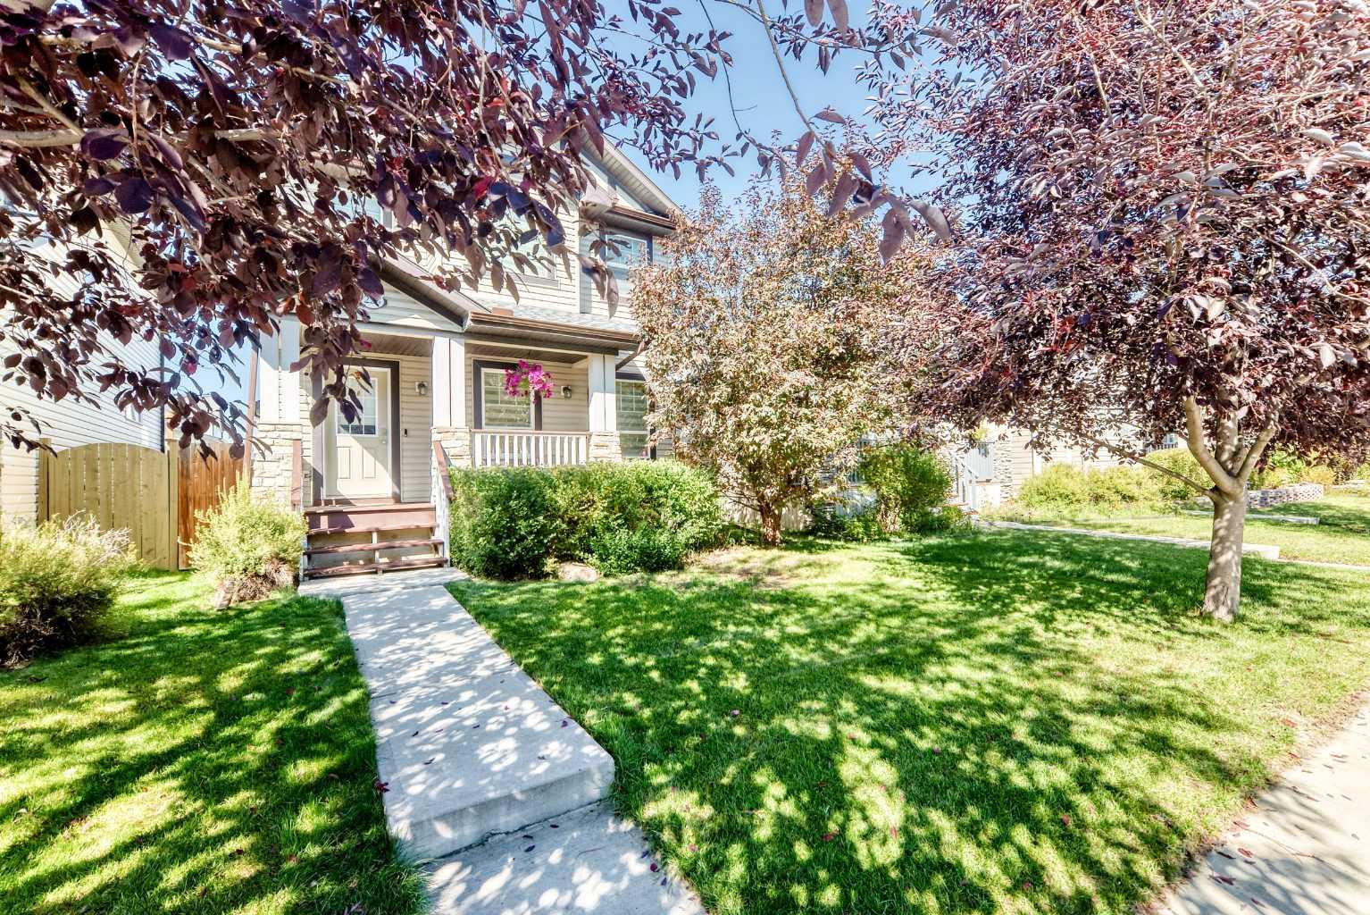
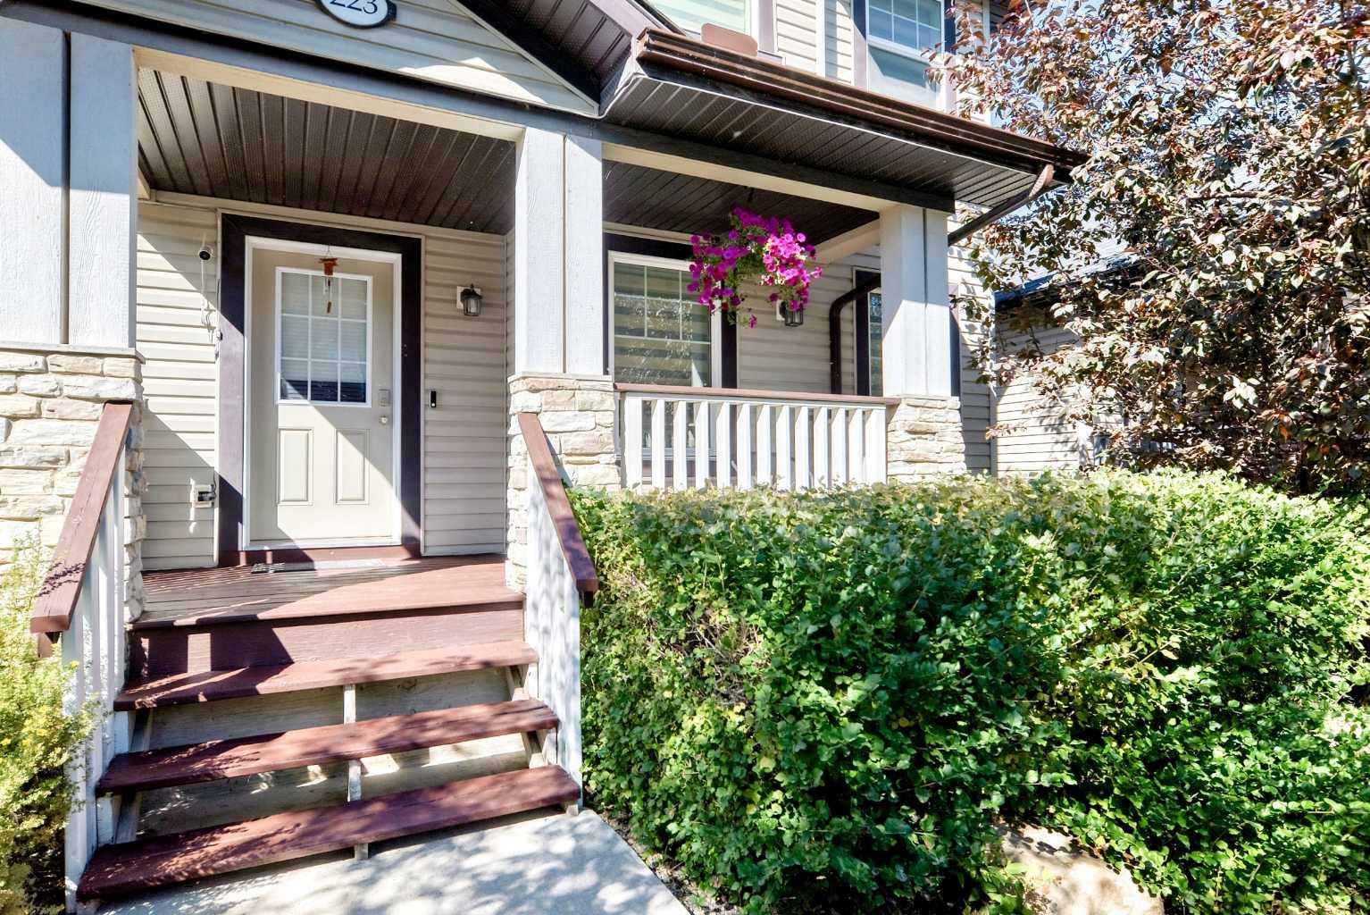
223 Skyview Ranch Way NE, Calgary, Alberta
Residential For Sale in Calgary, Alberta
$570,000
-
Property Type
 Residential
-
Bedrooms
 3
3
-
Bath
 4
4
-
Garage
 4
4
-
Sq Ft
 1,308
1,308
-
Year Built
 2008
2008
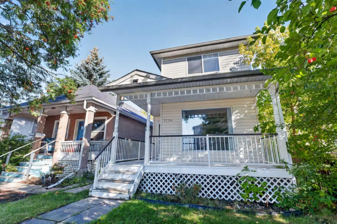
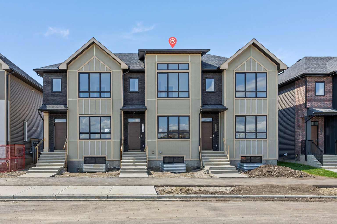
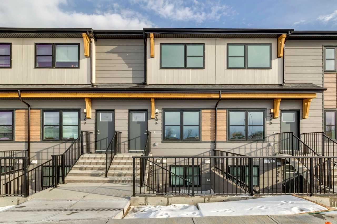
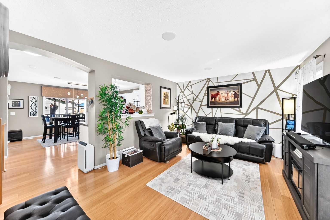
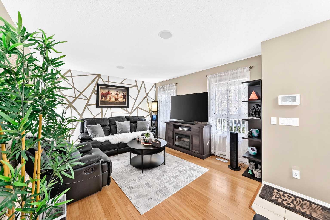
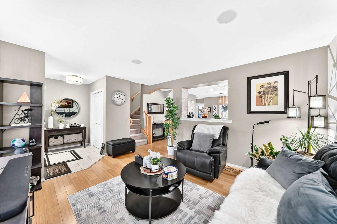
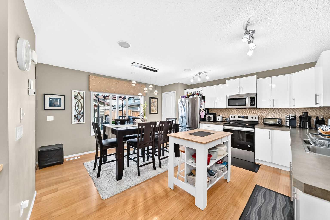
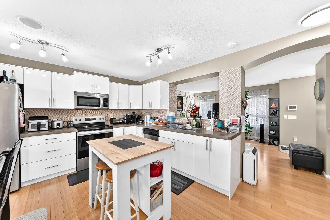
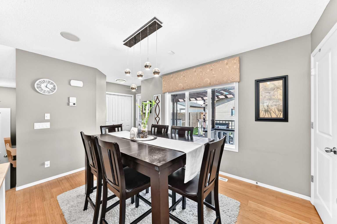
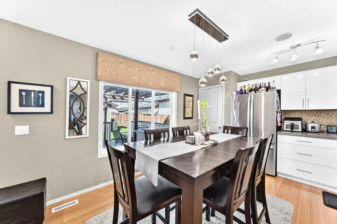
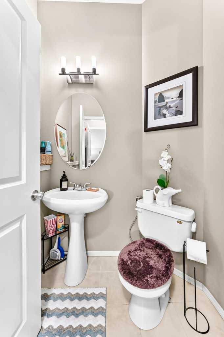
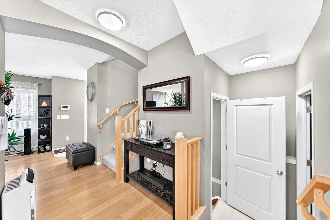
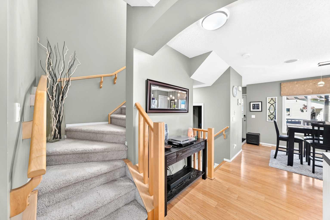
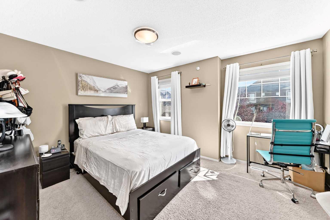
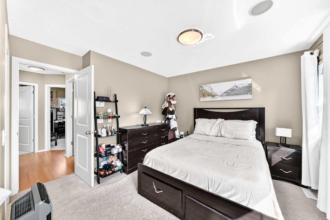
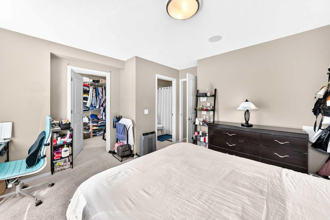
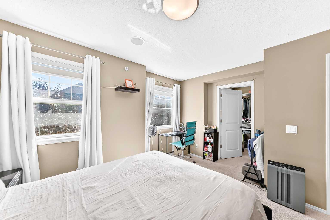
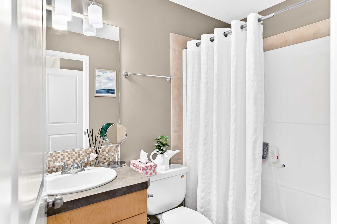
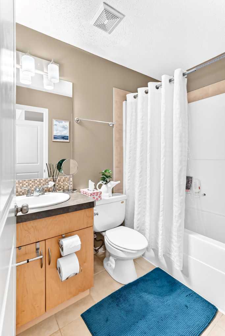
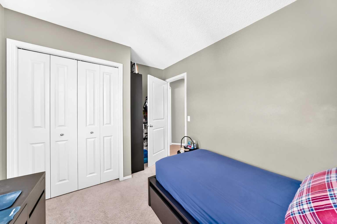
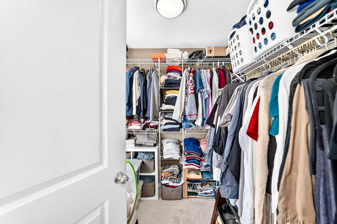
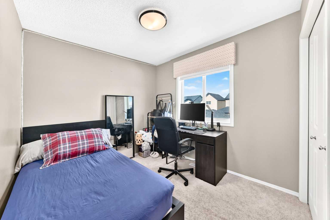
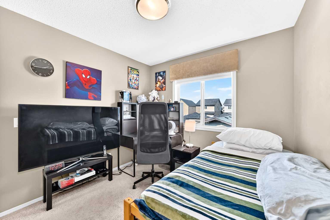
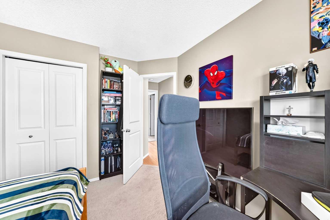
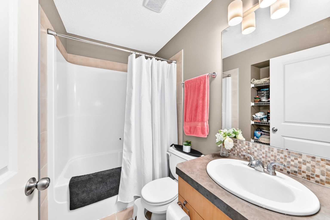
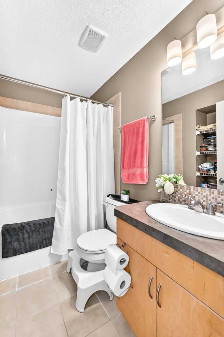
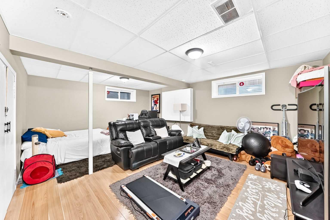
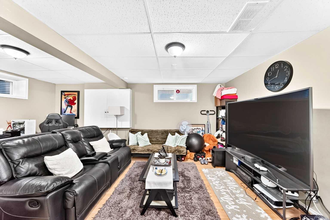
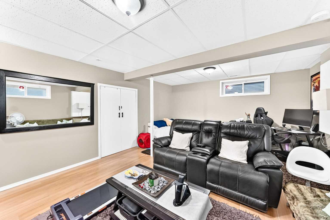
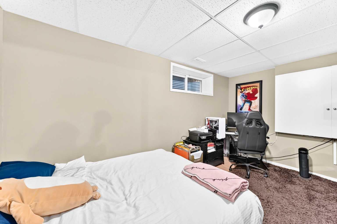
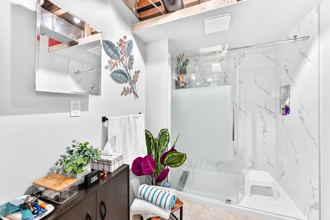
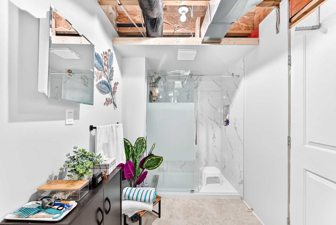
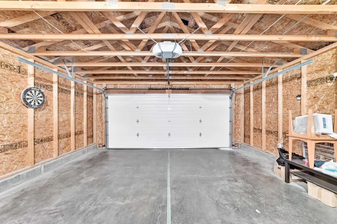
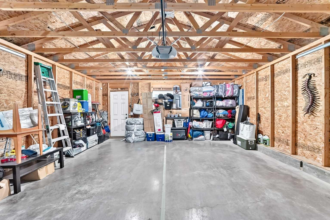
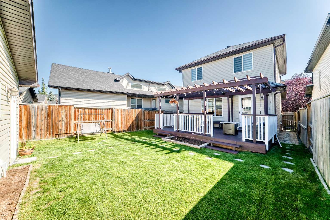
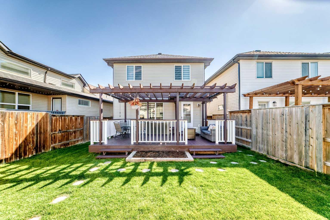
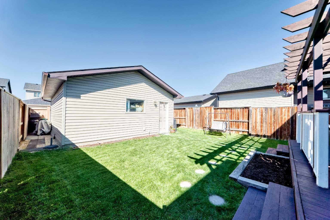
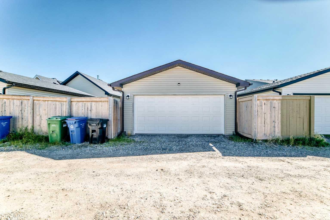
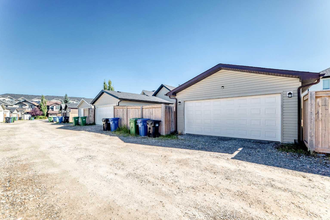
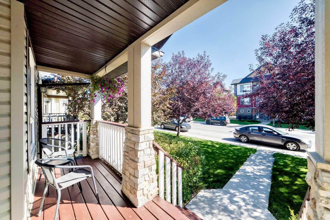
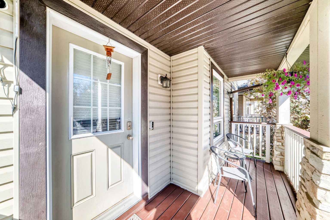
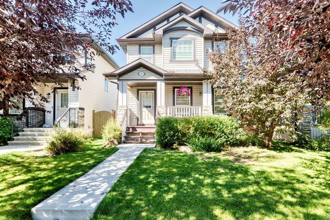
Welcome to this well-maintained two-storey home in the desirable Skyview community of Calgary. Featuring an east-facing front exposure and a double detached garage, this home offers a practical and inviting layout for families. The main floor features a bright and functional living space, along with a convenient 2-piece bathroom. Upstairs, you’ll find three bedrooms, including a spacious primary bedroom with its own 4-piece ensuite, plus a 4-piece common bathroom. The fully finished basement provides additional living space with a comfortable family room and a convenient 1-piece bathroom—perfect for movie nights, recreation, or family gatherings. Enjoy the convenience of being close to shopping, amenities, schools, parks, and major roadways. With a laned layout, double detached garage, this home offers excellent space and functionality.
| Street Address: | 223 Skyview Ranch Way NE |
| City: | Calgary |
| Province/State: | Alberta |
| Postal Code: | N/A |
| County/Parish: | Calgary |
| Subdivision: | Skyview Ranch |
| Country: | Canada |
| Latitude: | 51.16295455 |
| Longitude: | -113.96584474 |
| MLS® Number: | A2346899 |
| Price: | $570,000 |
| Property Area: | 1,308 Sq ft |
| Bedrooms: | 3 |
| Bathrooms Half: | 2 |
| Bathrooms Full: | 2 |
| Living Area: | 1,308 Sq ft |
| Building Area: | 0 Sq ft |
| Year Built: | 2008 |
| Listing Date: | Sep 24, 2026 |
| Garage Spaces: | 4 |
| Property Type: | Residential |
| Property Subtype: | Detached |
| MLS Status: | Active |
Additional Details
| Flooring: | N/A |
| Construction: | Stone,Vinyl Siding,Wood Frame |
| Parking: | Double Garage Detached |
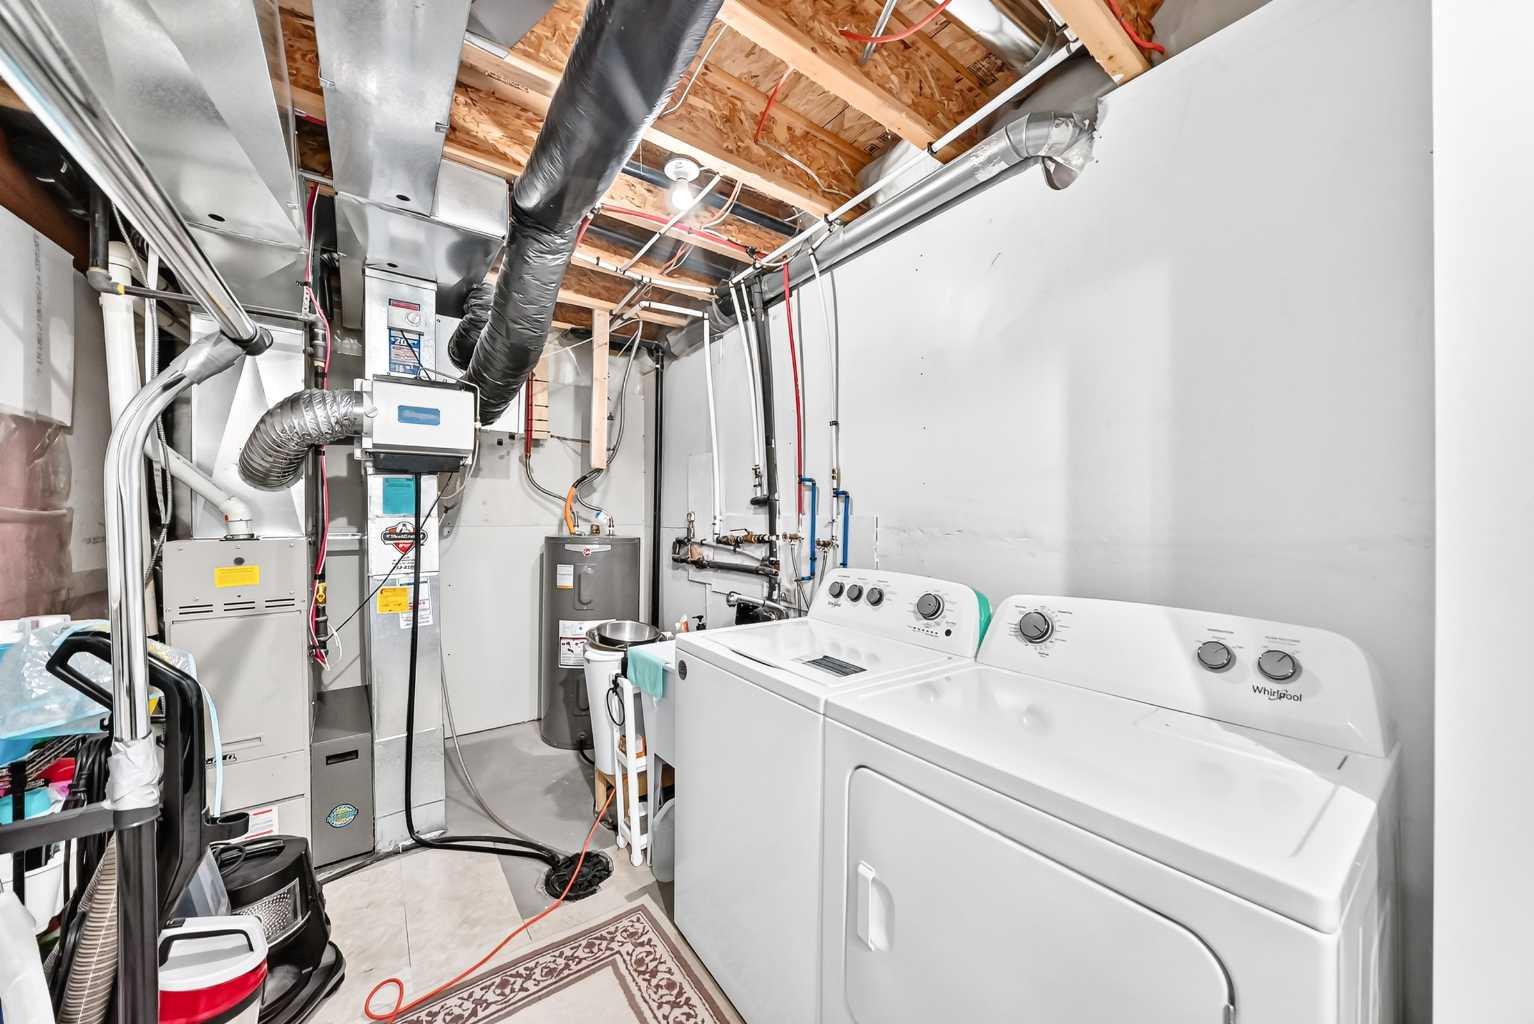
| Appliances: | Dishwasher,Dryer,Electric Stove,Garage Control(s),Microwave Hood Fan,Refrigerator,Washer |
| Stories: | N/A |
| Zoning: | R-G |
| Fireplace: | N/A |
| Amenities: | Other,Schools Nearby,Shopping Nearby |
Utilities & Systems
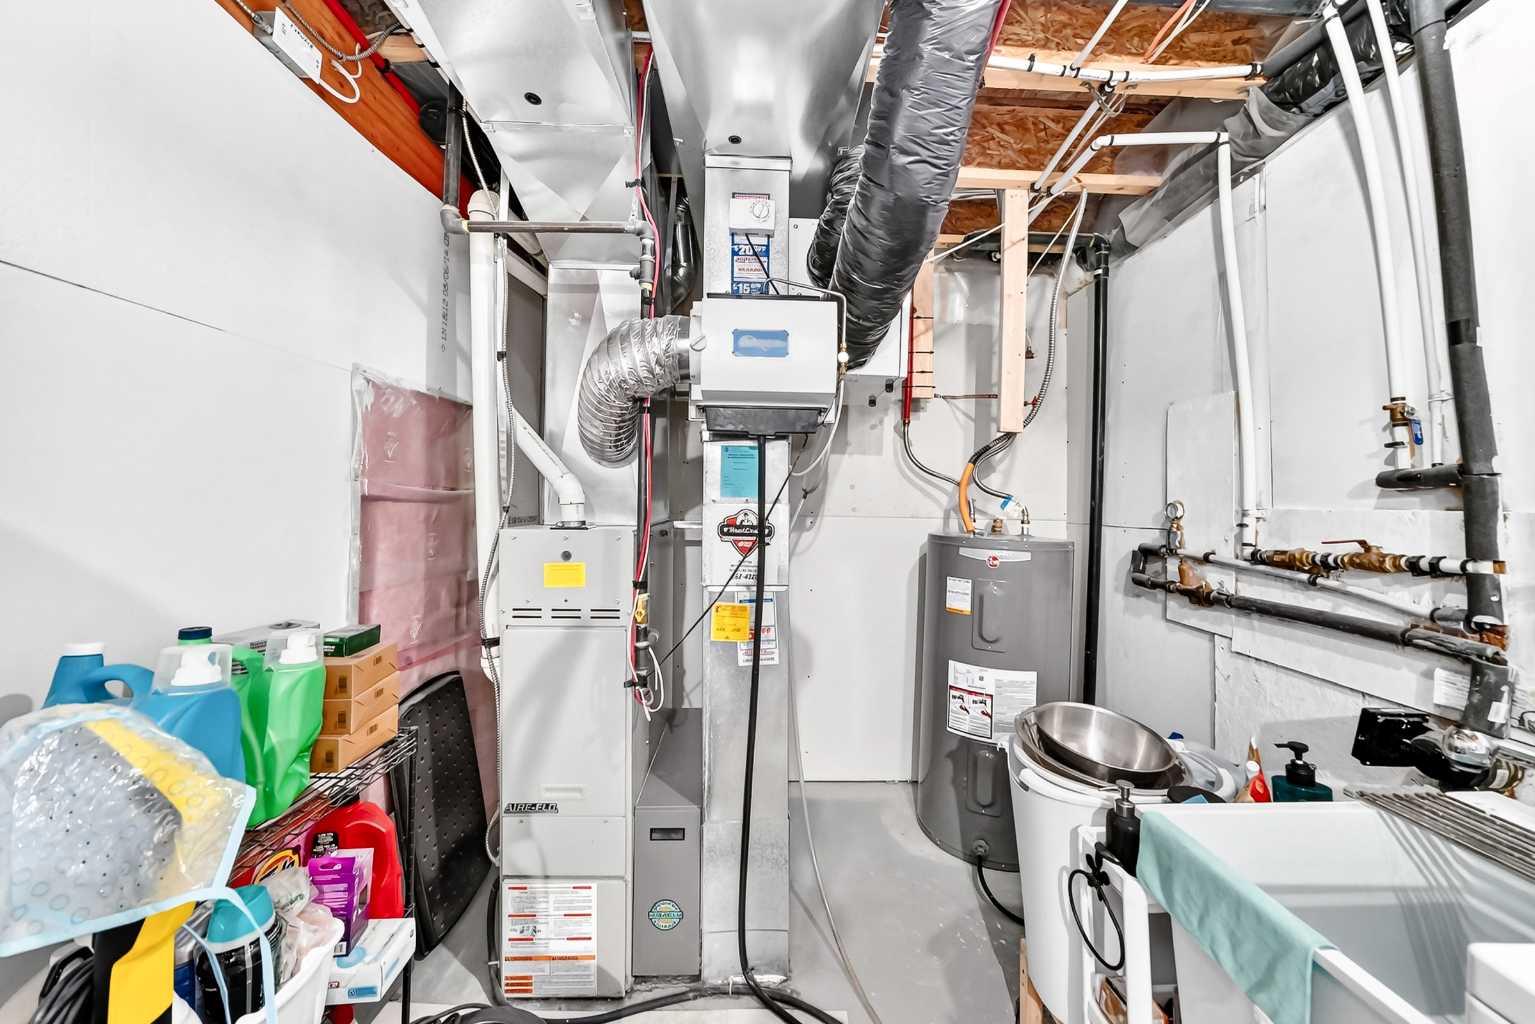
| Heating: | Forced Air,Natural Gas |
| Cooling: | None |
| Property Type | Residential |
| Building Type | Detached |
| Square Footage | 1,308 sqft |
| Community Name | Skyview Ranch |
| Subdivision Name | Skyview Ranch |
| Title | Fee Simple |
| Land Size | 3,519 sqft |
| Built in | 2008 |
| Annual Property Taxes | Contact listing agent |
| Parking Type | Garage |
| Time on MLS Listing | 1 day |
Bedrooms
| Above Grade | 3 |
Bathrooms
| Total | 4 |
| Partial | 2 |
Interior Features
| Appliances Included | Dishwasher, Dryer, Electric Stove, Garage Control(s), Microwave Hood Fan, Refrigerator, Washer |
| Flooring | Carpet, Ceramic Tile, Laminate |
Building Features
| Features | No Smoking Home |
| Construction Material | Stone, Vinyl Siding, Wood Frame |
| Building Amenities | Community Gardens |
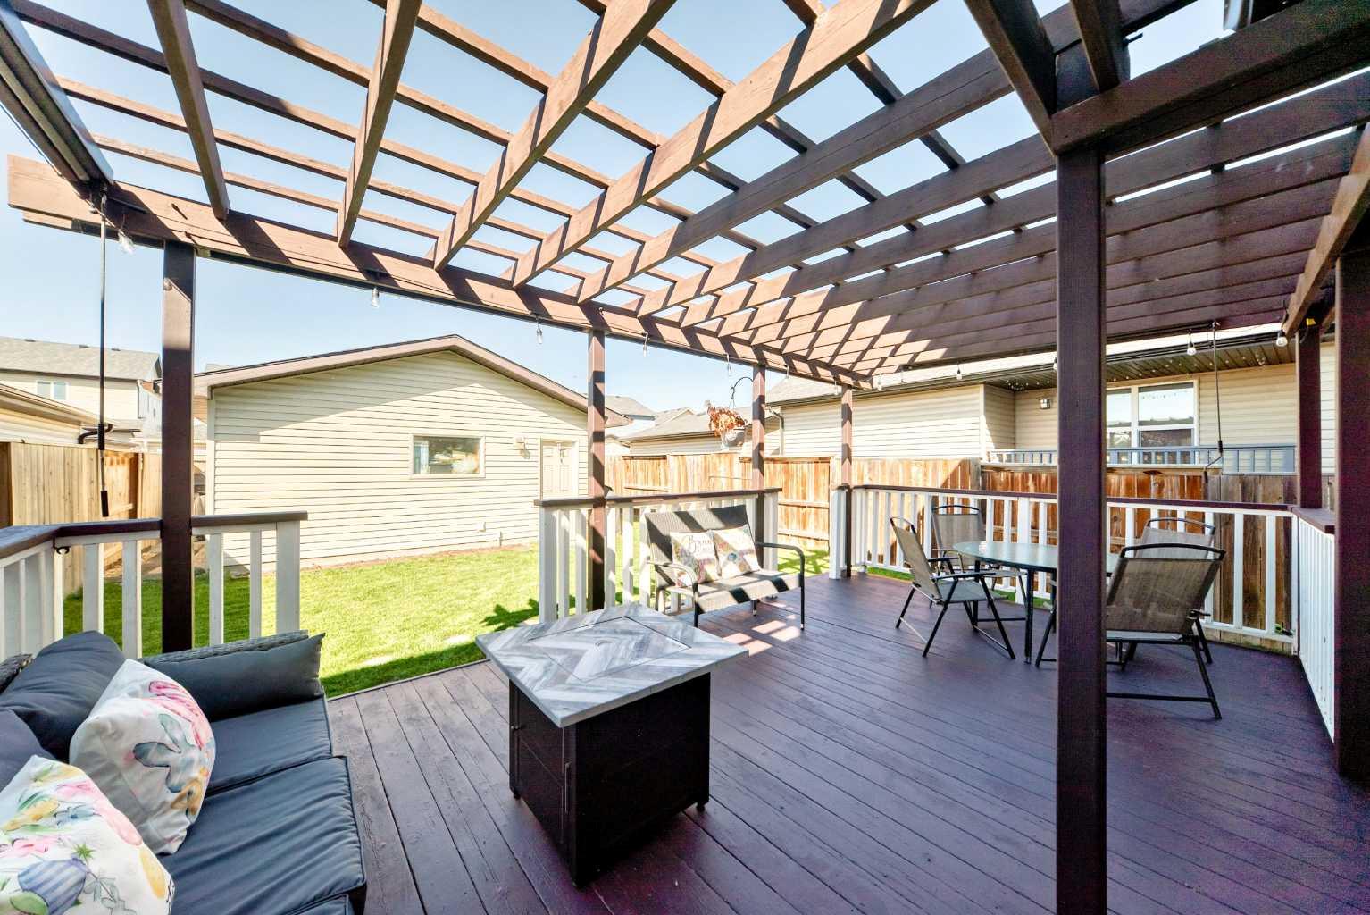
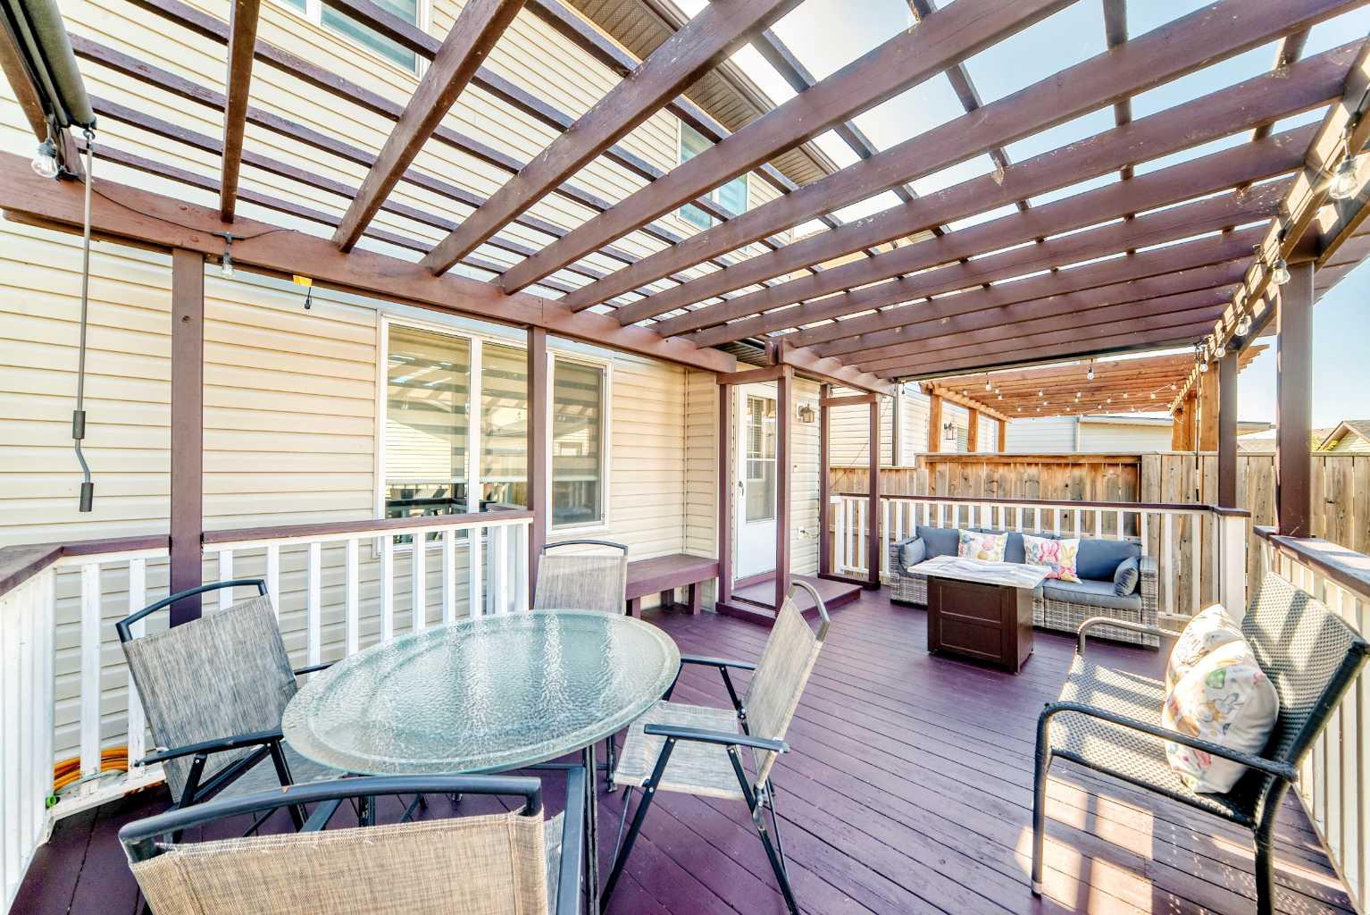
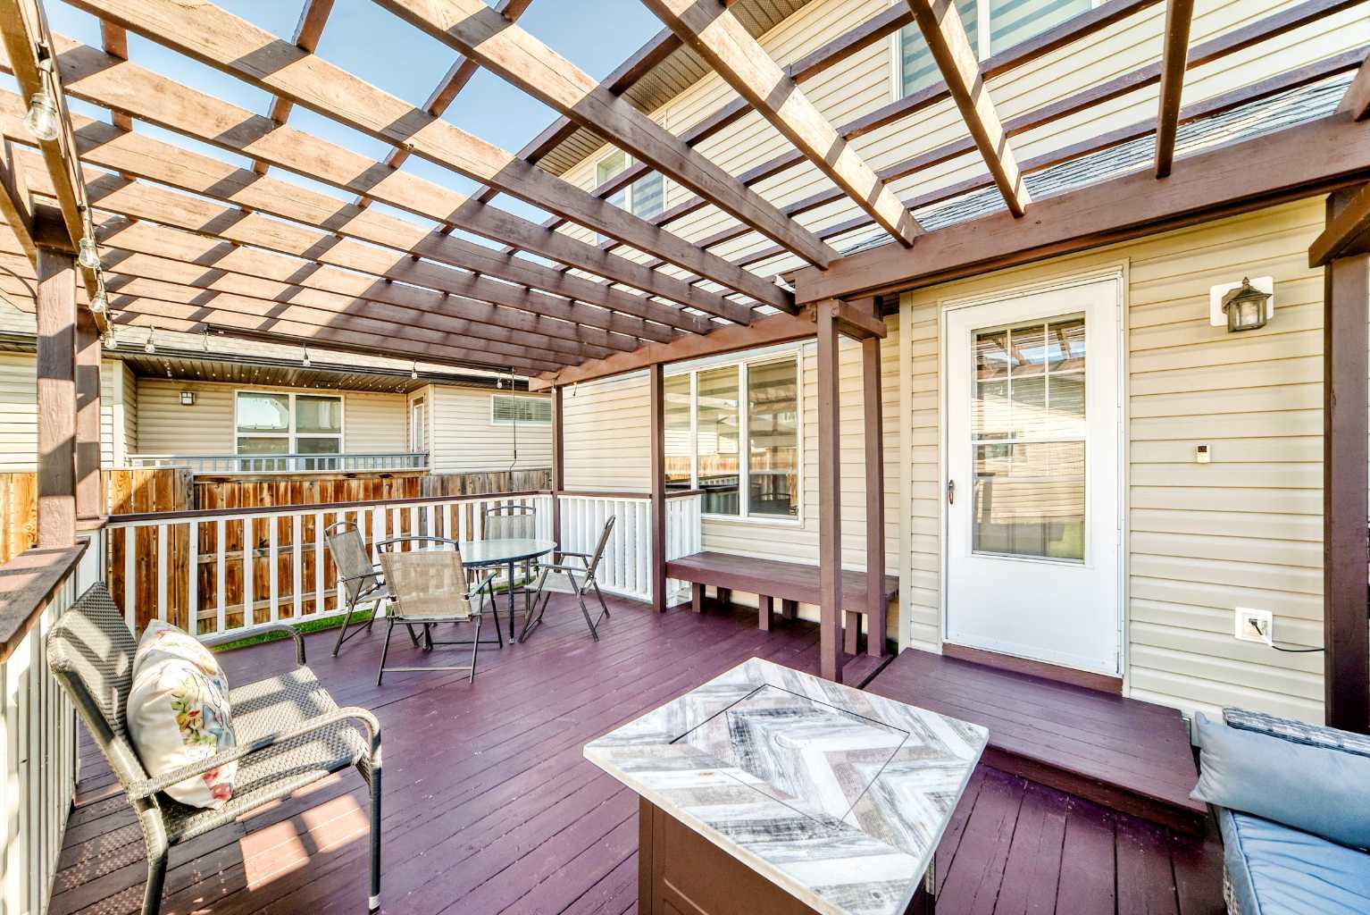
| Structures | Deck |
Heating & Cooling
| Cooling | None |
| Heating Type | Forced Air, Natural Gas |
Exterior Features
| Exterior Finish | Stone, Vinyl Siding, Wood Frame |
Neighbourhood Features
| Community Features | Other, Schools Nearby, Shopping Nearby |
| Amenities Nearby | Other, Schools Nearby, Shopping Nearby |
Maintenance or Condo Information
Parking
| Parking Type | Garage |
| Total Parking Spaces | 4 |
Interior Size
| Total Finished Area: | 1,308 sq ft |
| Total Finished Area (Metric): | 121.52 sq m |
Room Count
| Bedrooms: | 3 |
| Bathrooms: | 4 |
| Full Bathrooms: | 2 |
| Half Bathrooms: | 2 |
| Rooms Above Grade: | 5 |
Lot Information
| Lot Size: | 3,519 sq ft |
| Lot Size (Acres): | 0.08 acres |
| Frontage: | 30 ft |
Legal
| Legal Description: | 0814858;15;14 |
| Title to Land: | Fee Simple |
- No Smoking Home
- Other
- Dishwasher
- Dryer
- Electric Stove
- Garage Control(s)
- Microwave Hood Fan
- Refrigerator
- Washer
- Community Gardens
- Full
- Schools Nearby
- Shopping Nearby
- Stone
- Vinyl Siding
- Wood Frame
- Poured Concrete
- Back Lane
- Level
- Rectangular Lot
- Double Garage Detached
- Deck
Main Level
| Kitchen With Eating Area | 14`8" x 15`9" |
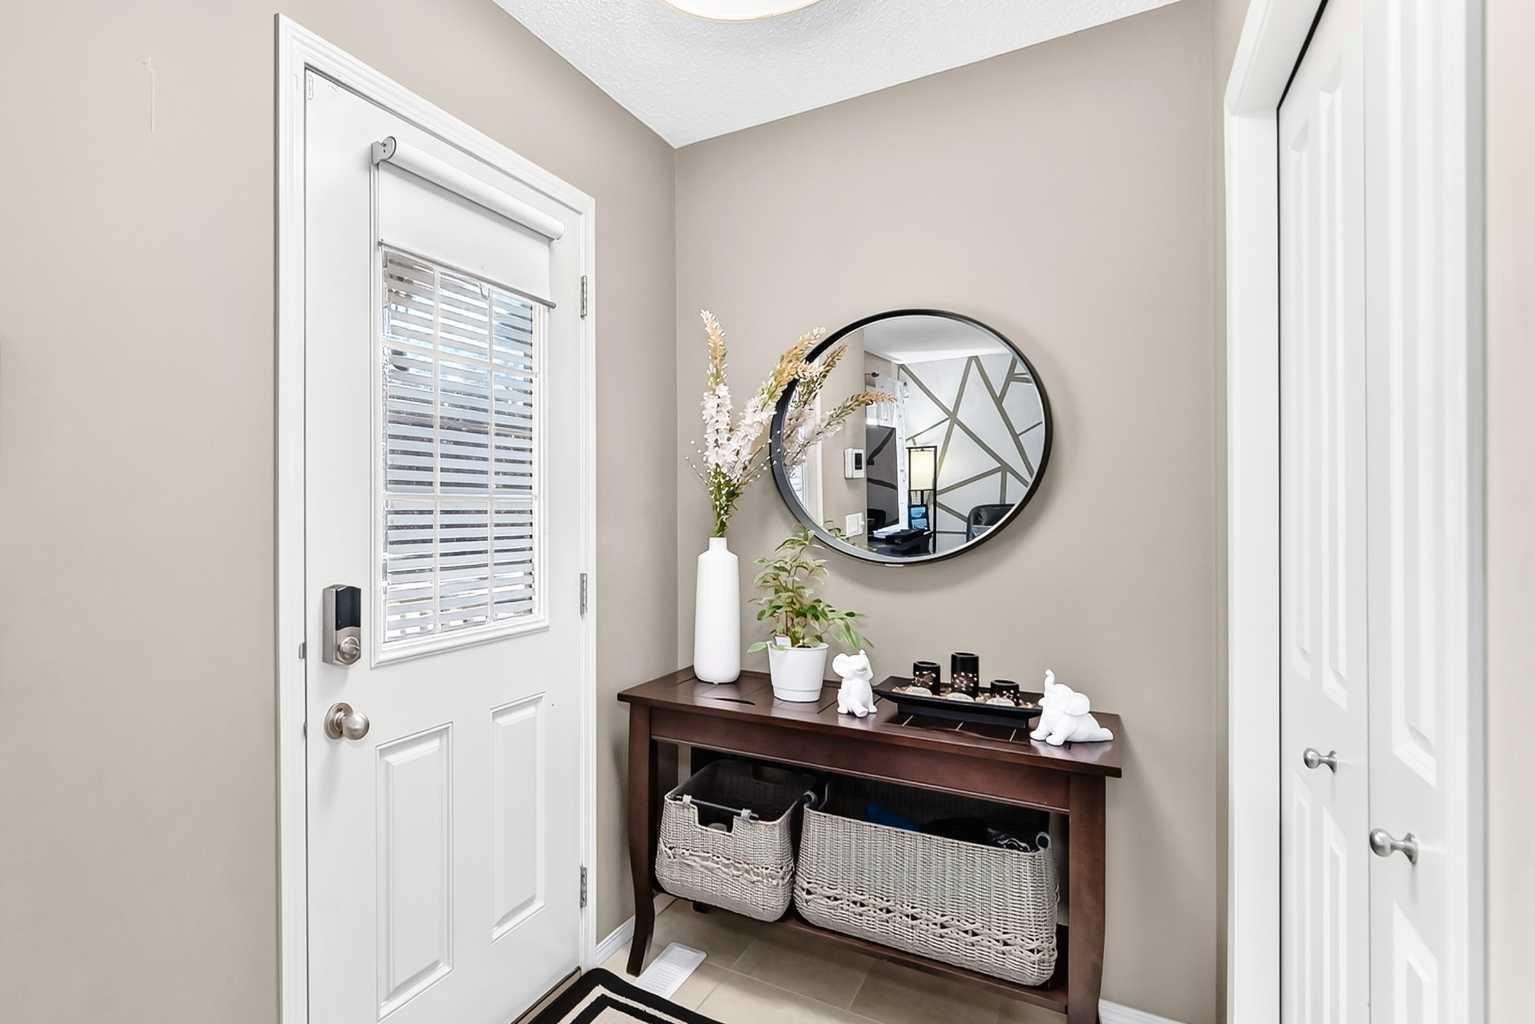
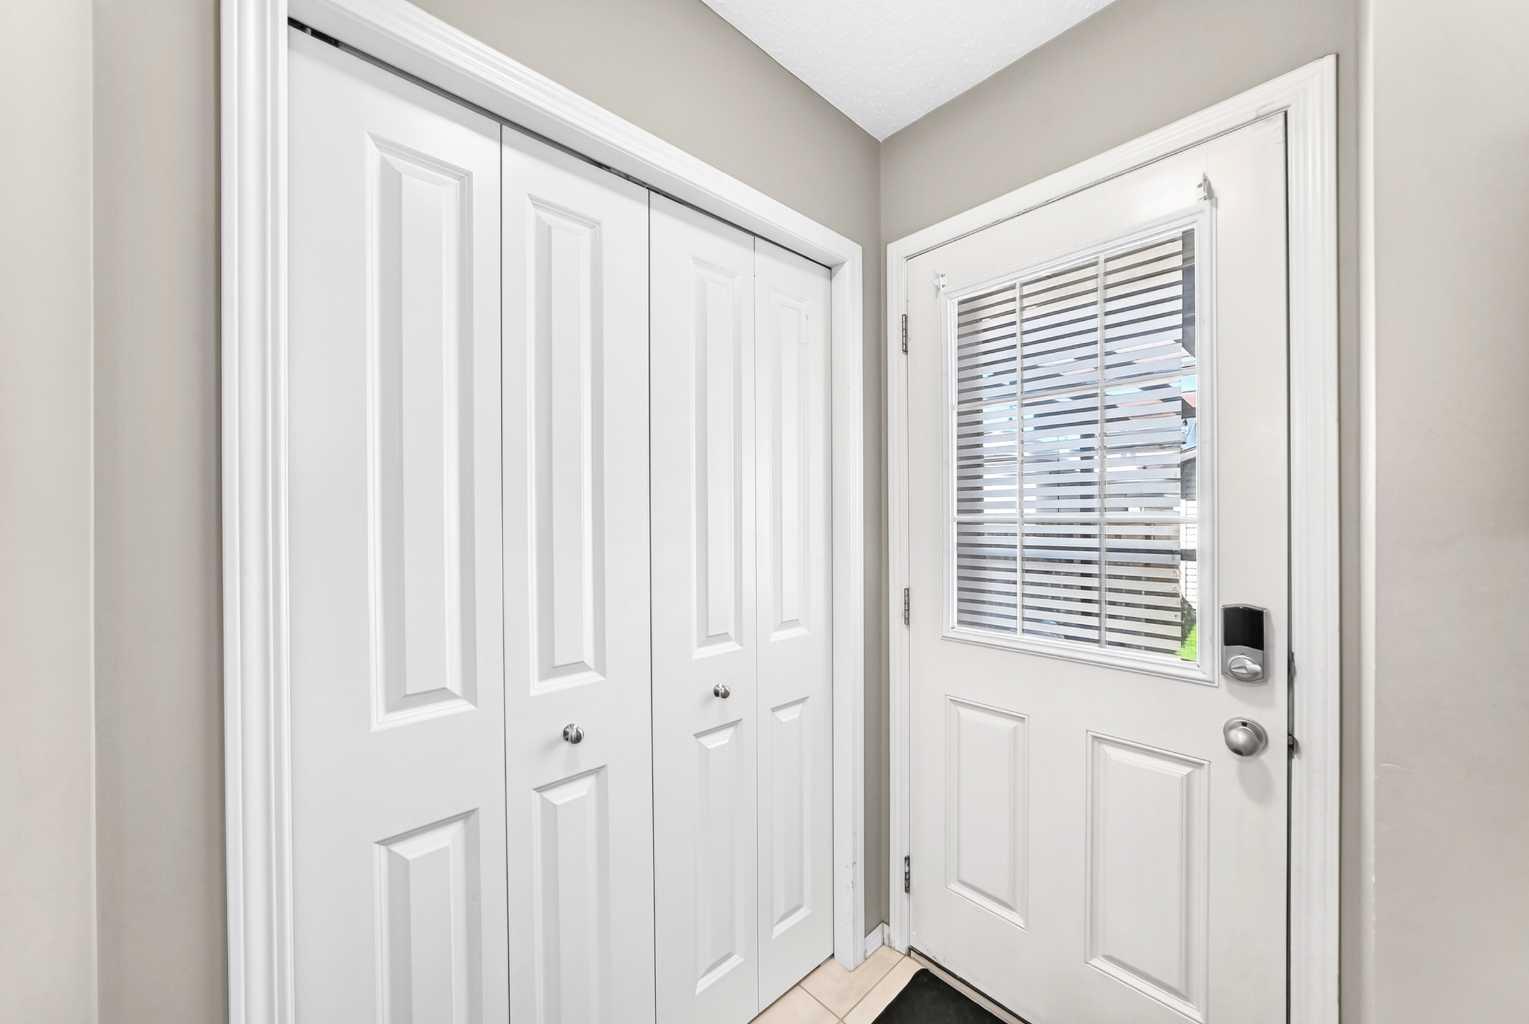
| Entrance | 6`0" x 4`4" |
| 2pc Bathroom | 5`7" x 4`8" |
| Mud Room | 5`6" x 5`0" |
| Pantry | 2`1" x 3`1" |
| Living Room | 15`0" x 12`2" |
| 4pc Ensuite bath | 4`11" x 7`10" |
| Walk-In Closet | 6`10" x 6`4" |
| Bedroom - Primary | 13`8" x 10`10" |
| Bedroom | 8`10" x 9`10" |
| Bedroom | 9`4" x 8`7" |
| 4pc Bathroom | 7`8" x 4`11" |
| Storage | 5`1" x 11`6" |
| 1pc Ensuite bath | 8`0" x 6`1" |
| Family Room | 14`5" x 19`4" |
| Laundry | 11`10" x 8`1" |
Monthly Payment Breakdown
Loading Walk Score...
What's Nearby?
Powered by Yelp