5116 56A Street , Lloydminster, Alberta
Residential For Sale in Lloydminster, Alberta
$239,900
-
Property Type
 Residential
-
Bedrooms
 4
4
-
Bath
 2
2
-
Garage
 1
1
-
Sq Ft
 969
969
-
Year Built
 1959
1959
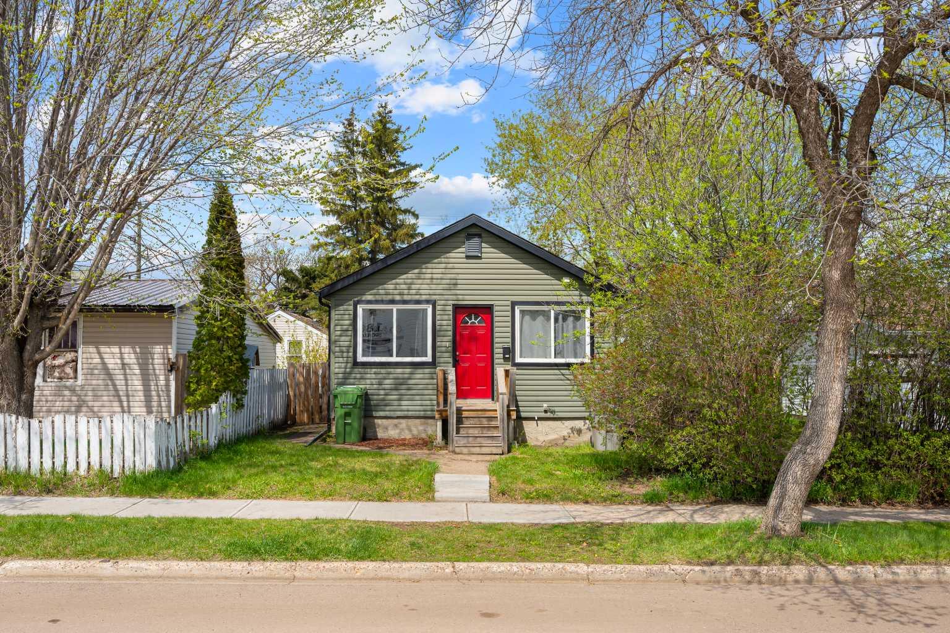
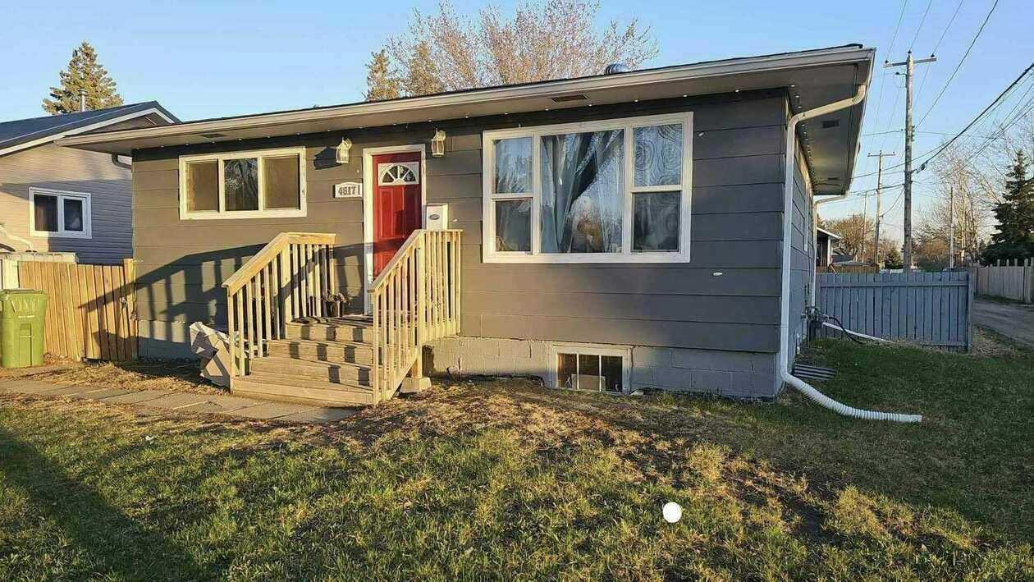
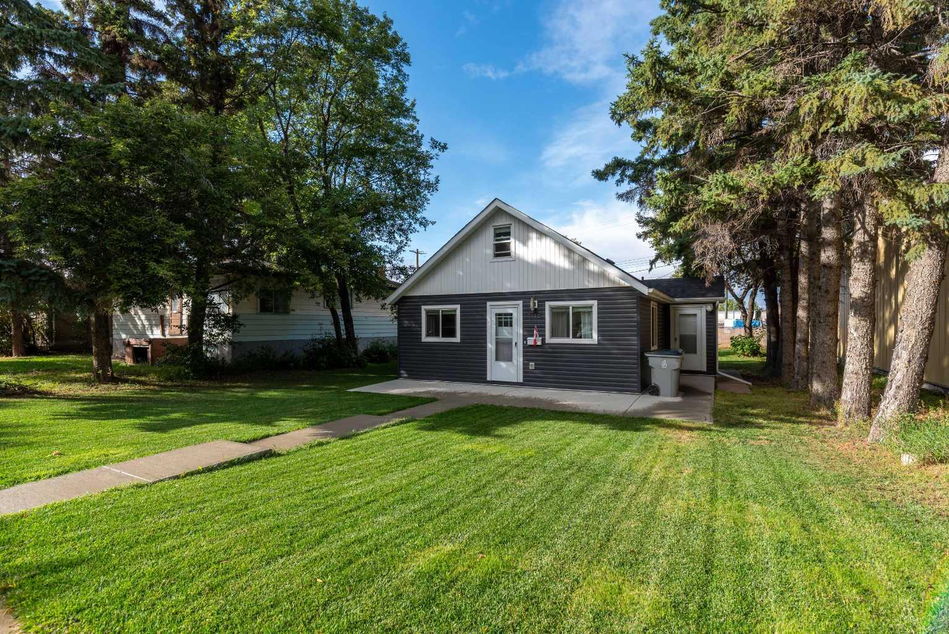
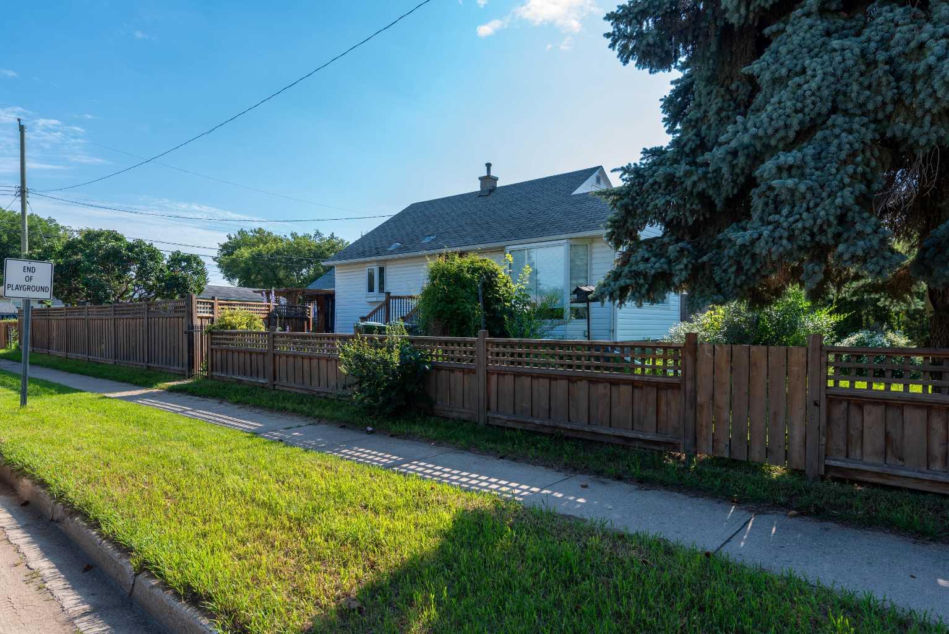
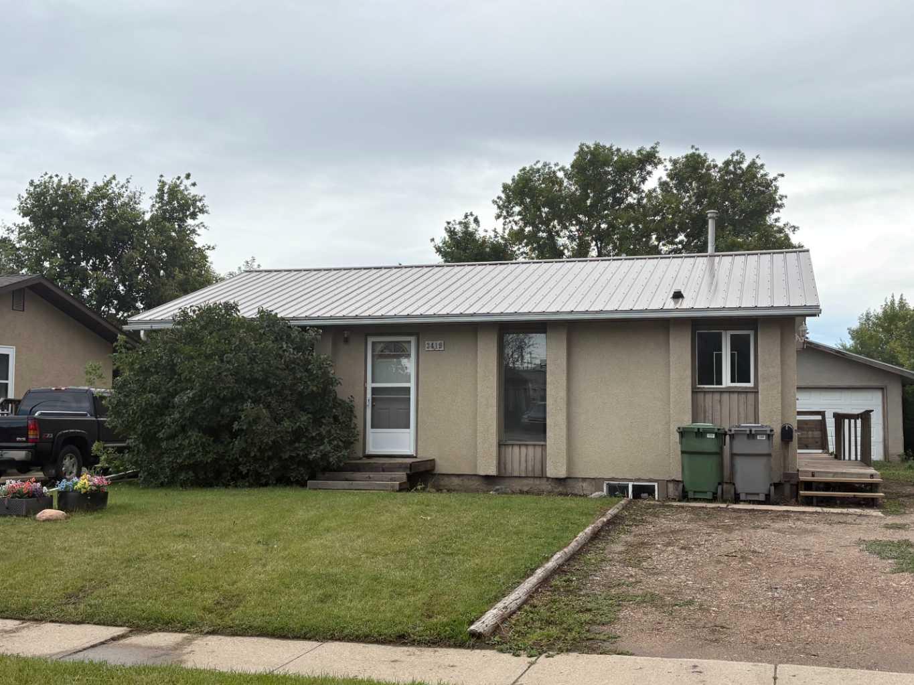
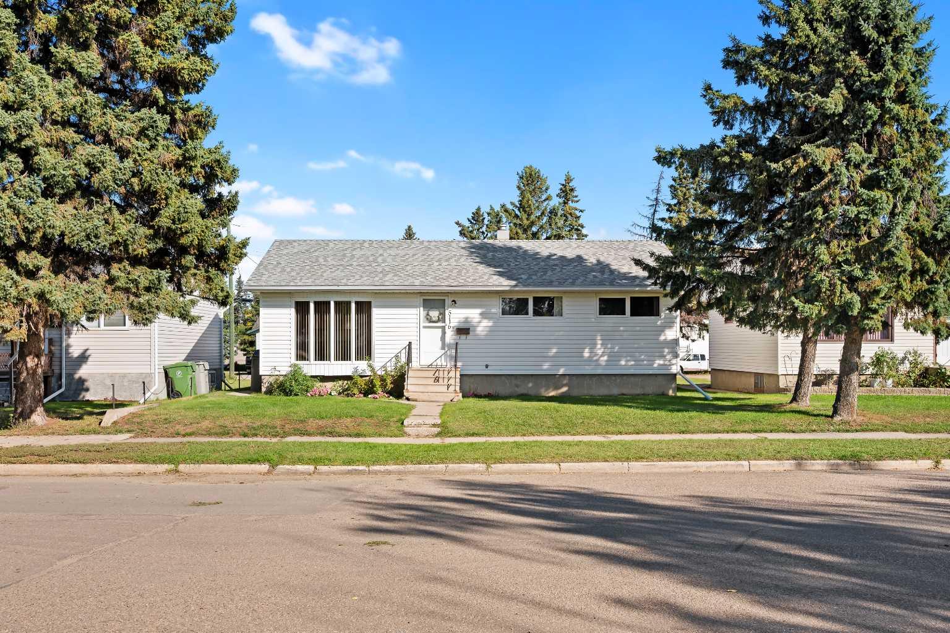
A one owner home like this is a rare find. Built in 1959 the quality Nelson Lumber bungalow still shows the care and attention to detail of the builder. This well maintained 4-bed, 2-bath South facing home is 969 square feet and boasts many value adding improvements and updates including: kitchen cabinets, kitchen counter tops, main floor flooring, furnace, water heater, 100 amp power panel, exterior siding, vinyl windows, shingles, metal fence and more! The thoughtful layout is perfect for families with 3 bedrooms on the main level, a 4 piece main bathroom, a living room with large front window, as well as the spacious kitchen and dining areas. Downstairs is another family room, one bedroom, a 3 piece bathroom, laundry, ample storage and larger windows that exceed today's egress standard. And bonus, there is also a cold room for your canning and fresh vegetables. The home is situated on a 50’ X 130’ lot close to the Queen Elizabeth Elementary School, Moose Park and the Kiwanis Park. The property boasts excellent curb appeal. Other perks include a single detached garage (16x26), a large fenced yard and back-alley access. Call to view!
| Street Address: | 5116 56A Street |
| City: | Lloydminster |
| Province/State: | Alberta |
| Postal Code: | N/A |
| County/Parish: | Lloydminster |
| Subdivision: | North Lloydminster |
| Country: | Canada |
| Latitude: | 53.29138070 |
| Longitude: | -110.00997460 |
| MLS® Number: | A2346855 |
| Price: | $239,900 |
| Property Area: | 969 Sq ft |
| Bedrooms: | 4 |
| Bathrooms Half: | 0 |
| Bathrooms Full: | 2 |
| Living Area: | 969 Sq ft |
| Building Area: | 0 Sq ft |
| Year Built: | 1959 |
| Listing Date: | Sep 21, 2026 |
| Garage Spaces: | 1 |
| Property Type: | Residential |
| Property Subtype: | Detached |
| MLS Status: | Active |
Additional Details
| Flooring: | N/A |
| Construction: | Vinyl Siding,Wood Frame |
| Parking: | Single Garage Detached |
| Appliances: | Dryer,Electric Stove,Microwave,Refrigerator,Washer,Window Coverings |
| Stories: | N/A |
| Zoning: | LDR |
| Fireplace: | N/A |
| Amenities: | Park,Playground,Schools Nearby,Sidewalks |
Utilities & Systems
| Heating: | Forced Air,Natural Gas |
| Cooling: | None |
| Property Type | Residential |
| Building Type | Detached |
| Square Footage | 969 sqft |
| Community Name | North Lloydminster |
| Subdivision Name | North Lloydminster |
| Title | Fee Simple |
| Land Size | 6,500 sqft |
| Built in | 1959 |
| Annual Property Taxes | Contact listing agent |
| Parking Type | Garage |
Bedrooms
| Above Grade | 3 |
Bathrooms
| Total | 2 |
| Partial | 0 |
Interior Features
| Appliances Included | Dryer, Electric Stove, Microwave, Refrigerator, Washer, Window Coverings |
| Flooring | Carpet, Laminate |
Building Features
| Features | See Remarks |
| Construction Material | Vinyl Siding, Wood Frame |
| Structures | None |
Heating & Cooling
| Cooling | None |
| Heating Type | Forced Air, Natural Gas |
Exterior Features
| Exterior Finish | Vinyl Siding, Wood Frame |
Neighbourhood Features
| Community Features | Park, Playground, Schools Nearby, Sidewalks |
| Amenities Nearby | Park, Playground, Schools Nearby, Sidewalks |
Parking
| Parking Type | Garage |
| Total Parking Spaces | 2 |
Interior Size
| Total Finished Area: | 969 sq ft |
| Total Finished Area (Metric): | 90.02 sq m |
Room Count
| Bedrooms: | 4 |
| Bathrooms: | 2 |
| Full Bathrooms: | 2 |
| Rooms Above Grade: | 6 |
Lot Information
| Lot Size: | 6,500 sq ft |
| Lot Size (Acres): | 0.15 acres |
| Frontage: | 50 ft |
- See Remarks
- Private Yard
- Dryer
- Electric Stove
- Microwave
- Refrigerator
- Washer
- Window Coverings
- Full
- Park
- Playground
- Schools Nearby
- Sidewalks
- Vinyl Siding
- Wood Frame
- Poured Concrete
- Back Lane
- Back Yard
- Few Trees
- Front Yard
- Lawn
- Rectangular Lot
- Single Garage Detached
- None
Floor plan information is not available for this property.
Monthly Payment Breakdown
Loading Walk Score...
What's Nearby?
Powered by Yelp