1114 Bridge Street SE, Medicine Hat, Alberta
Residential For Sale in Medicine Hat, Alberta
$174,900
-
Property Type
 Residential
-
Bedrooms
 1
-
Bath
 1
-
Garage
 1
-
Sq Ft
 769
-
Year Built
 1929
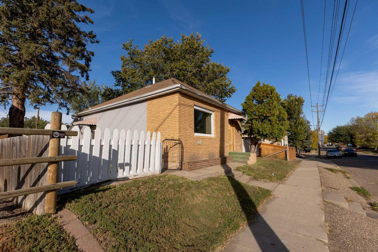
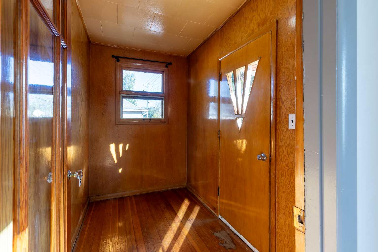
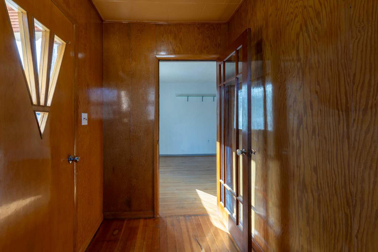
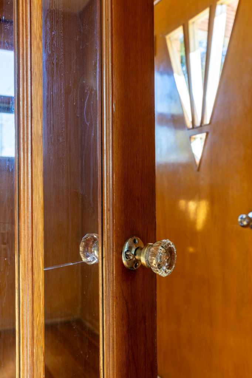
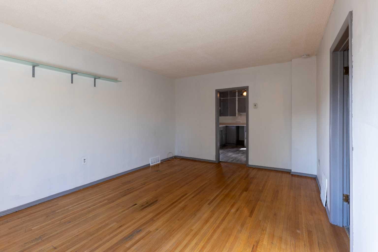
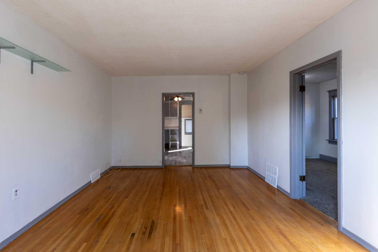
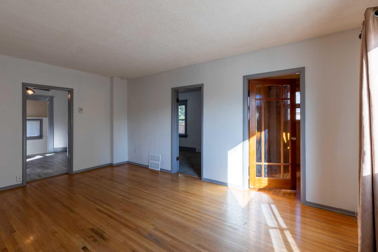
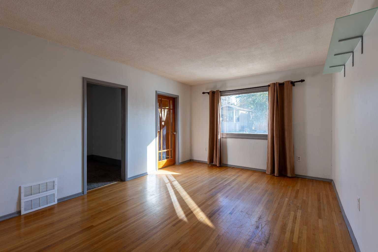
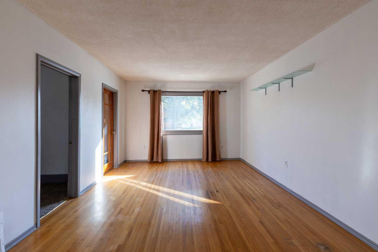
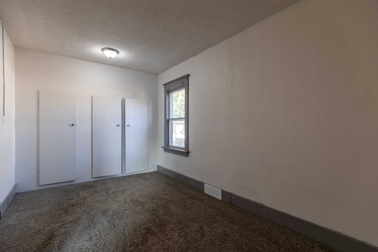
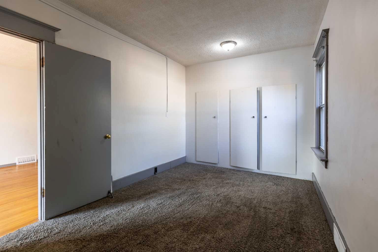
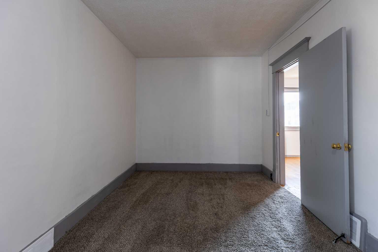
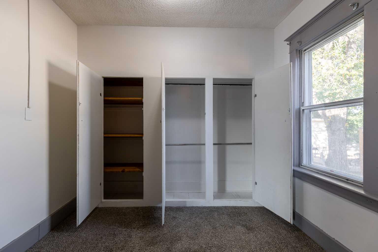
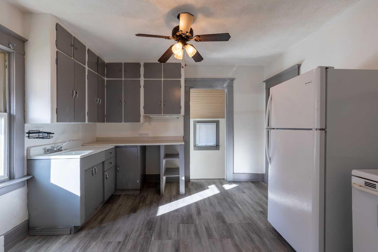
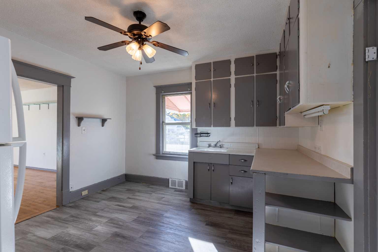
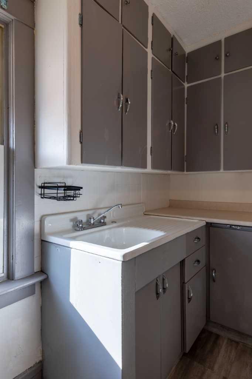
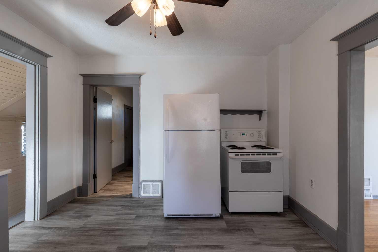
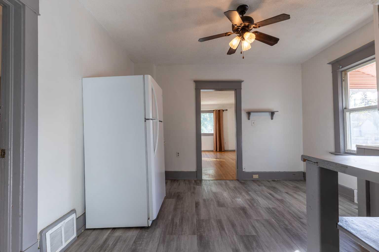
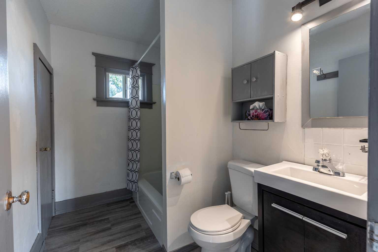
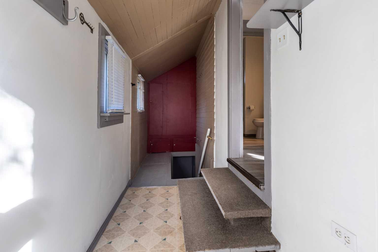
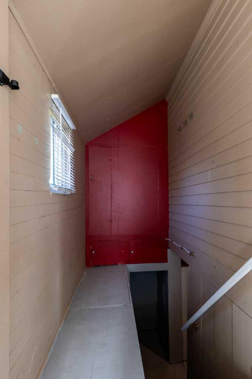
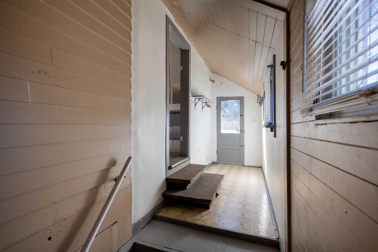
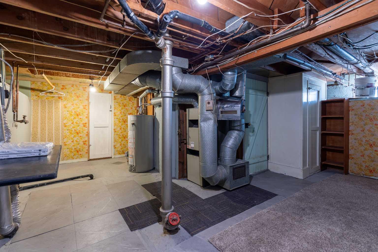
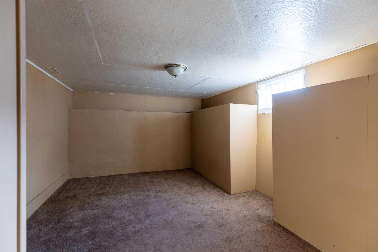
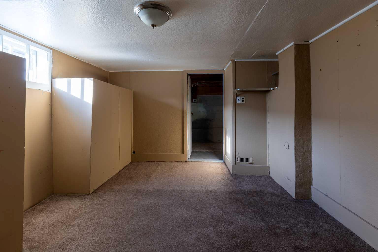
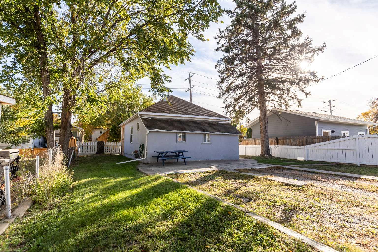
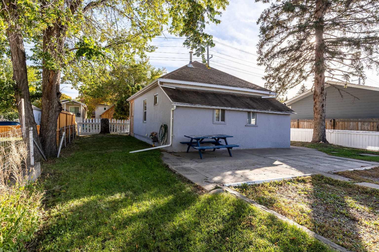
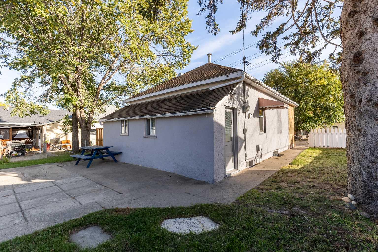
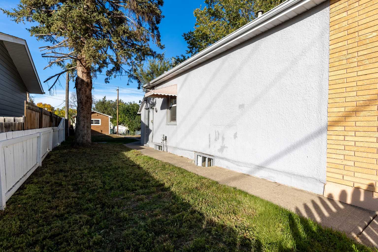
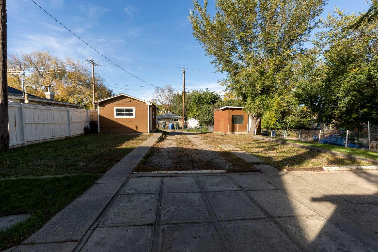
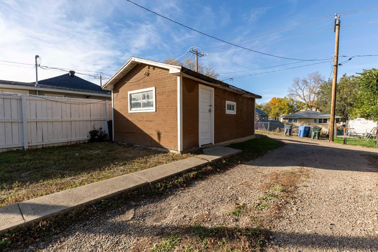
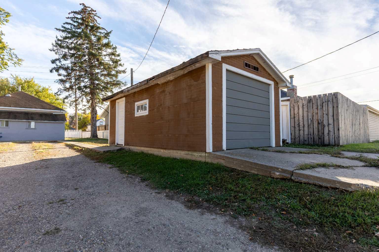
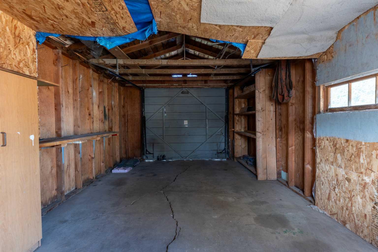
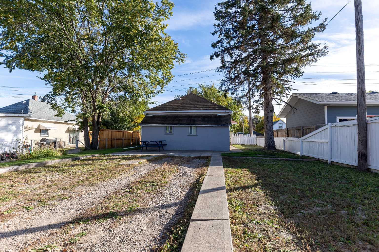
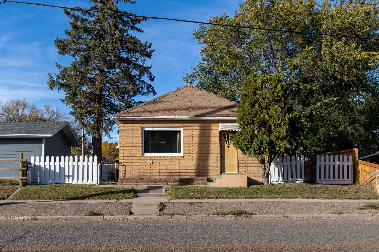
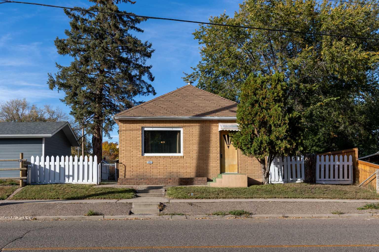
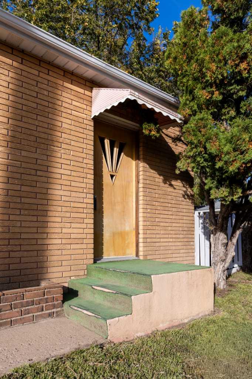
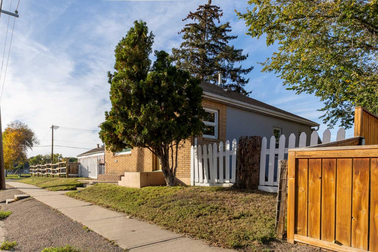
Well-kept one bed, one bath bungalow situated on a large lot with plenty of room to make it your own. The home features a partially brick and stucco exterior, an enclosed front porch, good sized kitchen and living room, hardwood flooring, and original touches such as glass doorknob hardware. The full basement includes a flex area, offering additional space for a hobby room or additional storage. Outside, enjoy a partially fenced yard with a single detached garage and shed. Neat and tidy, this property offers great potential for a first-time buyer or investor. Located close to parks, playgrounds, and schools, it’s a solid opportunity with plenty of possibilities.
| Street Address: | 1114 Bridge Street SE |
| City: | Medicine Hat |
| Province/State: | Alberta |
| Postal Code: | N/A |
| County/Parish: | Medicine Hat |
| Subdivision: | River Flats |
| Country: | Canada |
| Latitude: | 50.03360520 |
| Longitude: | -110.65904990 |
| MLS® Number: | A2349943 |
| Price: | $174,900 |
| Property Area: | 769 Sq ft |
| Bedrooms: | 1 |
| Bathrooms Half: | 0 |
| Bathrooms Full: | 1 |
| Living Area: | 769 Sq ft |
| Building Area: | 0 Sq ft |
| Year Built: | 1929 |
| Listing Date: | Oct 03, 2026 |
| Garage Spaces: | 1 |
| Property Type: | Residential |
| Property Subtype: | Detached |
| MLS Status: | Active |
Additional Details
| Flooring: | N/A |
| Construction: | Brick,Stucco |
| Parking: | Garage Faces Rear,Rear Drive,Single Garage Detached |
| Appliances: | Refrigerator,Stove(s),Window Coverings |
| Stories: | N/A |
| Zoning: | R-MD |
| Fireplace: | N/A |
| Amenities: | Park,Playground,Schools Nearby,Sidewalks,Street Lights,Walking/Bike Paths |
Utilities & Systems
| Heating: | Forced Air,Natural Gas |
| Cooling: | None |
| Property Type | Residential |
| Building Type | Detached |
| Square Footage | 769 sqft |
| Community Name | River Flats |
| Subdivision Name | River Flats |
| Title | Fee Simple |
| Land Size | 6,245 sqft |
| Built in | 1929 |
| Annual Property Taxes | Contact listing agent |
| Parking Type | Garage |
| Time on MLS Listing | 14 days |
Bedrooms
| Above Grade | 1 |
Bathrooms
| Total | 1 |
| Partial | 0 |
Interior Features
| Appliances Included | Refrigerator, Stove(s), Window Coverings |
| Flooring | Carpet, Hardwood, Vinyl Plank |
Building Features
| Features | Ceiling Fan(s), No Animal Home, No Smoking Home |
| Construction Material | Brick, Stucco |
| Structures | Porch |
Heating & Cooling
| Cooling | None |
| Heating Type | Forced Air, Natural Gas |
Exterior Features
| Exterior Finish | Brick, Stucco |
Neighbourhood Features
| Community Features | Park, Playground, Schools Nearby, Sidewalks, Street Lights, Walking/Bike Paths |
| Amenities Nearby | Park, Playground, Schools Nearby, Sidewalks, Street Lights, Walking/Bike Paths |
Parking
| Parking Type | Garage |
| Total Parking Spaces | 1 |
Interior Size
| Total Finished Area: | 769 sq ft |
| Total Finished Area (Metric): | 71.44 sq m |
Room Count
| Bedrooms: | 1 |
| Bathrooms: | 1 |
| Full Bathrooms: | 1 |
| Rooms Above Grade: | 4 |
Lot Information
| Lot Size: | 6,245 sq ft |
| Lot Size (Acres): | 0.14 acres |
| Frontage: | 50 ft |
- Ceiling Fan(s)
- No Animal Home
- No Smoking Home
- None
- Refrigerator
- Stove(s)
- Window Coverings
- Full
- Park
- Playground
- Schools Nearby
- Sidewalks
- Street Lights
- Walking/Bike Paths
- Brick
- Stucco
- Other
- Back Lane
- Back Yard
- Rectangular Lot
- Street Lighting
- Garage Faces Rear
- Rear Drive
- Single Garage Detached
- Porch
Floor plan information is not available for this property.
Monthly Payment Breakdown
Loading Walk Score...
What's Nearby?
Powered by Yelp
REALTOR® Details
TRACEY BITZ
- (403) 502-0402
- traceybitz@royallepage.ca
- ROYAL LEPAGE COMMUNITY REALTY