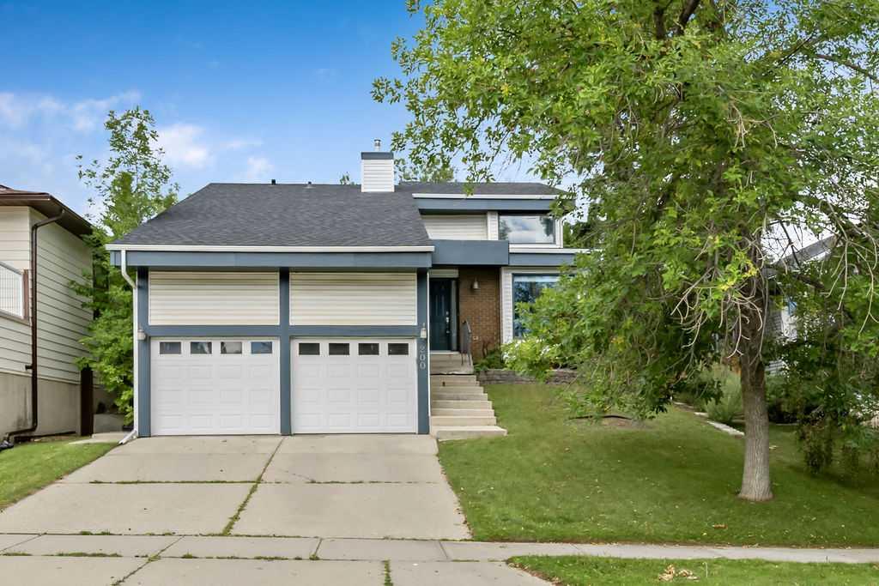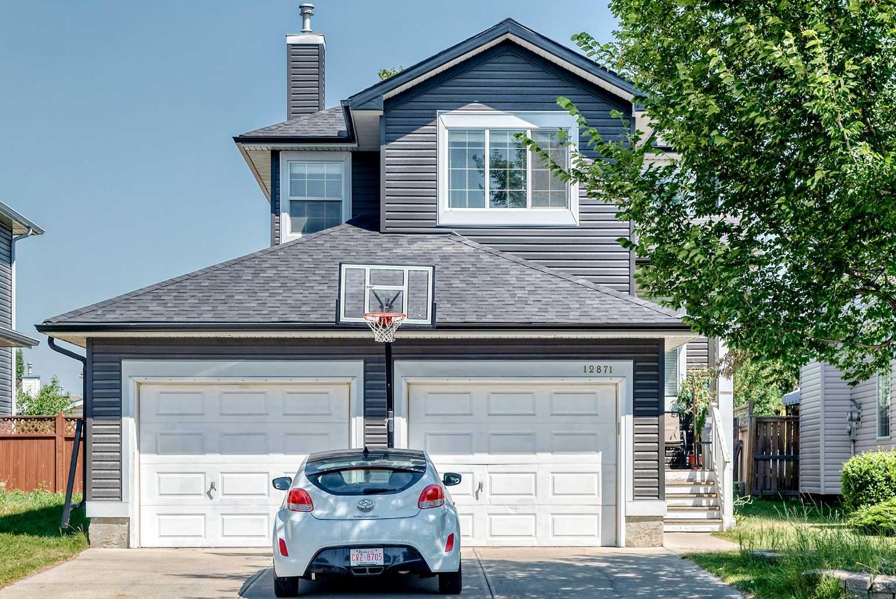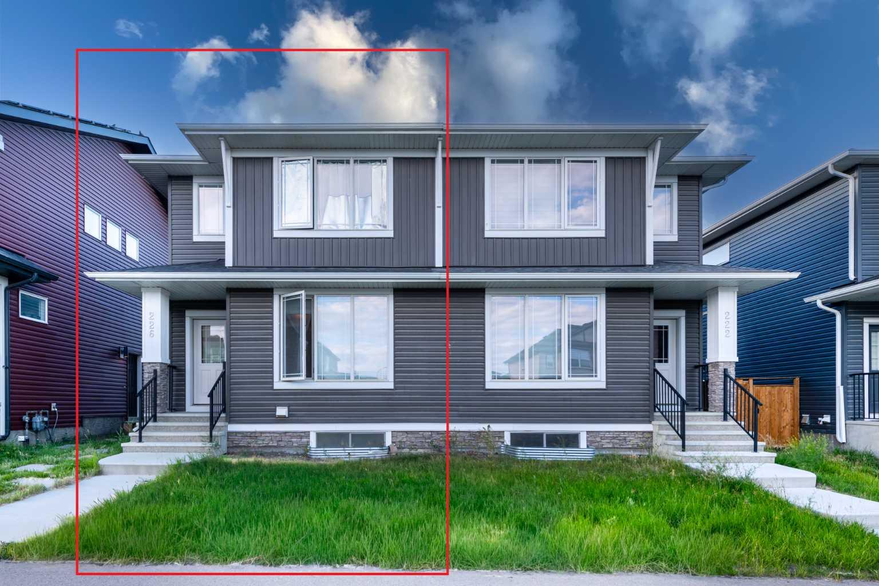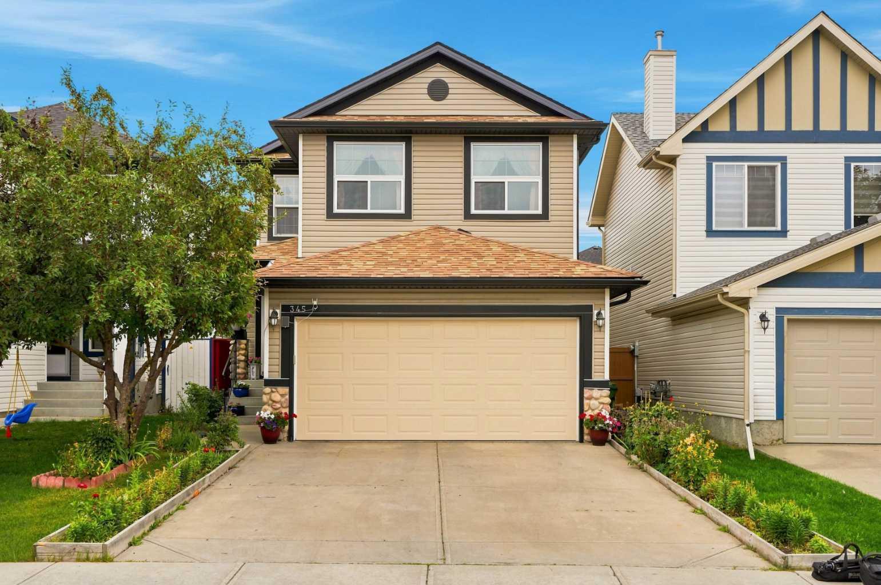
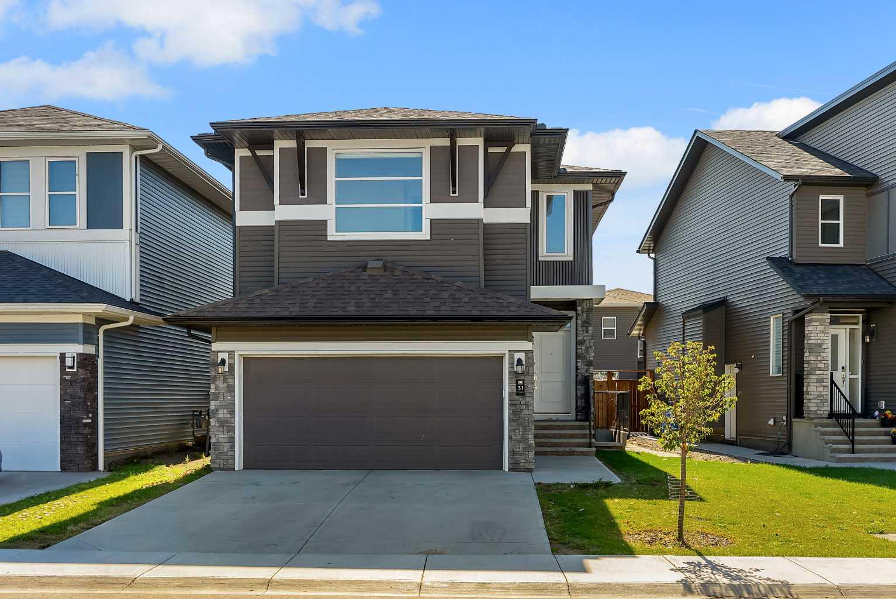
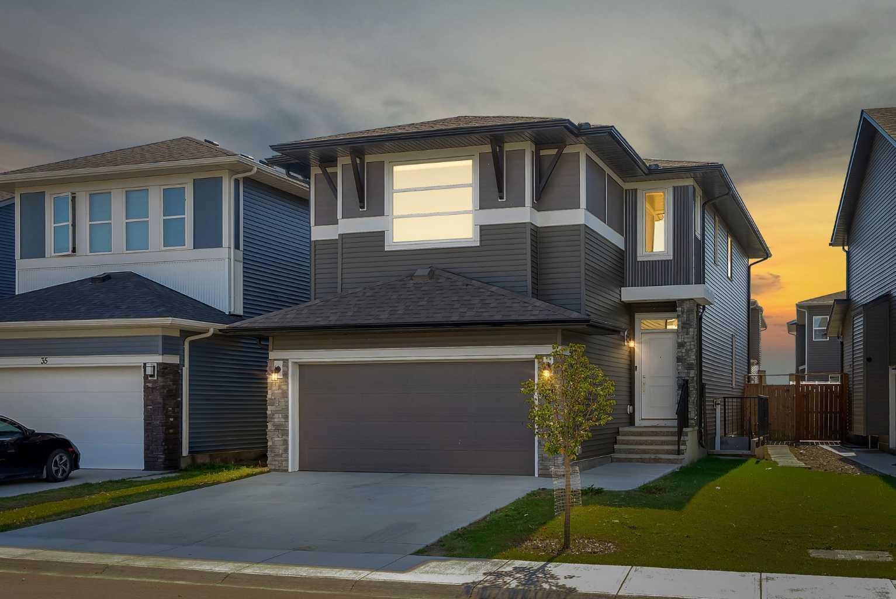
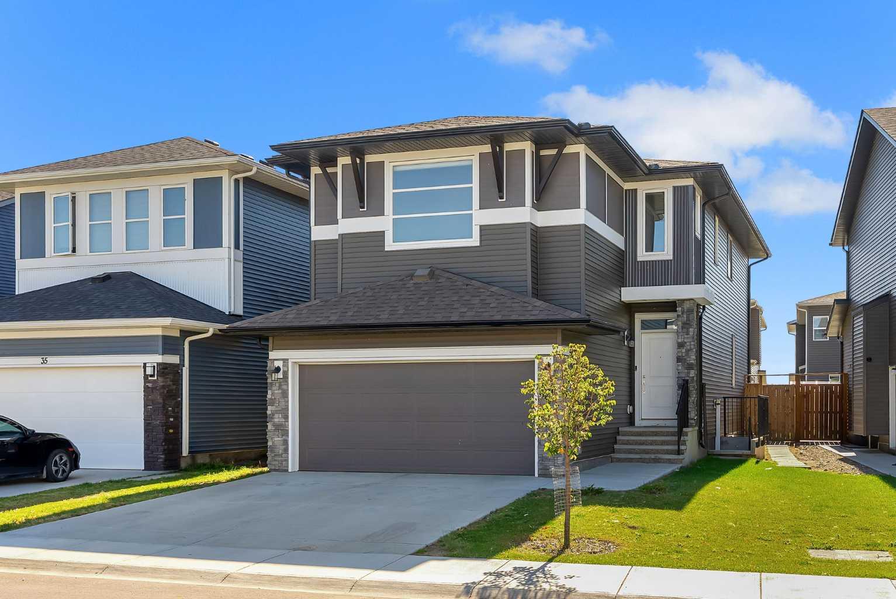
31 Corner Meadows Grove NE, Calgary, Alberta
Residential For Sale in Calgary, Alberta
$795,000
-
Property Type
 Residential
-
Bedrooms
 5
5
-
Bath
 3
3
-
Garage
 2
2
-
Sq Ft
 2,332
2,332
-
Year Built
 2022
2022
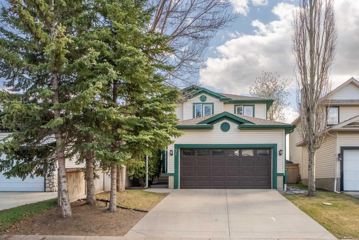
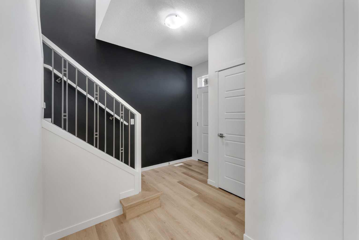
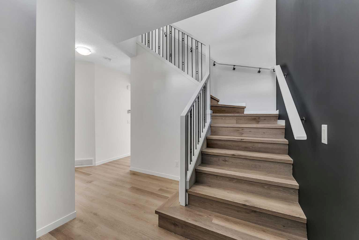
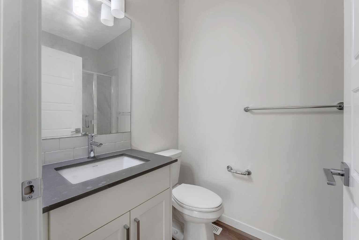
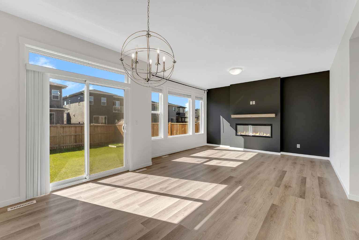
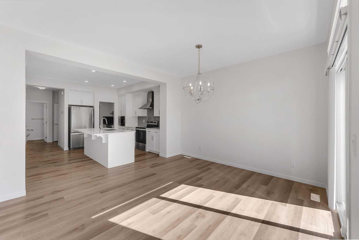
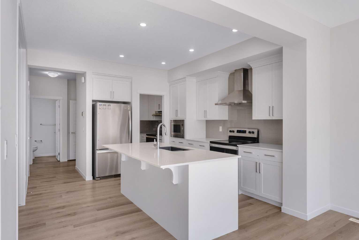
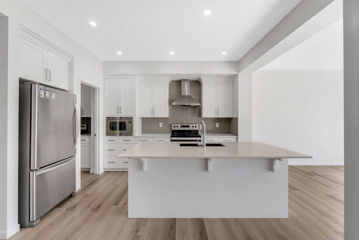
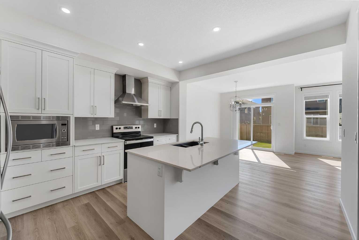
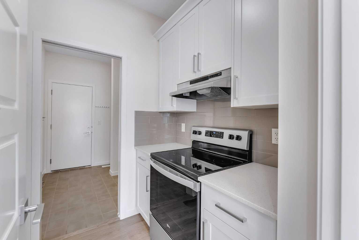
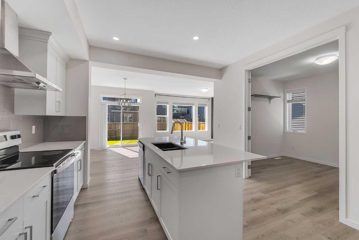
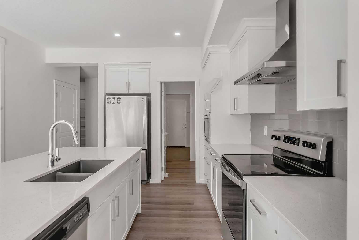
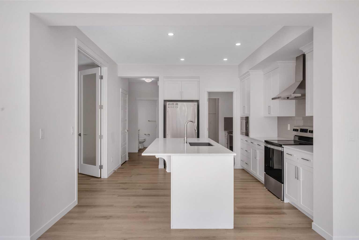
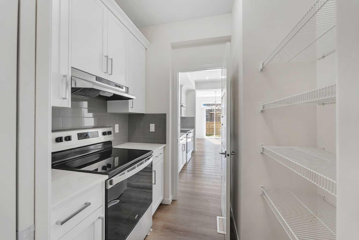
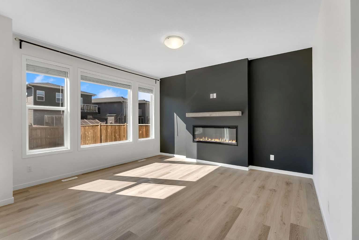
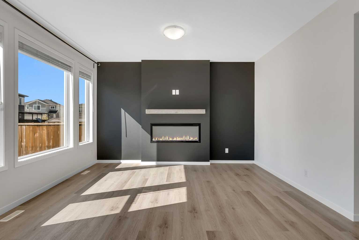
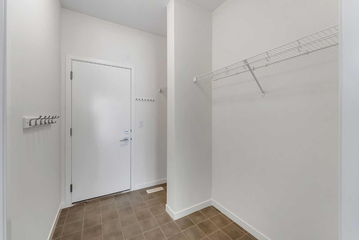
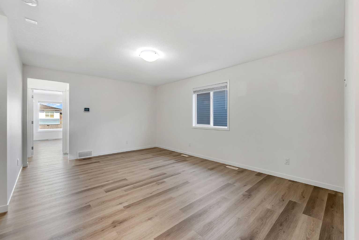
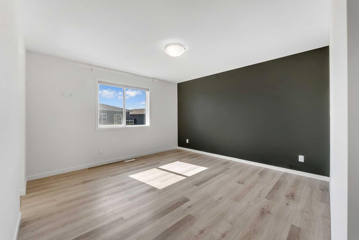
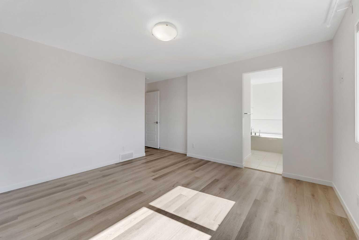
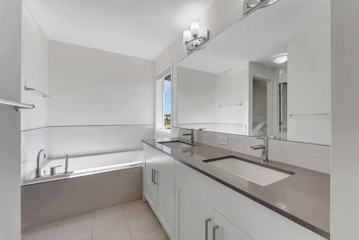
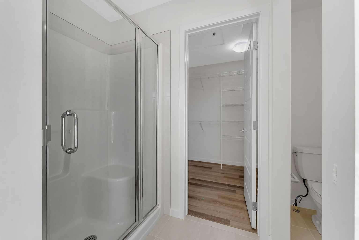
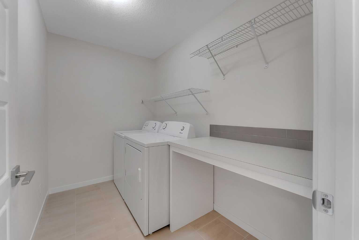
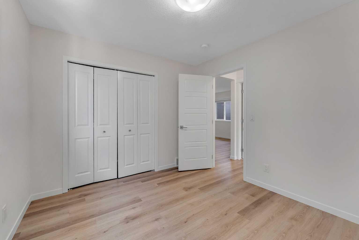
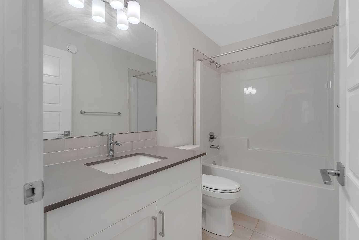
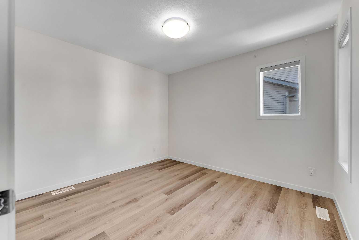
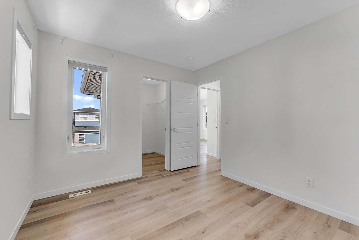
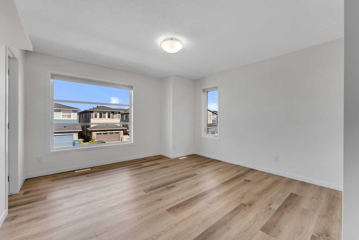
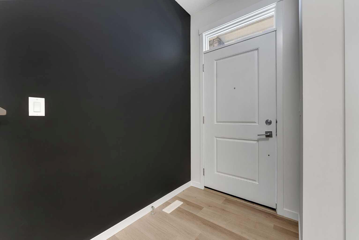
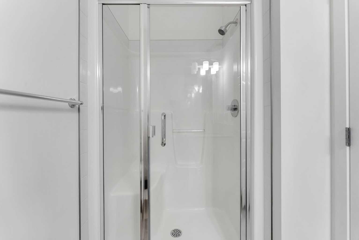
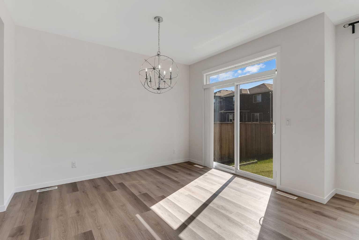
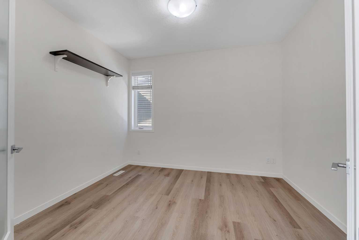
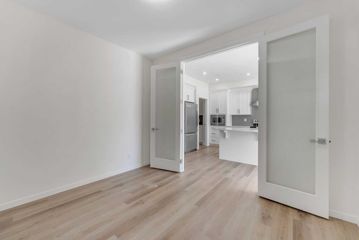
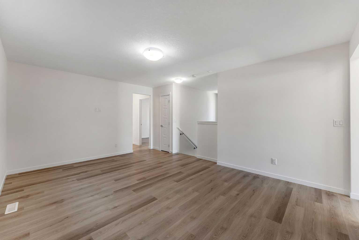
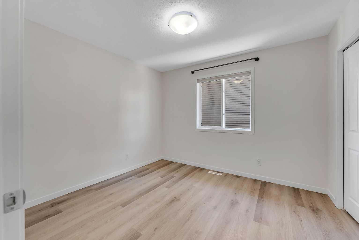
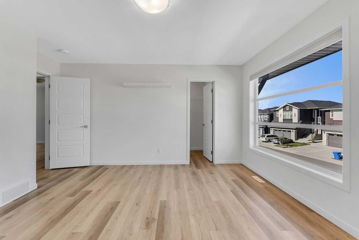
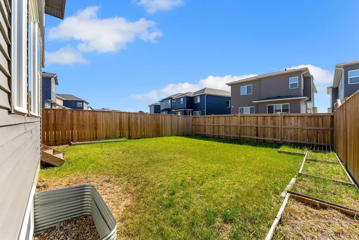
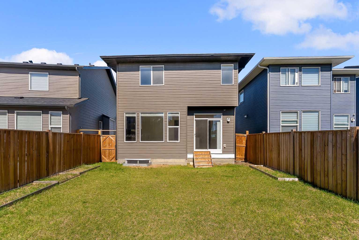
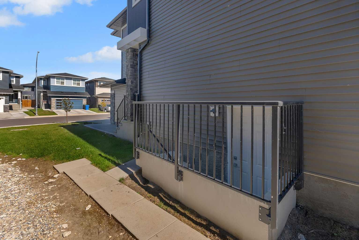
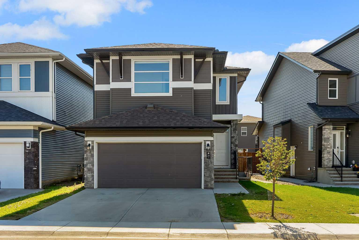
Welcome to this Beautiful 5 bed, 3 bath front-garage home in a great location! Park across the street. Main floor has a bright living room, bedroom, full bath, Electric Fireplace and a modern kitchen with quartz counters, stainless appliances, and a spice kitchen. Upstairs has 4 bedrooms including 1 primary suites with private ensuites, plus another bathroom, bonus room, and laundry, railing throughout the stairs. Side Entrance to Basement, 9' ceiling of basement and extra windows in the basement. Enjoy your private backyard and green space views. Close to parks, schools, shopping, trails, and transit. Luxury, space, privacy all in one .Book your showing today!
| Street Address: | 31 Corner Meadows Grove NE |
| City: | Calgary |
| Province/State: | Alberta |
| Postal Code: | N/A |
| County/Parish: | Calgary |
| Subdivision: | Cornerstone |
| Country: | Canada |
| Latitude: | 51.15203070 |
| Longitude: | -113.92665870 |
| MLS® Number: | A2346803 |
| Price: | $795,000 |
| Property Area: | 2,332 Sq ft |
| Bedrooms: | 5 |
| Bathrooms Half: | 0 |
| Bathrooms Full: | 3 |
| Living Area: | 2,332 Sq ft |
| Building Area: | 0 Sq ft |
| Year Built: | 2022 |
| Listing Date: | Sep 19, 2026 |
| Garage Spaces: | 2 |
| Property Type: | Residential |
| Property Subtype: | Detached |
| MLS Status: | Active |
Additional Details
| Flooring: | N/A |
| Construction: | Concrete,Other,Stone,Vinyl Siding |
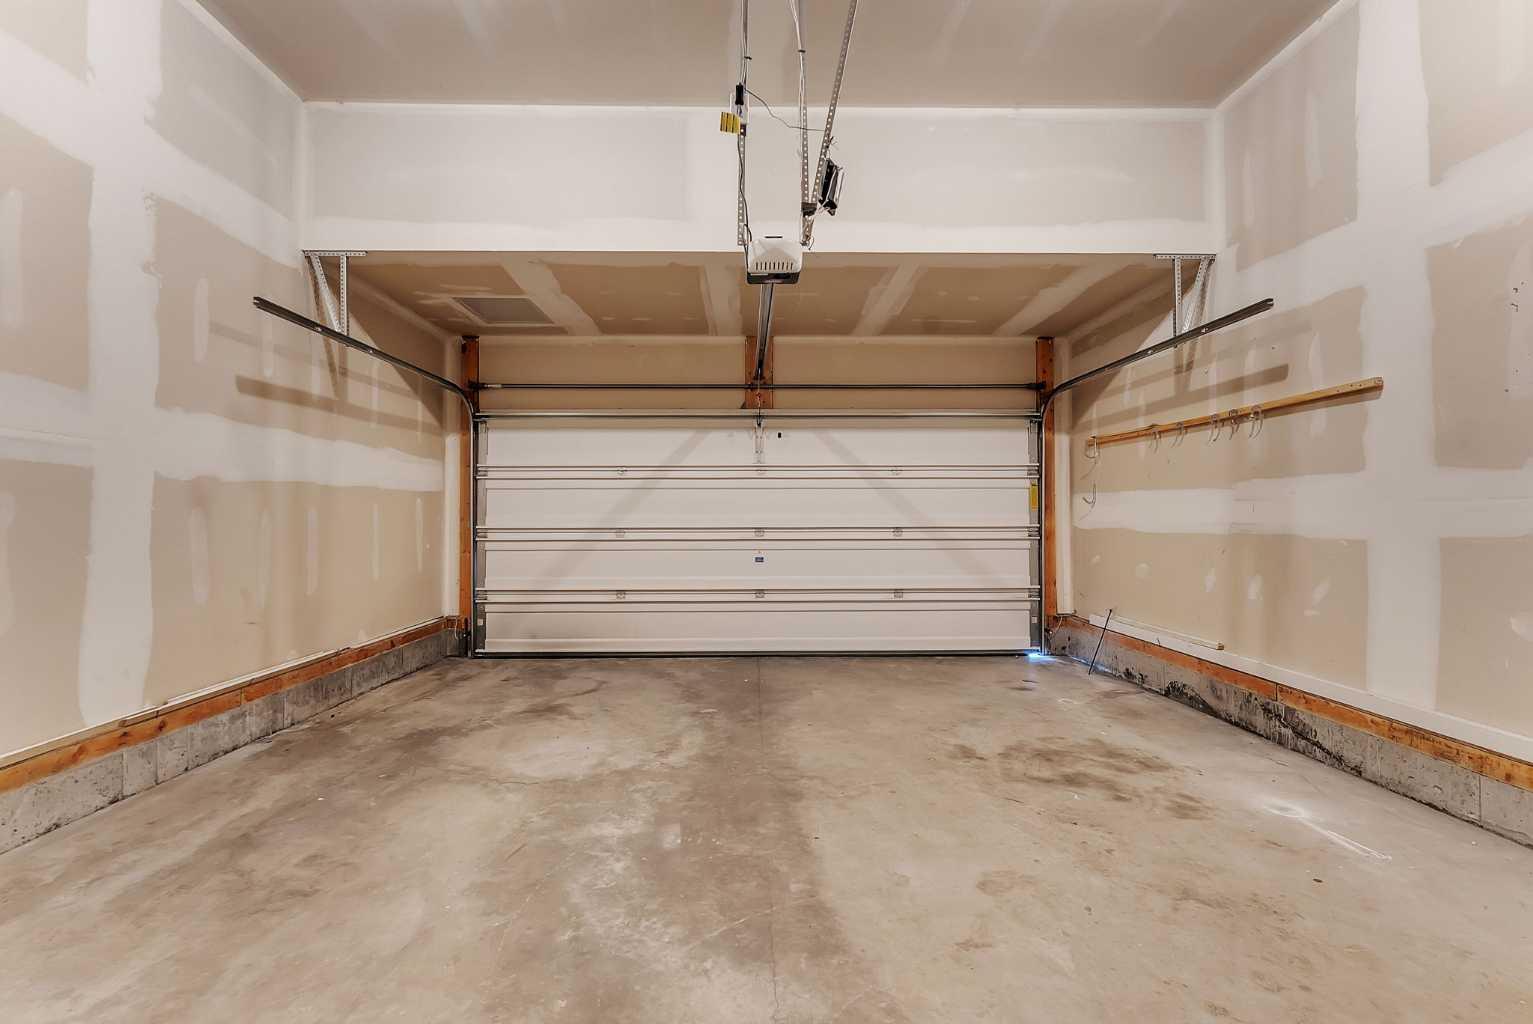
| Parking: | Double Garage Attached |
| Appliances: | Dishwasher,Dryer,Garage Control(s),Microwave,Refrigerator,Stove(s),Washer,Window Coverings |
| Stories: | N/A |
| Zoning: | r-g |
| Fireplace: | N/A |
| Amenities: | Gated,Lake,Park,Playground,Pond,Shopping Nearby,Sidewalks,Street Lights,Walking/Bike Paths |
Utilities & Systems
| Heating: | Exhaust Fan,Fireplace(s),Forced Air |
| Cooling: | Other |
| Property Type | Residential |
| Building Type | Detached |
| Square Footage | 2,332 sqft |
| Community Name | Cornerstone |
| Subdivision Name | Cornerstone |
| Title | Fee Simple |
| Land Size | 4,648 sqft |
| Built in | 2022 |
| Annual Property Taxes | Contact listing agent |
| Parking Type | Garage |
Bedrooms
| Above Grade | 5 |
Bathrooms
| Total | 3 |
| Partial | 0 |
Interior Features
| Appliances Included | Dishwasher, Dryer, Garage Control(s), Microwave, Refrigerator, Stove(s), Washer, Window Coverings |
| Flooring | Tile, Vinyl |
Building Features
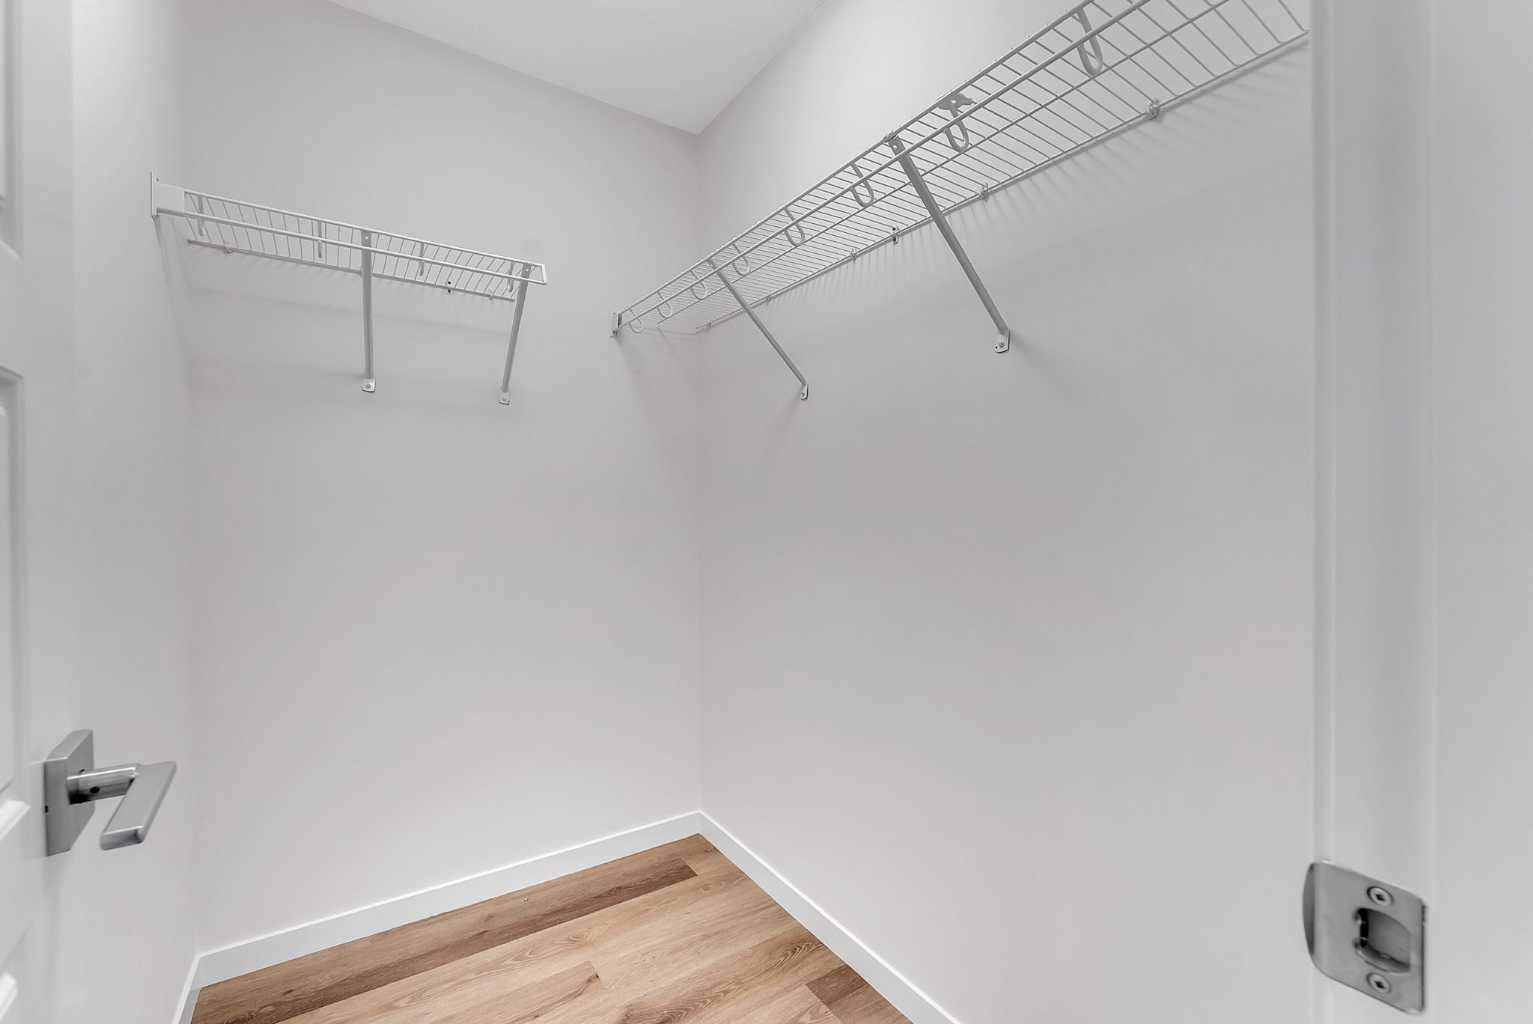
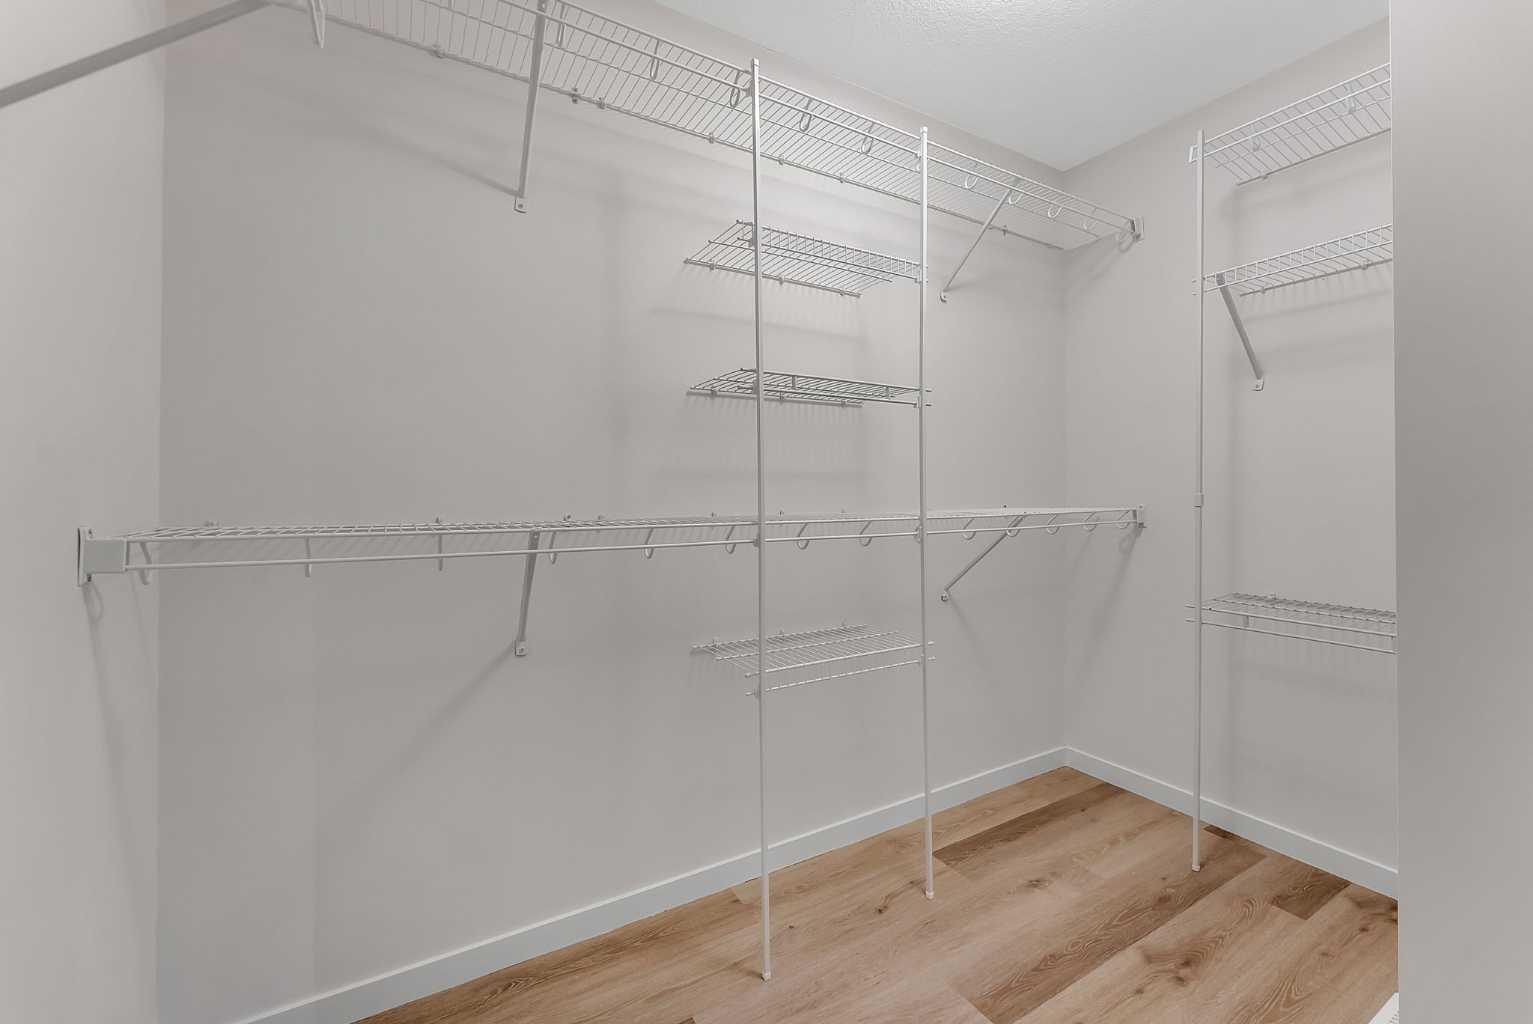
| Features | Double Vanity, French Door, Granite Counters, High Ceilings, Kitchen Island, No Animal Home, No Smoking Home, Open Floorplan, Pantry, Separate Entrance, Smart Home, Storage, Walk-In Closet(s) |
| Construction Material | Concrete, Other, Stone, Vinyl Siding |
| Building Amenities | Park, Parking, Playground |
| Structures | None |
Heating & Cooling
| Cooling | Other |
| Heating Type | Exhaust Fan, Fireplace(s), Forced Air |
Exterior Features
| Exterior Finish | Concrete, Other, Stone, Vinyl Siding |
Neighbourhood Features
| Community Features | Gated, Lake, Park, Playground, Pond, Shopping Nearby, Sidewalks, Street Lights, Walking/Bike Paths |
| Amenities Nearby | Gated, Lake, Park, Playground, Pond, Shopping Nearby, Sidewalks, Street Lights, Walking/Bike Paths |
Parking
| Parking Type | Garage |
| Total Parking Spaces | 4 |
Interior Size
| Total Finished Area: | 2,332 sq ft |
| Total Finished Area (Metric): | 216.64 sq m |
Room Count
| Bedrooms: | 5 |
| Bathrooms: | 3 |
| Full Bathrooms: | 3 |
| Rooms Above Grade: | 9 |
Lot Information
| Lot Size: | 4,648 sq ft |
| Lot Size (Acres): | 0.11 acres |
| Frontage: | 39 ft |
- Double Vanity
- French Door
- Granite Counters
- High Ceilings
- Kitchen Island
- No Animal Home
- No Smoking Home
- Open Floorplan
- Pantry
- Separate Entrance
- Smart Home
- Storage
- Walk-In Closet(s)
- Lighting
- Private Yard
- Dishwasher
- Dryer
- Garage Control(s)
- Microwave
- Refrigerator
- Stove(s)
- Washer
- Window Coverings
- Park
- Parking
- Playground
- Partial
- Gated
- Lake
- Pond
- Shopping Nearby
- Sidewalks
- Street Lights
- Walking/Bike Paths
- Concrete
- Other
- Stone
- Vinyl Siding
- Electric
- Poured Concrete
- Level
- Rectangular Lot
- Double Garage Attached
- None
Floor plan information is not available for this property.
Monthly Payment Breakdown
Loading Walk Score...
What's Nearby?
Powered by Yelp
REALTOR® Details
Manpreet Kaur
- (587) 966-4323
- manpreettkt5@gmail.com
- Coldwell Banker YAD Realty